Save
Ask
Tour
Hide
Share
$349,900
New Listing

320 Eagle Lake Road N
Big Lake, MN55309

Single Family Residence|Coming Soon
4
Beds
2
Total Baths
2
Full Baths
1,977
SqFt
$177
/SqFt
1986
Built
Subdivision:
Auditors Sub 7
County:
Sherburne
Listing courtesy of Pemberton RE
Call Now: 612.729.7130
Is this the listing for you? We can help make it yours.
612.729.7130
320 Eagle Lake Road N320 Eagle Lake Road N320 Eagle Lake Road N320 Eagle Lake Road N
Save
Ask
Tour
Hide
Share

Mortgage Calculator

Monthly Payment (Est.)

$1,596
Calculator powered by Showcase IDX, a Constellation1 Company. Copyright ©2026 Information is deemed reliable but not guaranteed.

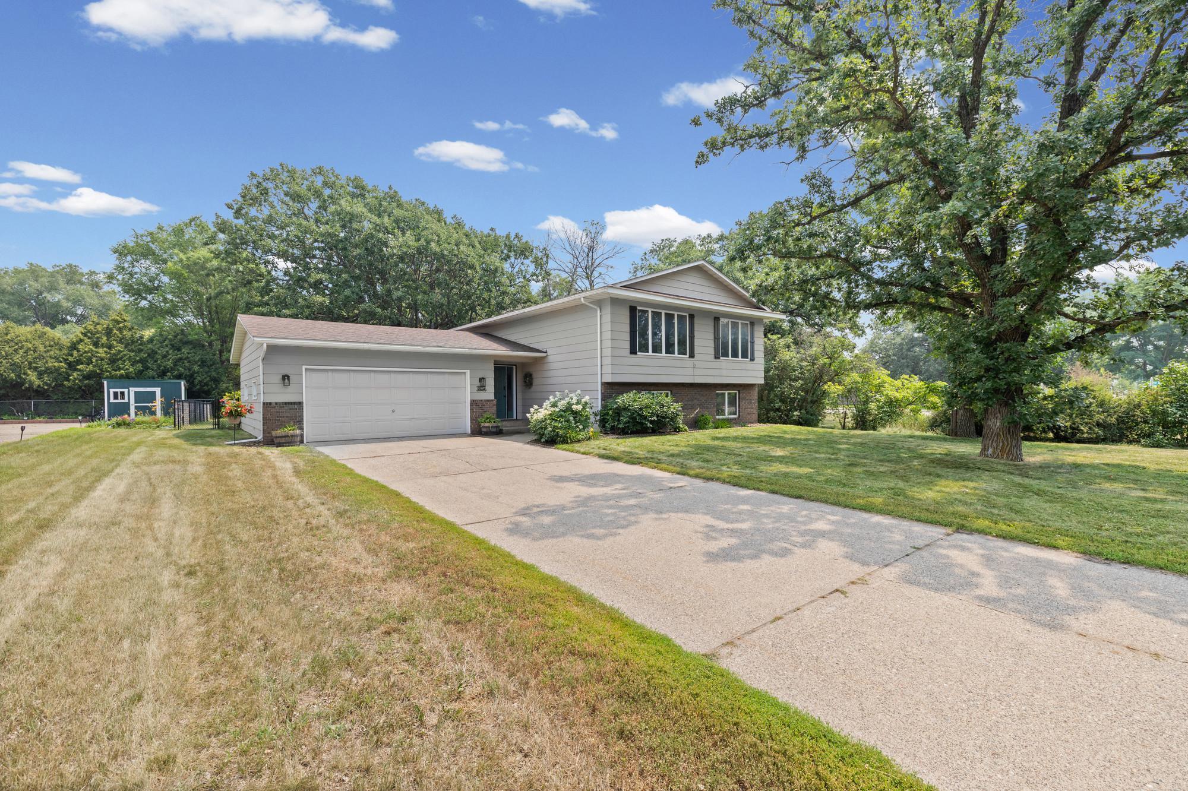
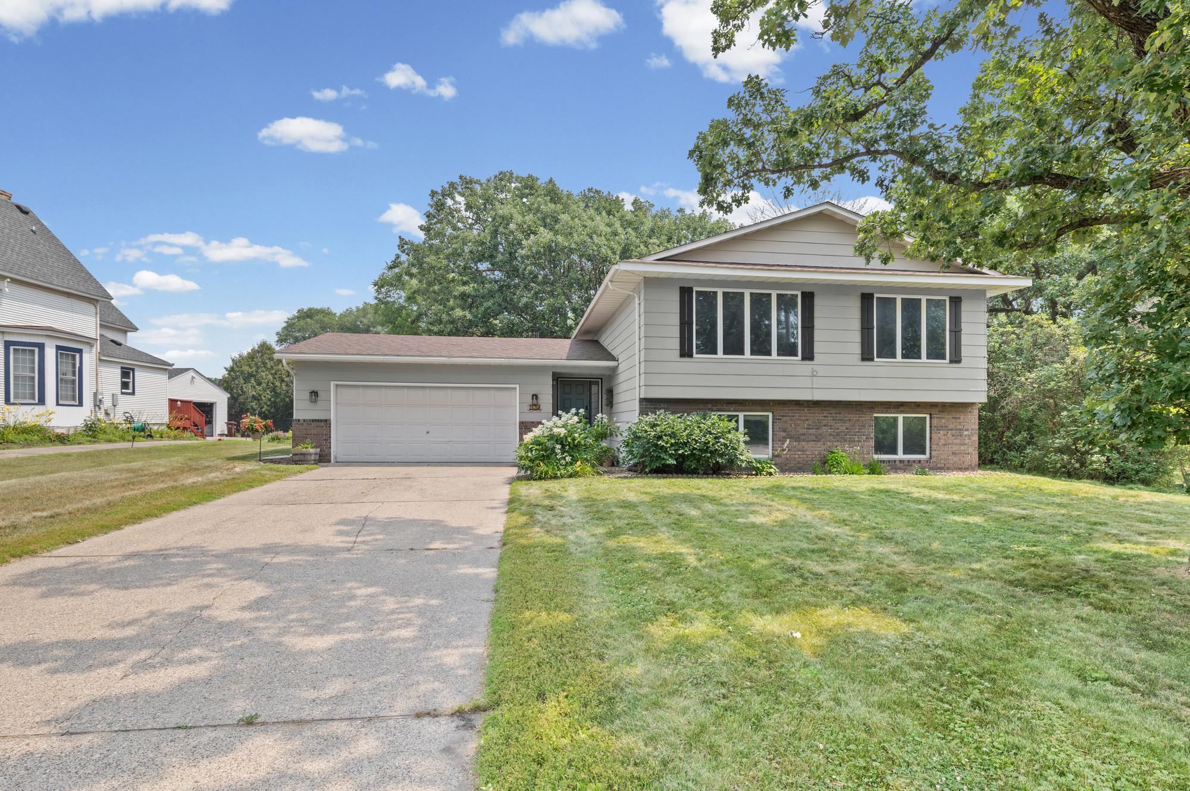
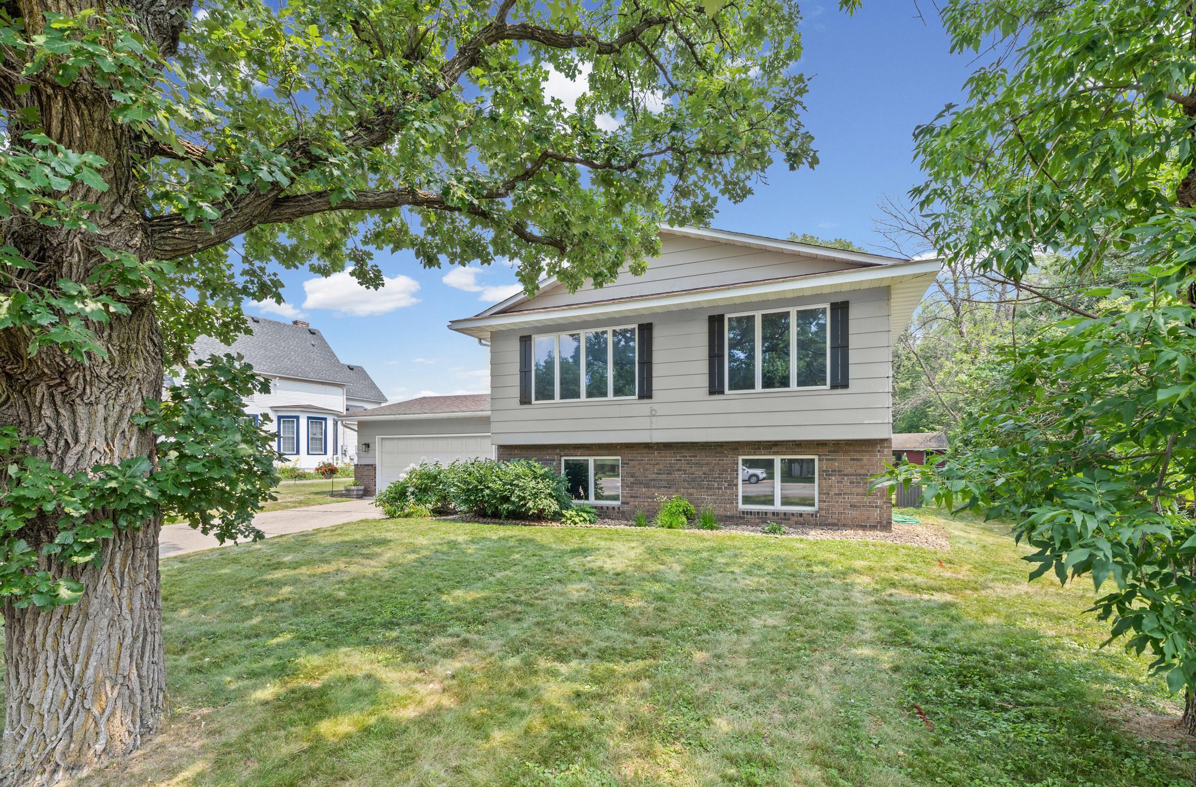
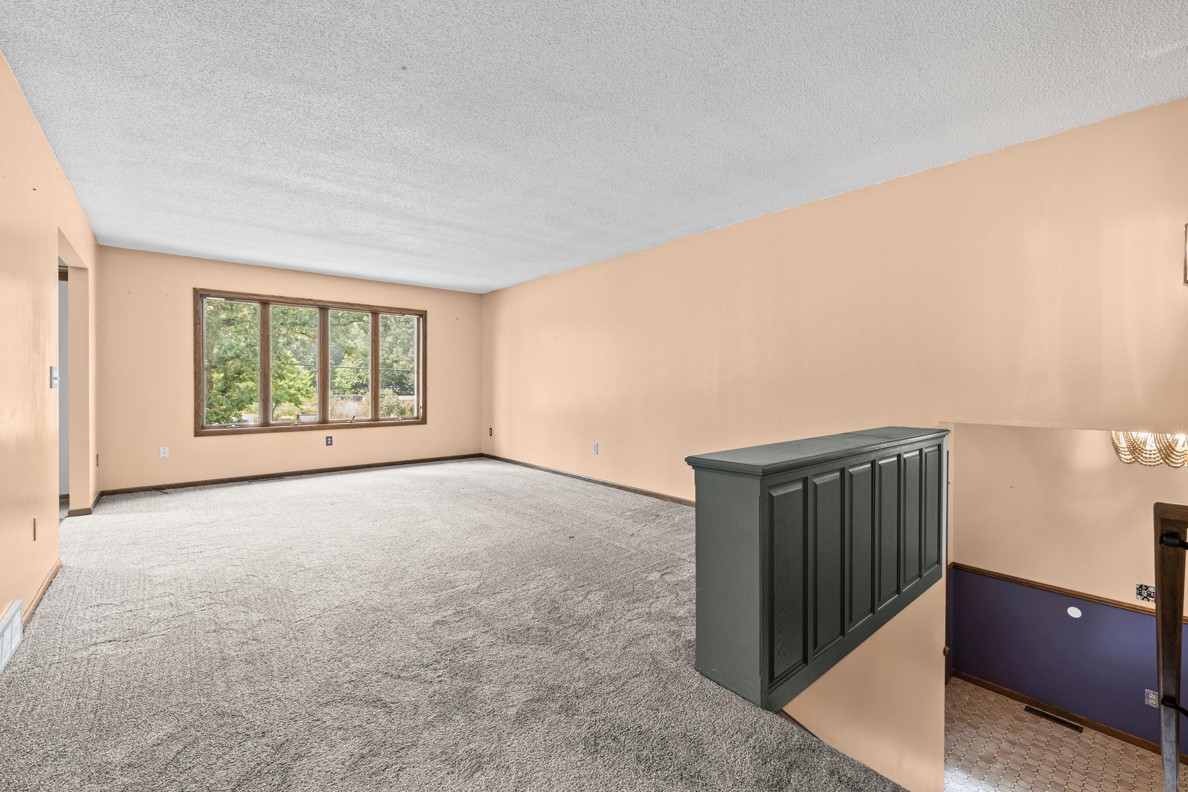
Welcome home to this spacious and inviting 4-bedroom, 2-bath split-level home offering plenty of room to live, work, and entertain. The bright and expansive family room is filled with natural light, creating a warm and welcoming gathering space. Enjoy meals in the dining room featuring a large picture window and charming built-in cabinetry. The kitchen offers abundant cabinet storage and generous counter space, making meal preparation a breeze. The finished lower level includes a large recreation room with a cozy corner gas fireplace, along with two additional bedrooms, a full bathroom, and a convenient laundry room. Situated on a large, fully fenced lot, this property provides exceptional outdoor space for relaxing, entertaining, or play. A detached studio offers endless possibilities and can be customized to fit your lifestyle; whether you need a home office, art studio, fitness space, or hobby room. A total of five garage spaces, including an attached two car garage and a detached three car garage provides ample room for vehicles, storage, and projects. Conveniently located close to schools, Highway 10, and the lake, this home combines comfort, versatility, and an ideal location. Don't miss your opportunity to make it yours!

Save
Ask
Tour
Hide
Share
Listing Snapshot
Price 
$349,900
Days On Site 
0 Days
Bedrooms 
4
Inside Area (SqFt) 
1,977 sqft
Total Baths 
2
Full Baths 
2
Partial Baths 
N/A
Lot Size 
0.55 Acres
Year Built 
1986
MLS® Number 
7107816
Status 
Coming Soon
Property Tax 
$4,152
HOA/Condo/Coop Fees 
N/A
Sq Ft Source 
N/A
Friends & Family
Recent Activity
19 hours agoListing updated with changes from the MLS®
19 hours agoListing first seen on site
General Features
Acres 
0.55
Attached Garage 
Yes
Foundation 
Concrete Perimeter
Garage 
Yes
Garage Spaces 
5
Land Lease 
No
Levels 
Multi/Split
Parking 
ConcreteAttached
Property Sub Type 
Single Family Residence
Sewer 
Public Sewer
SqFt Above 
1077
SqFt Below 
900
SqFt Total 
2037
Water Source 
Public
Zoning 
Residential-Single Family
Interior Features
Appliances 
DishwasherDryerMicrowaveRangeRefrigeratorStainless Steel Appliance(s)Washer
Basement 
FinishedDaylight
Cooling 
Central Air
Electric 
Circuit Breakers100 Amp Service
Fireplace 
Yes
Fireplace Features 
Family RoomGas
Fireplaces 
1
Heating 
Natural GasForced Air
Interior 
Breakfast BarEat-in KitchenKitchen Island
Bathroom 
Dimensions - 10.5x8Level - Lower
Bedroom 
Dimensions - 14.5x10.5Level - Upper
Bedroom 2 
Dimensions - 14x9.5Level - Upper
Bedroom 3 
Dimensions - 13.5x10Level - Lower
Bedroom 4 
Dimensions - 10.5x11Level - Lower
Dining Room 
Dimensions - 11x10.5Level - Upper
Family Room 
Dimensions - 24x17.5Level - Lower
Foyer 
Dimensions - 7x8Level - Main
Kitchen 
Dimensions - 11x11Level - Upper
Living Room 
Dimensions - 13x20Level - Upper
Save
Ask
Tour
Hide
Share
Exterior Features
Fencing 
FencedFull
Other Structures 
Garage(s)
Road Frontage 
City Street
Roof 
Asphalt
Community Features
Roads 
Paved
School District 
727 - Big Lake
Township 
Big Lake
Schools
School District
727 - Big Lake
Elementary School
Unknown
Middle School
Unknown
High School
Unknown
Listing courtesy of Pemberton RE


Listing information is provided by Participants of the Northstar MLS. IDX information is provided exclusively for personal, non-commercial use, and may not be used for any purpose other than to identify prospective properties consumers may be interested in purchasing. Information is deemed reliable but not guaranteed. Copyright 2026, Northstar MLS.
Last checked: 2026-07-18 04:56 PM UTC

Neighborhood & Commute
Source: Walkscore
Save
Ask
Tour
Hide
Share