

2674 Bartylla CourtWhite Bear Lake, MN55110
Mortgage Calculator
Monthly Payment (Est.)
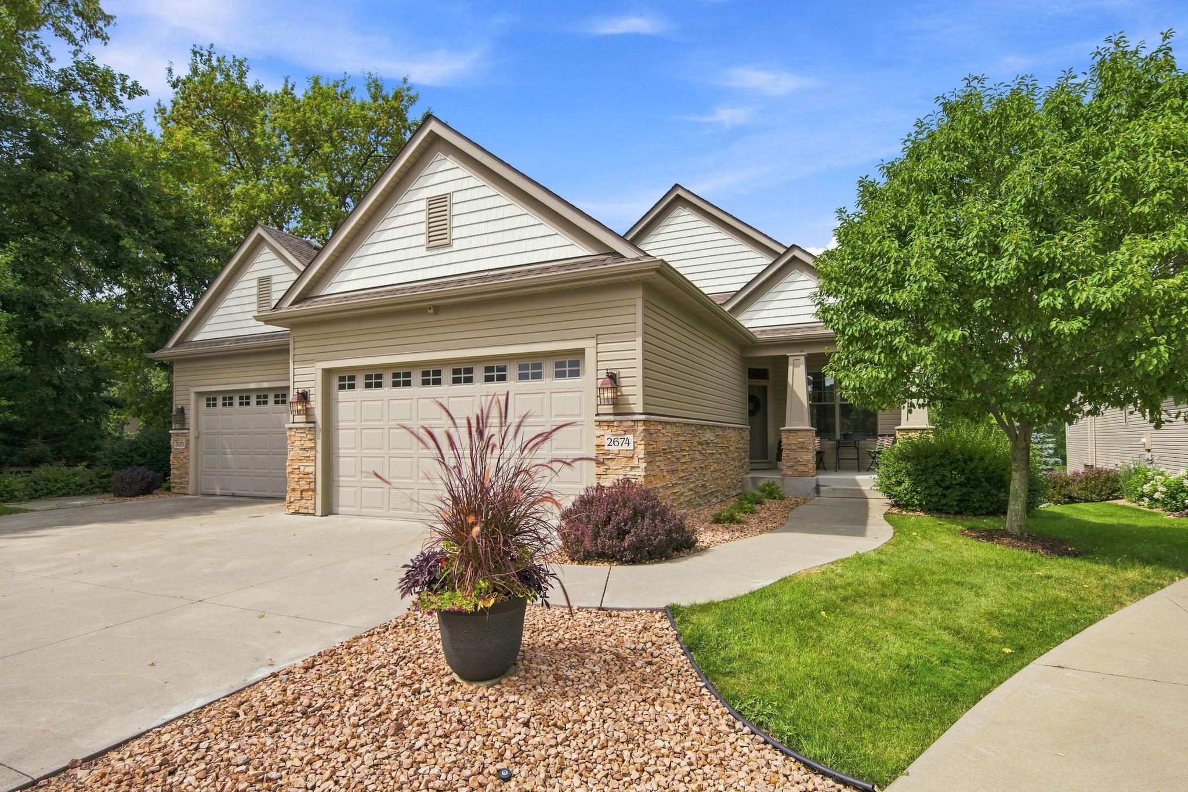
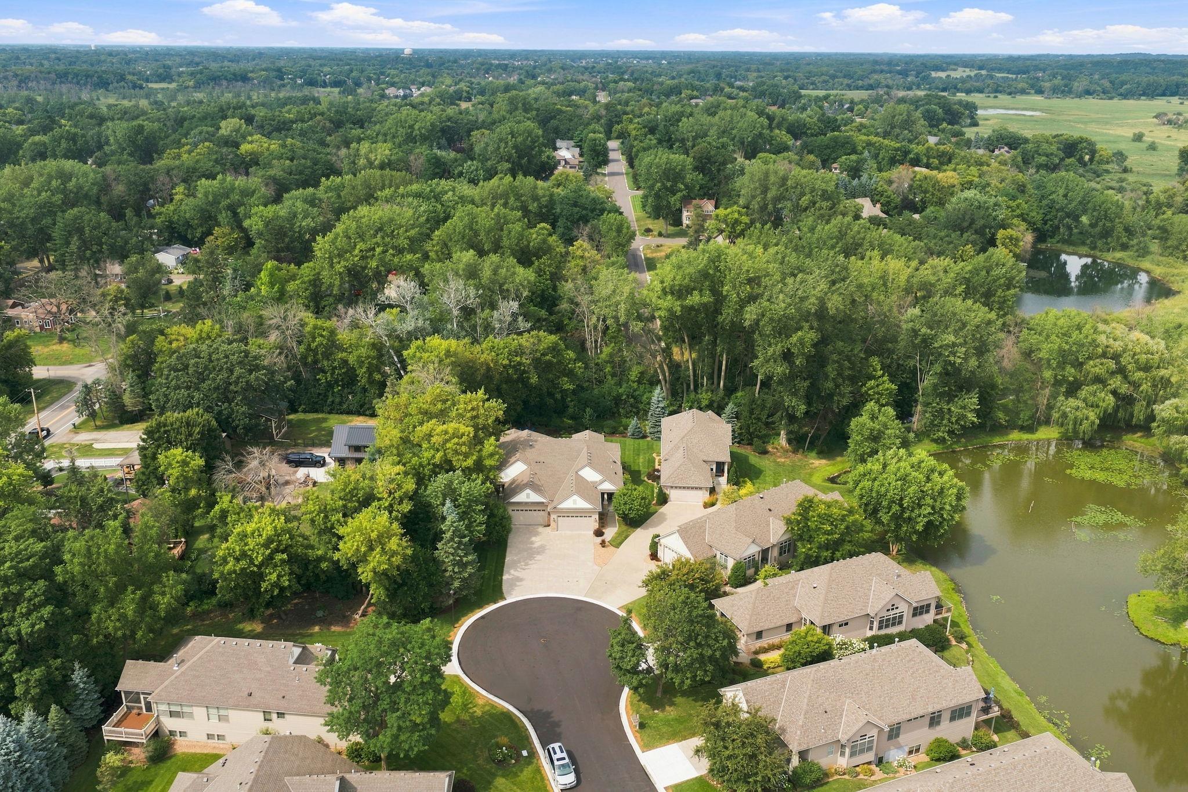
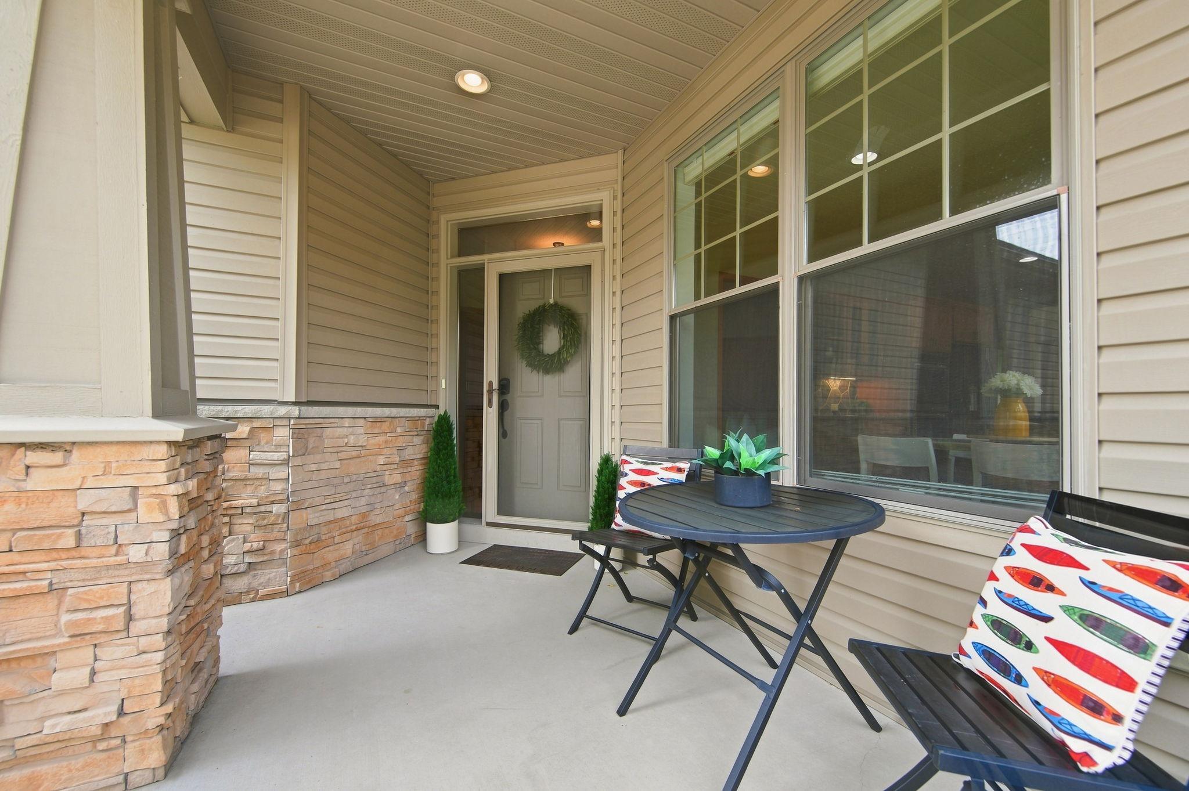
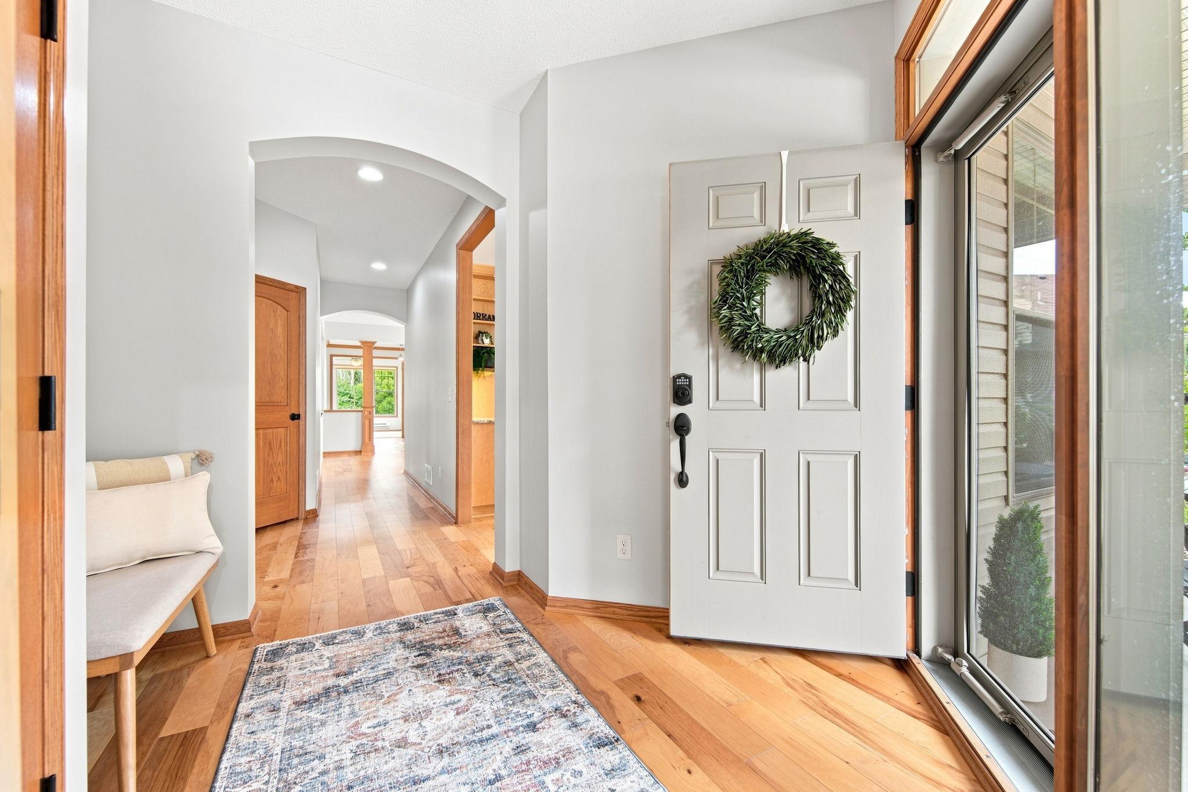
$2,852Welcome to this beautifully designed one-level townhome in the highly sought-after area of, The Boardwalk of White Bear Township, a peaceful community, nestled on a quiet cul-de-sac, in a private picturesque setting overlooking nature, yet just minutes from White Bear Lake, downtown White Bear Lake, shopping, dining, and walking trails. Built in 2015, by Pratt Homes, with quality craftsmanship, this exceptional home offers convenient and beautiful main-level living, with the added bonus of a fully-finished walkout lower-level. The charming front porch creates wonderful curb appeal and provides the perfect spot to enjoy your morning coffee or visit with neighbors. Step inside to a spacious, welcoming foyer featuring beautiful hardwood floors that leads into the open-concept living spaces. The bright and inviting kitchen, with an informal dining area, is filled with natural light from expansive windows and features beautiful cabinetry, granite countertops, abundant workspace, and an ideal layout for both everyday living and entertaining. The formal dining area flows seamlessly into the spacious living room, where a cozy fireplace and elegant transom windows create a warm and inviting atmosphere. Just beyond the living room, the sunroom offers a peaceful and light-filled retreat with panoramic views of nature and access to the maintenance-free deck—an ideal place to relax, unwind, and enjoy the tranquil surroundings. The spacious main-level owner’s suite provides comfort and convenience with a well-appointed bathroom with a walk-in shower, as well as a large walk-in closet, that leads directly to the laundry room, for your ease and convenience. The finished walkout lower level expands the living space with a generous family room with plenty of windows that opens to a private patio overlooking the natural landscape. A second bedroom and full bathroom make this level perfect for guests, while offering flexible space for a home office, exercise room, hobby area, and extra storage. The oversized two-car garage provides ample room for vehicles, recreational equipment, and additional storage. Offering Pratt built quality construction, an outstanding floor plan, and a peaceful setting in one of White Bear Township’s most desirable communities, this exceptional townhome is a rare opportunity. Don’t miss your chance to enjoy carefree living surrounded by nature while remaining close to all the amenities that make this area so desirable.
| 5 hours ago | Listing updated with changes from the MLS® | |
| 10 hours ago | Listing first seen on site |

Listing information is provided by Participants of the Northstar MLS. IDX information is provided exclusively for personal, non-commercial use, and may not be used for any purpose other than to identify prospective properties consumers may be interested in purchasing. Information is deemed reliable but not guaranteed. Copyright 2026, Northstar MLS.
Last checked: 2026-08-08 11:18 PM UTC