Save
Ask
Tour
Hide
Share
$259,900
New Listing

14569 Everton N 6
Hugo, MN55038

Townhouse|Coming Soon
2
Beds
3
Total Baths
2
Full Baths
1
Partial Bath
1,700
SqFt
$153
/SqFt
2006
Built
County:
Washington
Listing courtesy of eXp Realty
Call Now: 612.729.7130
Is this the listing for you? We can help make it yours.
612.729.7130
14569 Everton N 614569 Everton N 614569 Everton N 614569 Everton N 6
Save
Ask
Tour
Hide
Share

Mortgage Calculator

Monthly Payment (Est.)

$1,186
Calculator powered by Showcase IDX, a Constellation1 Company. Copyright ©2026 Information is deemed reliable but not guaranteed.

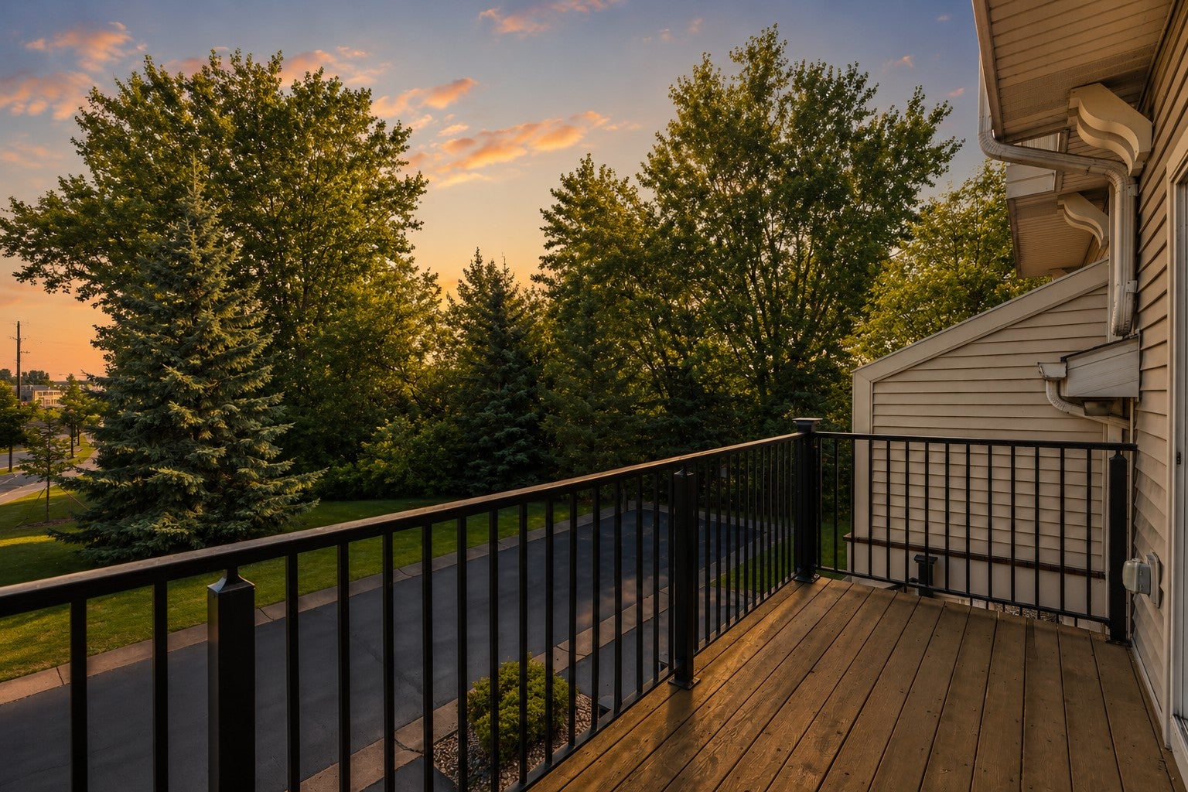
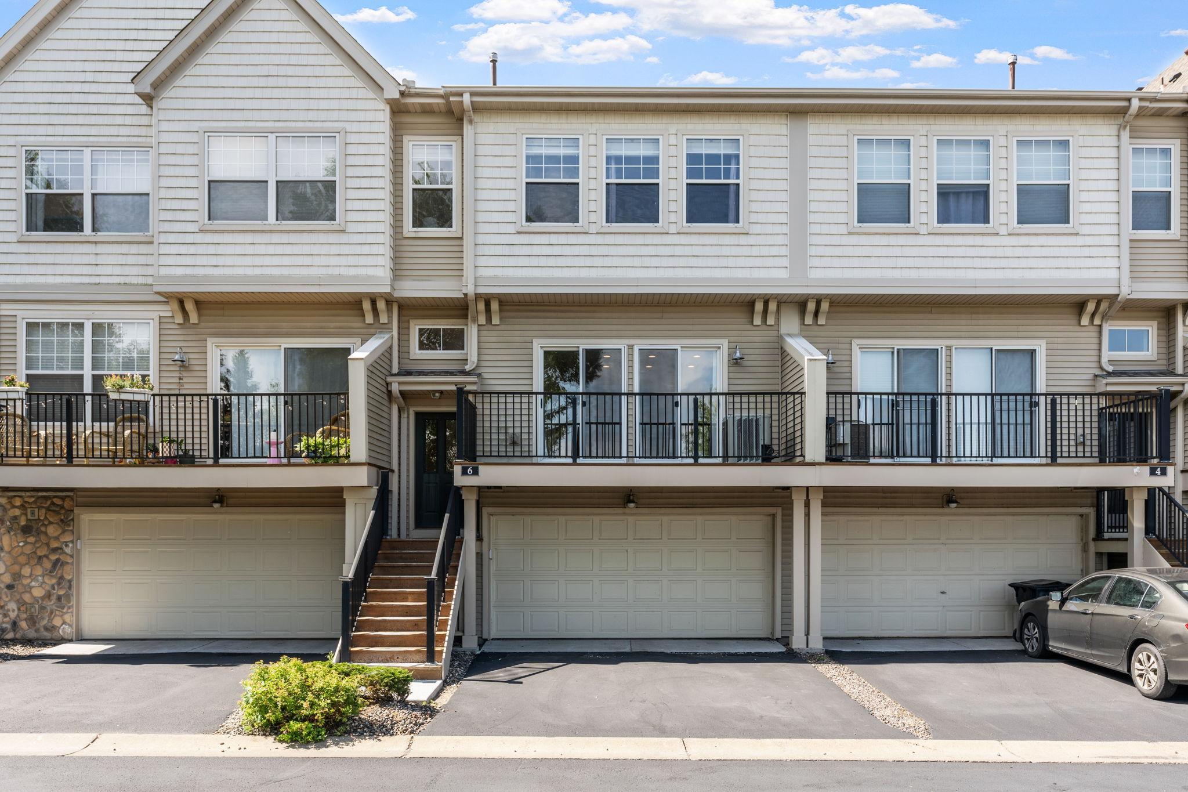
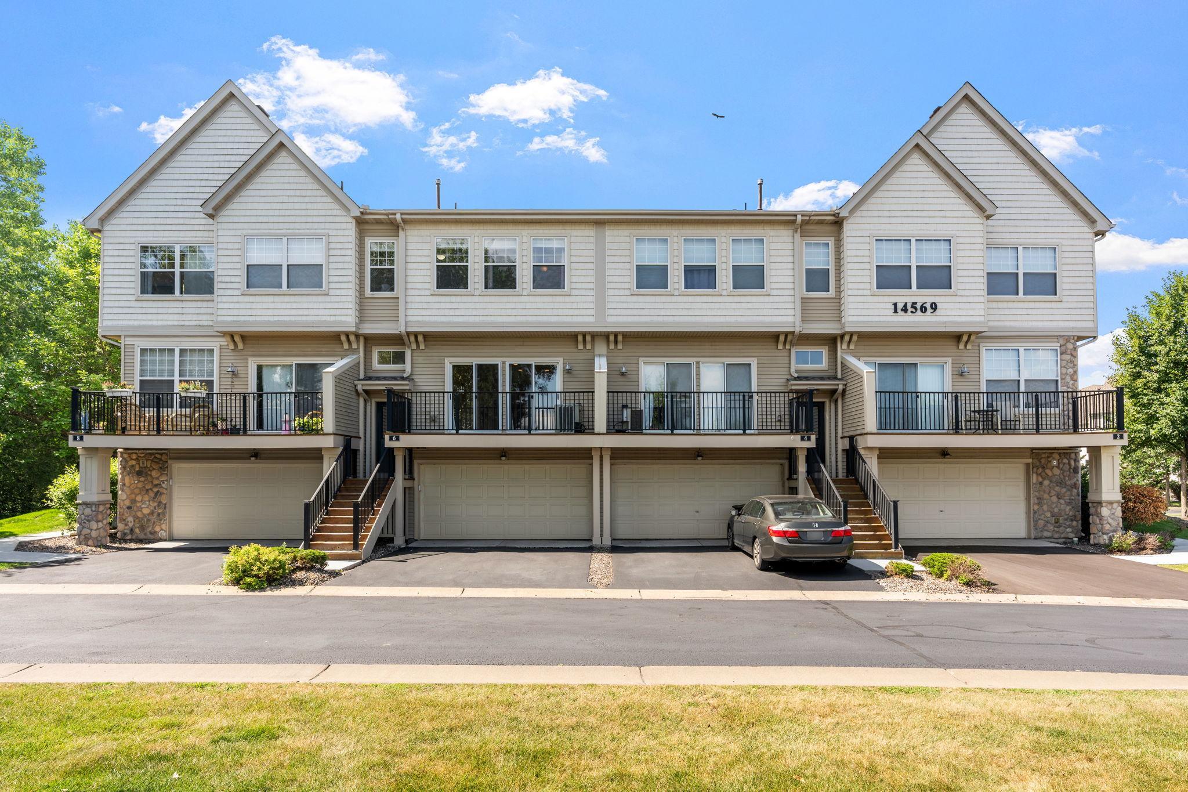
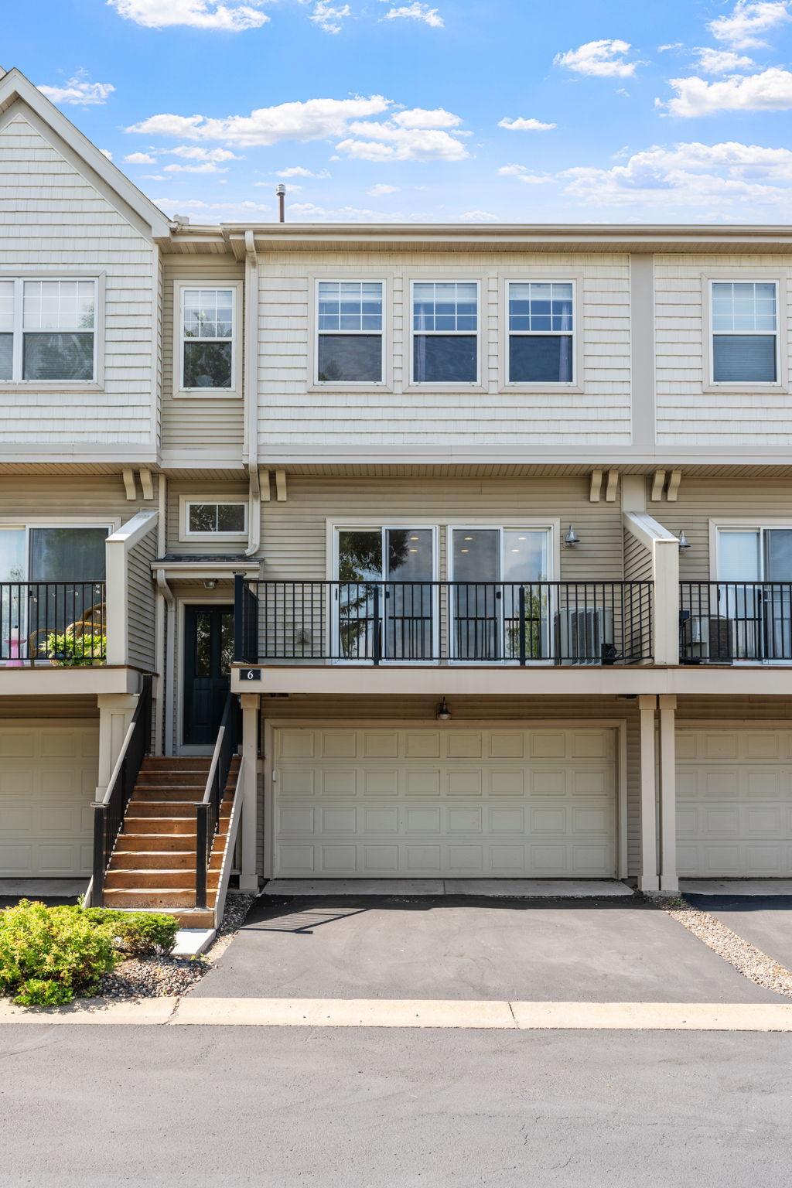
Welcome to this spacious 2-bedroom, 3-bath townhome in South Village Villas, part of the desirable Victor Gardens community. Offering approximately 1,700 sq ft, this move-in-ready townhome features fresh interior paint and brand-new carpet completed in July 2026. The main level offers an open, comfortable living space with access to a generous deck spanning the width of the home. Upstairs, both bedrooms are conveniently located on the same level as the laundry. The primary suite includes a private full bath with a double vanity, jetted tub, and a large walk-in closet, while a second full bath serves the additional bedroom. The lower level features a versatile flex room ideal for a home office, den, workout area, or extra storage, along with access to the attached 2-car garage. Victor Gardens is a pet-friendly community offering a swimming pool, neighborhood activity center, and an extensive network of trails and paths, with nearby city parks providing additional recreation and green space.

Save
Ask
Tour
Hide
Share
Listing Snapshot
Price 
$259,900
Days On Site 
0 Days
Bedrooms 
2
Inside Area (SqFt) 
1,700 sqft
Total Baths 
3
Full Baths 
2
Partial Baths 
1
Lot Size 
0.02 Acres
Year Built 
2006
MLS® Number 
7107897
Status 
Coming Soon
Property Tax 
$3,084
HOA/Condo/Coop Fees 
$235 monthly
Sq Ft Source 
N/A
Friends & Family
Recent Activity
18 hours agoListing updated with changes from the MLS®
19 hours agoListing first seen on site
General Features
Acres 
0.02
Attached Garage 
Yes
Foundation 
Block
Garage 
Yes
Garage Spaces 
2
Land Lease 
No
Levels 
Two
Number Of Stories 
2
Parking 
AsphaltAttached
Property Sub Type 
Townhouse
Sewer 
Public Sewer
Special Circumstances 
Short Sale
SqFt Above 
1700
SqFt Total 
1700
Water Source 
Public
Zoning 
Residential-Single Family
Interior Features
Basement 
FinishedFull
Cooling 
Central Air
Flooring 
Hardwood
Heating 
Natural GasForced Air
Interior 
Walk-In Closet(s)
Bedroom 
Dimensions - 16X10Level - Upper
Bedroom 2 
Dimensions - 13X11Level - Upper
Dining Room 
Level - Main
Family Room 
Dimensions - 11X13Level - Lower
Foyer 
Dimensions - 11X8Level - Upper
Kitchen 
Dimensions - 14X16Level - Main
Living Room 
Dimensions - 16X15Level - Main
Primary Bathroom 
Dimensions - 9X8Level - Upper
Save
Ask
Tour
Hide
Share
Exterior Features
Construction Details 
Stone
Fencing 
None
Lot Features 
Zero Lot Line
Patio And Porch 
Deck
Pool Features 
Heated
Road Frontage 
City Street
Roof 
Asphalt
Community Features
Association Dues 
235
Community Features 
Pool
HOA Fee Frequency 
Monthly
School District 
624 - White Bear Lake
Township 
Hugo
Schools
School District
624 - White Bear Lake
Elementary School
Unknown
Middle School
Unknown
High School
Unknown
Listing courtesy of eXp Realty


Listing information is provided by Participants of the Northstar MLS. IDX information is provided exclusively for personal, non-commercial use, and may not be used for any purpose other than to identify prospective properties consumers may be interested in purchasing. Information is deemed reliable but not guaranteed. Copyright 2026, Northstar MLS.
Last checked: 2026-07-18 04:51 PM UTC

Neighborhood & Commute
Source: Walkscore
Save
Ask
Tour
Hide
Share