Save
Ask
Tour
Hide
Share
$1,429,000
New Listing

720 Timber Lane
Shoreview, MN55126

Single Family Residence|Coming Soon
3
Beds
4
Total Baths
2
Full Baths
2
Partial Baths
4,873
SqFt
$293
/SqFt
1999
Built
County:
Ramsey
Listing courtesy of Keller Williams Select Realty
Call Now: 612.729.7130
Is this the listing for you? We can help make it yours.
612.729.7130
720 Timber Lane720 Timber Lane720 Timber Lane720 Timber Lane
Save
Ask
Tour
Hide
Share

Mortgage Calculator

Monthly Payment (Est.)

$6,520
Calculator powered by Showcase IDX, a Constellation1 Company. Copyright ©2026 Information is deemed reliable but not guaranteed.

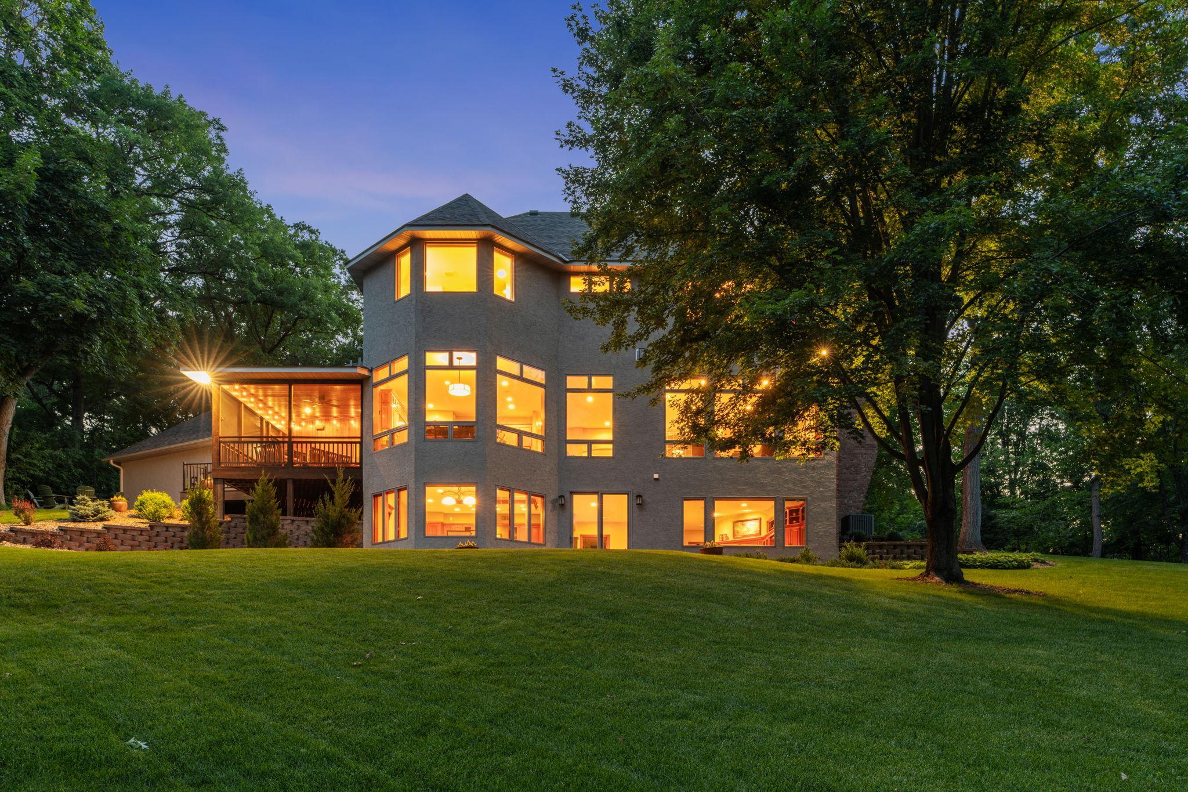
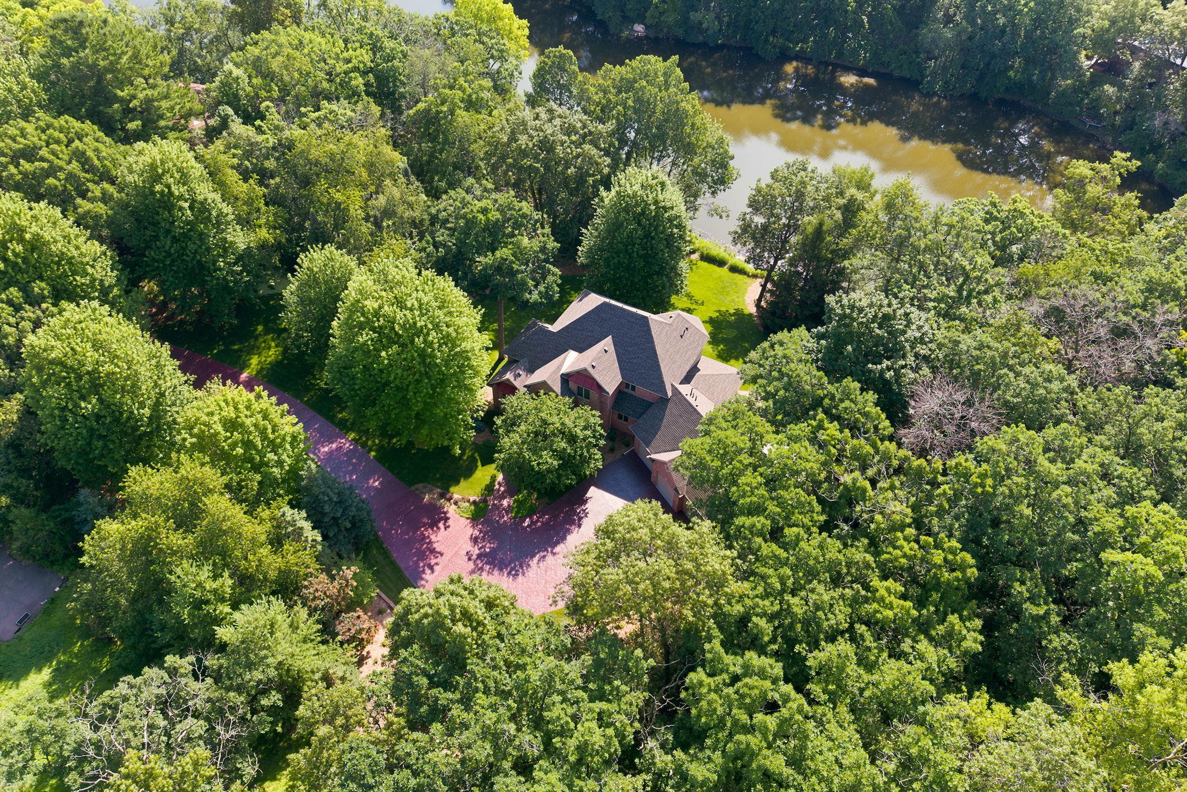
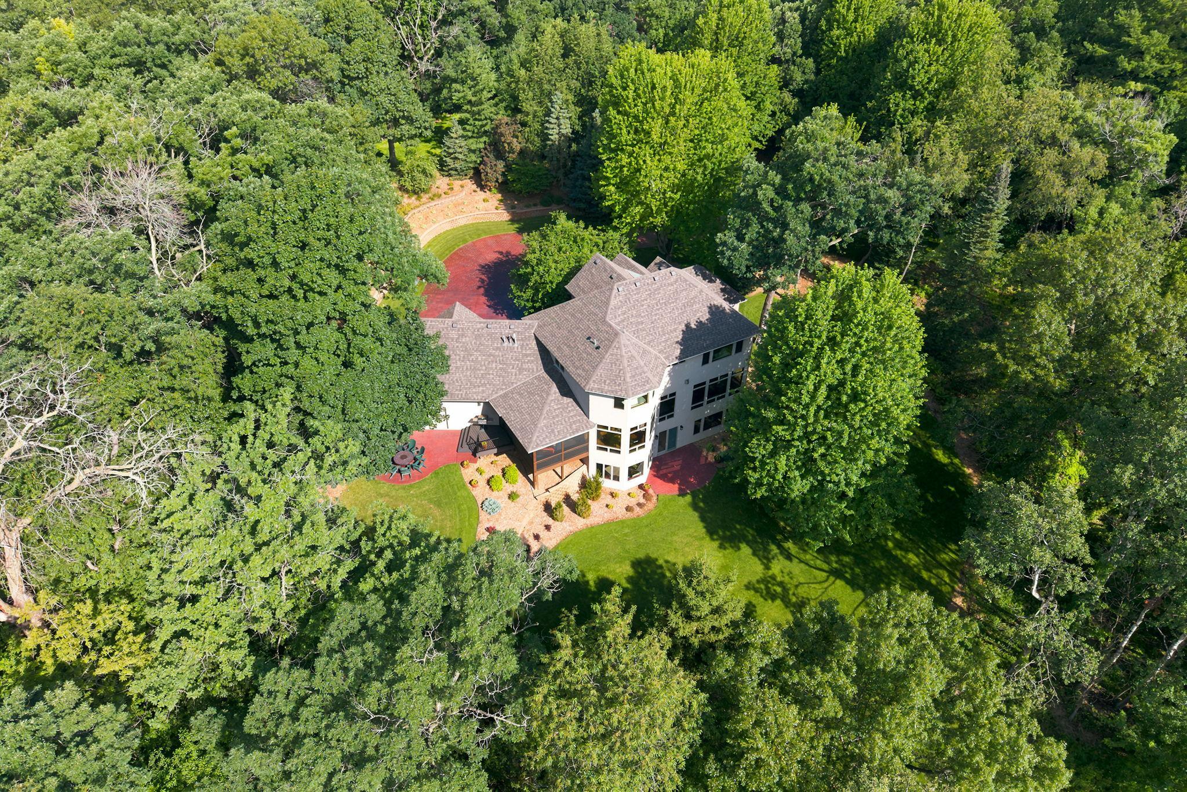
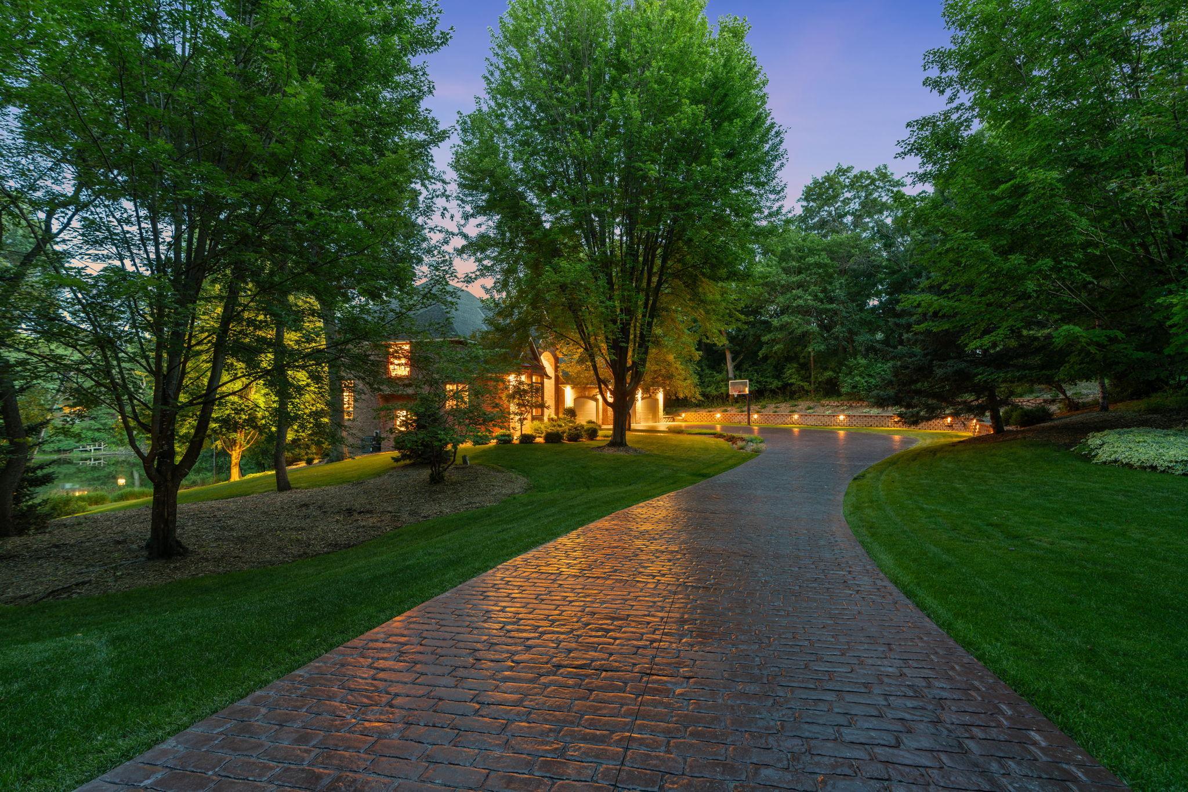
Set at the very end of Timber Lane behind private brick-pillar entrance markers, custom built brick-front home rests on over two wooded acres on the shore of Lake Emily, a private lake shared only by its residents. Bordered by 10+ acres of city wetland, the property offers a natural buffer and a level of seclusion that's nearly impossible to find in Shoreview. Inside, thoughtful craftsmanship is evident with custom maple kitchen cabinetry, custom cherry cabinetry on the walk-out lower level, maple trim throughout, and thoughtfully placed storage-  mudroom drop zone, walk-in pantry, art room, office built-ins, and a primary closet scaled for two. The primary bath was fully remodeled in 2025 with dual maple vanities, a makeup station, quartz counters, a water room, a freestanding soaker tub, and a fully tiled frameless-glass shower. The walk-out lower level adds a steam shower, a wet bar with a built-in entertainment wall, and space to add a fourth bedroom, if desired. 2026 updates include new maintenance-free decking, an updated screened porch, and epoxy garage flooring; 2018 brought stamped-concrete driveway and patios, an over six figure investment. New furnaces, AC units, air exchanger and whole-home humidification, a new roof, and full stucco replacement also rounded out 2021. Vaulted foyer, three bedrooms up the upper level, tinted window package, a secondary entrance from the lower level to the  three-car garage; there are too many thoughtful details to list. A setting this private is rarely found, and even more rarely available. Here, you can enjoy the feeling of a private retreat without sacrificing the convenience of Shoreview's parks, trails, lakes, restaurants, and easy access to both downtown Minneapolis and St. Paul.

Save
Ask
Tour
Hide
Share
Listing Snapshot
Price 
$1,429,000
Days On Site 
0 Days
Bedrooms 
3
Inside Area (SqFt) 
4,873 sqft
Total Baths 
4
Full Baths 
2
Partial Baths 
2
Lot Size 
2.04 Acres
Year Built 
1999
MLS® Number 
7107977
Status 
Coming Soon
Property Tax 
$18,318
HOA/Condo/Coop Fees 
N/A
Sq Ft Source 
N/A
Friends & Family
Recent Activity
20 hours agoListing updated with changes from the MLS®
23 hours agoListing first seen on site
General Features
Acres 
2.04
Attached Garage 
Yes
Foundation 
Block
Garage 
Yes
Garage Spaces 
3
Land Lease 
No
Levels 
Two
Number Of Stories 
2
Parking 
ConcreteGarage Door OpenerAttachedDrivewayGarage
Property Sub Type 
Single Family Residence
Sewer 
Public Sewer
SqFt Above 
3497
SqFt Below 
1376
SqFt Total 
5541
Water Source 
PublicPrivateWell
Zoning 
Residential-Single Family
Interior Features
Appliances 
OvenDishwasherDisposalDouble OvenMicrowaveRangeRefrigeratorWasher
Basement 
FinishedFull
Cooling 
Central AirDual
Fireplace 
Yes
Fireplace Features 
Family RoomGasLiving RoomDouble Sided
Fireplaces 
2
Heating 
Natural GasForced Air
Laundry Features 
Lower LevelLaundry Room
Bedroom 
Dimensions - 16x18Level - Upper
Bedroom 2 
Dimensions - 14x16Level - Upper
Bedroom 3 
Dimensions - 13x13Level - Upper
Bonus Room 
Dimensions - 10x14Level - Lower
Dining Room 
Dimensions - 14x16Level - Main
Foyer 
Dimensions - 8x14Level - Main
Informal Dining Room 
Dimensions - 15x9Level - Main
Kitchen 
Dimensions - 15x20Level - Main
Living Room 
Dimensions - 18x23Level - Main
Office 
Dimensions - 16x17Level - Main
Primary Bathroom 
Dimensions - 26x14Level - Upper
Recreation Room 
Dimensions - 41x22Level - Lower
Screened Porch 
Dimensions - 13x16Level - Main
Sitting Room 
Dimensions - 9x23Level - Main
Storage 
Dimensions - 26x17Level - Lower
Utility Room 
Dimensions - 22x13Level - Lower
Walk-In Closet 
Dimensions - 13x13Level - Upper
Save
Ask
Tour
Hide
Share
Exterior Features
Construction Details 
StoneStucco
Lot Features 
WoodedWaterfront
Patio And Porch 
CoveredPatioScreenedSide PorchDeck
Roof 
Shingle
Waterfront 
Yes
Waterfront Features 
Lake Front
Community Features
School District 
623 - Roseville
Township 
Shoreview
Schools
School District
623 - Roseville
Elementary School
Unknown
Middle School
Unknown
High School
Unknown
Listing courtesy of Keller Williams Select Realty


Listing information is provided by Participants of the Northstar MLS. IDX information is provided exclusively for personal, non-commercial use, and may not be used for any purpose other than to identify prospective properties consumers may be interested in purchasing. Information is deemed reliable but not guaranteed. Copyright 2026, Northstar MLS.
Last checked: 2026-07-12 03:02 PM UTC

Neighborhood & Commute
Source: Walkscore
Save
Ask
Tour
Hide
Share