Save
Ask
Tour
Hide
Share
$325,000
New Listing

2351 Providence Place NE
Sauk Rapids, MN56379

Single Family Residence|Coming Soon
2
Beds
2
Total Baths
1
Full Bath
1
Partial Bath
1,509
SqFt
$215
/SqFt
2004
Built
Subdivision:
Autumn Ridge
County:
Benton
Listing courtesy of Central MN Realty LLC
Call Now: 612.729.7130
Is this the listing for you? We can help make it yours.
612.729.7130
2351 Providence Place NE2351 Providence Place NE
Save
Ask
Tour
Hide
Share

Mortgage Calculator

Monthly Payment (Est.)

$1,483
Calculator powered by Showcase IDX, a Constellation1 Company. Copyright ©2026 Information is deemed reliable but not guaranteed.

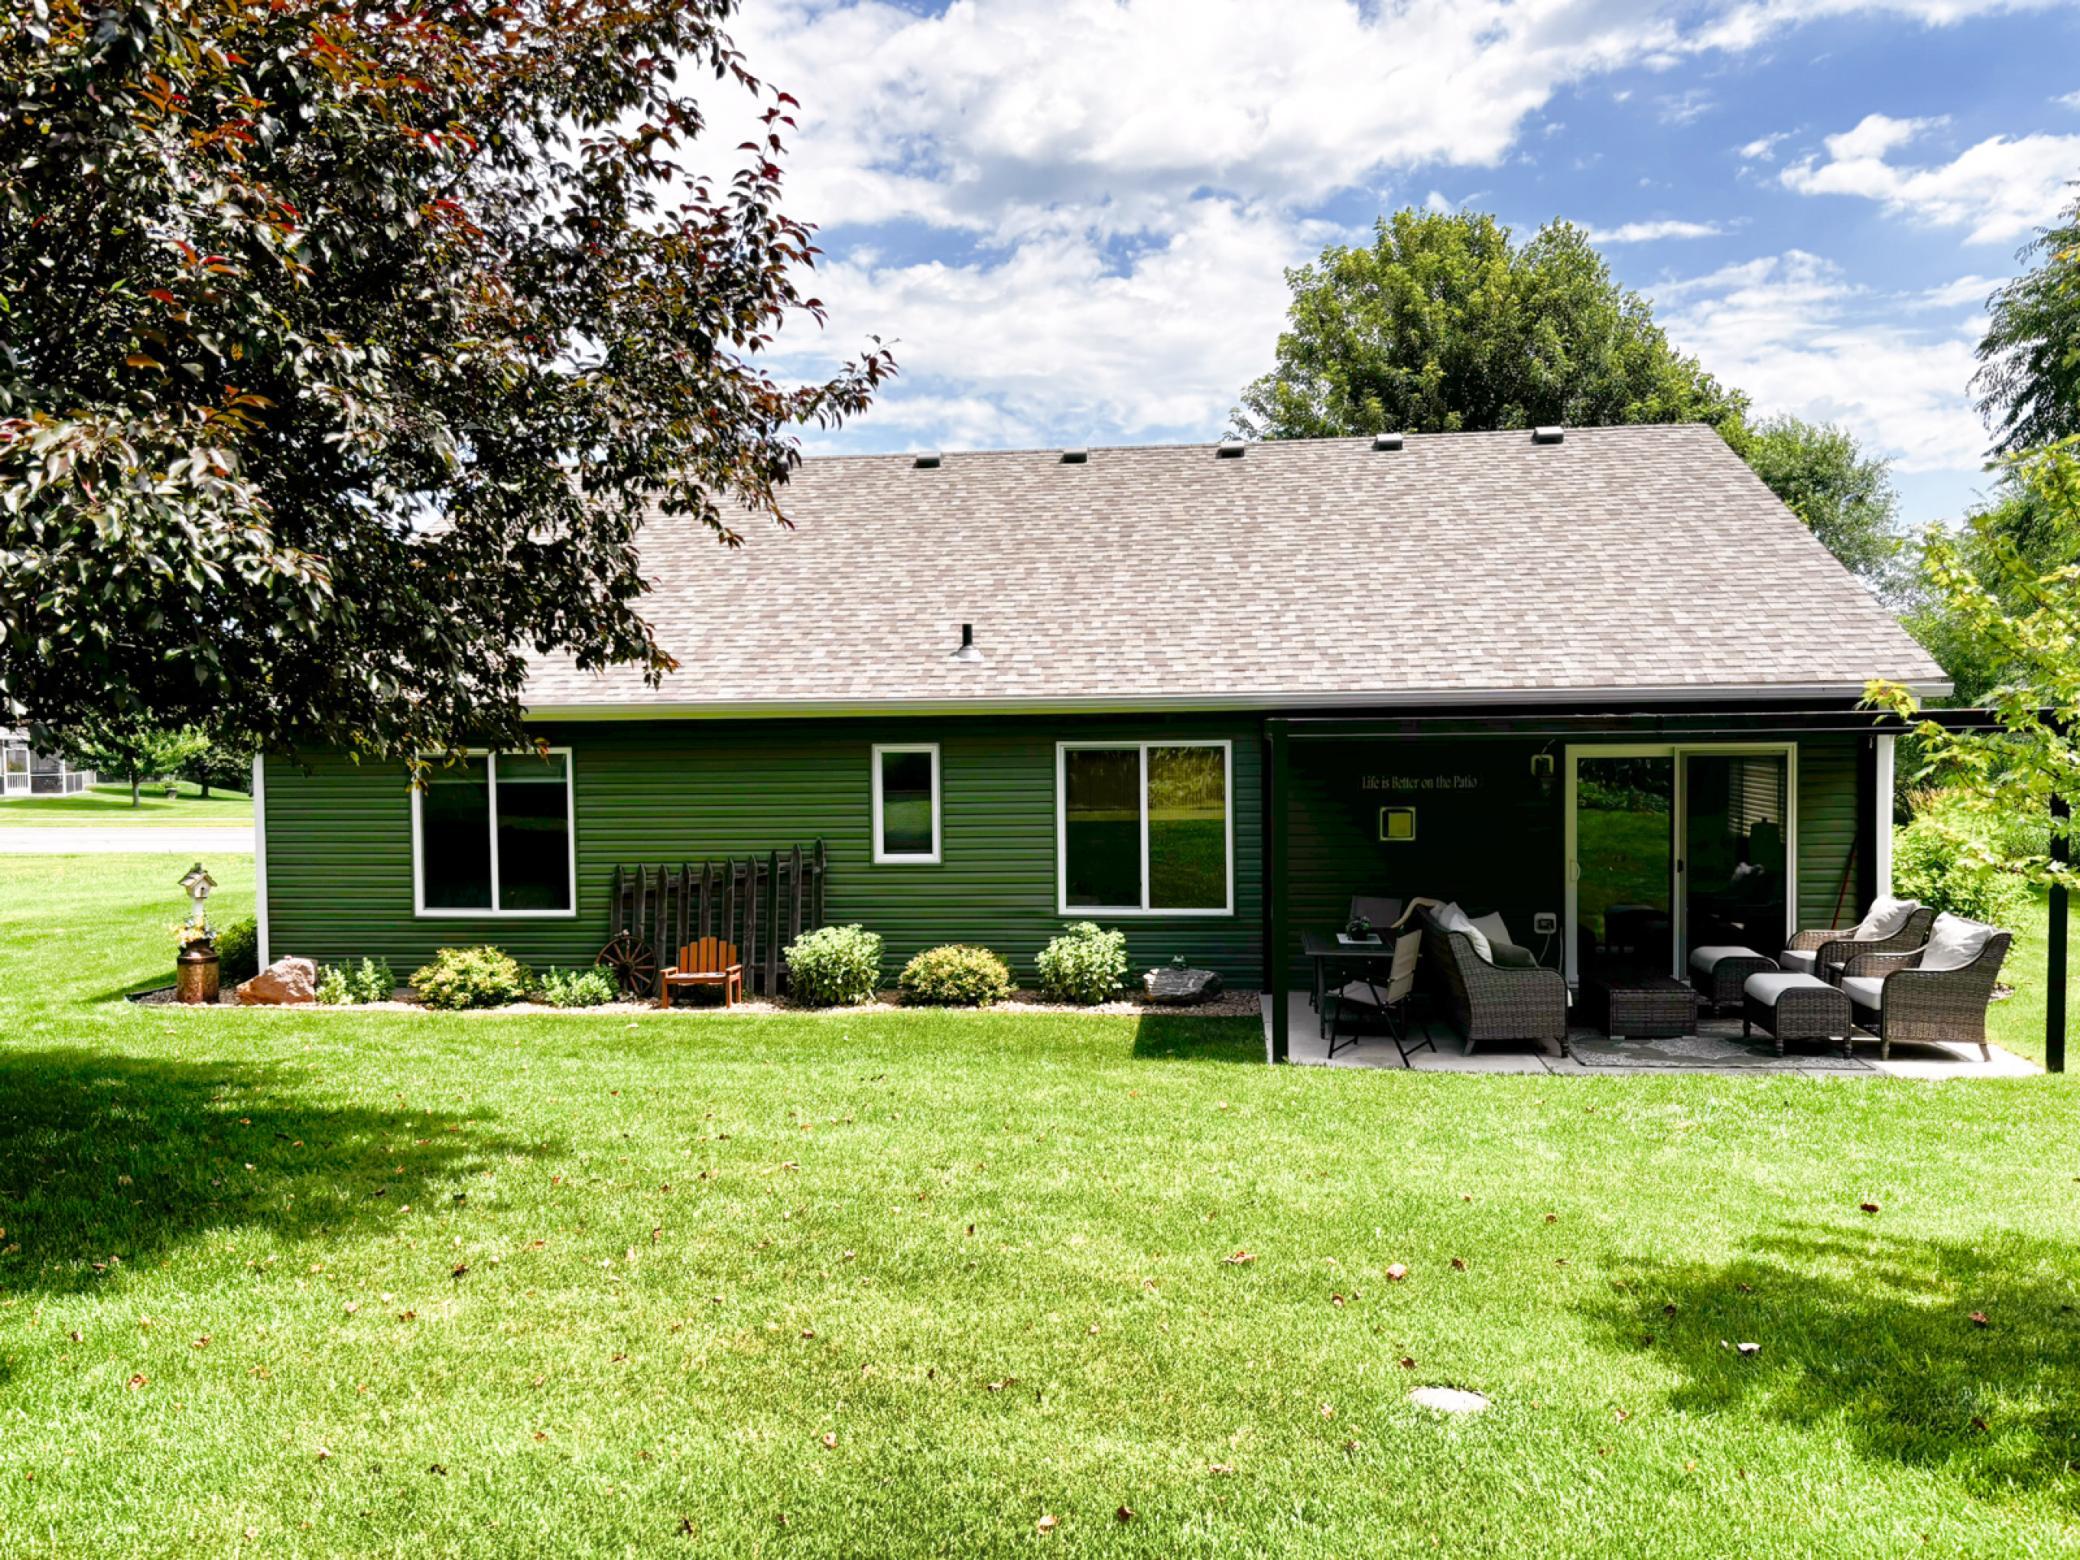
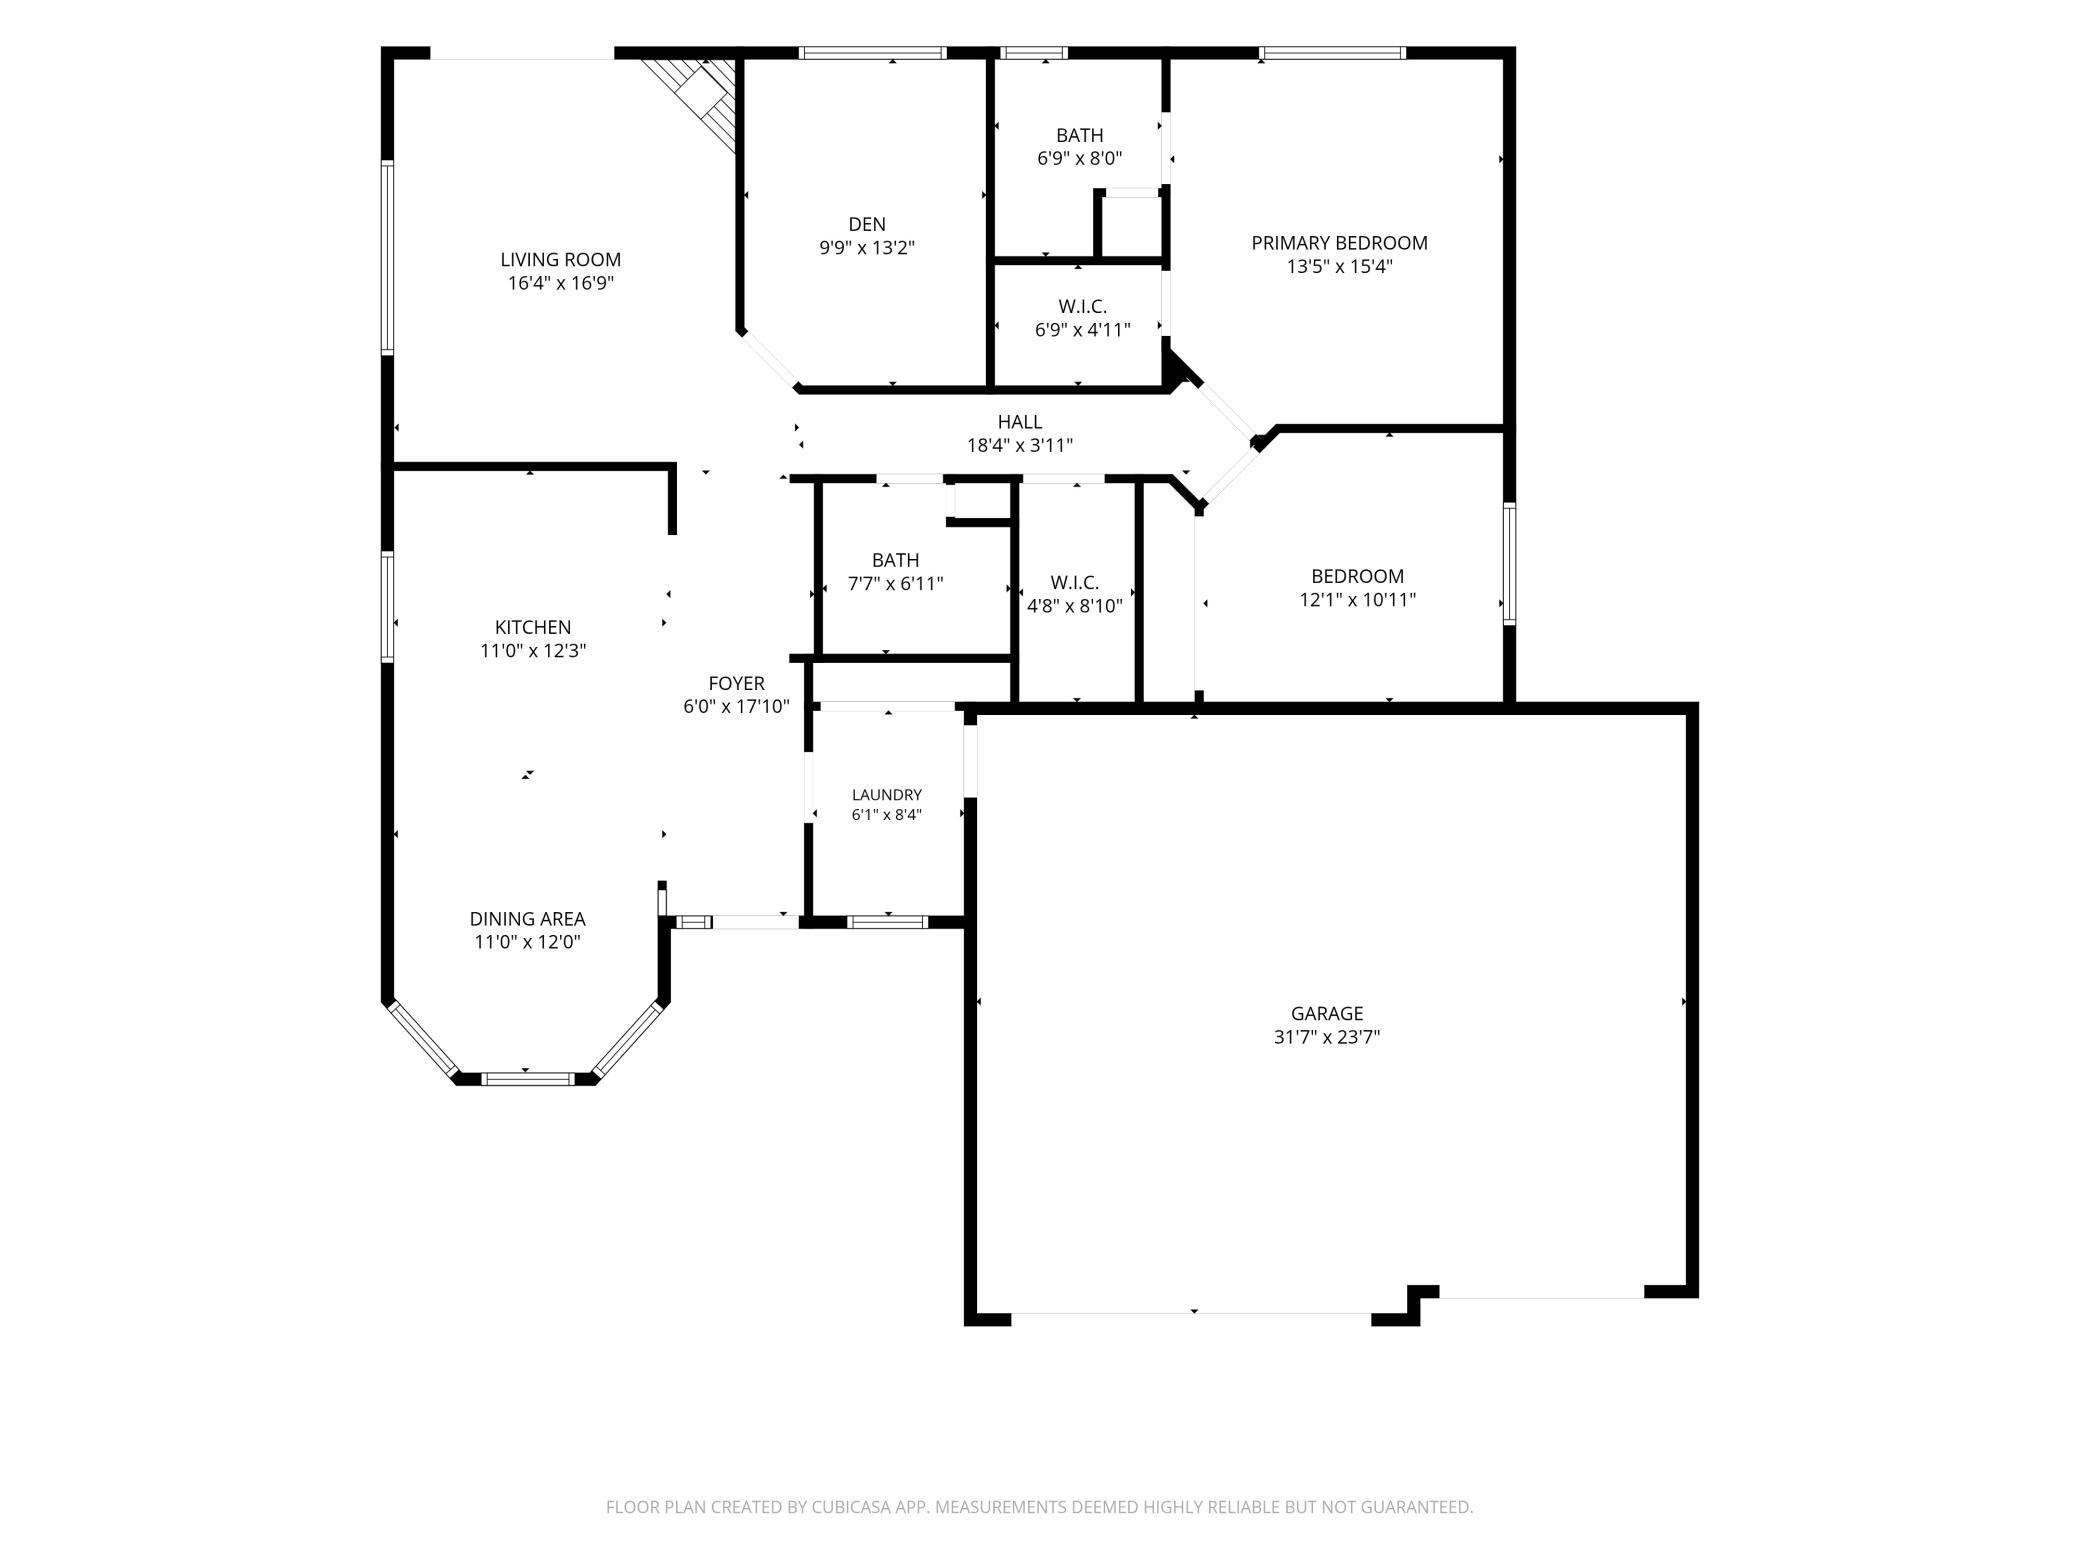
This 2-bedroom, 2-bath patio home is set up for easy living. Located in a great neighborhood, close to the Sauk Rapids high school, with quick access to both Highway 10 and Highway 15, and updated in all the right places. Inside, vaulted ceilings and large kitchen give the main living area a nice, open feel. The kitchen has plenty of storage and brand new stainless steel appliances, plus new countertops in the kitchen and both bathrooms (2025). New carpet was just installed in 2026 and LVP throughout main living area in 2019. The primary suite has a large walk-in closet and its own private bath. There's also a den off the main living space which is great as an office, but it could easily work as a third bedroom if you need it. The 3-stall garage gives you extra room for vehicles, storage, or a workshop, and the driveway apron was replaced in 2025. On top of all that, the major stuff is already handled: new roof in 2019, new siding in 2020, and new in-floor heat in 2021. This one's been genuinely well taken care of.

Save
Ask
Tour
Hide
Share
Listing Snapshot
Price 
$325,000
Days On Site 
0 Days
Bedrooms 
2
Inside Area (SqFt) 
1,509 sqft
Total Baths 
2
Full Baths 
1
Partial Baths 
1
Lot Size 
0.204 Acres
Year Built 
2004
MLS® Number 
7108027
Status 
Coming Soon
Property Tax 
$4,124
HOA/Condo/Coop Fees 
$150 monthly
Sq Ft Source 
N/A
Friends & Family
Recent Activity
an hour agoListing updated with changes from the MLS®
18 hours agoListing first seen on site
General Features
Acres 
0.204
Attached Garage 
Yes
Foundation 
Slab
Garage 
Yes
Garage Spaces 
3
Land Lease 
No
Levels 
One
Number Of Stories 
1
Parking 
Attached
Property Sub Type 
Single Family Residence
Sewer 
Public Sewer
SqFt Above 
1509
SqFt Total 
1509
Water Source 
Public
Zoning 
Residential-Single Family
Interior Features
Appliances 
DryerMicrowaveRangeRefrigeratorStainless Steel Appliance(s)Tankless Water HeaterWasherWater Softener Owned
Basement 
None
Cooling 
Central Air
Fireplace 
Yes
Fireplace Features 
Family RoomGas
Fireplaces 
1
Heating 
Natural GasForced AirFireplace(s)
Interior 
Eat-in KitchenVaulted Ceiling(s)Walk-In Closet(s)
Laundry Features 
Main Level
Bedroom 
Dimensions - 14x13Level - Main
Bedroom 2 
Dimensions - 12x11Level - Main
Den 
Dimensions - 10x13Level - Main
Dining Room 
Dimensions - 11x11Level - Main
Kitchen 
Dimensions - 16x12Level - Main
Laundry 
Dimensions - 8x6Level - Main
Living Room 
Dimensions - 16x13Level - Main
Save
Ask
Tour
Hide
Share
Exterior Features
Construction Details 
StoneVinyl Siding
Patio And Porch 
PatioPorchCoveredFront Porch
Community Features
Association Dues 
150
HOA Fee Frequency 
Monthly
School District 
47 - Sauk Rapids-Rice
Township 
Sauk Rapids
Schools
School District
47 - Sauk Rapids-Rice
Elementary School
Unknown
Middle School
Unknown
High School
Unknown
Listing courtesy of Central MN Realty LLC


Listing information is provided by Participants of the Northstar MLS. IDX information is provided exclusively for personal, non-commercial use, and may not be used for any purpose other than to identify prospective properties consumers may be interested in purchasing. Information is deemed reliable but not guaranteed. Copyright 2026, Northstar MLS.
Last checked: 2026-07-12 03:07 PM UTC

Neighborhood & Commute
Source: Walkscore
Save
Ask
Tour
Hide
Share