Save
Ask
Tour
Hide
Share
$429,000
New Listing

3609 Polk Street S
Fargo, ND58104

Single Family Residence|Coming Soon
3
Beds
2
Total Baths
1
Full Bath
1
Partial Bath
1,848
SqFt
$232
/SqFt
2007
Built
Subdivision:
Pointe West Third Add
County:
Cass
Listing courtesy of Berkshire Hathaway HomeServices Premier Properties
Call Now: 612.729.7130
Is this the listing for you? We can help make it yours.
612.729.7130
3609 Polk Street S3609 Polk Street S3609 Polk Street S3609 Polk Street S
Save
Ask
Tour
Hide
Share

Mortgage Calculator

Monthly Payment (Est.)

$1,957
Calculator powered by Showcase IDX, a Constellation1 Company. Copyright ©2026 Information is deemed reliable but not guaranteed.

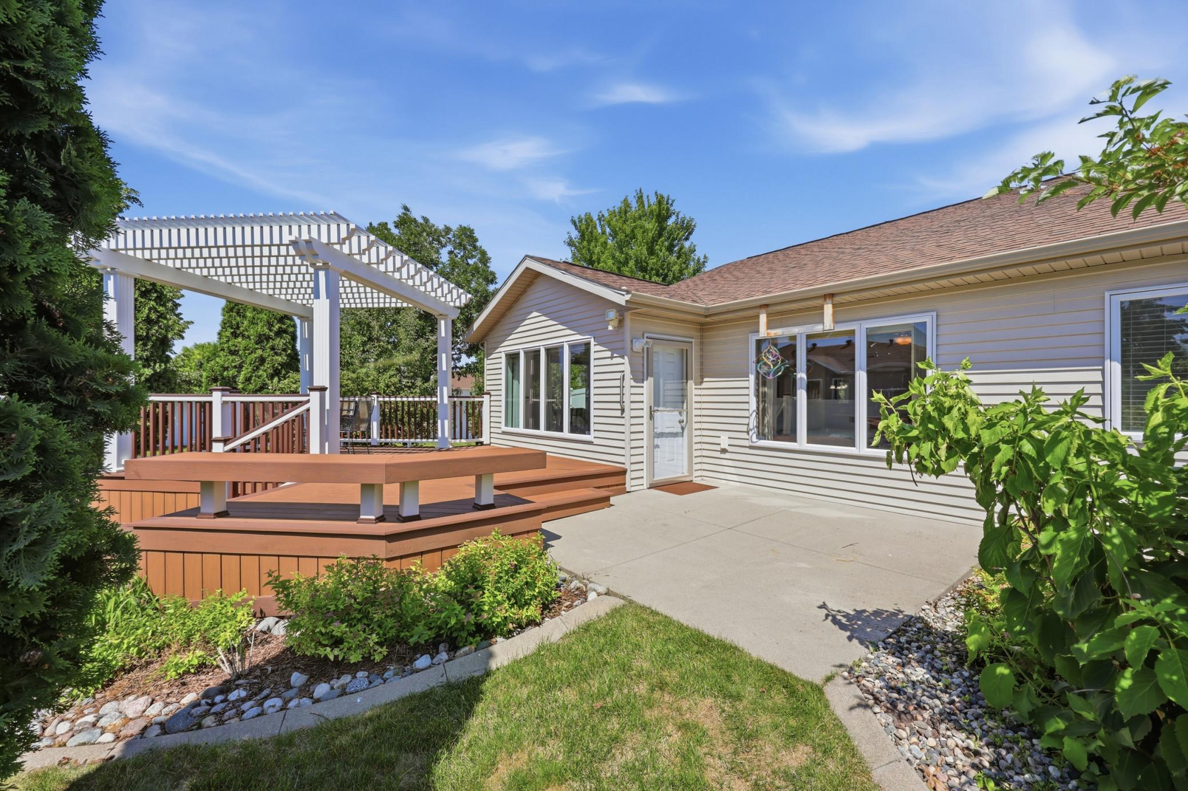
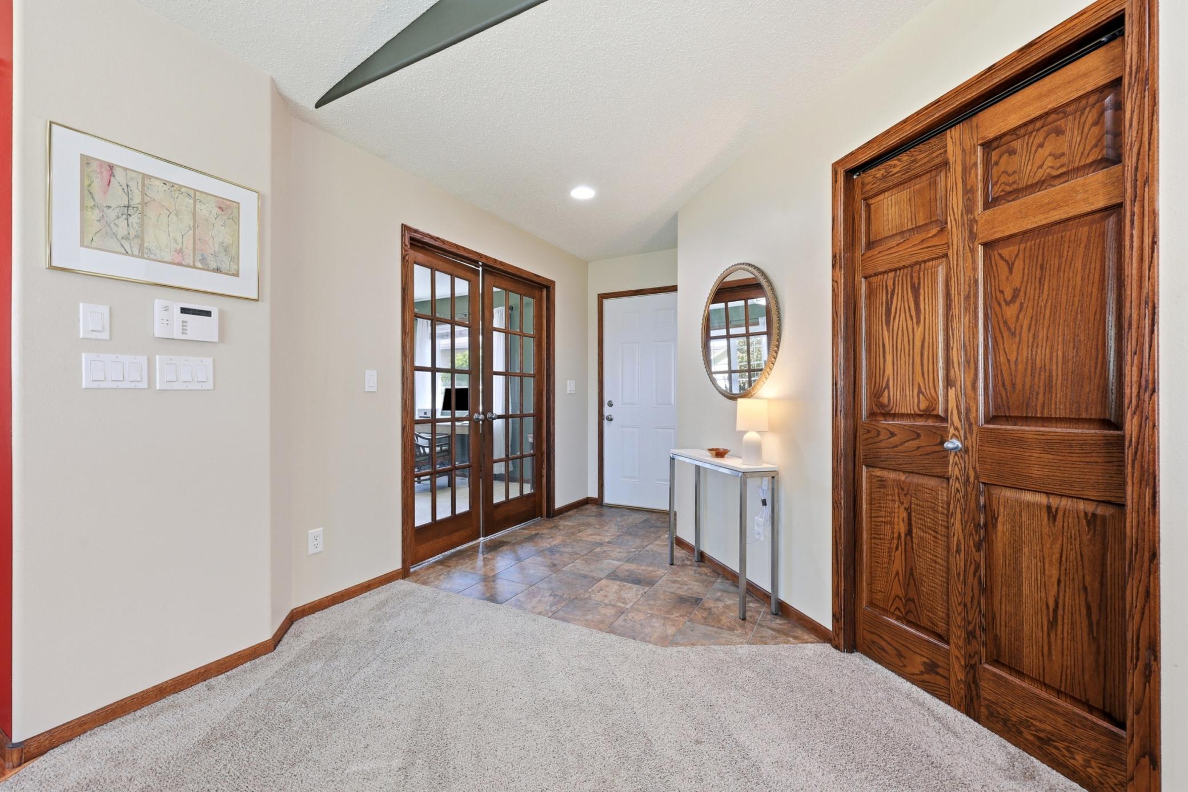
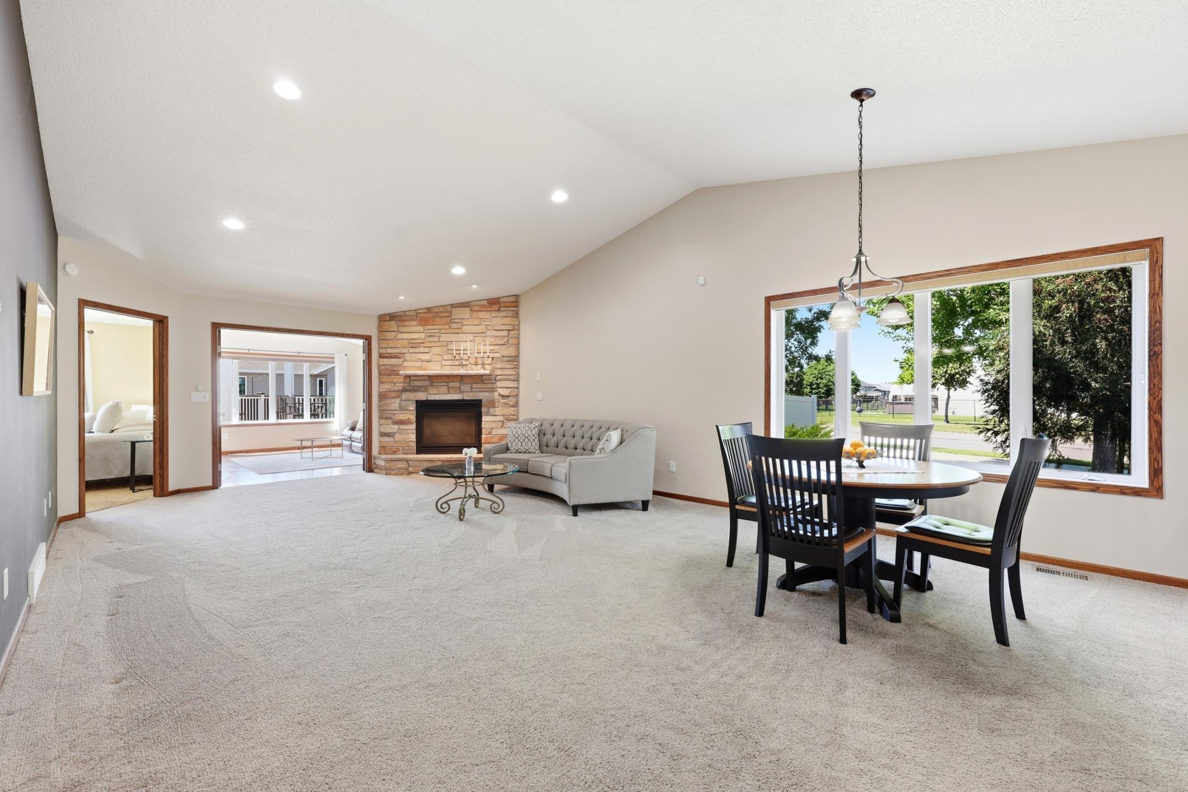
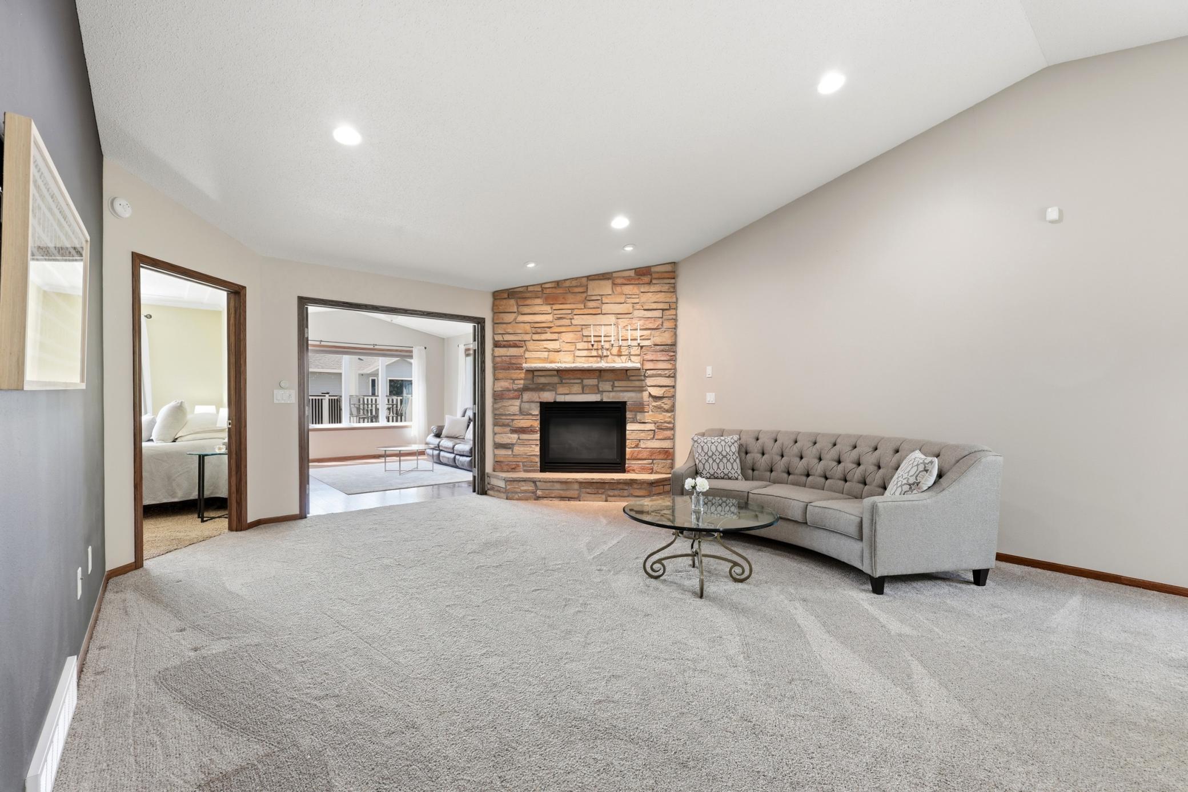
Immaculate slab-on-grade home offering easy one-level living in a fantastic central location! This beautifully maintained 3-bedroom, 2-bathroom home features an open-concept design with soaring vaulted ceilings, creating a bright and spacious atmosphere. The inviting living room is highlighted by a gorgeous stone fireplace and large windows that fill the home with natural light. The thoughtfully designed floor plan includes a dedicated office, a spacious sunroom, and a generous kitchen and dining area perfect for everyday living and entertaining. The third bedroom has beautiful French doors and offers flexibility for guests, hobbies, or home office. Step outside to enjoy the maintenance-free deck and pergola overlooking a private, fully fenced backyard—an ideal setting for morning coffee, evening relaxation, or entertaining guests. Additional highlights include a double attached garage, low-maintenance living/ 36" solid core doors and exceptionally low specials of just $622. This move-in-ready home combines comfort, style, and convenience in one outstanding package.

Save
Ask
Tour
Hide
Share
Listing Snapshot
Price 
$429,000
Days On Site 
0 Days
Bedrooms 
3
Inside Area (SqFt) 
1,848 sqft
Total Baths 
2
Full Baths 
1
Partial Baths 
1
Lot Size 
0.1777 Acres
Year Built 
2007
MLS® Number 
7108028
Status 
Coming Soon
Property Tax 
$3,557
HOA/Condo/Coop Fees 
N/A
Sq Ft Source 
N/A
Friends & Family
Recent Activity
21 hours agoListing updated with changes from the MLS®
21 hours agoListing first seen on site
General Features
Attached Garage 
Yes
Foundation 
Slab
Garage 
Yes
Garage Spaces 
2
Land Lease 
No
Levels 
One
Number Of Stories 
1
Parking 
Attached
Property Sub Type 
Single Family Residence
Sewer 
Public Sewer
SqFt Above 
1848
SqFt Total 
1848
Water Source 
Public
Zoning 
Residential-Single Family
Interior Features
Basement 
None
Cooling 
Central Air
Electric 
200+ Amp Service
Fireplace 
Yes
Fireplace Features 
Electric
Fireplaces 
1
Heating 
ElectricForced Air
Laundry Features 
Main Level
Bathroom 
Level - Main
Bedroom 
Level - Main
Bedroom 2 
Level - Main
Bedroom 3 
Level - Main
Deck 
Level - Main
Dining Room 
Level - Main
Garage 
Level - Main
Kitchen 
Level - Lower
Laundry 
Level - Main
Living Room 
Level - Main
Sun Room 
Level - Main
Walk-In Closet 
Level - Main
Save
Ask
Tour
Hide
Share
Exterior Features
Construction Details 
Steel Siding
Fencing 
FencedFull
Patio And Porch 
Deck
Community Features
Accessibility Features 
Accessible Full BathAccessible Entrance
School District 
09001 - Fargo
Township 
Fargo
Schools
School District
09001 - Fargo
Elementary School
Unknown
Middle School
Unknown
High School
Unknown
Listing courtesy of Berkshire Hathaway HomeServices Premier Properties


Listing information is provided by Participants of the Northstar MLS. IDX information is provided exclusively for personal, non-commercial use, and may not be used for any purpose other than to identify prospective properties consumers may be interested in purchasing. Information is deemed reliable but not guaranteed. Copyright 2026, Northstar MLS.
Last checked: 2026-07-12 03:02 PM UTC

Neighborhood & Commute
Source: Walkscore
Save
Ask
Tour
Hide
Share