Save
Ask
Tour
Hide
Share
$550,000
New Listing

1100 Madison Court
Sartell, MN56377

For Sale|Single Family Residence|Active
5
Beds
4
Total Baths
2
Full Baths
2
Partial Baths
3,750
SqFt
$147
/SqFt
2007
Built
Subdivision:
Madison Crossing
County:
Stearns
Listing courtesy of Shrewd Real Estate
Call Now: 612.729.7130
Is this the listing for you? We can help make it yours.
612.729.7130
Upcoming Open Houses
Thu, Jul 16, 5:00 PM - 6:30 PM
1100 Madison Court1100 Madison Court1100 Madison Court1100 Madison Court
Save
Ask
Tour
Hide
Share

Mortgage Calculator

Monthly Payment (Est.)

$2,509
Calculator powered by Showcase IDX, a Constellation1 Company. Copyright ©2026 Information is deemed reliable but not guaranteed.

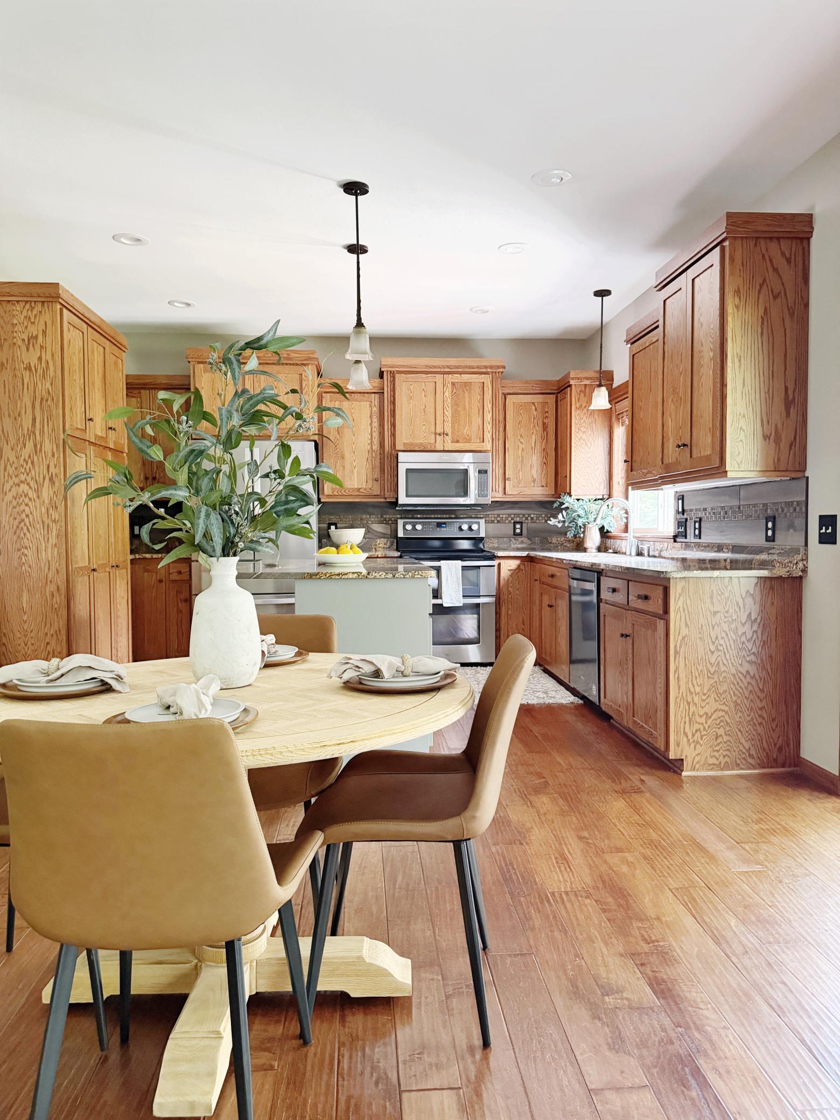
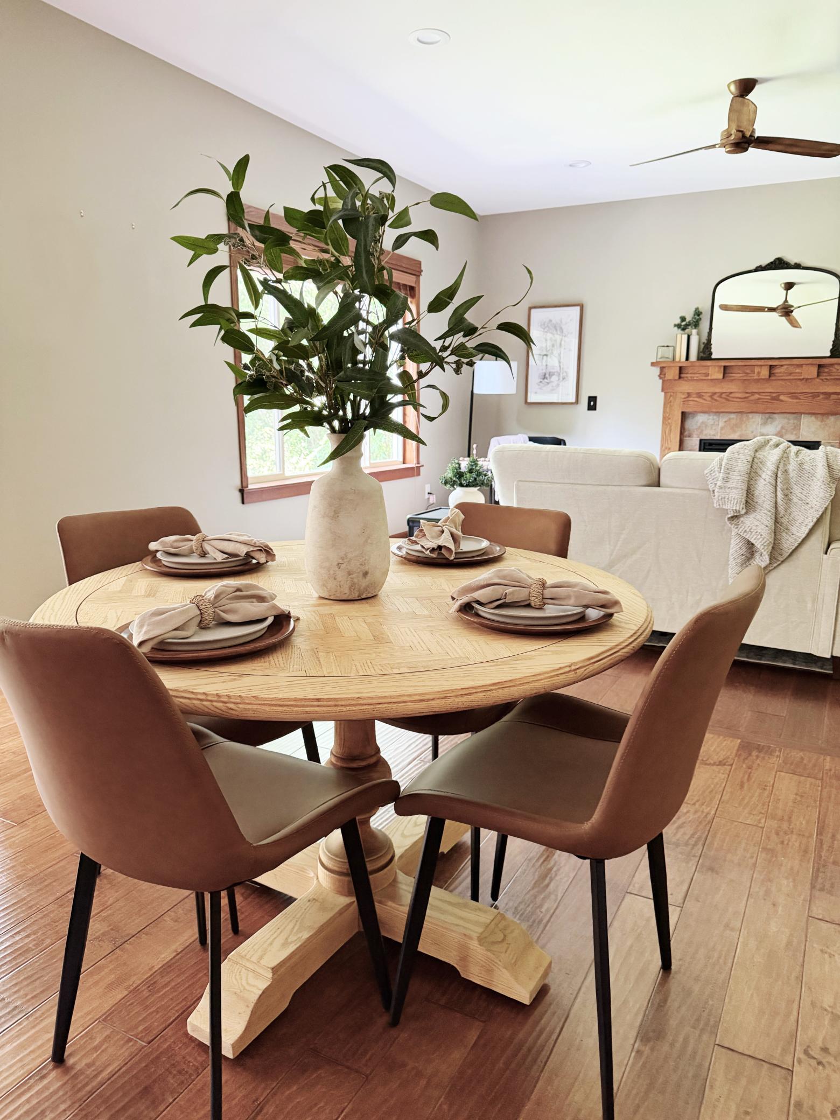
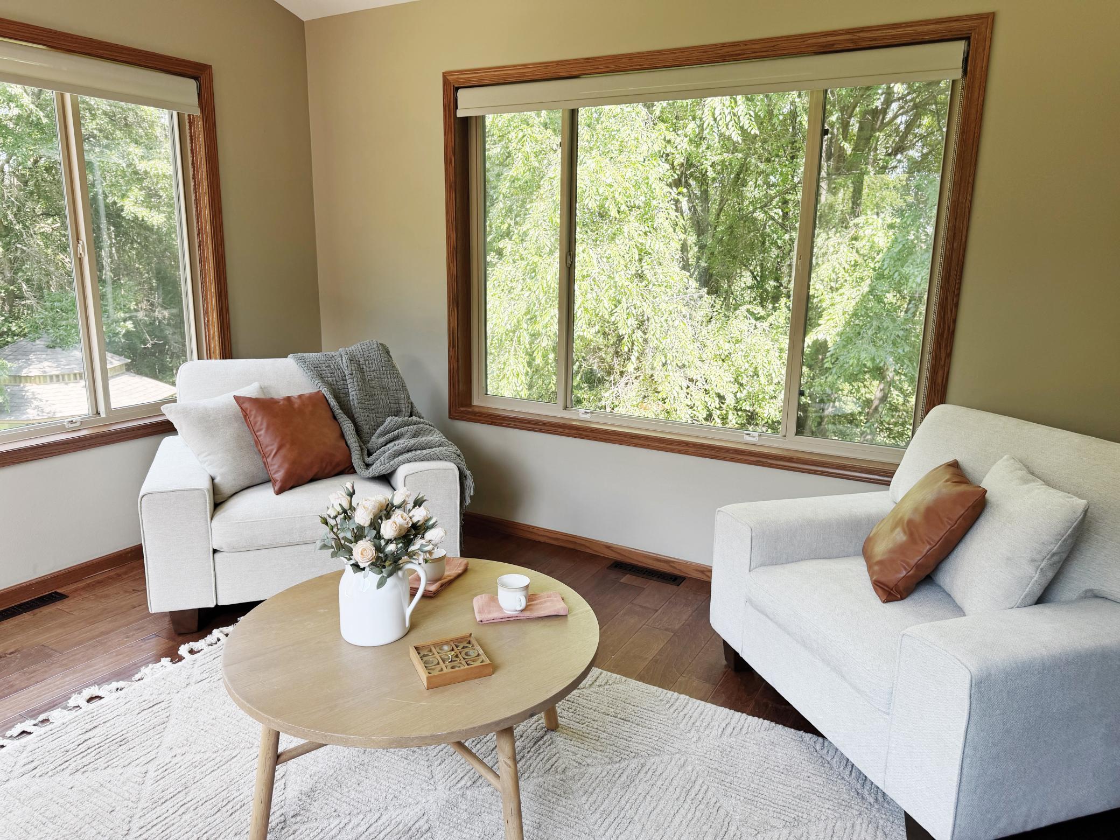
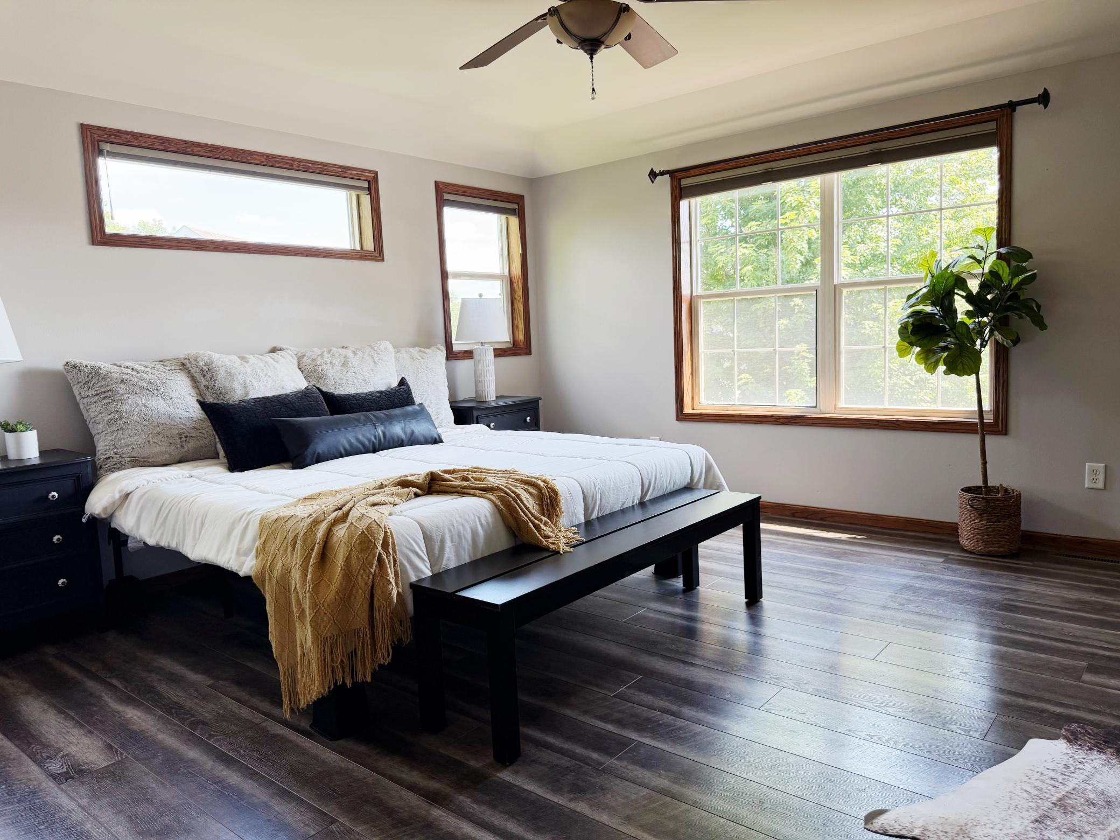
Enjoy the perfect blend of privacy, comfort and room to grow in the spacious home nestled in a beautiful nearly one acre wooded lot with more than 3750 finished square feet. This property offers a versatile floor plan design for everyday living and entertaining. You will love the four-season room, inviting fireplace and the convenience of four bedrooms on one level including a spacious primary suite with dual closets. A finished bonus room provides endless possibilities as a 5th bedroom home office fitness room or playroom. The walkout lower level is made for gatherings with a built in bar beverage fridge an easy access to the stamp concrete patio and fire pit. A 20 X 24 detached garage offers plenty of additional storage, workshop space, or room for all your toys. If you have been looking for a home that combines generous living space, a private wooded setting and exceptional value, this is the house for you.

Save
Ask
Tour
Hide
Share
Listing Snapshot
Price 
$550,000
Days On Site 
0 Days
Bedrooms 
5
Inside Area (SqFt) 
3,750 sqft
Total Baths 
4
Full Baths 
2
Partial Baths 
2
Lot Size 
0.93 Acres
Year Built 
2007
MLS® Number 
7108051
Status 
Active
Property Tax 
$8,496
HOA/Condo/Coop Fees 
N/A
Sq Ft Source 
N/A
Friends & Family
Recent Activity
3 hours agoListing updated with changes from the MLS®
9 hours agoListing first seen on site
General Features
Acres 
0.93
Attached Garage 
Yes
Foundation 
Block
Garage 
Yes
Garage Spaces 
4
Land Lease 
No
Levels 
Two
Number Of Stories 
2
Parking 
Attached
Property Sub Type 
Single Family Residence
Sewer 
Public Sewer
SqFt Above 
2740
SqFt Below 
1010
SqFt Total 
3820
Utilities 
Underground Utilities
Water Source 
Public
Zoning 
Residential-Single Family
Interior Features
Appliances 
DishwasherDisposalDouble OvenDryerENERGY STAR Qualified AppliancesFreezerGas Water HeaterMicrowaveRangeRefrigeratorStainless Steel Appliance(s)WasherWater Softener Owned
Basement 
Walk-Out AccessBlockFinishedStorage SpaceDaylight
Cooling 
Ceiling Fan(s)Central AirDuctless
Electric 
200+ Amp Service
Fireplace 
Yes
Fireplace Features 
Gas
Fireplaces 
1
Flooring 
Hardwood
Heating 
ElectricNatural GasBaseboardForced Air
Interior 
Kitchen IslandVaulted Ceiling(s)Walk-In Closet(s)Wet BarChandelier
Laundry Features 
Electric Dryer HookupLaundry Room
Bar/Wet Bar Room 
Dimensions - 12 x 14Level - Main
Bedroom 
Dimensions - 14 x 14Level - Upper
Bedroom 2 
Dimensions - 11 x 12Level - Upper
Bedroom 3 
Dimensions - 10.5 x 11Level - Upper
Bedroom 4 
Dimensions - 14 x 21Level - Upper
Bedroom 5 
Dimensions - 10 x 10.5Level - Lower
Dining Room 
Dimensions - 14 x 17Level - Main
Family Room 
Dimensions - 17 x 23Level - Lower
Four Season Porch 
Dimensions - 12 x 14Level - Main
Kitchen 
Dimensions - 12 x 14Level - Main
Laundry 
Dimensions - 16 x 7Level - Main
Living Room 
Dimensions - 14 x 17Level - Main
Office 
Dimensions - 12 x 14Level - Main
Save
Ask
Tour
Hide
Share
Exterior Features
Construction Details 
BlockConcreteFrameStoneVinyl Siding
Other Structures 
Garage(s)Gazebo
Patio And Porch 
DeckPatioCoveredFront Porch
Road Frontage 
City Street
Roof 
Asphalt
Community Features
Accessibility Features 
Accessible Entrance
School District 
748 - Sartell-St. Stephens
Township 
Sartell
Schools
School District
748 - Sartell-St. Stephens
Elementary School
Unknown
Middle School
Unknown
High School
Unknown
Listing courtesy of Shrewd Real Estate


Listing information is provided by Participants of the Northstar MLS. IDX information is provided exclusively for personal, non-commercial use, and may not be used for any purpose other than to identify prospective properties consumers may be interested in purchasing. Information is deemed reliable but not guaranteed. Copyright 2026, Northstar MLS.
Last checked: 2026-07-15 03:27 PM UTC

Neighborhood & Commute
Source: Walkscore
Save
Ask
Tour
Hide
Share