Save
Ask
Tour
Hide
Share
$1,425,000
New Listing

15510 53rd Avenue N
Plymouth, MN55446

Single Family Residence|Coming Soon
6
Beds
5
Total Baths
3
Full Baths
2
Partial Baths
5,778
SqFt
$247
/SqFt
2013
Built
Subdivision:
Taylor Creek 3rd Add
County:
Hennepin
Listing courtesy of RE/MAX Results
Call Now: 612.729.7130
Is this the listing for you? We can help make it yours.
612.729.7130
Upcoming Open Houses
Thu, Jul 16, 4:30 PM - 6:00 PM
15510 53rd Avenue N15510 53rd Avenue N15510 53rd Avenue N15510 53rd Avenue N
Save
Ask
Tour
Hide
Share

Mortgage Calculator

Monthly Payment (Est.)

$6,501
Calculator powered by Showcase IDX, a Constellation1 Company. Copyright ©2026 Information is deemed reliable but not guaranteed.

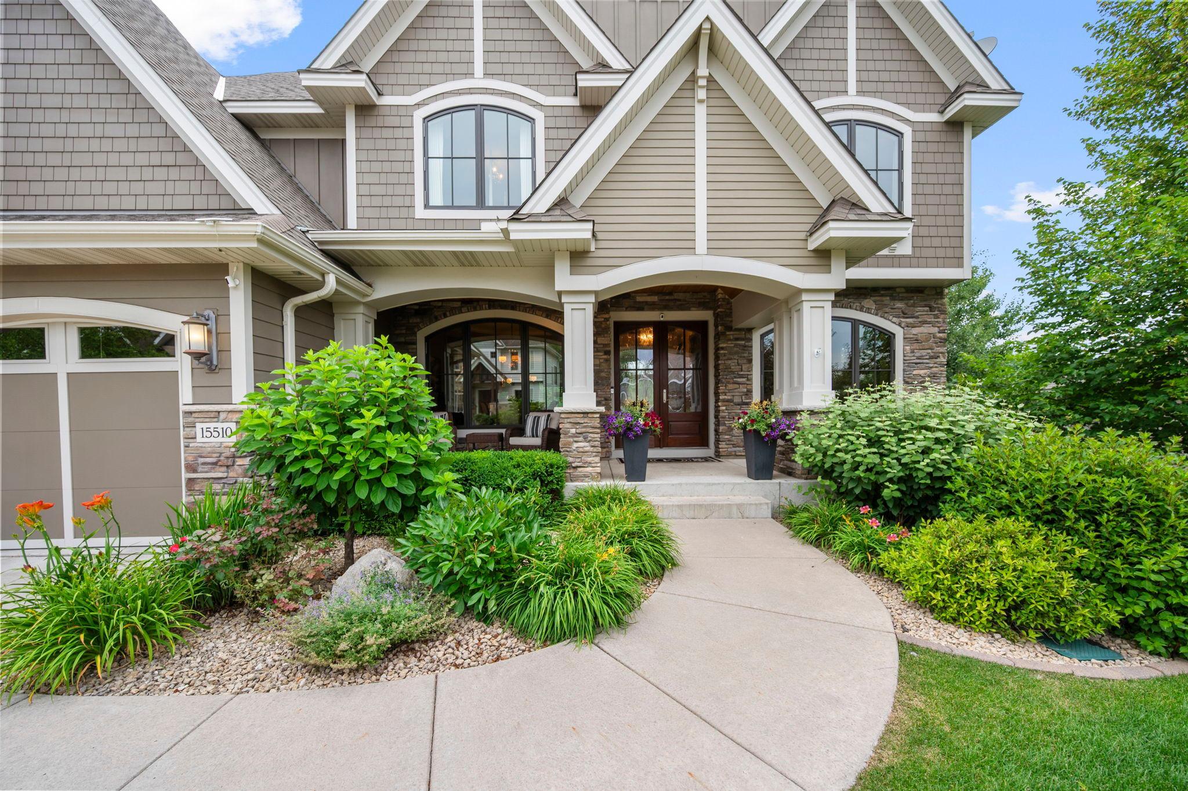
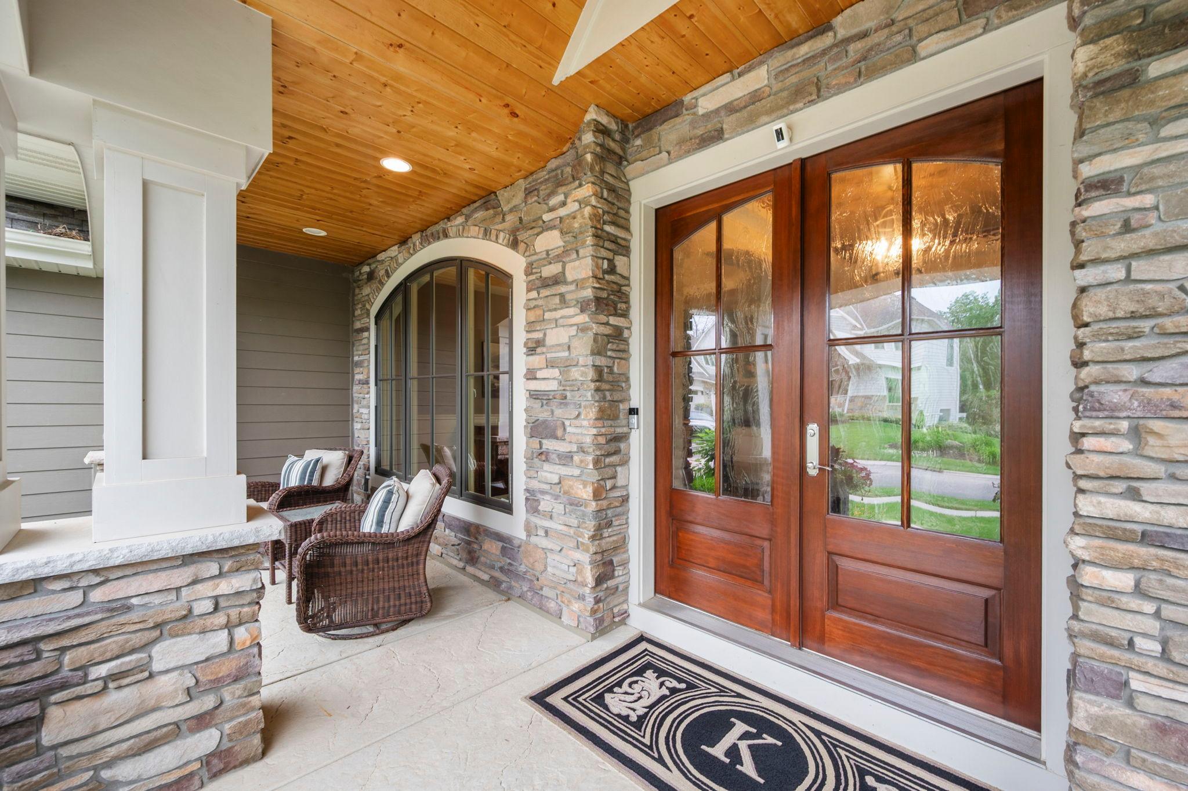
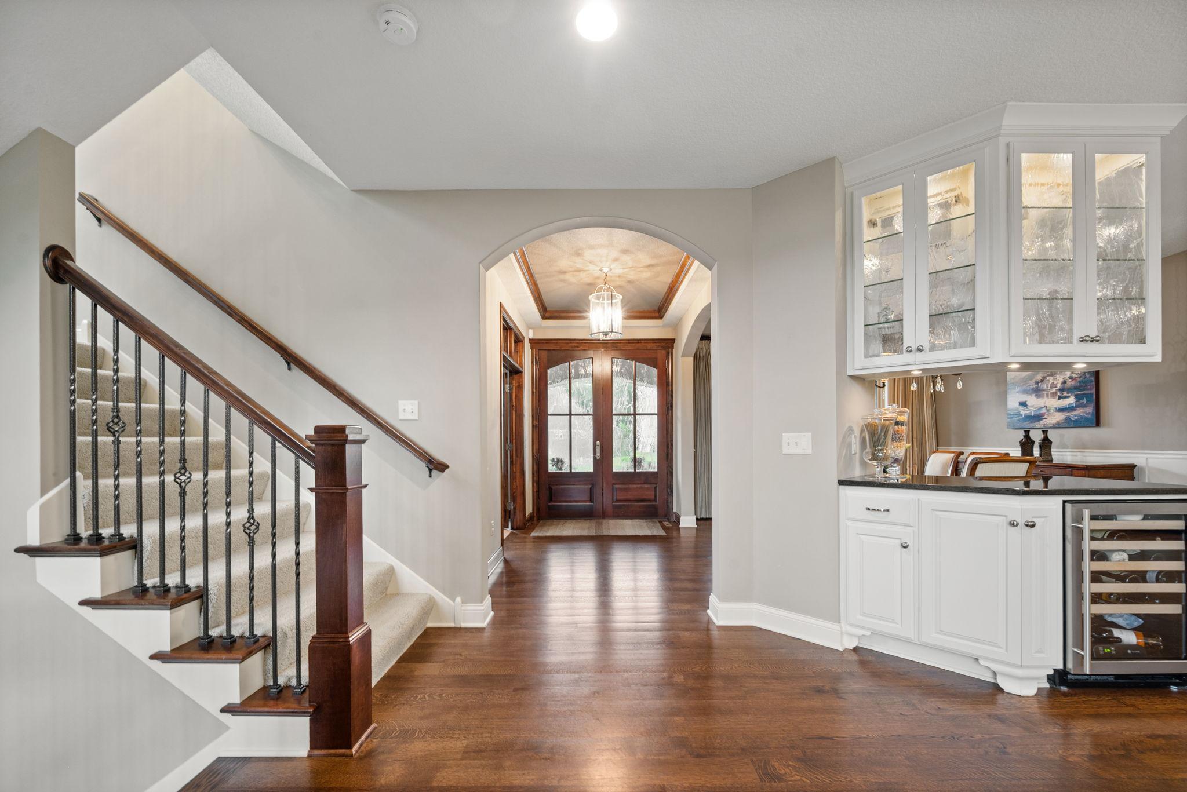
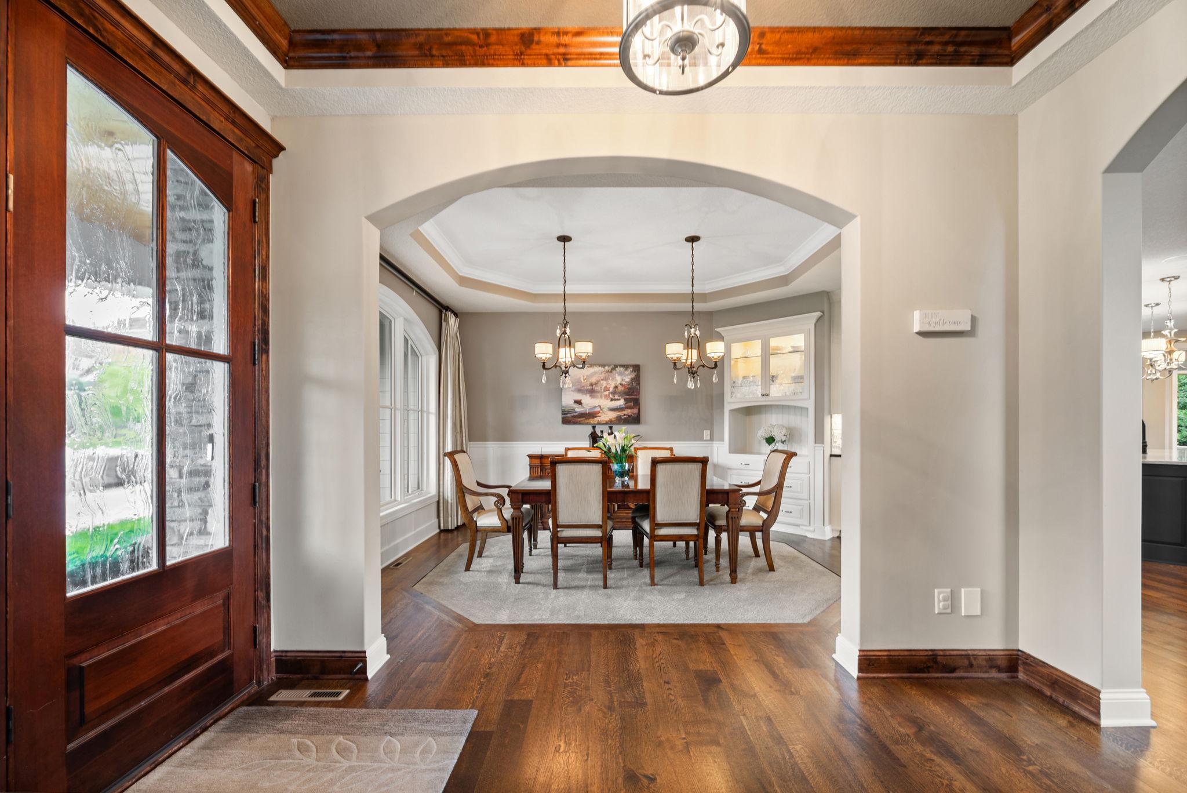
Exquisite, Hanson Builders custom two story walk-out overlooking a wooded wildlife sanctuary! A covered porch welcomes you to this exceptional home. The contractor carefully designed an elegant home with functionality in mind. His attention to stunning architectural detail is evident throughout. Quarter-sawn oak flooring adorns much of the main floor. Soaring ceilings and large windows present nature views while inviting wonderful natural lighting. The grand two story great room with stone fireplace and built-ins offer panoramic nature views. Entertain your guests in the elegant formal dining room. Create your favorite dish in your dream kitchen, complete with an abundance of custom cabinetry (including lit cabinets), Thermador appliances, a pot filler for pasta, and a large island adorned with Quartzite. The main floor den will inspire you as you work in this space with built-in cabinetry and lovely woodwork. Enjoy a novel next to the stone fireplace in the sunroom or relax in the expansive, inviting serene, screened porch presenting another one of the 5 fireplaces. The second level presents double doors to a grand primary suite with sitting area, fireplace, large walk-in closet with custom built-in cabinetry and a large spa bathroom with in-floor heat. There are 3 more spacious bedrooms and 2 more bathrooms (one is a Jack and Jill) on this level. The walk-out level also provides great entertaining space with another family room with fireplace, game area, large full bar with wine room as well as access to the firepit outside to enjoy s'mores and stories around the fire. There is also a 5th and 6th bedroom and bathroom for guests on this level. The finished, heated 3 car garage is oversized for additional storage. Experience the lifestyle of living in Taylor Creek offering a community heated outdoor pool and club house with party room! A 2 minute walk to Fairway Greens Park and the Northwest Greenway Trail System which winds through wetlands and woods. This home is in the #1 School District, Wayzata Schools, and very close to popular Providence Academy! Exceptional Property!

Save
Ask
Tour
Hide
Share
Listing Snapshot
Price 
$1,425,000
Days On Site 
0 Days
Bedrooms 
6
Inside Area (SqFt) 
5,778 sqft
Total Baths 
5
Full Baths 
3
Partial Baths 
2
Lot Size 
0.41 Acres
Year Built 
2013
MLS® Number 
7108052
Status 
Coming Soon
Property Tax 
$18,585.9
HOA/Condo/Coop Fees 
$72.92 monthly
Sq Ft Source 
N/A
Friends & Family
Recent Activity
12 hours agoListing updated with changes from the MLS®
18 hours agoListing first seen on site
General Features
Acres 
0.41
Attached Garage 
Yes
Foundation 
Concrete Perimeter
Garage 
Yes
Garage Spaces 
3
Land Lease 
No
Levels 
Two
Number Of Stories 
2
Parking 
ConcreteGarage Door OpenerHeated GarageAttached
Property Sub Type 
Single Family Residence
Security 
Security System
Sewer 
Public Sewer
SqFt Above 
3998
SqFt Below 
1780
SqFt Total 
6049
Water Source 
Public
Zoning 
Residential-Single Family
Interior Features
Appliances 
CooktopDishwasherDisposalDouble OvenDryerExhaust FanHumidifierGas Water HeaterMicrowaveRangeRefrigeratorStainless Steel Appliance(s)WasherWater Softener OwnedWine Cooler
Basement 
Walk-Out AccessFinishedSump Pump
Cooling 
Ceiling Fan(s)Central Air
Fireplace 
Yes
Fireplace Features 
Family RoomGasLiving RoomMaster Bedroom
Fireplaces 
5
Flooring 
Hardwood
Heating 
Natural GasForced Air
Interior 
Central VacuumBreakfast BarKitchen IslandVaulted Ceiling(s)Walk-In Closet(s)Wet Bar
Laundry Features 
Laundry RoomSinkUpper Level
Bedroom 
Dimensions - 21x16Level - Upper
Bedroom 2 
Dimensions - 13x12Level - Upper
Bedroom 3 
Dimensions - 12x16Level - Upper
Bedroom 4 
Dimensions - 16x14Level - Upper
Bedroom 5 
Dimensions - 12x16Level - Lower
Bedroom 6 
Dimensions - 13x13Level - Lower
Dining Room 
Dimensions - 13x13Level - Main
Family Room 
Dimensions - 20x20Level - Lower
Game Room 
Dimensions - 16x16Level - Lower
Kitchen 
Dimensions - 15x13Level - Main
Laundry 
Dimensions - 8x13Level - Upper
Living Room 
Dimensions - 20x21Level - Main
Office 
Dimensions - 14x14Level - Main
Sun Room 
Dimensions - 15x14Level - Main
Save
Ask
Tour
Hide
Share
Exterior Features
Construction Details 
ConcreteStoneCement Siding
Lot Features 
Wooded
Patio And Porch 
DeckPatioPorchFront PorchRear PorchScreened
Pool Features 
Heated
Road Frontage 
City Street
Roof 
Asphalt
Waterfront Features 
Pond
Community Features
Association Dues 
875
Community Features 
Pool
HOA Fee Frequency 
Annually
Roads 
Paved
School District 
284 - Wayzata
Township 
Plymouth
Schools
School District
284 - Wayzata
Elementary School
Unknown
Middle School
Unknown
High School
Unknown
Listing courtesy of RE/MAX Results


Listing information is provided by Participants of the Northstar MLS. IDX information is provided exclusively for personal, non-commercial use, and may not be used for any purpose other than to identify prospective properties consumers may be interested in purchasing. Information is deemed reliable but not guaranteed. Copyright 2026, Northstar MLS.
Last checked: 2026-07-12 03:07 PM UTC

Neighborhood & Commute
Source: Walkscore
Save
Ask
Tour
Hide
Share