Save
Ask
Tour
Hide
Share
$599,900
New Listing

340 Ranchview Lane N
Plymouth, MN55447

Single Family Residence|Coming Soon
4
Beds
2
Total Baths
1
Full Bath
1
Partial Bath
2,764
SqFt
$217
/SqFt
1962
Built
Subdivision:
Parkers Lakeside 2nd Add
County:
Hennepin
Listing courtesy of Lakes Area Realty G.V.
Call Now: 612.729.7130
Is this the listing for you? We can help make it yours.
612.729.7130
340 Ranchview Lane N340 Ranchview Lane N340 Ranchview Lane N340 Ranchview Lane N
Save
Ask
Tour
Hide
Share

Mortgage Calculator

Monthly Payment (Est.)

$2,737
Calculator powered by Showcase IDX, a Constellation1 Company. Copyright ©2026 Information is deemed reliable but not guaranteed.

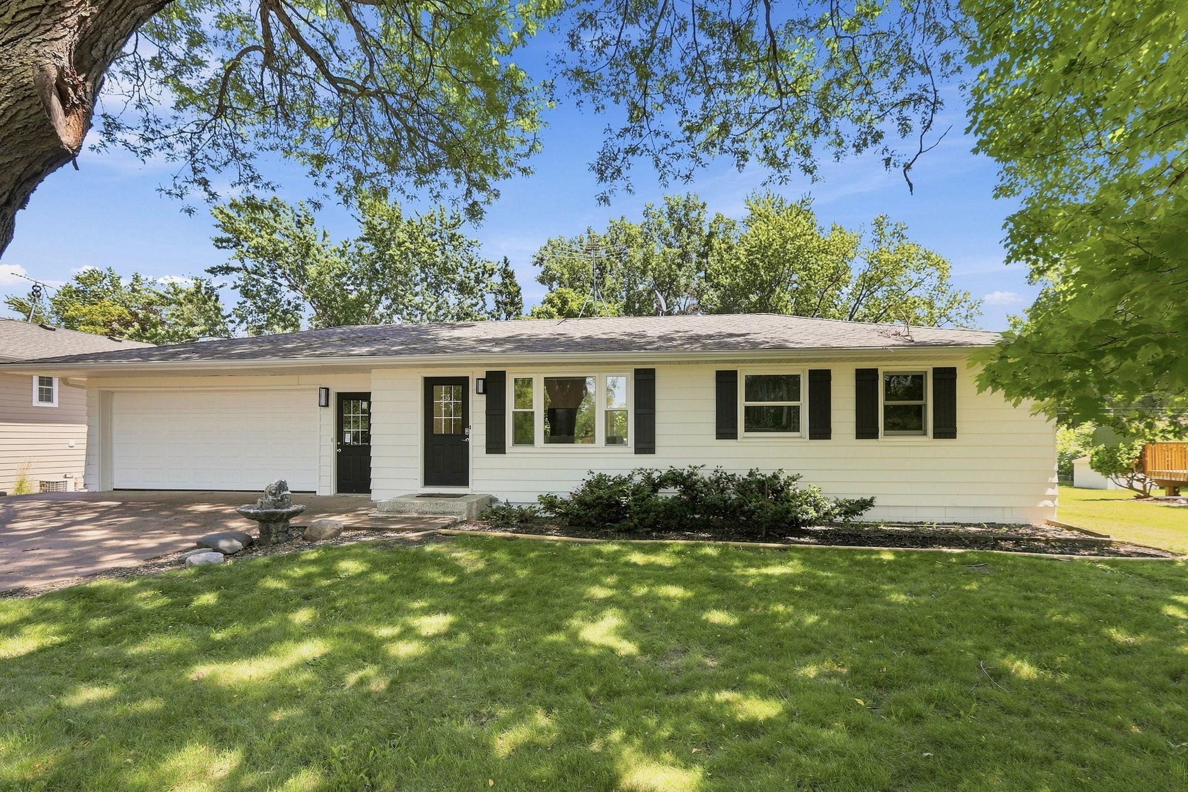
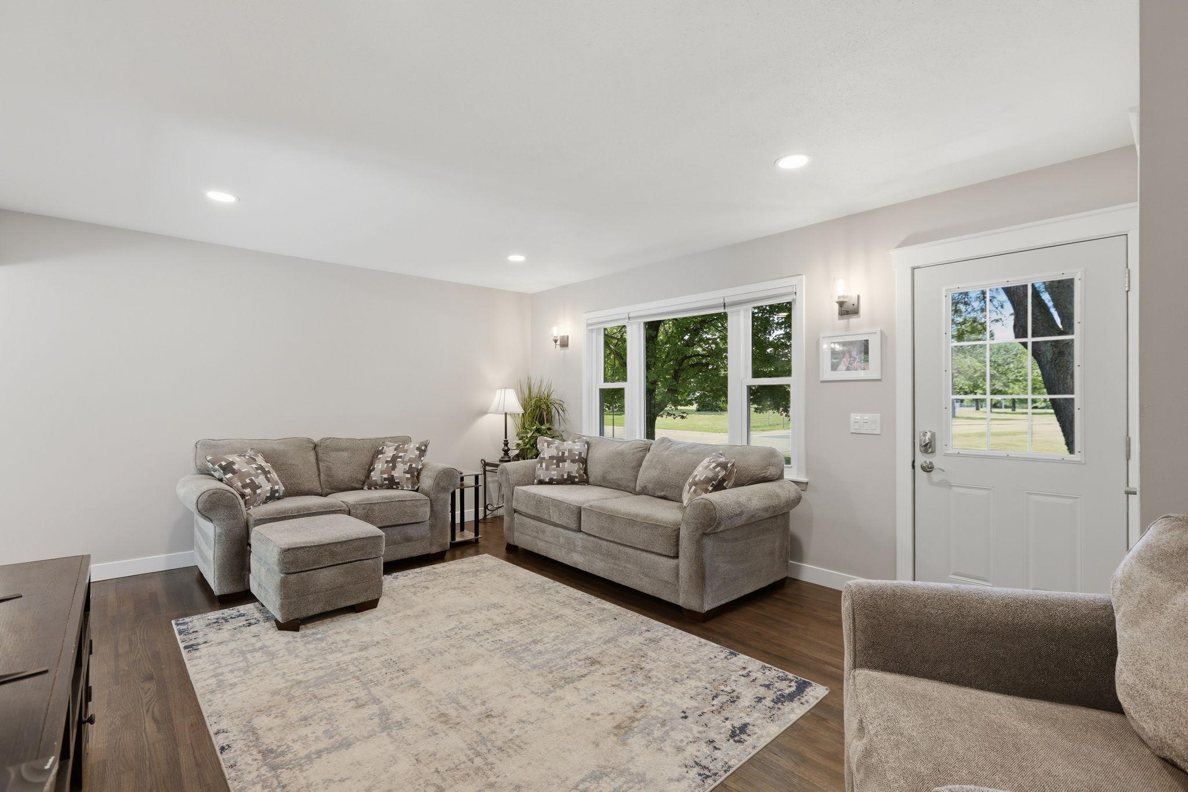
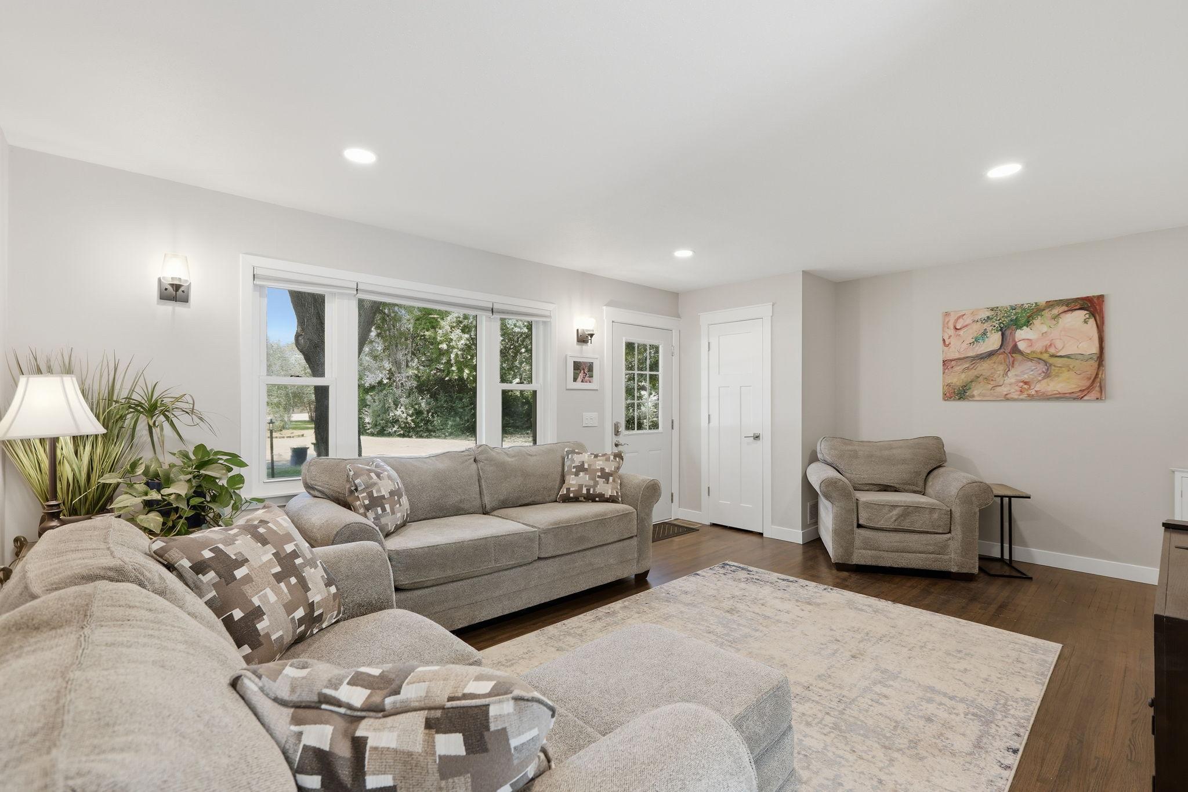
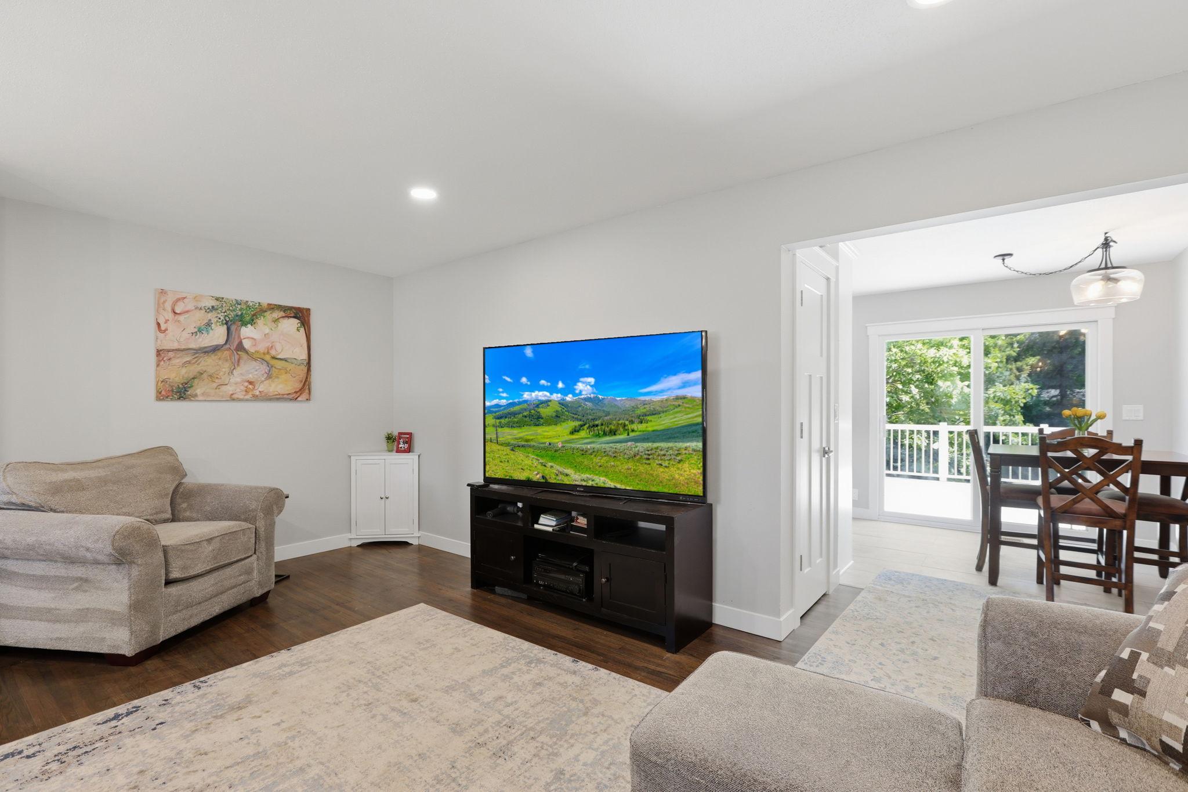
Professional pictures to come 7/11/2026. Nicely rehabbed walkout rambler on fenced in flat lot directly across from Birchview Elementary and a block from Central Middle School. This home has been rehabbed from top to bottom. New furnace, A/C and all ductwork installed. New kitchen cabinets, appliances, electrical box, lights, switches/outlets. 2 new bathrooms with tiled showers. A large laundry room was moved upstairs. The master has a walk-in closet and additional closet. Garage floor along with basement four season porch and bonus room were just epoxied. All new carpet throughout and refinished hardwood floors. All new doors, door/window trim and paint. Large 30x16 maintenance free deck. Amazing location close to Wayzata, highways and shopping. Quick close possible to get kids enrolled before school start. Nothing to do but unpack and move in!

Save
Ask
Tour
Hide
Share
Listing Snapshot
Price 
$599,900
Days On Site 
0 Days
Bedrooms 
4
Inside Area (SqFt) 
2,764 sqft
Total Baths 
2
Full Baths 
1
Partial Baths 
1
Lot Size 
0.34 Acres
Year Built 
1962
MLS® Number 
7108066
Status 
Coming Soon
Property Tax 
$3,703.94
HOA/Condo/Coop Fees 
N/A
Sq Ft Source 
N/A
Friends & Family
Recent Activity
an hour agoListing updated with changes from the MLS®
23 hours agoListing first seen on site
General Features
Acres 
0.34
Attached Garage 
Yes
Foundation 
Block
Garage 
Yes
Garage Spaces 
2
Land Lease 
No
Levels 
One
Number Of Stories 
1
Parking 
Attached
Property Sub Type 
Single Family Residence
Sewer 
Public Sewer
SqFt Above 
988
SqFt Below 
1776
SqFt Total 
2864
Water Source 
PublicPrivateWell
Zoning 
Residential-Single Family
Interior Features
Basement 
BlockFull
Cooling 
Central Air
Heating 
Natural GasForced Air
Amusement Room 
Level - Lower
Bathroom 
Dimensions - 7 x 6Level - Lower
Bedroom 
Dimensions - 13 x 10Level - Main
Bedroom 2 
Dimensions - 13 x 9Level - Main
Bedroom 3 
Dimensions - 18 x 12Level - Lower
Bedroom 4 
Dimensions - 15 x 10Level - Lower
Deck 
Dimensions - 30 x 16Level - Main
Family Room 
Dimensions - 12 x 11Level - Lower
Four Season Porch 
Dimensions - 24 x 11Level - Lower
Informal Dining Room 
Dimensions - 9 x 7Level - Main
Kitchen 
Dimensions - 12 x 8Level - Main
Laundry 
Dimensions - 9 x 8Level - Main
Living Room 
Dimensions - 18 x 14Level - Main
Walk-In Closet 
Dimensions - 9 x 5Level - Main
Save
Ask
Tour
Hide
Share
Exterior Features
Construction Details 
Other
Fencing 
FencedChain LinkFull
Other Structures 
Shed(s)
Community Features
School District 
284 - Wayzata
Township 
Plymouth
Schools
School District
284 - Wayzata
Elementary School
Unknown
Middle School
Unknown
High School
Unknown
Listing courtesy of Lakes Area Realty G.V.


Listing information is provided by Participants of the Northstar MLS. IDX information is provided exclusively for personal, non-commercial use, and may not be used for any purpose other than to identify prospective properties consumers may be interested in purchasing. Information is deemed reliable but not guaranteed. Copyright 2026, Northstar MLS.
Last checked: 2026-07-12 03:02 PM UTC

Neighborhood & Commute
Source: Walkscore
Save
Ask
Tour
Hide
Share