

2011 Temminck RoadSaint Cloud, MN56301
Mortgage Calculator
Monthly Payment (Est.)
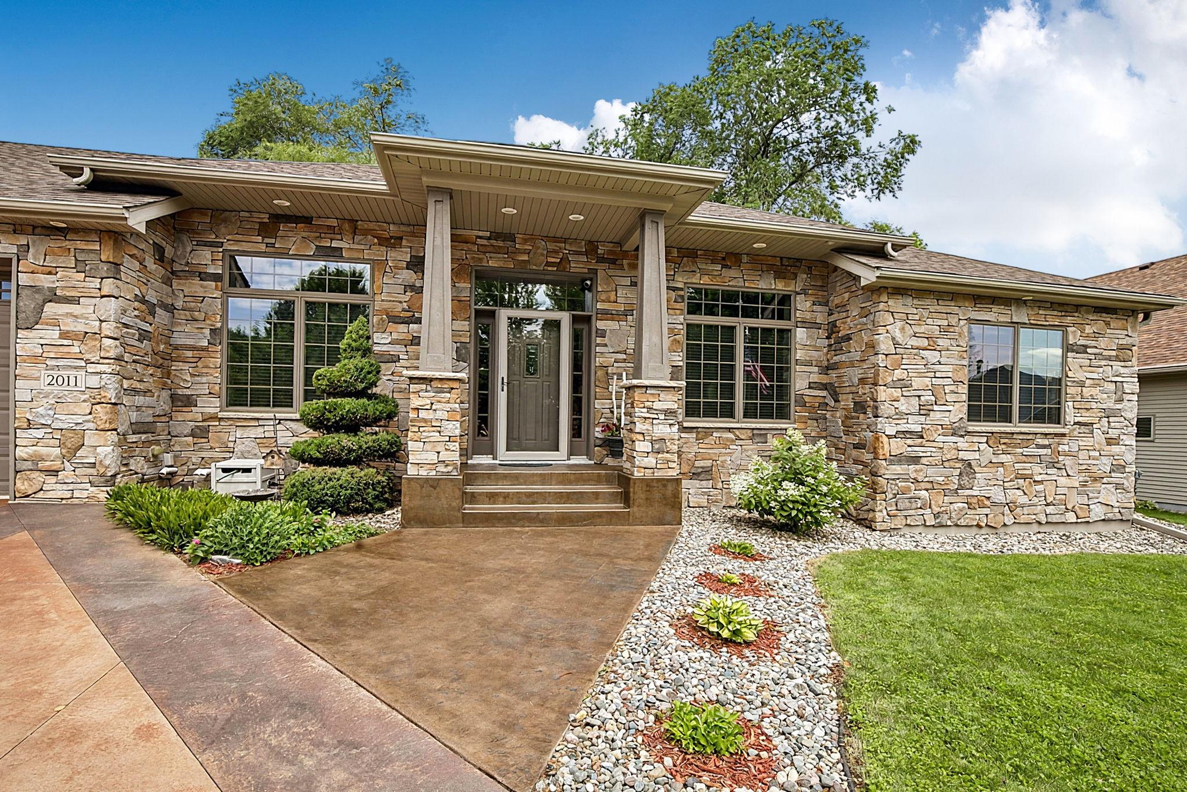
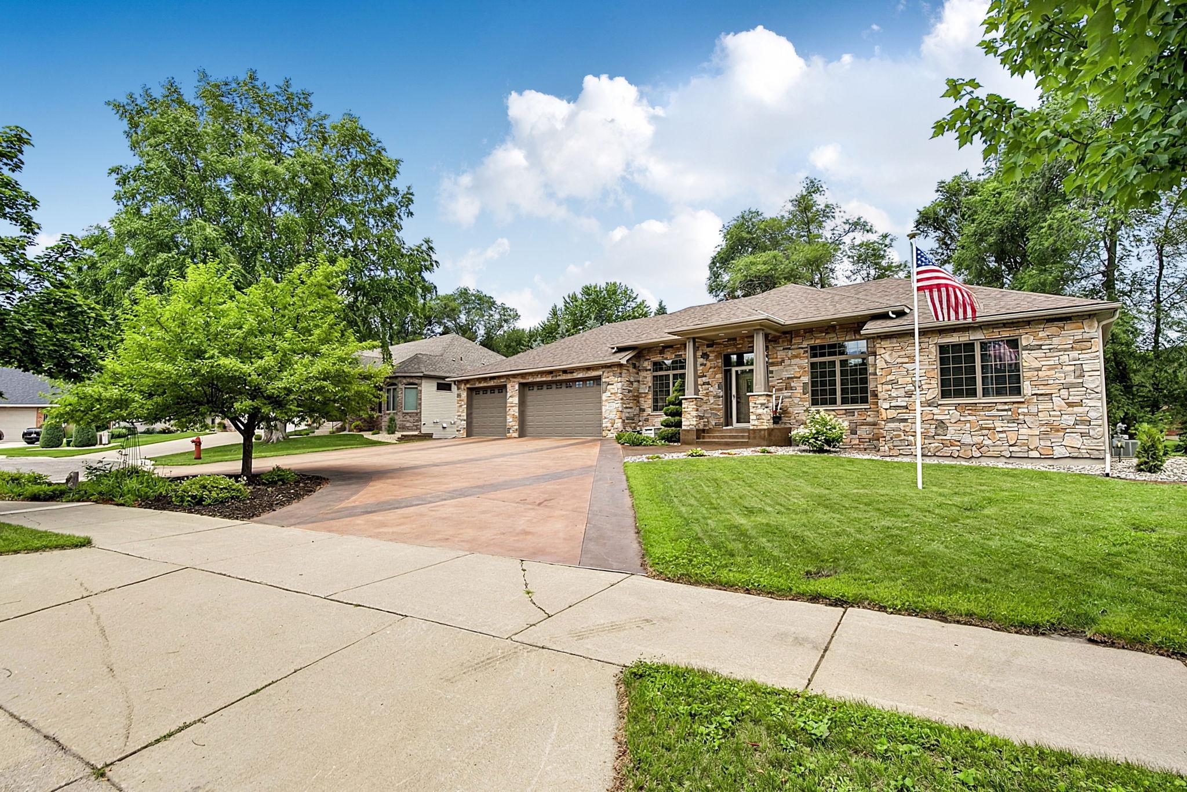
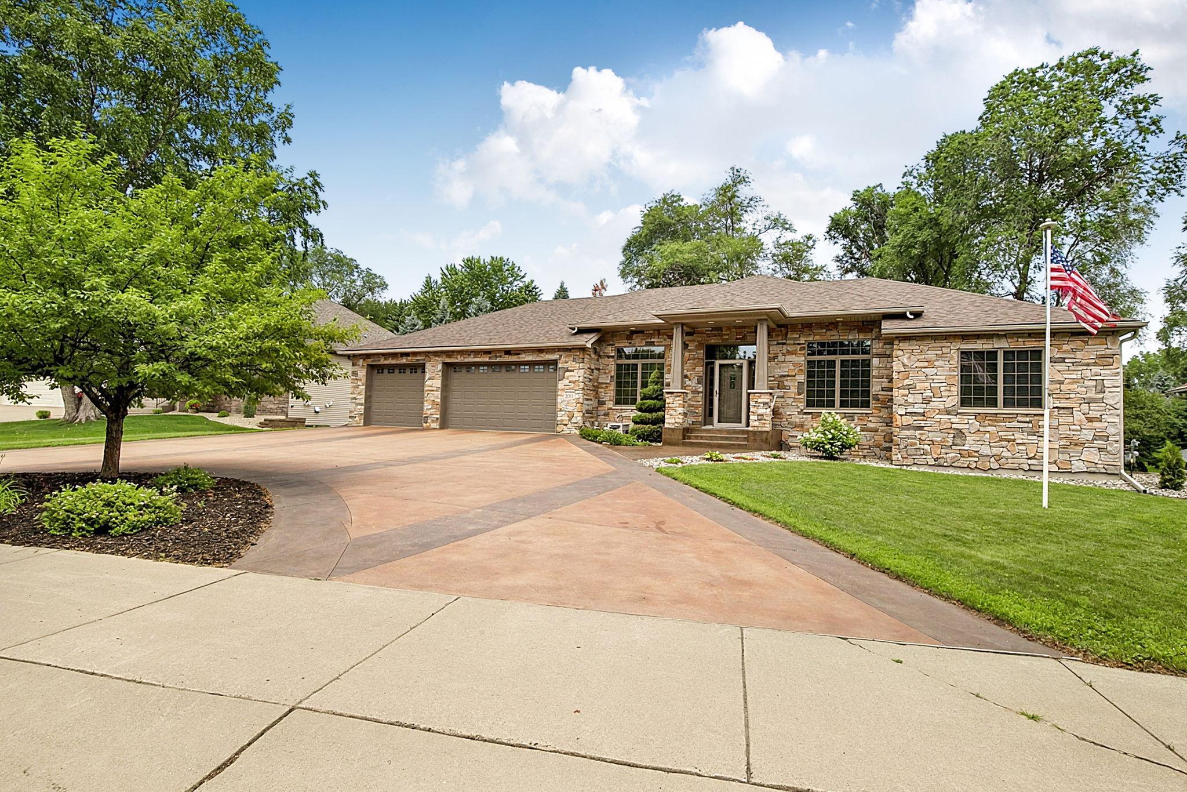
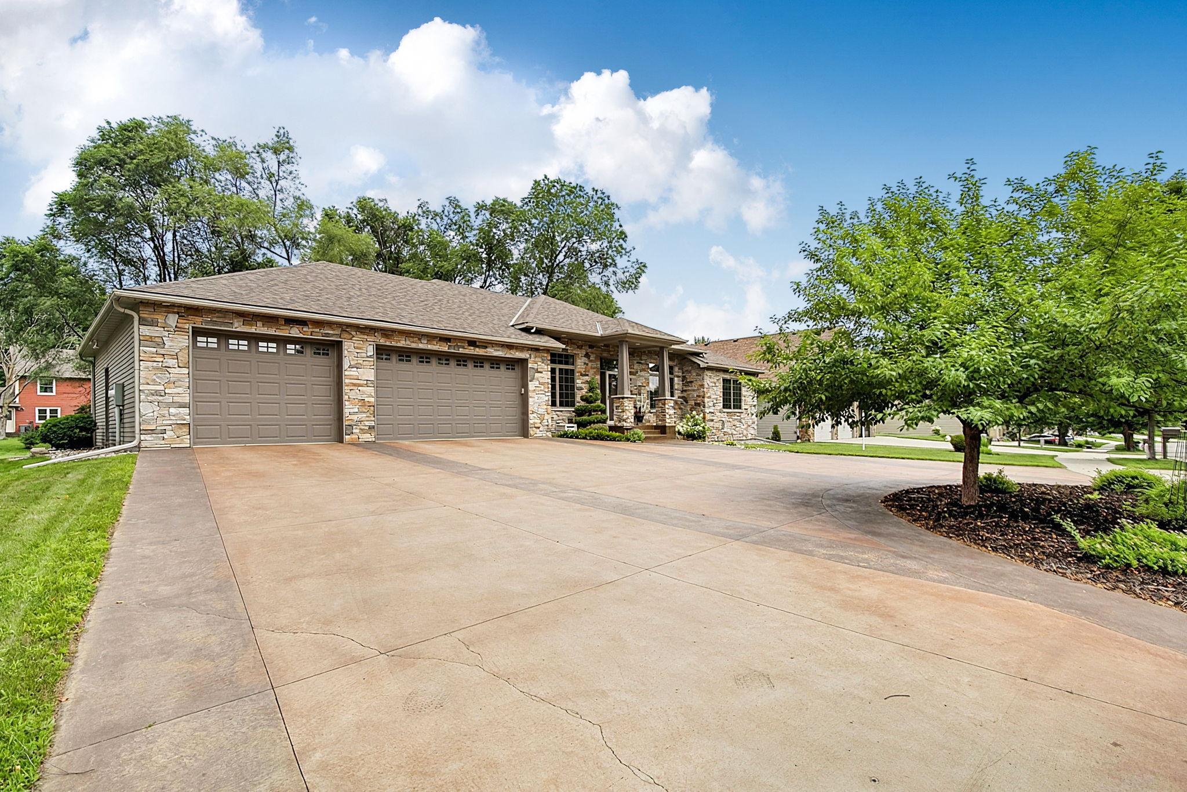
$2,783Welcome to this exceptional custom-built rambler in the highly sought-after Pheasant Run neighborhood of South St. Cloud. Offering over 4,000 square feet of thoughtfully designed living space, this stunning home combines timeless elegance, superior craftsmanship, and premium amenities throughout. The main level is designed for both comfort and functionality, featuring a luxurious private owner's suite complete with a cozy gas fireplace, two additional bedrooms, a dedicated office, and a formal dining room. The gourmet kitchen is beautifully appointed with high-end finishes, premium cabinetry, and generous workspace, making it the perfect gathering place for family and friends. The inviting living room is highlighted by a second gas fireplace, creating a warm and welcoming atmosphere. The expansive lower level is an entertainer's dream, featuring a massive family room with a projector for the ultimate movie night, a third gas fireplace, an oversized wet bar, and plenty of space for a pool table and game area. Two additional bedrooms and a full bathroom provide comfortable accommodations for family and guests. Built for lasting quality and efficiency, this home features insulated concrete system (ICS) walls extending from the foundation to the roof, providing exceptional energy efficiency, superior sound reduction, impressive structural integrity, and an incredibly clean, solid finish. In-floor heat adds year-round comfort throughout the home. Outside, the striking combination of stone and steel siding creates outstanding curb appeal while offering low-maintenance durability. A maintenance-free deck provides the perfect space to relax or entertain while enjoying the peaceful surroundings of the desirable Pheasant Run neighborhood. This remarkable home offers luxury finishes, innovative construction, and an outstanding floor plan in one of South St. Cloud's most desirable neighborhoods. It's a rare opportunity to own a truly exceptional property.
| 12 hours ago | Listing updated with changes from the MLS® | |
| 13 hours ago | Listing first seen on site |

Listing information is provided by Participants of the Northstar MLS. IDX information is provided exclusively for personal, non-commercial use, and may not be used for any purpose other than to identify prospective properties consumers may be interested in purchasing. Information is deemed reliable but not guaranteed. Copyright 2026, Northstar MLS.
Last checked: 2026-07-12 03:02 PM UTC
Did you know? You can invite friends and family to your search. They can join your search, rate and discuss listings with you.