Save
Ask
Tour
Hide
Share
$259,900
New Listing

W9486 State Highway 35
Pepin, WI54759

For Sale|Single Family Residence|Active
4
Beds
1
Total Bath
1
Full Bath
1,660
SqFt
$157
/SqFt
1950
Built
County:
Pepin
Listing courtesy of Jewson Realty
Call Now: 612.729.7130
Is this the listing for you? We can help make it yours.
612.729.7130
W9486 State Highway 35W9486 State Highway 35W9486 State Highway 35W9486 State Highway 35
Save
Ask
Tour
Hide
Share

Mortgage Calculator

Monthly Payment (Est.)

$1,186
Calculator powered by Showcase IDX, a Constellation1 Company. Copyright ©2026 Information is deemed reliable but not guaranteed.

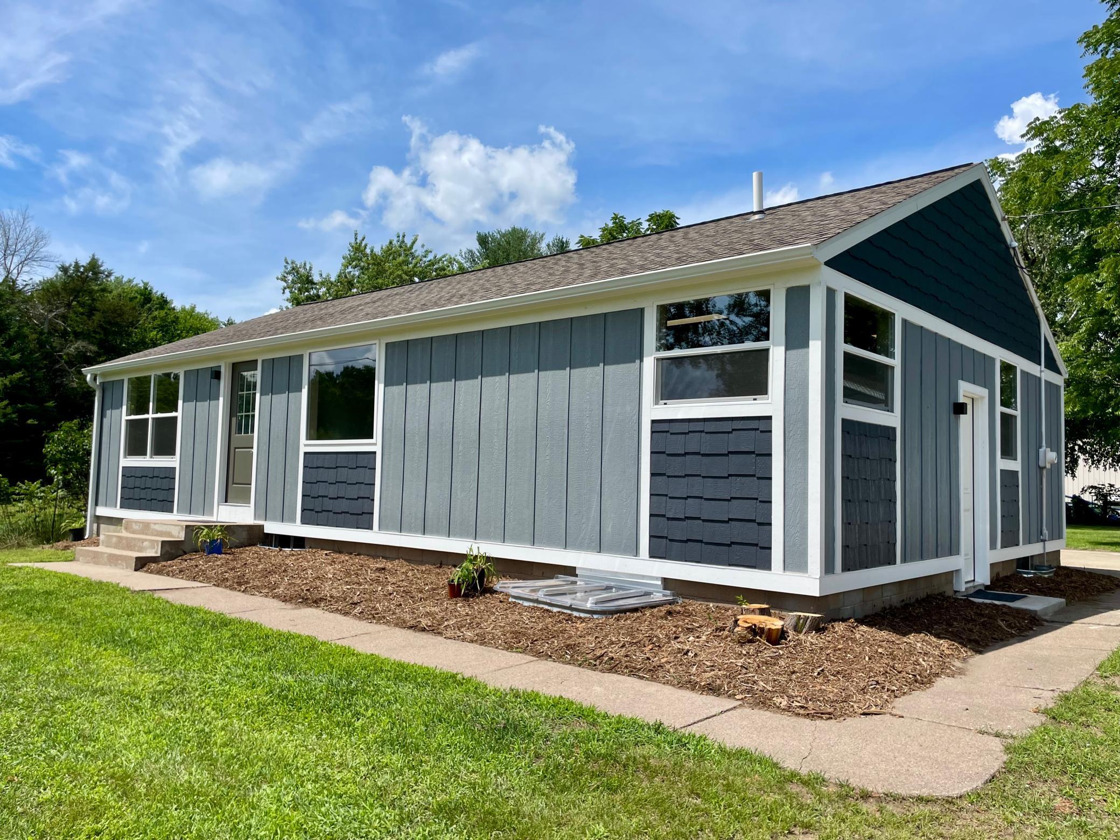
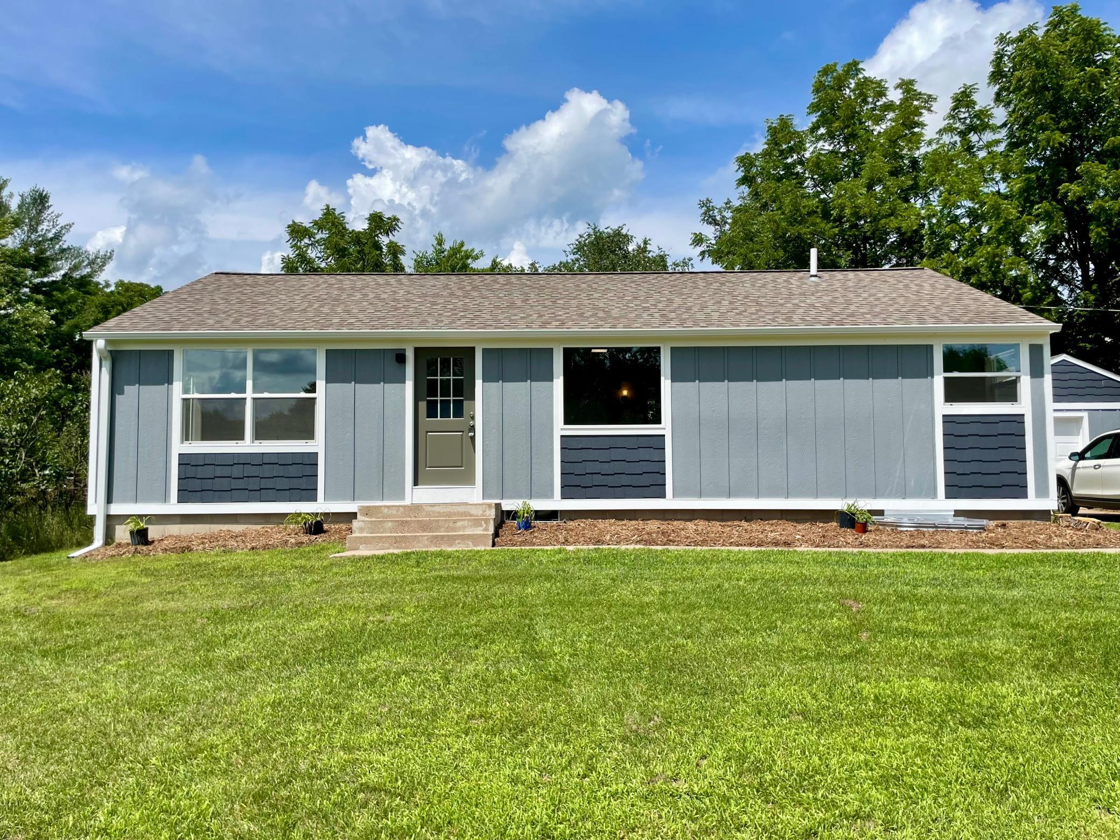
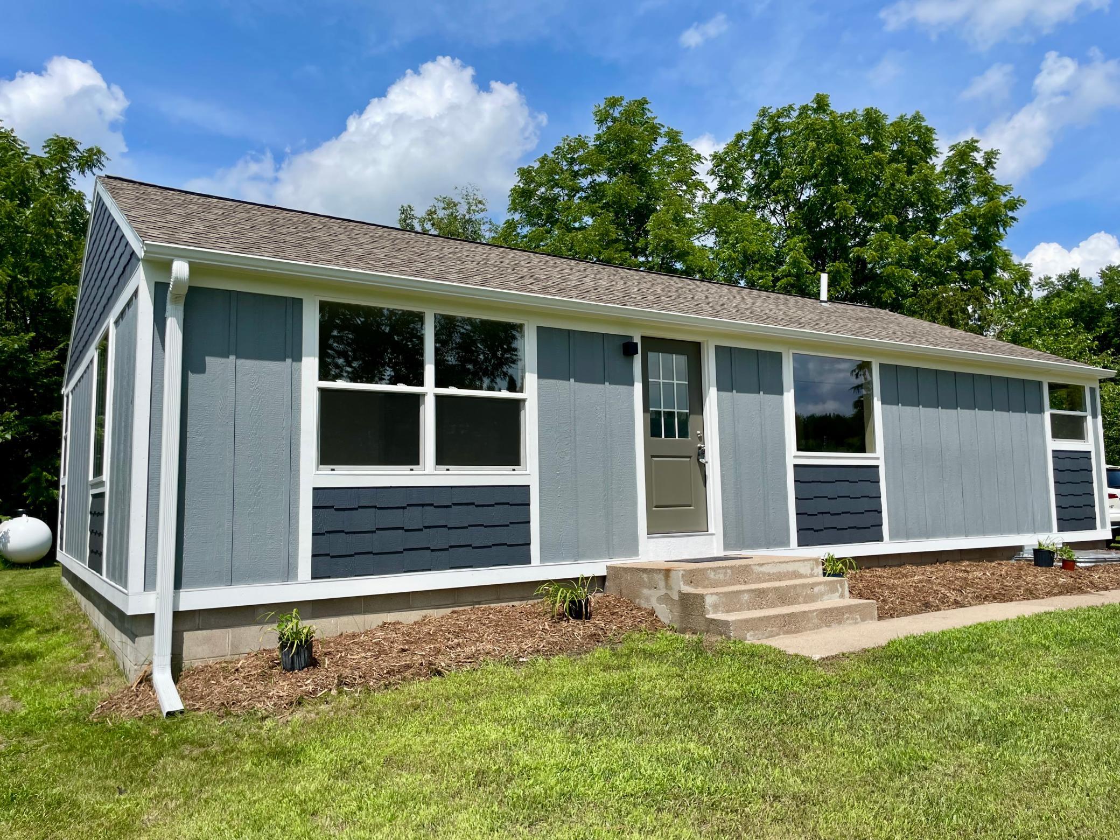
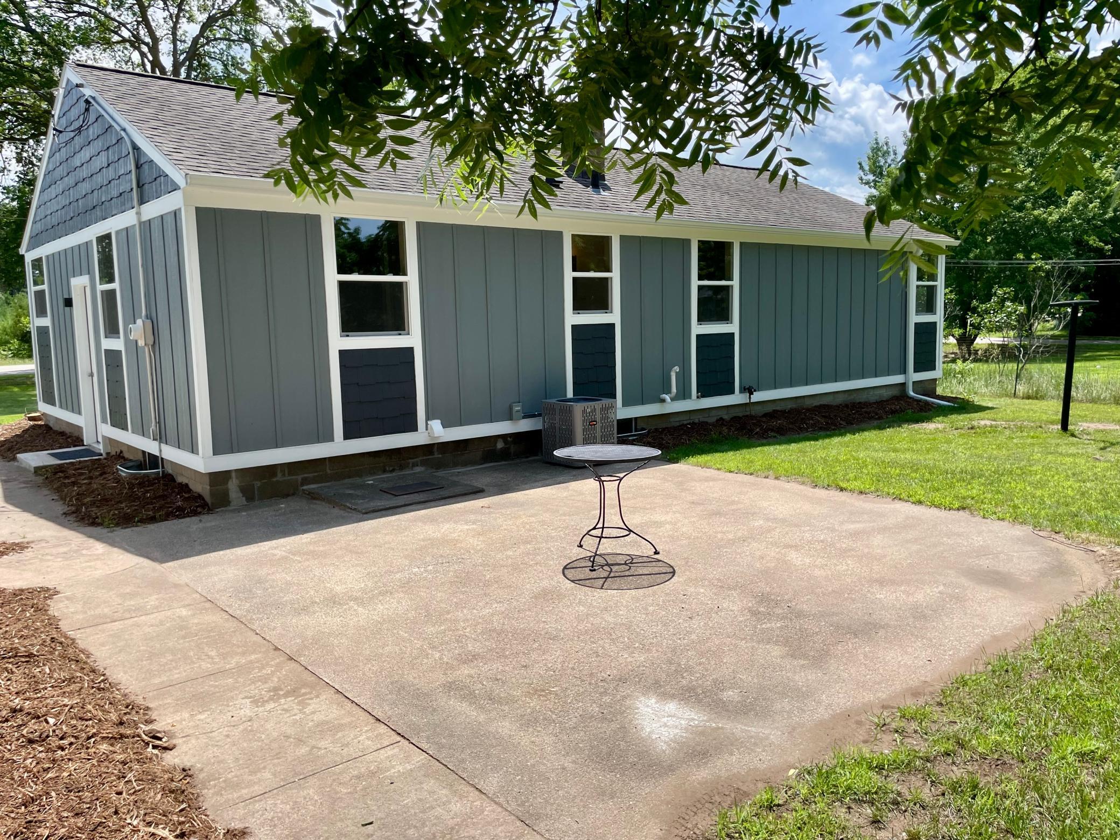
Welcome To The Newly Remodeled - W9486 State Highway 35, Pepin, WI ! If you WANT an Open Concept Design with EVERYTHING NEW & FRESH - Then You're Going TO LOVE THIS PROPERTY! This Thoroughly REMODELED 1,660 Sqft 4 BD/1 Bath Ranch Home is FULL OF IMPROVEMENTS! - NEW Windows, NEW Doors, NEW LP Smart Siding, NEW Gutters, NEW Commercial Grade LVP Floorings, NEW Maple Cabinetry, NEW Butcher Block Countertops, NEW Stainless Steel Appliance Package, NEW TRANE LP Furnace & Central A/C, Updated Electrical & Plumbing, NEW Garage Door, Garage Opener, & NEWLY Painted Interior & Exterior! This Ranch Home property is located 1/2 mile from the center of Pepin, WI on a .39 AC, Grassy, Level Lot and is Perfect as a Primary or Secondary Home! The Backyard includes a 15' x 15' Patio, a Rustic 10' x 15' Wood Shed, and Mature Trees for shade & beauty! Pepin is home to Boating/Fishing on Lake Pepin/Mississippi River, Fine & Fun Restaurants/Bars, a Local Winery, Frequent LIVE Music, Hiking/Biking Trails and so much more! It's Time To Enjoy The Luxuries Of Living In A New & Freshly Remodeled Property!

Save
Ask
Tour
Hide
Share
Listing Snapshot
Price 
$259,900
Days On Site 
0 Days
Bedrooms 
4
Inside Area (SqFt) 
1,660 sqft
Total Baths 
1
Full Baths 
1
Partial Baths 
N/A
Lot Size 
0.39 Acres
Year Built 
1950
MLS® Number 
7108092
Status 
Active
Property Tax 
$531
HOA/Condo/Coop Fees 
N/A
Sq Ft Source 
N/A
Friends & Family
Recent Activity
5 hours agoListing updated with changes from the MLS®
23 hours agoListing first seen on site
General Features
Acres 
0.39
Foundation 
Block
Garage 
Yes
Garage Spaces 
1
Land Lease 
No
Levels 
One
Number Of Stories 
1
Parking 
GravelGarage Door Opener
Property Sub Type 
Single Family Residence
Sewer 
Private Sewer
SqFt Above 
1144
SqFt Below 
516
SqFt Total 
1936
Zoning 
Residential-Single Family
Interior Features
Appliances 
DishwasherMicrowaveRangeRefrigeratorStainless Steel Appliance(s)
Basement 
BlockFinishedStorage Space
Cooling 
Ceiling Fan(s)Central Air
Electric 
Circuit Breakers
Heating 
PropaneForced Air
Interior 
Breakfast BarKitchen Island
Laundry Features 
Electric Dryer HookupLower LevelLaundry RoomWasher Hookup
Bathroom 
Dimensions - 7 x 12Level - Main
Bedroom 
Dimensions - 16 x 13Level - Main
Bedroom 2 
Dimensions - 12 x 13Level - Main
Bedroom 3 
Dimensions - 12 x 12Level - Main
Bedroom 4 
Dimensions - 12 x 10Level - Lower
Dining Room 
Dimensions - 12 x 15Level - Main
Family Room 
Dimensions - 30 x 14Level - Main
Garage 
Dimensions - 18 x 21Level - Main
Kitchen 
Dimensions - 16 x 18Level - Main
Laundry 
Dimensions - 13 x 12Level - Lower
Living Room 
Dimensions - 21 x 15Level - Main
Patio 
Dimensions - 15 x 15Level - Main
Storage 
Dimensions - 18 x 12Level - Lower
Save
Ask
Tour
Hide
Share
Exterior Features
Construction Details 
Block
Lot Features 
Level
Other Structures 
Shed(s)
Patio And Porch 
Patio
Road Frontage 
City Street
Roof 
Asphalt
Community Features
Roads 
Paved
School District 
4270 - Pepin Area
Township 
Pepin
Schools
School District
4270 - Pepin Area
Elementary School
Unknown
Middle School
Unknown
High School
Unknown
Listing courtesy of Jewson Realty


Listing information is provided by Participants of the Northstar MLS. IDX information is provided exclusively for personal, non-commercial use, and may not be used for any purpose other than to identify prospective properties consumers may be interested in purchasing. Information is deemed reliable but not guaranteed. Copyright 2026, Northstar MLS.
Last checked: 2026-07-12 03:02 PM UTC

Neighborhood & Commute
Source: Walkscore
Save
Ask
Tour
Hide
Share