Save
Ask
Tour
Hide
Share
$874,900
New Listing

399 Tessier Court
Saint Paul, MN55127

Single Family Residence|Coming Soon
4
Beds
4
Total Baths
2
Full Baths
2
Partial Baths
3,383
SqFt
$259
/SqFt
2022
Built
Subdivision:
Bluebird Grove
County:
Ramsey
Listing courtesy of RE/MAX Results
Call Now: 612.729.7130
Is this the listing for you? We can help make it yours.
612.729.7130
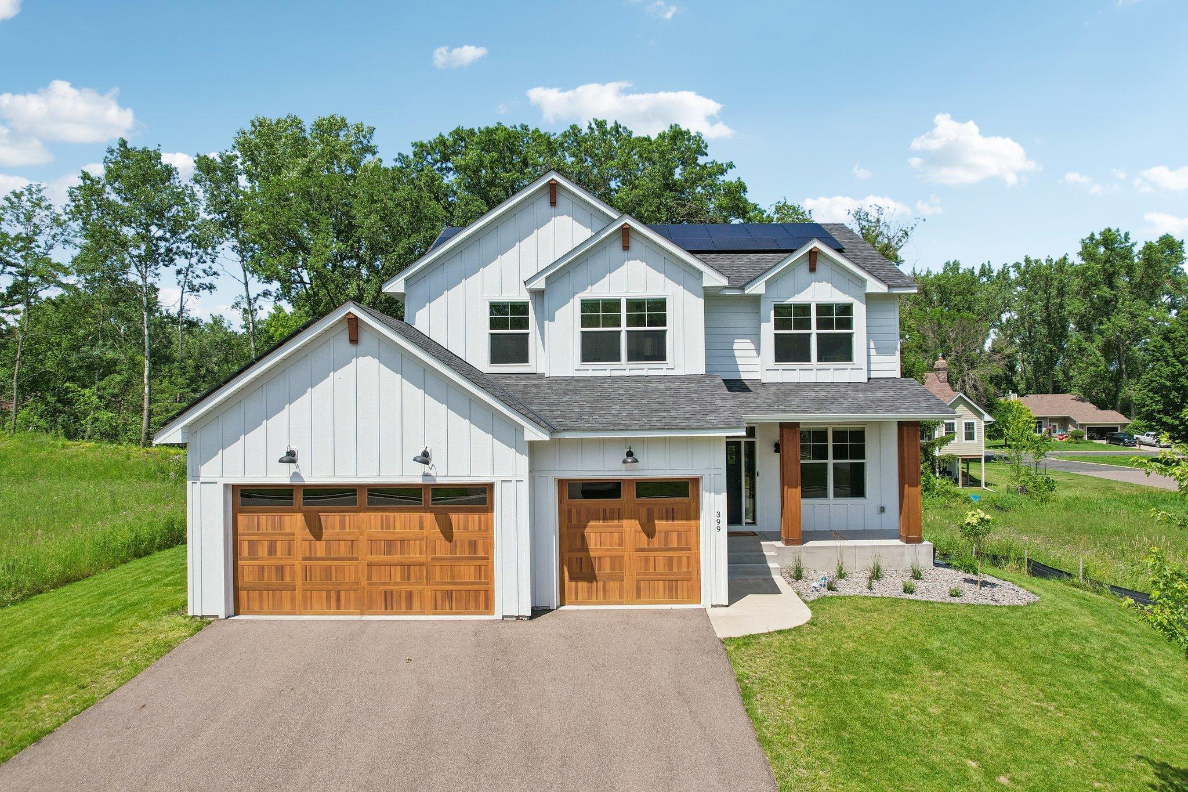
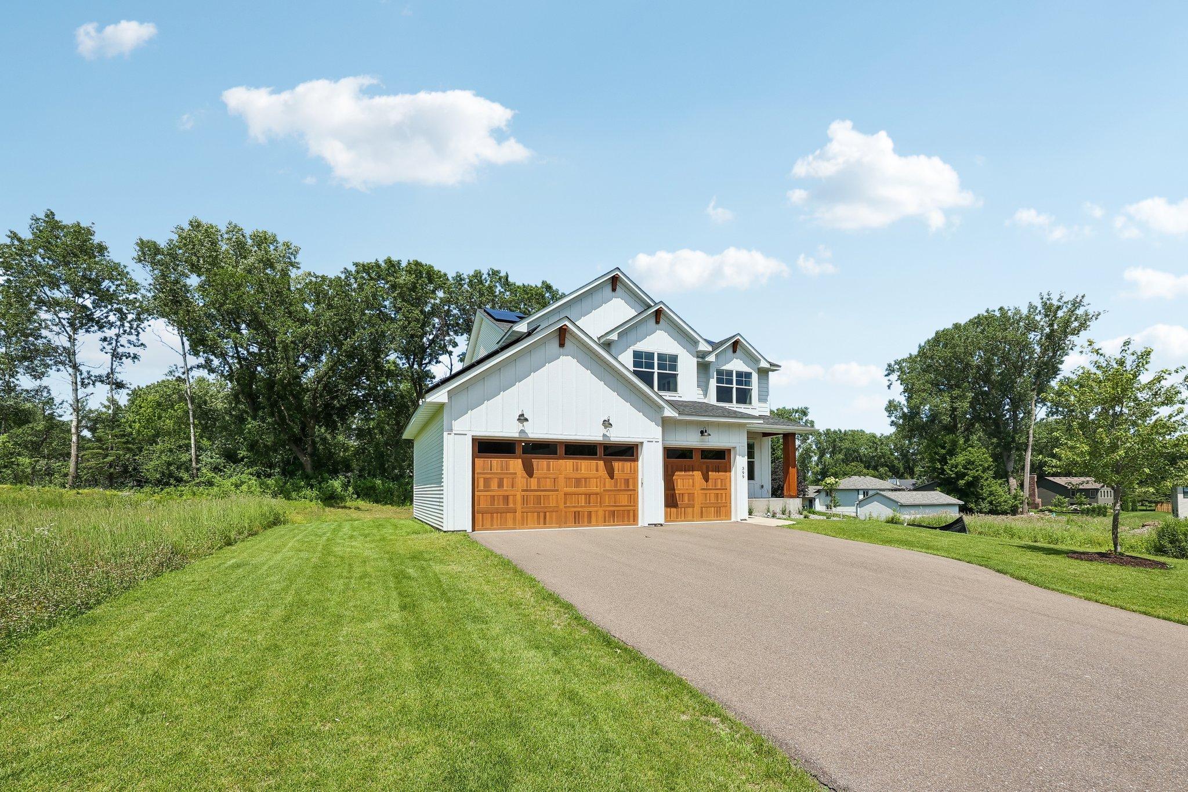
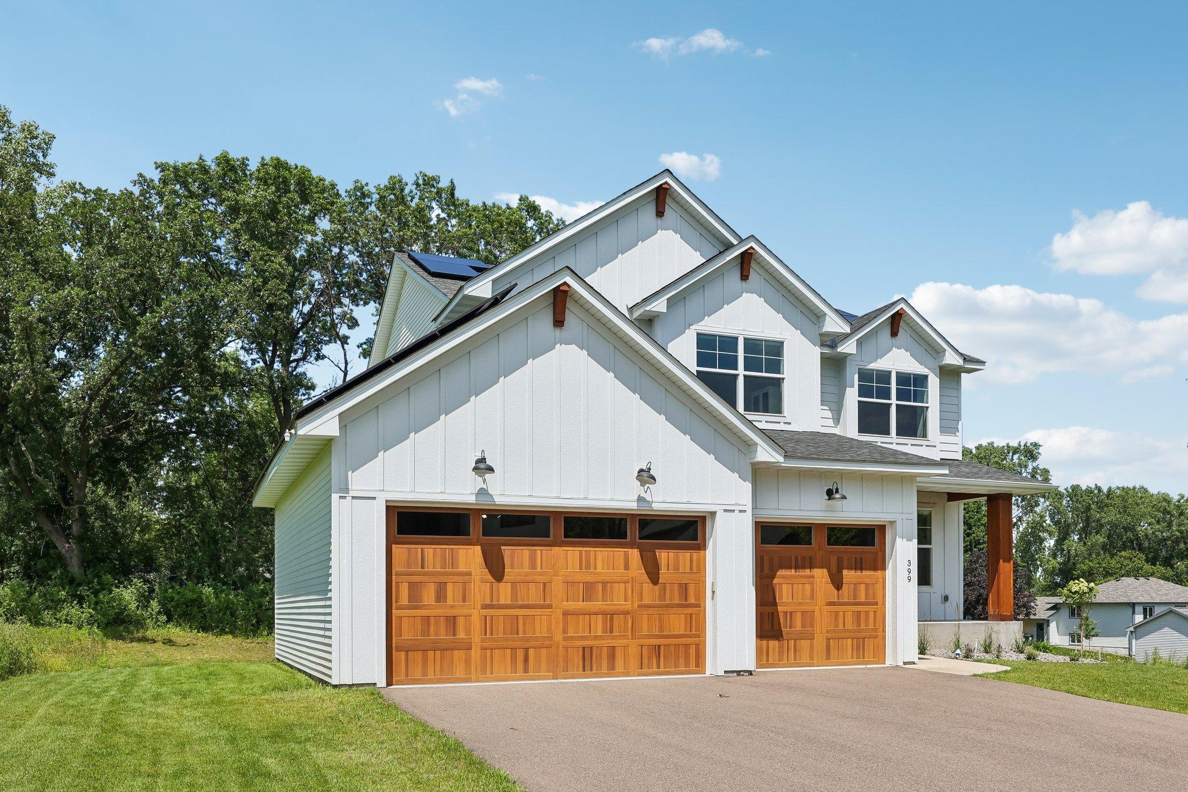
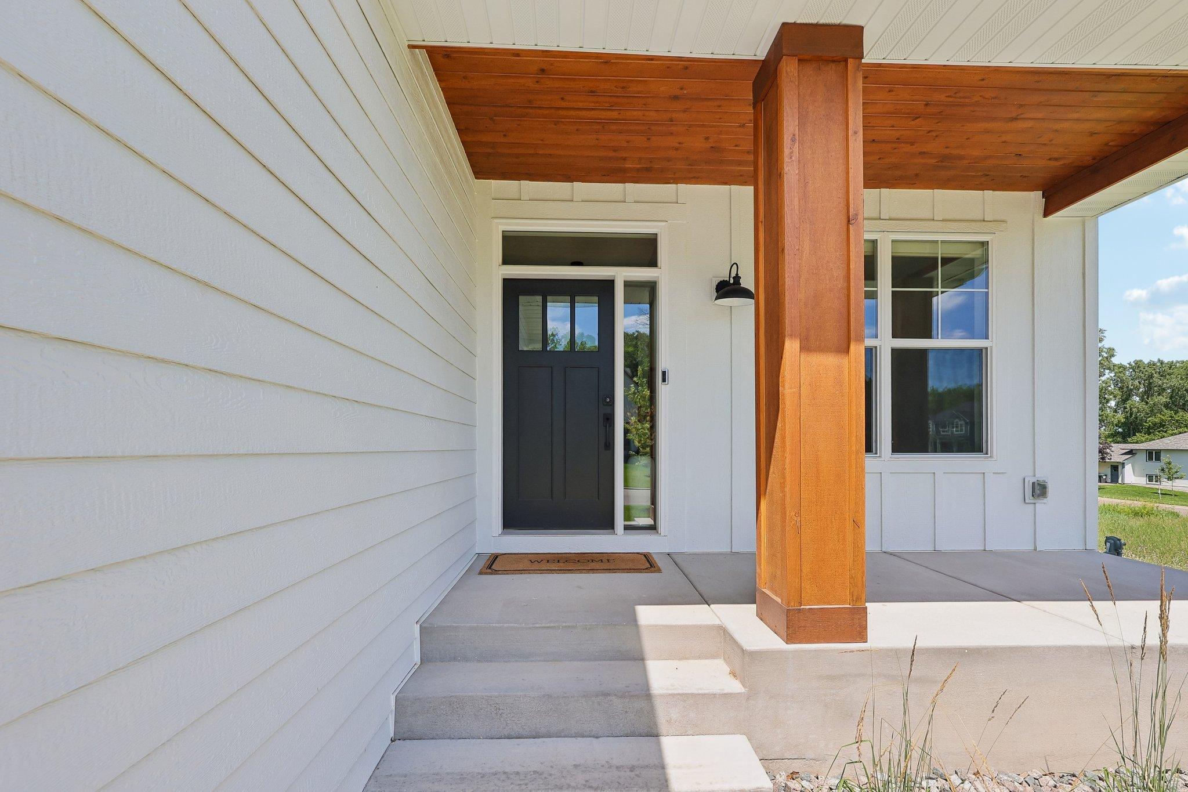
399 Tessier Court399 Tessier Court399 Tessier Court399 Tessier Court
Save
Ask
Tour
Hide
Share

Mortgage Calculator

Monthly Payment (Est.)

$3,992
Calculator powered by Showcase IDX, a Constellation1 Company. Copyright ©2026 Information is deemed reliable but not guaranteed.

This stunning former model home, built in 2022, showcases premium upgrades and thoughtful design throughout. The main level features a bright, open-concept layout centered around a chef-inspired kitchen with an impressive 8-foot quartz island, custom cabinetry, a stylish hex tile backsplash, and an expanded dining area ideal for both everyday living and entertaining. Expansive 6-foot windows fill the home with natural light, creating a warm and inviting atmosphere. The upper level offers four spacious bedrooms, including an oversized owner’s suite with a tray ceiling, a generous walk-in closet, and a private spa-like bathroom complete with dual sinks, a beautifully tiled shower, and a freestanding soaking tub. This level also includes a convenient laundry room and an additional full bathroom. The newly finished walkout basement, completed in 2023, adds valuable flexibility with space suited for a fifth bedroom, additional home office, or recreation area. Ideally located with quick access to north metro highways and close to shopping, dining, and everyday conveniences, the home combines luxury, comfort, and accessibility in one exceptional offering. Don’t miss the newly installed solar panels, which cover nearly all the electricity expenses!

Save
Ask
Tour
Hide
Share
Listing Snapshot
Price 
$874,900
Days On Site 
0 Days
Bedrooms 
4
Inside Area (SqFt) 
3,383 sqft
Total Baths 
4
Full Baths 
2
Partial Baths 
2
Lot Size 
0.239 Acres
Year Built 
2022
MLS® Number 
7108094
Status 
Coming Soon
Property Tax 
$12,978
HOA/Condo/Coop Fees 
N/A
Sq Ft Source 
N/A
Friends & Family
Recent Activity
7 hours agoListing updated with changes from the MLS®
8 hours agoListing first seen on site
General Features
Acres 
0.239
Attached Garage 
Yes
Foundation 
Block
Garage 
Yes
Garage Spaces 
3
Land Lease 
No
Levels 
Two
Number Of Stories 
2
Parking 
AsphaltGarage Door OpenerAttached
Property Sub Type 
Single Family Residence
Sewer 
Public Sewer
SqFt Above 
2493
SqFt Below 
890
SqFt Total 
3625
Water Source 
Public
Zoning 
Residential-Single Family
Interior Features
Appliances 
DryerElectric Water HeaterExhaust FanRangeRefrigeratorWasher
Basement 
Walk-Out AccessFullPartially FinishedSump Pump
Cooling 
Ceiling Fan(s)Central Air
Electric 
Circuit Breakers
Fireplace 
Yes
Fireplace Features 
GasLiving Room
Fireplaces 
1
Flooring 
Hardwood
Heating 
Natural GasForced Air
Interior 
Kitchen IslandVaulted Ceiling(s)Walk-In Closet(s)
Laundry Features 
Laundry RoomUpper Level
Bedroom 
Dimensions - 17x15Level - Upper
Bedroom 2 
Dimensions - 16x11Level - Upper
Bedroom 3 
Dimensions - 15x12Level - Upper
Bedroom 4 
Dimensions - 16x10Level - Upper
Dining Room 
Dimensions - 21x9.5Level - Main
Family Room 
Dimensions - 36x25Level - Lower
Kitchen 
Dimensions - 21x10Level - Main
Laundry 
Level - Upper
Living Room 
Dimensions - 17x15Level - Main
Office 
Dimensions - 10x8Level - Main
Save
Ask
Tour
Hide
Share
Exterior Features
Construction Details 
ConcreteStoneFiber CementVinyl Siding
Fencing 
None
Patio And Porch 
PatioPorch
Pool Features 
None
Road Frontage 
City Street
Roof 
Asphalt
Community Features
School District 
624 - White Bear Lake
Township 
Saint Paul
Schools
School District
624 - White Bear Lake
Elementary School
Unknown
Middle School
Unknown
High School
Unknown
Listing courtesy of RE/MAX Results


Listing information is provided by Participants of the Northstar MLS. IDX information is provided exclusively for personal, non-commercial use, and may not be used for any purpose other than to identify prospective properties consumers may be interested in purchasing. Information is deemed reliable but not guaranteed. Copyright 2026, Northstar MLS.
Last checked: 2026-07-12 08:38 PM UTC

Neighborhood & Commute
Source: Walkscore
Save
Ask
Tour
Hide
Share