Save
Ask
Tour
Hide
Share
$399,900
1 Day On Site

2930 Cleveland Street NE
Minneapolis, MN55418

For Sale|Single Family Residence|Active
4
Beds
2
Total Baths
2
Full Baths
1,602
SqFt
$250
/SqFt
1941
Built
Subdivision:
The Soo-Pacific Add
County:
Hennepin
Listing courtesy of RE/MAX Results
Call Now: 612.729.7130
Is this the listing for you? We can help make it yours.
612.729.7130
2930 Cleveland Street NE2930 Cleveland Street NE2930 Cleveland Street NE2930 Cleveland Street NE
Save
Ask
Tour
Hide
Share

Mortgage Calculator

Monthly Payment (Est.)

$1,825
Calculator powered by Showcase IDX, a Constellation1 Company. Copyright ©2026 Information is deemed reliable but not guaranteed.

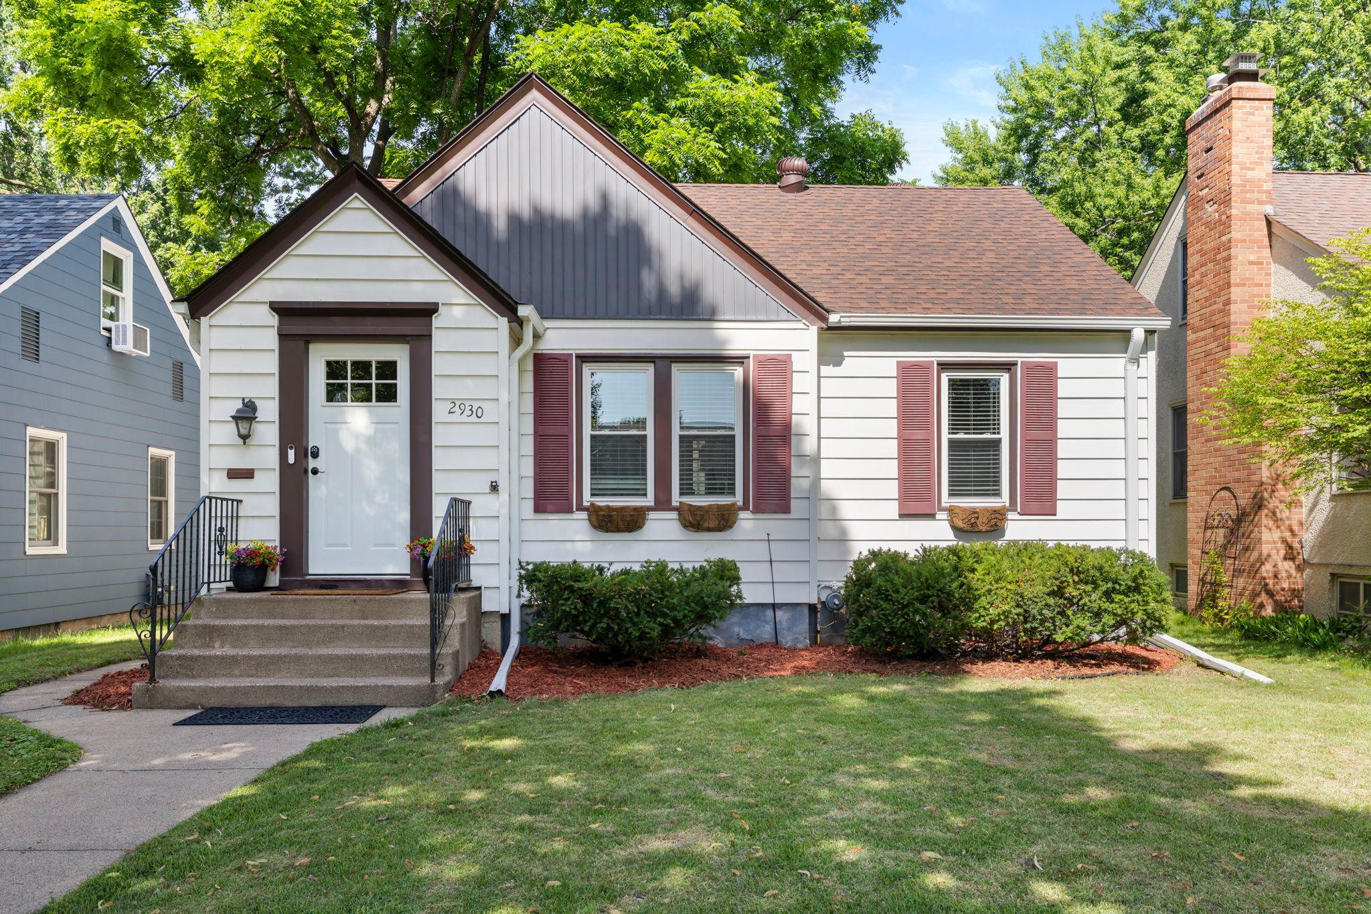
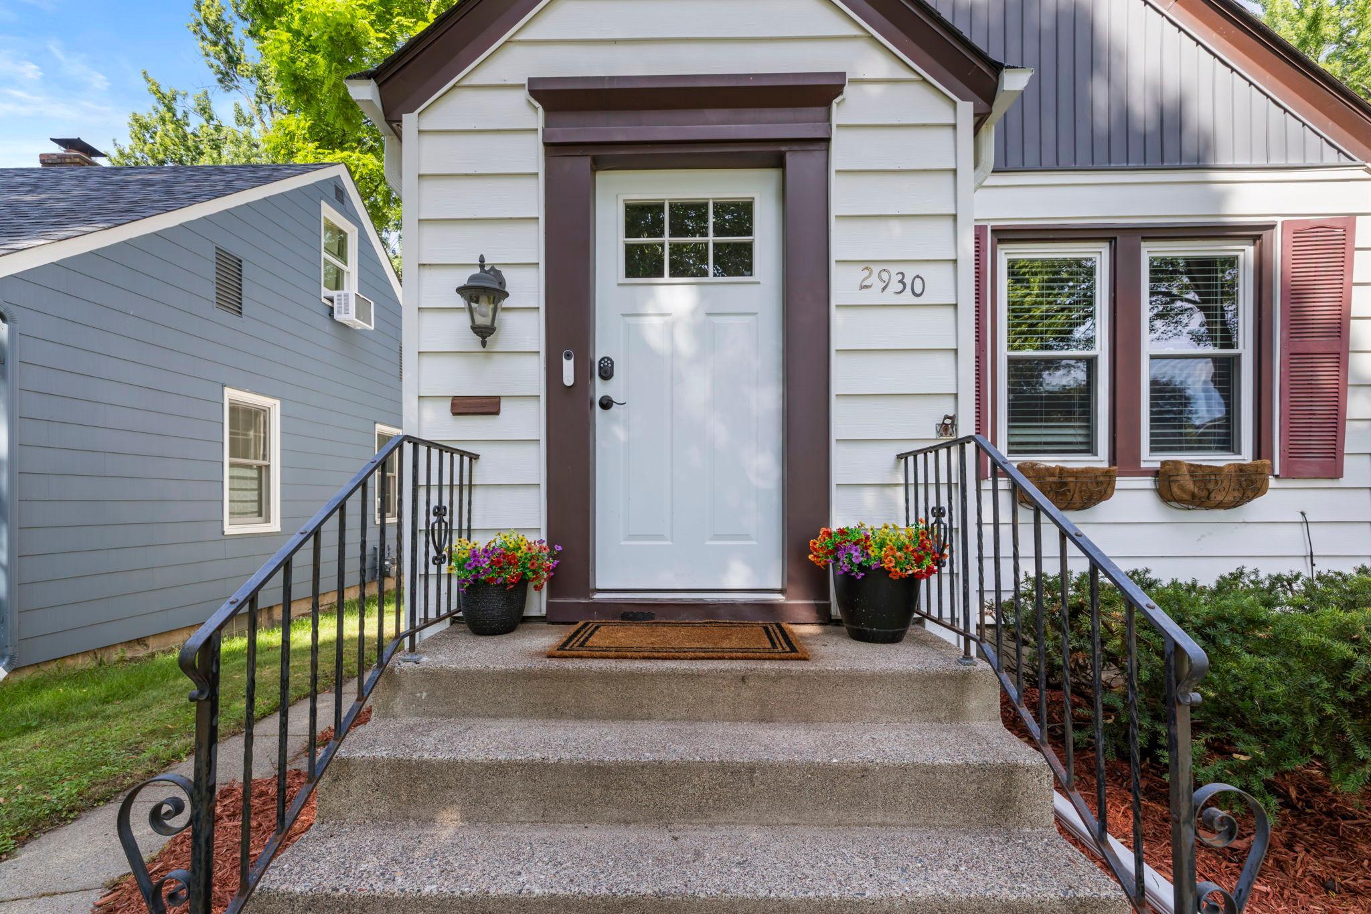
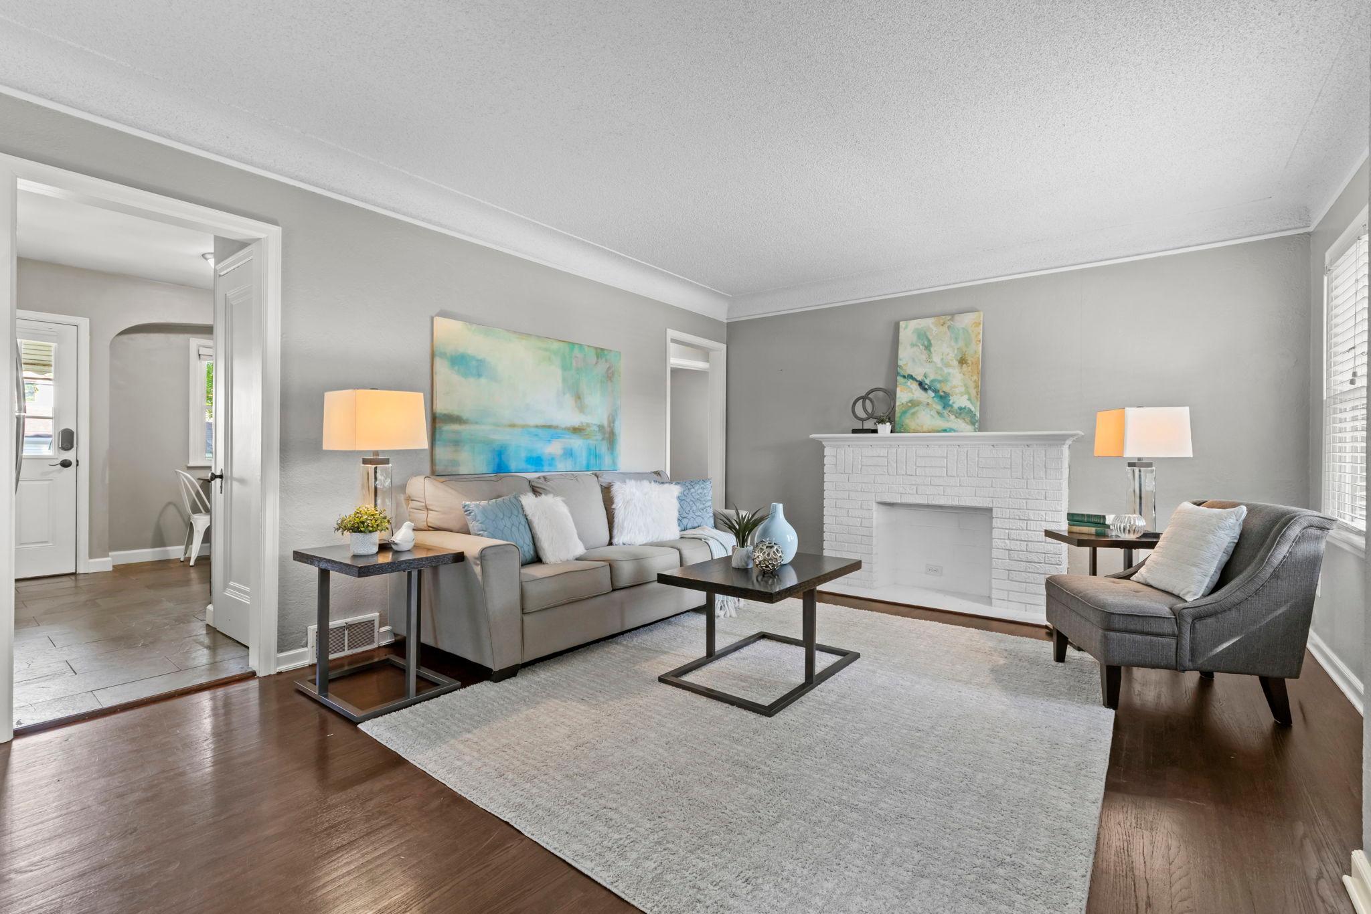
This Northeast Minneapolis charmer is so lovely and completely move-in ready! Tucked one block off St. Anthony Parkway in one of Nordeast's most beloved neighborhoods, 2930 Cleveland feels right the moment you walk in. The kitchen features quartz countertops, stainless steel appliances, a gas range with full hood vent, white subway tile backsplash, and black slate floors. Dark-stained hardwood floors flow through the living room and both main-level bedrooms. The home offers TWO full bathrooms--very rare for the area! The lower level adds a spacious family room, a large bedroom, and a full lower level bathroom, so no one has to argue about shower time. Upper half-story is a natural for an owner's suite, home office, playroom, or guest space--with built-in bookshelves and closet space. A new roof (2019), A/C (2022), all vinyl replacement windows, high-efficiency furnace, and radon mitigation system mean the big ticket items are all taken care of for you. The spacious paver patio and HUGE fully fenced backyard with great shade are ideal for kids and pets. Walkable St. Anthony Parkway, Hazel's, Sarah Jane's Bakery, the Quarry, and breweries galore. This is the Northeast home you've been looking for!

Save
Ask
Tour
Hide
Share
Listing Snapshot
Price 
$399,900
Days On Site 
1 Day
Bedrooms 
4
Inside Area (SqFt) 
1,602 sqft
Total Baths 
2
Full Baths 
2
Partial Baths 
N/A
Lot Size 
0.12 Acres
Year Built 
1941
MLS® Number 
7108118
Status 
Active
Property Tax 
$5,103.94
HOA/Condo/Coop Fees 
N/A
Sq Ft Source 
N/A
Friends & Family
Recent Activity
5 hours agoListing updated with changes from the MLS®
yesterdayListing first seen on site
General Features
Acres 
0.12
Foundation 
Block
Garage 
Yes
Garage Spaces 
1
Land Lease 
No
Levels 
One and One Half
Number Of Stories 
1
Parking 
Concrete
Property Sub Type 
Single Family Residence
Sewer 
Public Sewer
SqFt Above 
1083
SqFt Below 
519
SqFt Total 
1901
Water Source 
Public
Zoning 
Residential-Single Family
Interior Features
Appliances 
DishwasherDryerExhaust FanGas Water HeaterMicrowaveRangeRefrigeratorStainless Steel Appliance(s)Washer
Basement 
FinishedFullStorage SpaceSump Pump
Cooling 
Central Air
Electric 
Circuit Breakers
Fireplace 
Yes
Fireplace Features 
DecorativeLiving Room
Fireplaces 
1
Flooring 
Hardwood
Heating 
Natural GasForced Air
Interior 
Eat-in Kitchen
Laundry Features 
Lower Level
Bedroom 
Dimensions - 29x10Level - Upper
Bedroom 2 
Dimensions - 12x11Level - Main
Bedroom 3 
Dimensions - 11x10Level - Main
Bedroom 4 
Dimensions - 17x9Level - Lower
Family Room 
Dimensions - 19x11Level - Lower
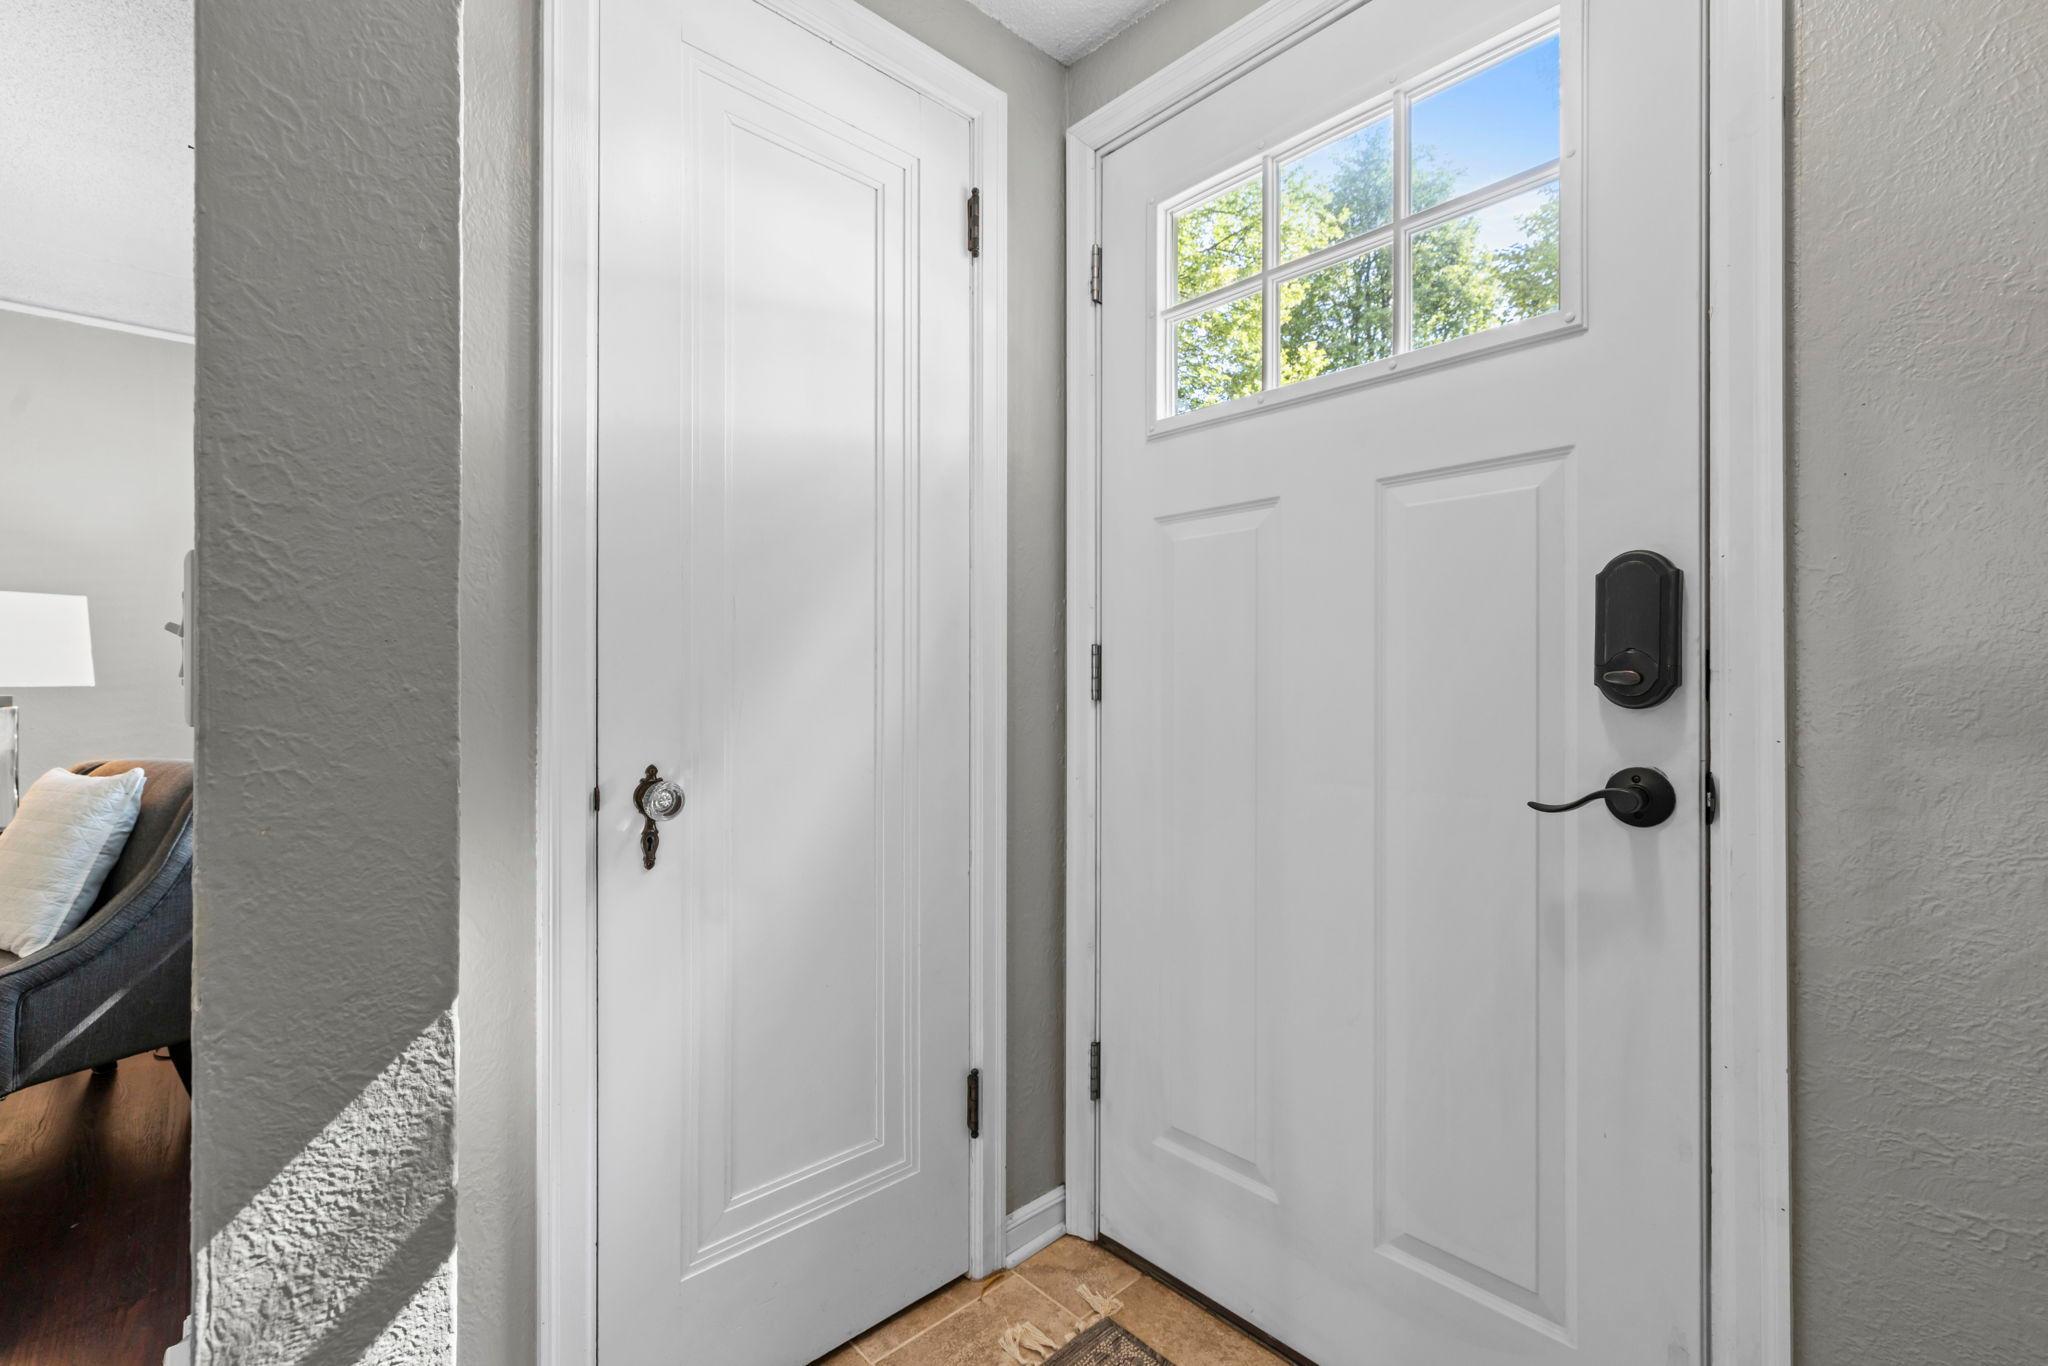
Foyer 
Dimensions - 5x4Level - Main
Kitchen 
Dimensions - 12x10Level - Main
Living Room 
Dimensions - 18x13Level - Main
Save
Ask
Tour
Hide
Share
Exterior Features
Construction Details 
Vinyl Siding
Fencing 
FencedChain LinkFull
Lot Features 
Near Public Transit
Patio And Porch 
PatioFront Porch
Road Frontage 
City Street
Roof 
Shingle
Community Features
Roads 
Paved
School District 
1 - Minneapolis
Township 
Minneapolis
Schools
School District
1 - Minneapolis
Elementary School
Unknown
Middle School
Unknown
High School
Unknown
Listing courtesy of RE/MAX Results


Listing information is provided by Participants of the Northstar MLS. IDX information is provided exclusively for personal, non-commercial use, and may not be used for any purpose other than to identify prospective properties consumers may be interested in purchasing. Information is deemed reliable but not guaranteed. Copyright 2026, Northstar MLS.
Last checked: 2026-07-12 03:02 PM UTC

Neighborhood & Commute
Source: Walkscore
Save
Ask
Tour
Hide
Share