Save
Ask
Tour
Hide
Share
$334,900
New Listing

2615 Columbus Avenue
Minneapolis, MN55407

Single Family Residence|Coming Soon
5
Beds
2
Total Baths
1
Full Bath
1
Partial Bath
2,076
SqFt
$161
/SqFt
1910
Built
Subdivision:
Auditors Sub 212
County:
Hennepin
Listing courtesy of National Realty Guild
Call Now: 612.729.7130
Is this the listing for you? We can help make it yours.
612.729.7130
2615 Columbus Avenue2615 Columbus Avenue2615 Columbus Avenue2615 Columbus Avenue
Save
Ask
Tour
Hide
Share

Mortgage Calculator

Monthly Payment (Est.)

$1,528
Calculator powered by Showcase IDX, a Constellation1 Company. Copyright ©2026 Information is deemed reliable but not guaranteed.

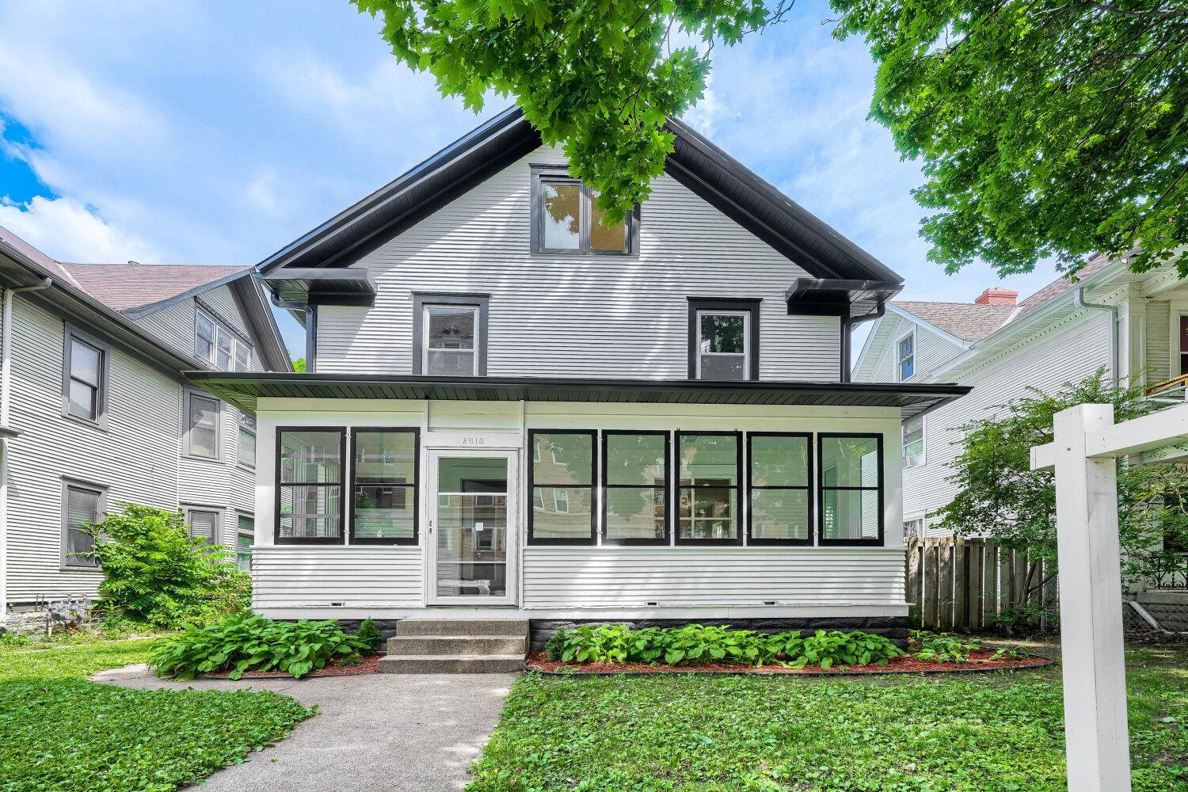
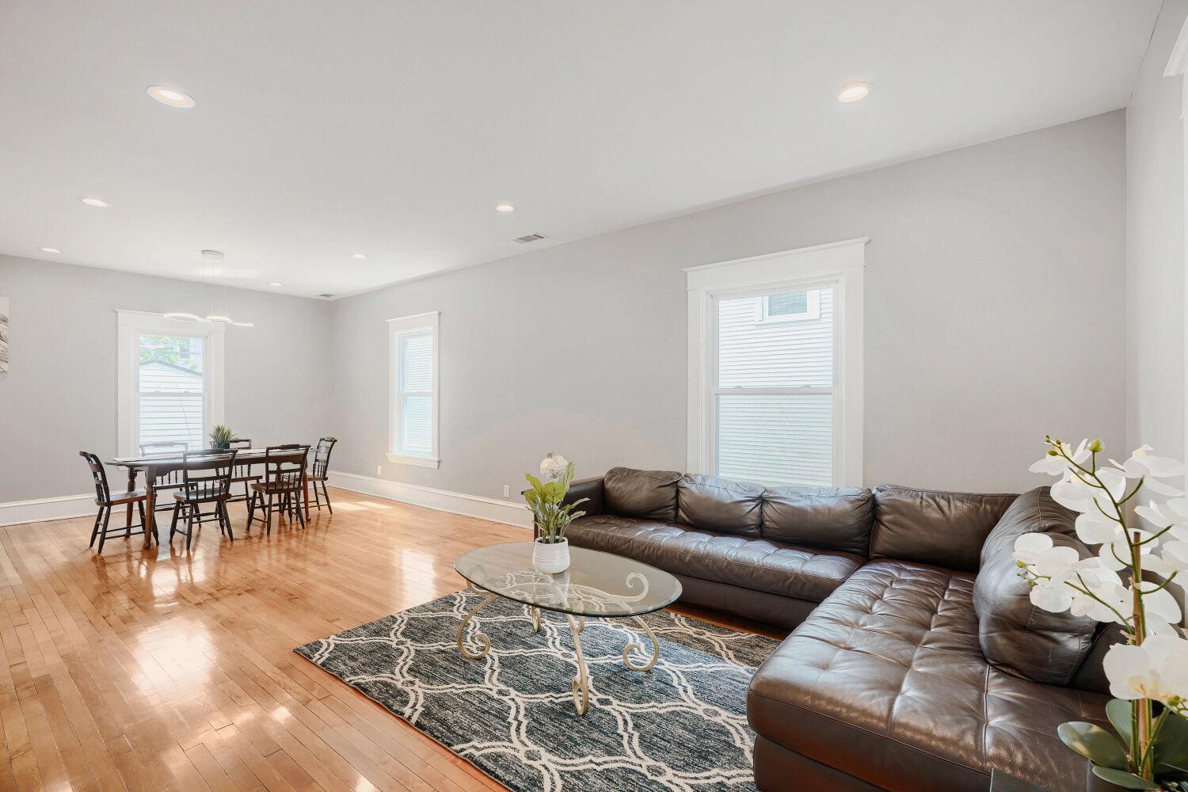
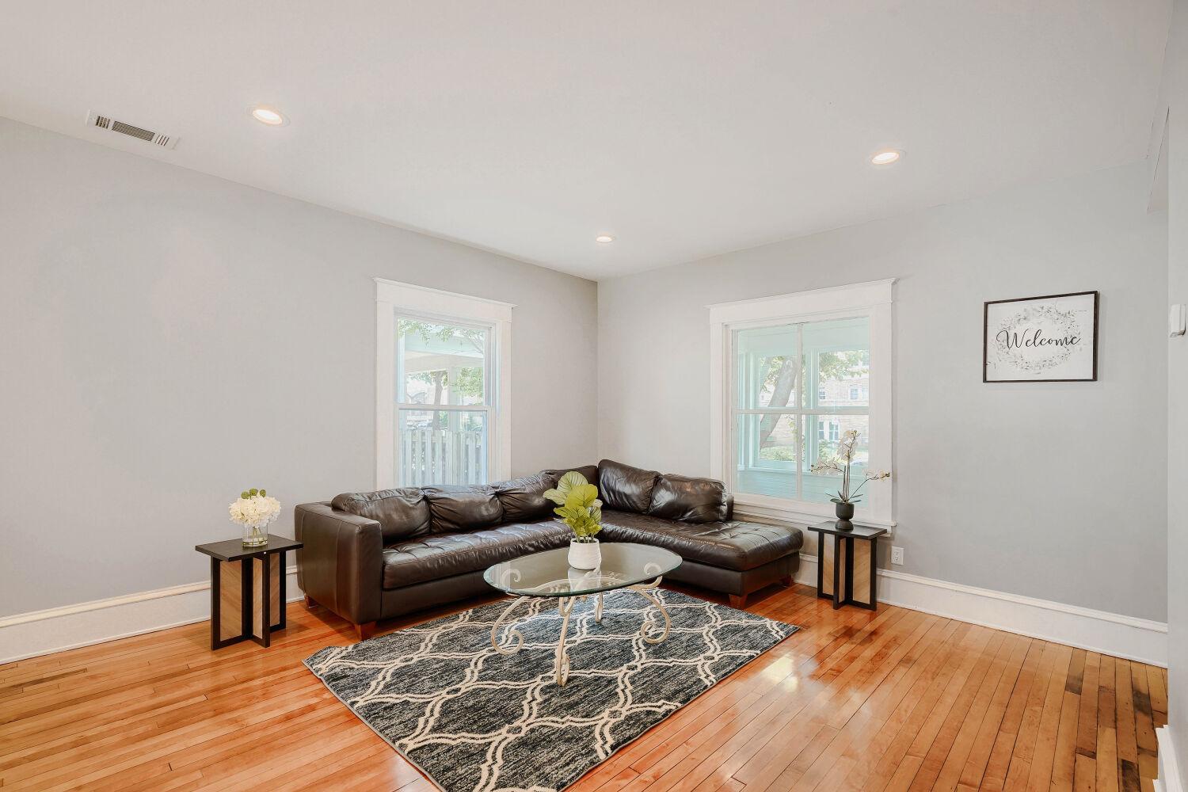
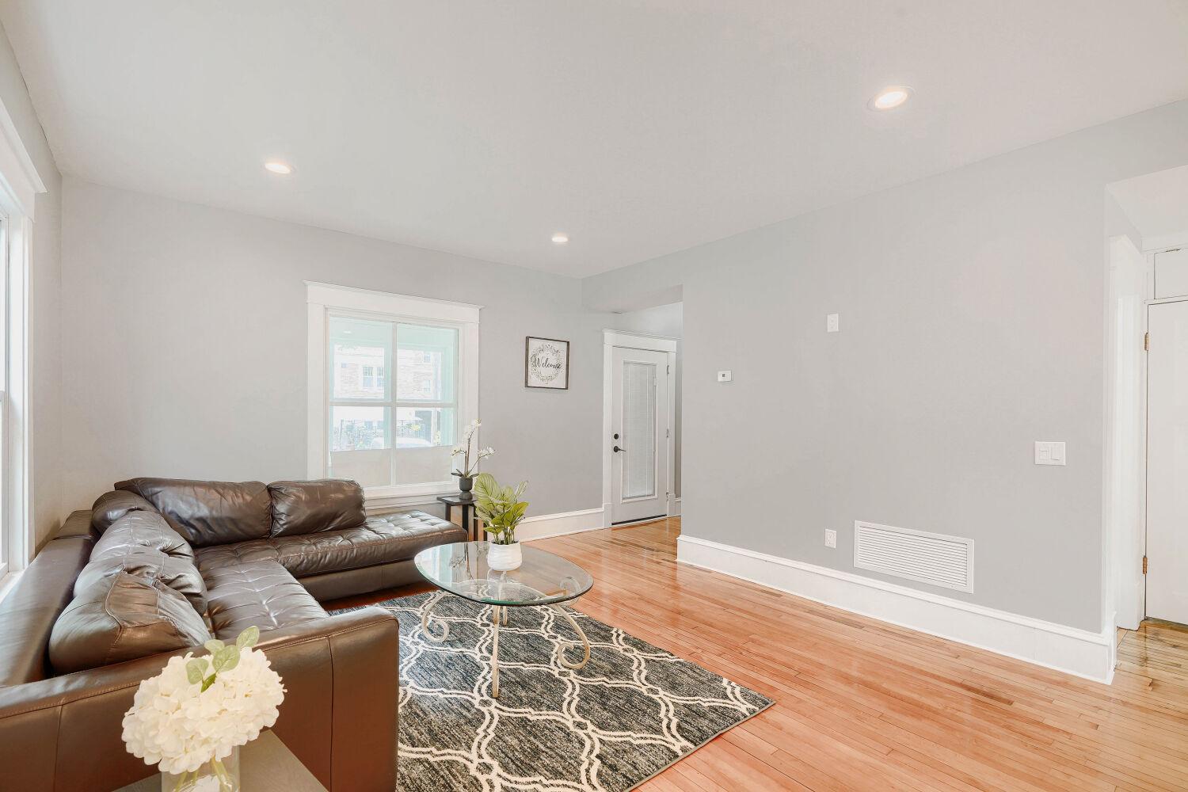
Step inside this beautifully updated 5-bedroom, 2-bath home where classic character meets a fresh, modern feel. The spacious layout offers room to spread out, while refinished hardwood floors, fresh paint, new windows, and a brand-new roof make it move-in ready. The finished attic is filled with natural light from three skylights, creating the perfect bedroom, office, or flex space. Relax on the front porch, enjoy the large backyard, and take advantage of the detached two-car garage. Central air and forced-air heat provide year-round comfort. Located incredibly close to Abbott Northwestern Hospital, Children's Minnesota, Phillips Eye Institute, bike paths, parks, restaurants, and downtown Minneapolis, this home combines space, style, and a convenient location.

Save
Ask
Tour
Hide
Share
Listing Snapshot
Price 
$334,900
Days On Site 
0 Days
Bedrooms 
5
Inside Area (SqFt) 
2,076 sqft
Total Baths 
2
Full Baths 
1
Partial Baths 
1
Lot Size 
0.11 Acres
Year Built 
1910
MLS® Number 
7108122
Status 
Coming Soon
Property Tax 
$2,058.54
HOA/Condo/Coop Fees 
N/A
Sq Ft Source 
N/A
Friends & Family
Recent Activity
12 hours agoListing updated with changes from the MLS®
13 hours agoListing first seen on site
General Features
Acres 
0.11
Foundation 
Stone
Garage 
Yes
Garage Spaces 
2
Land Lease 
No
Property Sub Type 
Single Family Residence
Sewer 
Public Sewer
SqFt Above 
2076
SqFt Total 
2748
Water Source 
Public
Zoning 
Residential-Single Family
Interior Features
Appliances 
DishwasherDryerMicrowaveRangeRefrigeratorWasher
Basement 
Unfinished
Cooling 
Central Air
Heating 
Natural GasForced Air
Save
Ask
Tour
Hide
Share
Exterior Features
Construction Details 
Cedar
Roof 
Asphalt
Community Features
School District 
1 - Minneapolis
Township 
Minneapolis
Schools
School District
1 - Minneapolis
Elementary School
Unknown
Middle School
Unknown
High School
Unknown
Listing courtesy of National Realty Guild


Listing information is provided by Participants of the Northstar MLS. IDX information is provided exclusively for personal, non-commercial use, and may not be used for any purpose other than to identify prospective properties consumers may be interested in purchasing. Information is deemed reliable but not guaranteed. Copyright 2026, Northstar MLS.
Last checked: 2026-07-12 03:07 PM UTC

Neighborhood & Commute
Source: Walkscore
Save
Ask
Tour
Hide
Share