Save
Ask
Tour
Hide
Share
$449,900
New Listing

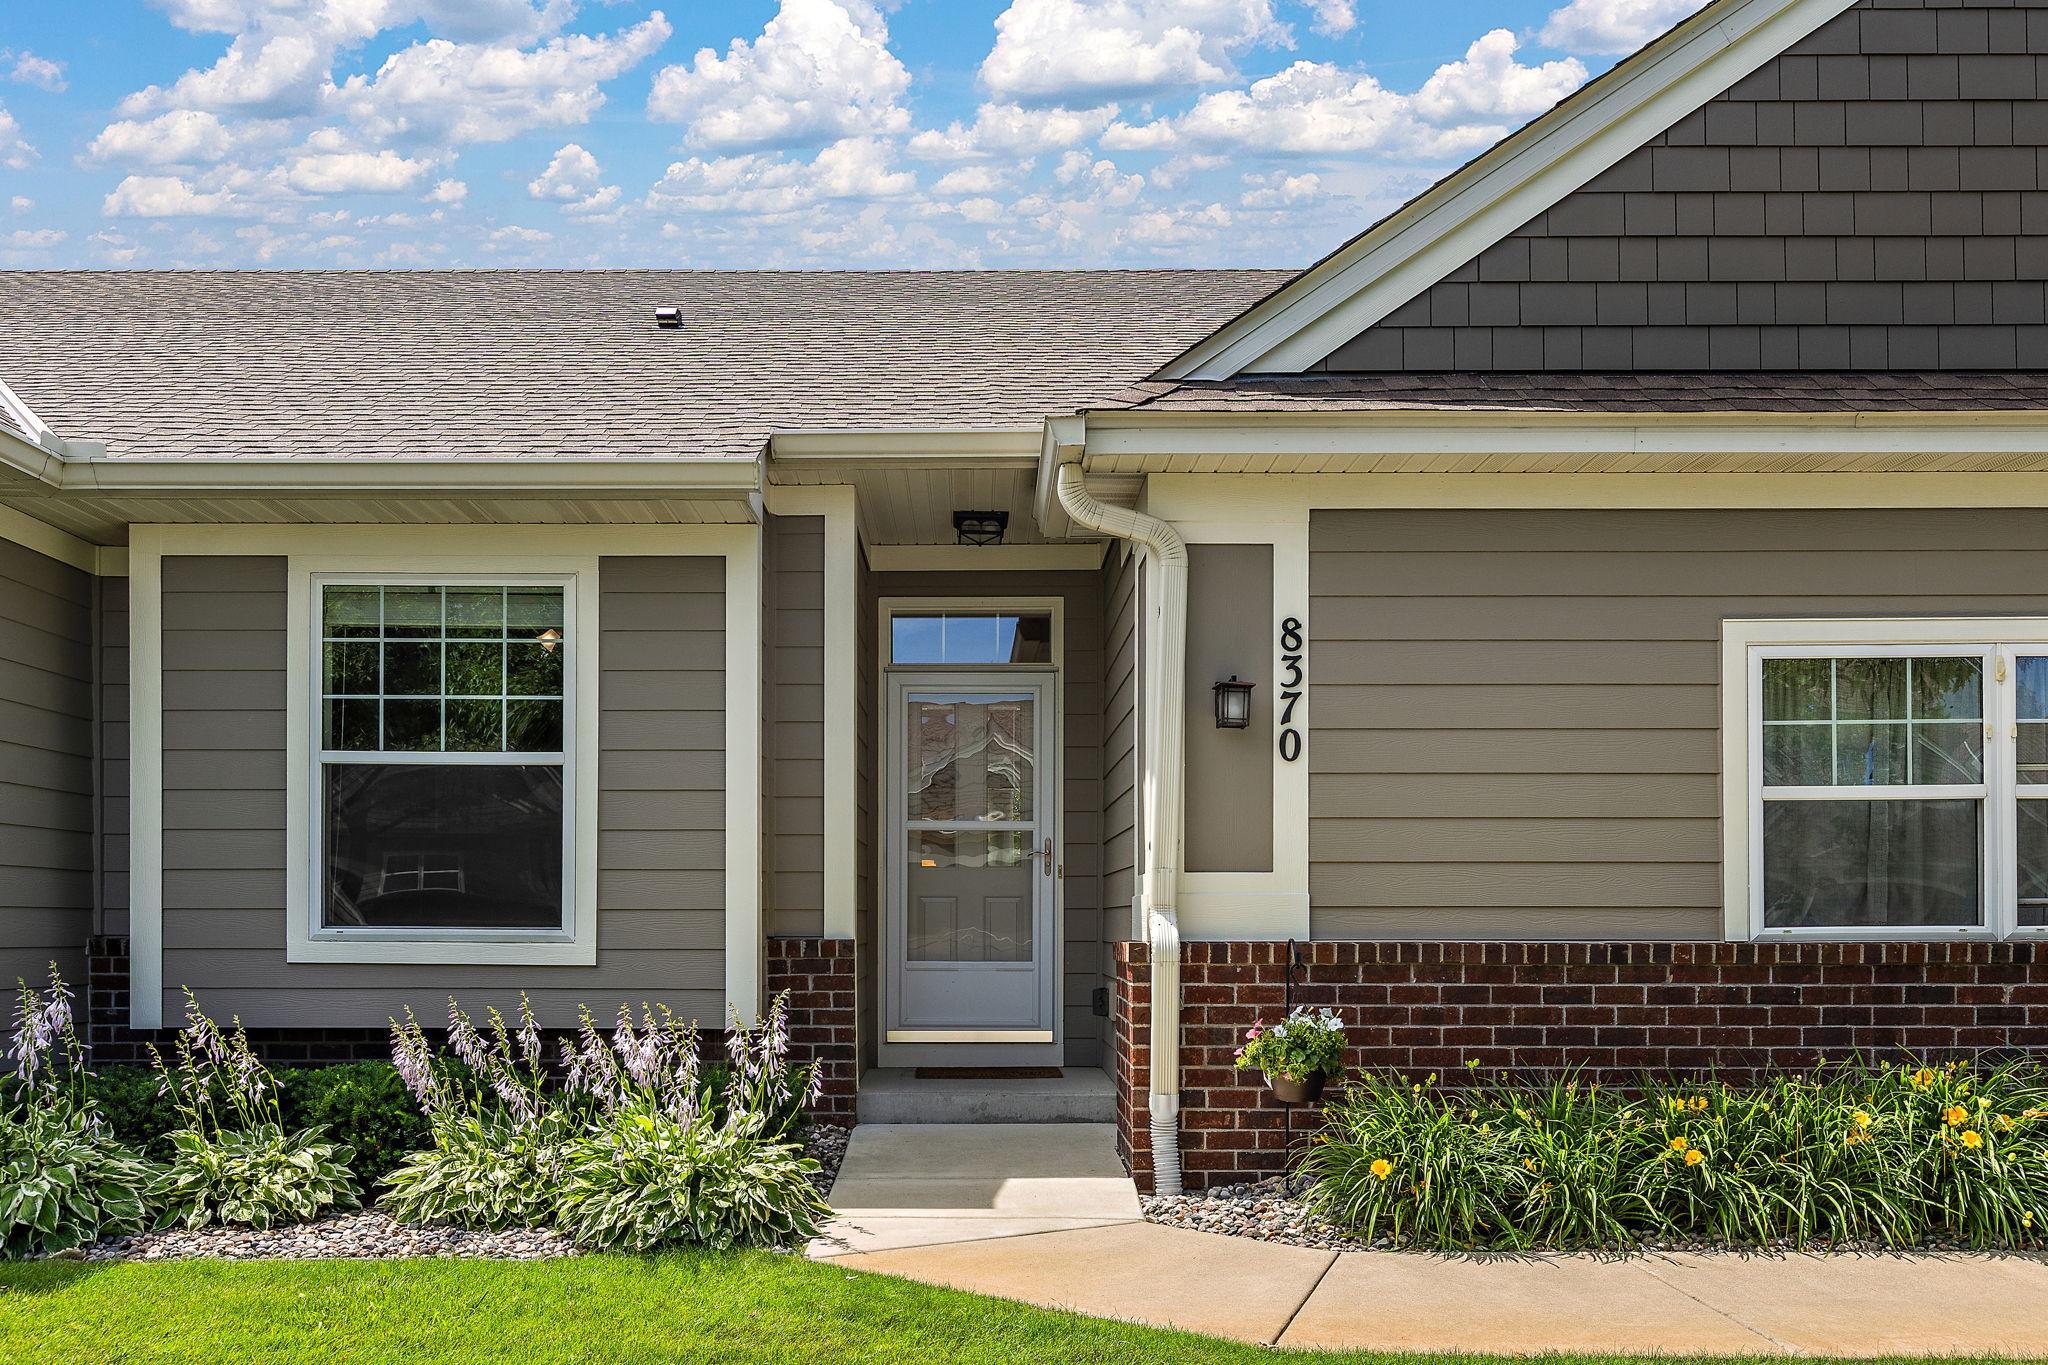
8370 Crabapple Court
Victoria, MN55386

Townhouse|Coming Soon
3
Beds
3
Total Baths
1
Full Bath
2
Partial Baths
2,125
SqFt
$212
/SqFt
2002
Built
County:
Carver
Listing courtesy of Bridge Realty, LLC
Call Now: 612.729.7130
Is this the listing for you? We can help make it yours.
612.729.7130
Upcoming Open Houses
Sat, Jul 18, 10:30 AM - 12:30 PM
8370 Crabapple Court8370 Crabapple Court8370 Crabapple Court8370 Crabapple Court
Save
Ask
Tour
Hide
Share

Mortgage Calculator

Monthly Payment (Est.)

$2,053
Calculator powered by Showcase IDX, a Constellation1 Company. Copyright ©2026 Information is deemed reliable but not guaranteed.

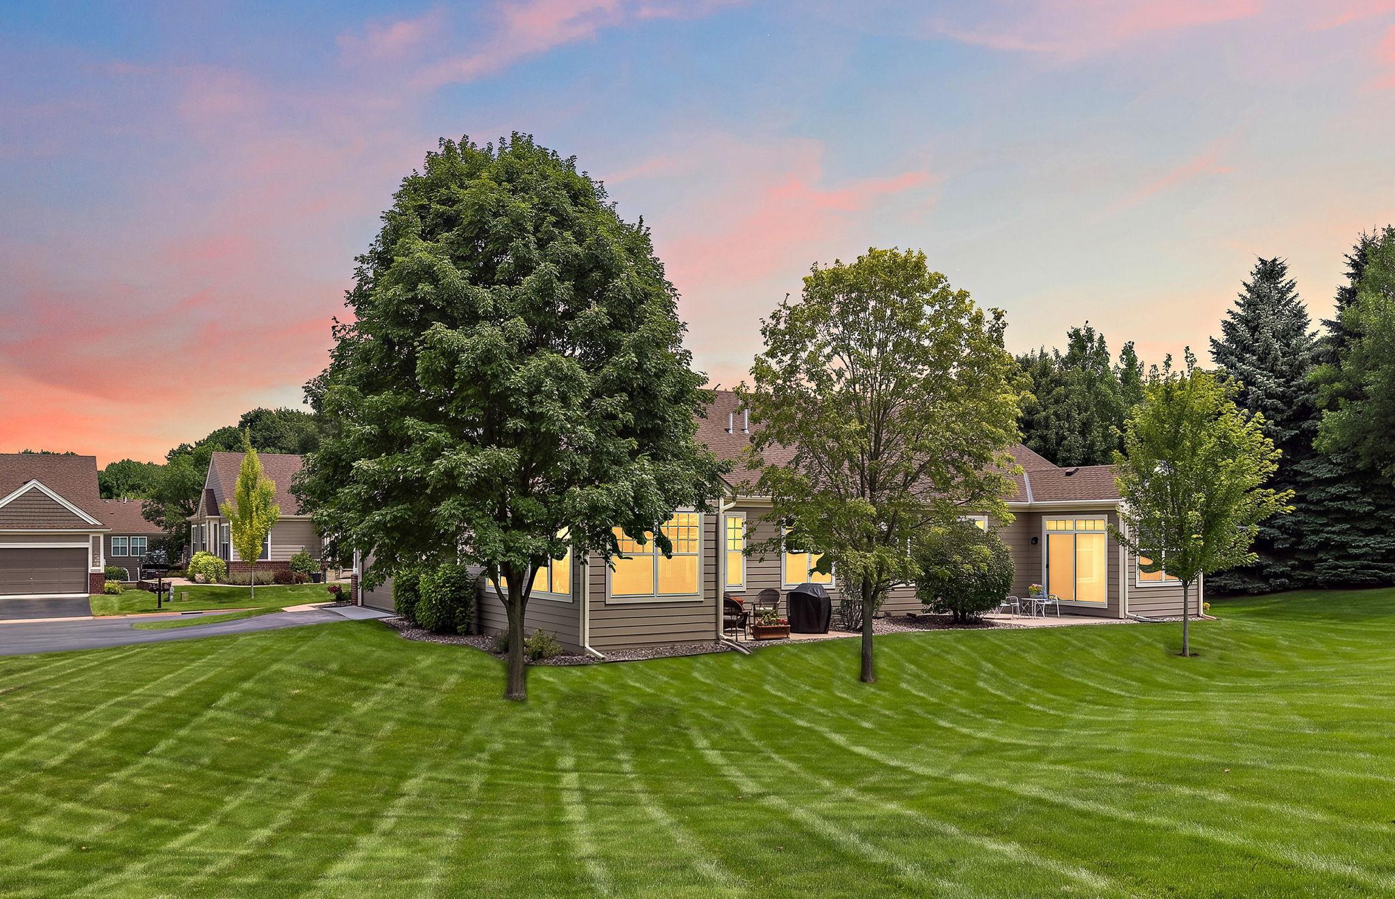
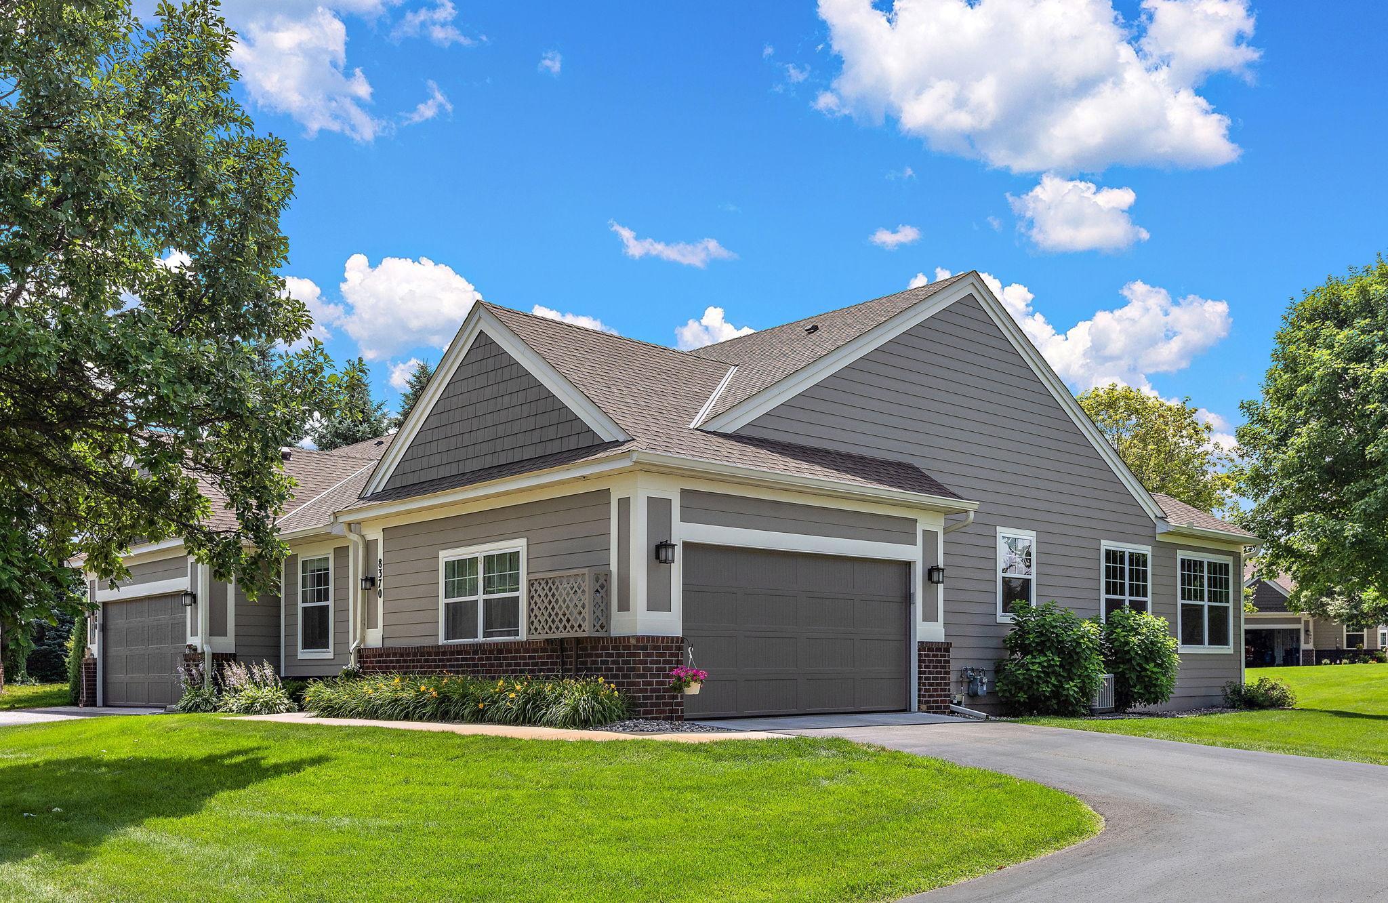
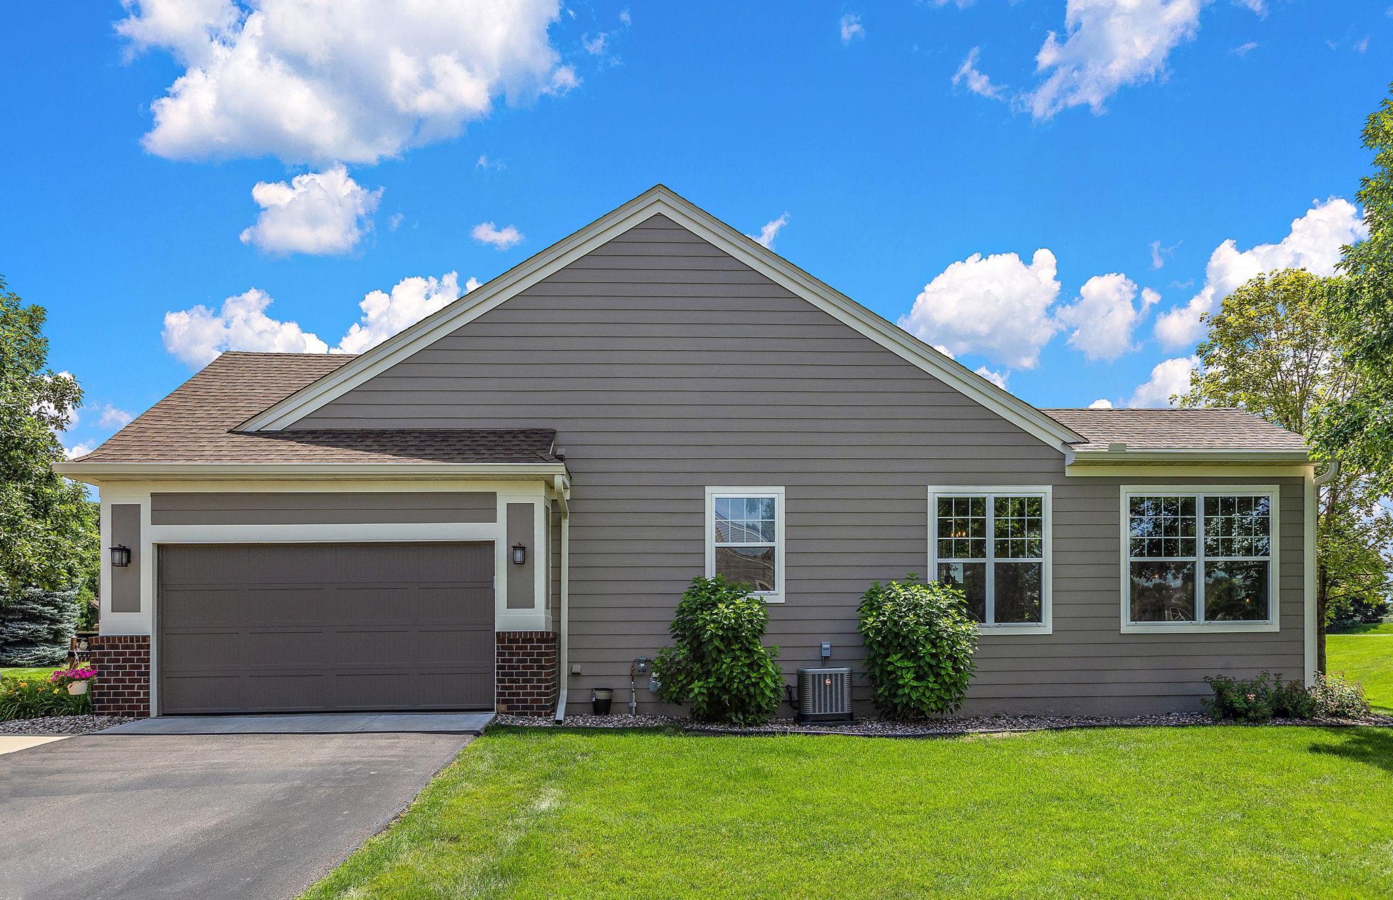
Stunning, move-in ready townhome offering effortless main-level living in Victoria's highly desirable Garden Path community! This immaculate property features a spacious, sun-filled open layout highlighted by a gorgeous kitchen with granite countertops, a custom tile backsplash, crisp white cabinetry, a breakfast bar, and updated modern light fixtures throughout. The main floor is designed for ultimate convenience, showcasing a private primary suite, main-floor laundry, and an inviting living room centered around a cozy stone-accented fireplace that leads out to a private concrete back patio. The fully finished lower level significantly expands your living space, featuring a massive family room, a flexible layout with an additional bedroom, a 3/4 bathroom, and a large storage room. Enjoy complete peace of mind with a brand-new central air conditioning system installed this year and a new roof replaced by the association in 2021. Exceptional location just moments from downtown Victoria's local shops, dining, parks, and regional trails.

Save
Ask
Tour
Hide
Share
Listing Snapshot
Price 
$449,900
Days On Site 
0 Days
Bedrooms 
3
Inside Area (SqFt) 
2,125 sqft
Total Baths 
3
Full Baths 
1
Partial Baths 
2
Lot Size 
0.138 Acres
Year Built 
2002
MLS® Number 
7108142
Status 
Coming Soon
Property Tax 
$4,725
HOA/Condo/Coop Fees 
$445 monthly
Sq Ft Source 
N/A
Friends & Family
Recent Activity
an hour agoListing updated with changes from the MLS®
19 hours agoListing first seen on site
General Features
Acres 
0.138
Attached Garage 
Yes
Foundation 
Other
Garage 
Yes
Garage Spaces 
2
Land Lease 
No
Levels 
One
Number Of Stories 
1
Parking 
AsphaltGarage Door OpenerAttached
Property Sub Type 
Townhouse
Sewer 
Public Sewer
SqFt Above 
1375
SqFt Below 
750
SqFt Total 
2325
Water Source 
Public
Zoning 
Residential-Single Family
Interior Features
Appliances 
DishwasherDisposalGas Water HeaterMicrowaveRangeStainless Steel Appliance(s)Water Softener Owned
Basement 
FinishedFullSump Pump
Cooling 
Central Air
Fireplace 
Yes
Fireplaces 
1
Heating 
Natural GasForced AirFireplace(s)
Laundry Features 
Main Level
Bedroom 
Dimensions - 15x12Level - Main
Bedroom 2 
Dimensions - 11x11Level - Main
Bedroom 3 
Dimensions - 13x12Level - Basement
Dining Room 
Dimensions - 9x9Level - Main
Family Room 
Dimensions - 22x22Level - Basement
Kitchen 
Dimensions - 11x9Level - Main
Living Room 
Dimensions - 27x13Level - Main
Patio 
Dimensions - 11x11Level - Main
Save
Ask
Tour
Hide
Share
Exterior Features
Construction Details 
BlockStoneFiber CementVinyl Siding
Roof 
Asphalt
Community Features
Association Dues 
445
HOA Fee Frequency 
Monthly
School District 
112 - Eastern Carver County Schools
Township 
Victoria
Schools
School District
112 - Eastern Carver County Schools
Elementary School
Unknown
Middle School
Unknown
High School
Unknown
Listing courtesy of Bridge Realty, LLC


Listing information is provided by Participants of the Northstar MLS. IDX information is provided exclusively for personal, non-commercial use, and may not be used for any purpose other than to identify prospective properties consumers may be interested in purchasing. Information is deemed reliable but not guaranteed. Copyright 2026, Northstar MLS.
Last checked: 2026-07-12 03:02 PM UTC

Neighborhood & Commute
Source: Walkscore
Save
Ask
Tour
Hide
Share