Save
Ask
Tour
Hide
Share
$490,000
New Listing

1456 129th Street
New Richmond, WI54017

For Sale|Single Family Residence|Active
3
Beds
2
Total Baths
2
Full Baths
1,970
SqFt
$249
/SqFt
2008
Built
Subdivision:
Lundy Mdws
County:
St. Croix
Listing courtesy of RE/MAX Team 1 Realty
Call Now: 612.729.7130
Is this the listing for you? We can help make it yours.
612.729.7130
1456 129th Street1456 129th Street1456 129th Street1456 129th Street
Save
Ask
Tour
Hide
Share

Mortgage Calculator

Monthly Payment (Est.)

$2,236
Calculator powered by Showcase IDX, a Constellation1 Company. Copyright ©2026 Information is deemed reliable but not guaranteed.

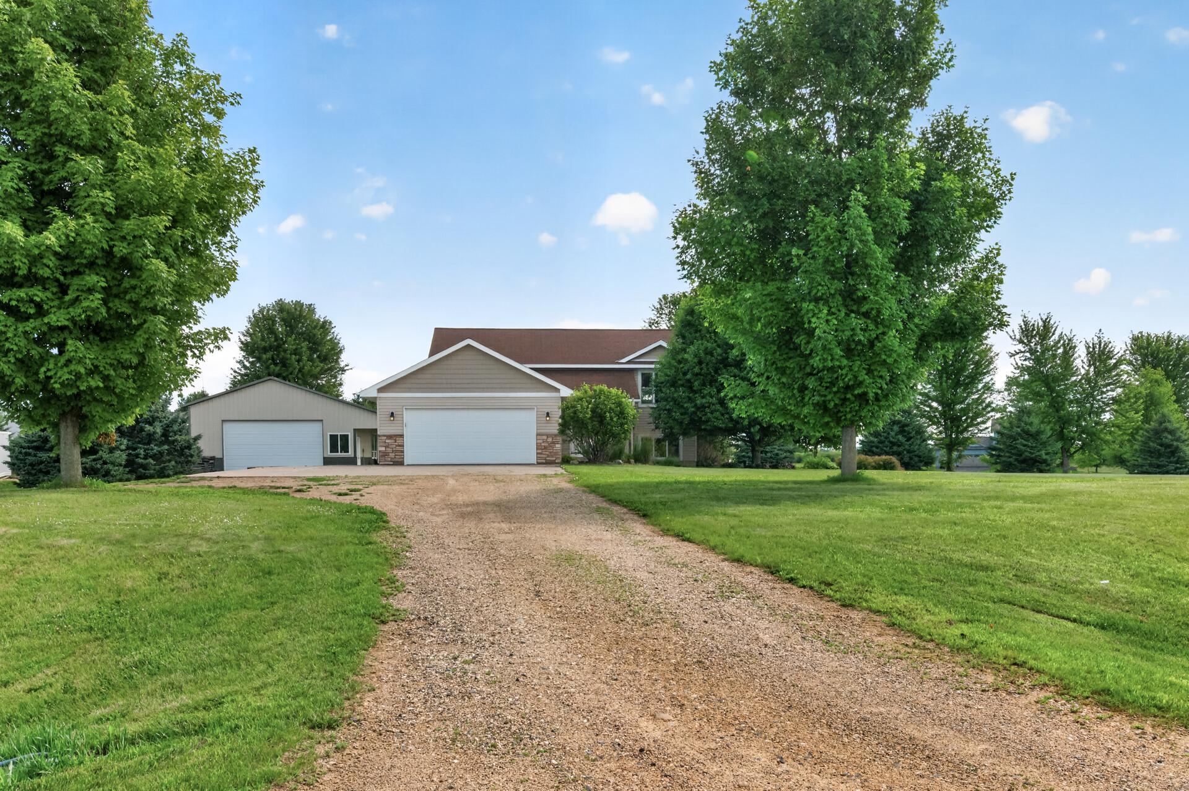
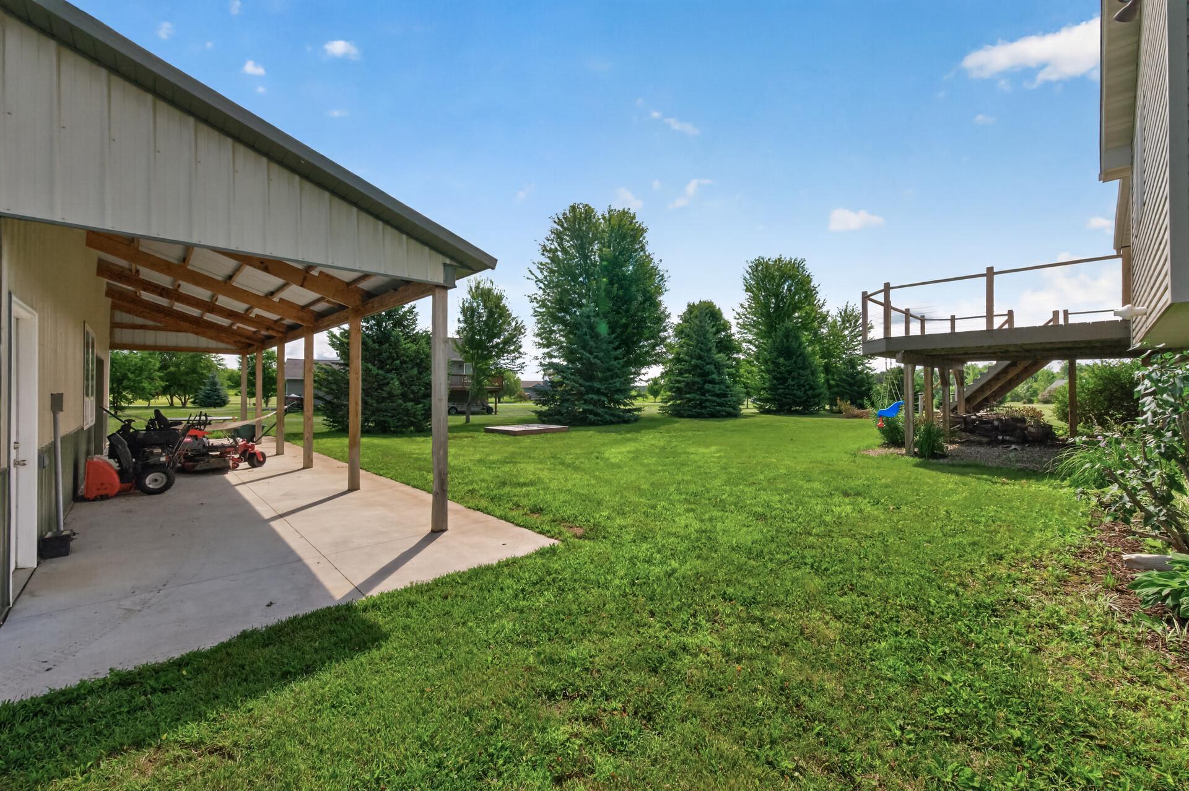
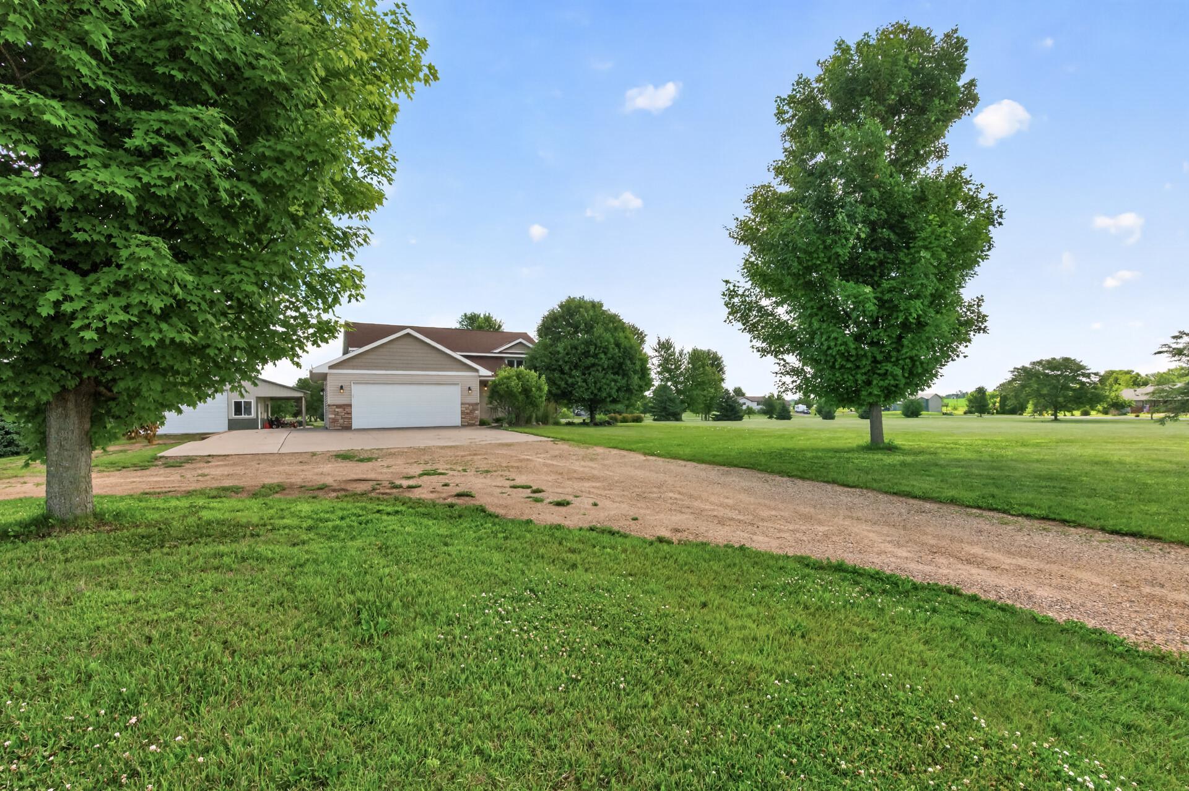
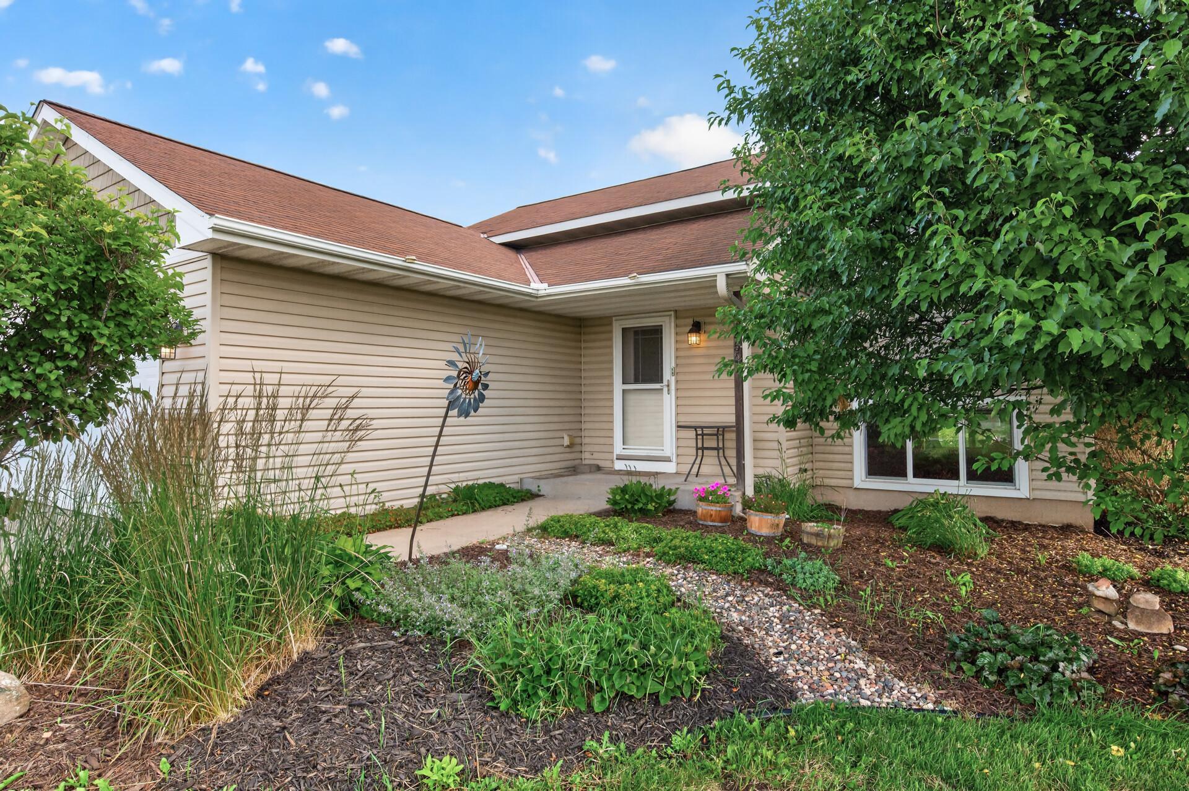
Welcome to this charming country home set on just over 1.6 acres, offering the perfect blend of privacy, space, and convenience. The home features vaulted-ceilings and open floor plan on the main level, highlighted by a kitchen with a center island with dining option that flows into the living areas, creating a warm inviting space for everyday living and entertaining. The main floor includes two bedrooms, while the lower level adds even more flexibility with a family room, an additional bedroom, and a rec room. Outside, you’ll enjoy a large deck perfect for relaxing or gathering with friends, along with a 45 x 30 outbuilding that provides excellent storage or hobby space. Conveniently located south of town and close to freeways, this property delivers the peaceful feel of country living with easy access to nearby amenities.

Save
Ask
Tour
Hide
Share
Listing Snapshot
Price 
$490,000
Days On Site 
0 Days
Bedrooms 
3
Inside Area (SqFt) 
1,970 sqft
Total Baths 
2
Full Baths 
2
Partial Baths 
N/A
Lot Size 
1.61 Acres
Year Built 
2008
MLS® Number 
7108147
Status 
Active
Property Tax 
$3,919
HOA/Condo/Coop Fees 
N/A
Sq Ft Source 
N/A
Friends & Family
Recent Activity
5 hours agoListing updated with changes from the MLS®
23 hours agoListing first seen on site
General Features
Acres 
1.61
Attached Garage 
Yes
Garage 
Yes
Garage Spaces 
2
Land Lease 
No
Levels 
Multi/Split
Parking 
AsphaltAttached
Property Sub Type 
Single Family Residence
Sewer 
Private Sewer
SqFt Above 
1040
SqFt Below 
930
SqFt Total 
2080
Water Source 
PrivateWell
Zoning 
Residential-Multi-Family
Interior Features
Appliances 
DishwasherDryerMicrowaveRangeRefrigeratorWasher
Basement 
FinishedFull
Cooling 
Central Air
Heating 
Natural GasForced Air
Interior 
Eat-in Kitchen
Bedroom 
Dimensions - 13x11Level - Main
Bedroom 2 
Dimensions - 12x11Level - Main
Bedroom 3 
Dimensions - 12x10Level - Lower
Dining Room 
Dimensions - 11x10Level - Main
Family Room 
Dimensions - 21x15Level - Lower
Kitchen 
Dimensions - 13x11Level - Main
Recreation Room 
Dimensions - 11x8Level - Lower
Save
Ask
Tour
Hide
Share
Exterior Features
Construction Details 
ConcreteVinyl Siding
Lot Features 
Corner Lot
Other Structures 
Shed(s)
Patio And Porch 
Deck
Roof 
Asphalt
Community Features
School District 
3962 - New Richmond
Township 
New Richmond
Schools
School District
3962 - New Richmond
Elementary School
Unknown
Middle School
Unknown
High School
Unknown
Listing courtesy of RE/MAX Team 1 Realty


Listing information is provided by Participants of the Northstar MLS. IDX information is provided exclusively for personal, non-commercial use, and may not be used for any purpose other than to identify prospective properties consumers may be interested in purchasing. Information is deemed reliable but not guaranteed. Copyright 2026, Northstar MLS.
Last checked: 2026-07-12 03:02 PM UTC

Neighborhood & Commute
Source: Walkscore
Save
Ask
Tour
Hide
Share