Save
Ask
Tour
Hide
Share
$529,000
New Listing

13584 Joseph Avenue
Becker, MN55308

For Sale|Single Family Residence|Active
4
Beds
4
Total Baths
3
Full Baths
1
Partial Bath
2,721
SqFt
$194
/SqFt
2001
Built
Subdivision:
Natures Edge
County:
Sherburne
Listing courtesy of Savvy Avenue, LLC
Call Now: 612.729.7130
Is this the listing for you? We can help make it yours.
612.729.7130
13584 Joseph Avenue13584 Joseph Avenue13584 Joseph Avenue13584 Joseph Avenue
Save
Ask
Tour
Hide
Share

Mortgage Calculator

Monthly Payment (Est.)

$2,414
Calculator powered by Showcase IDX, a Constellation1 Company. Copyright ©2026 Information is deemed reliable but not guaranteed.

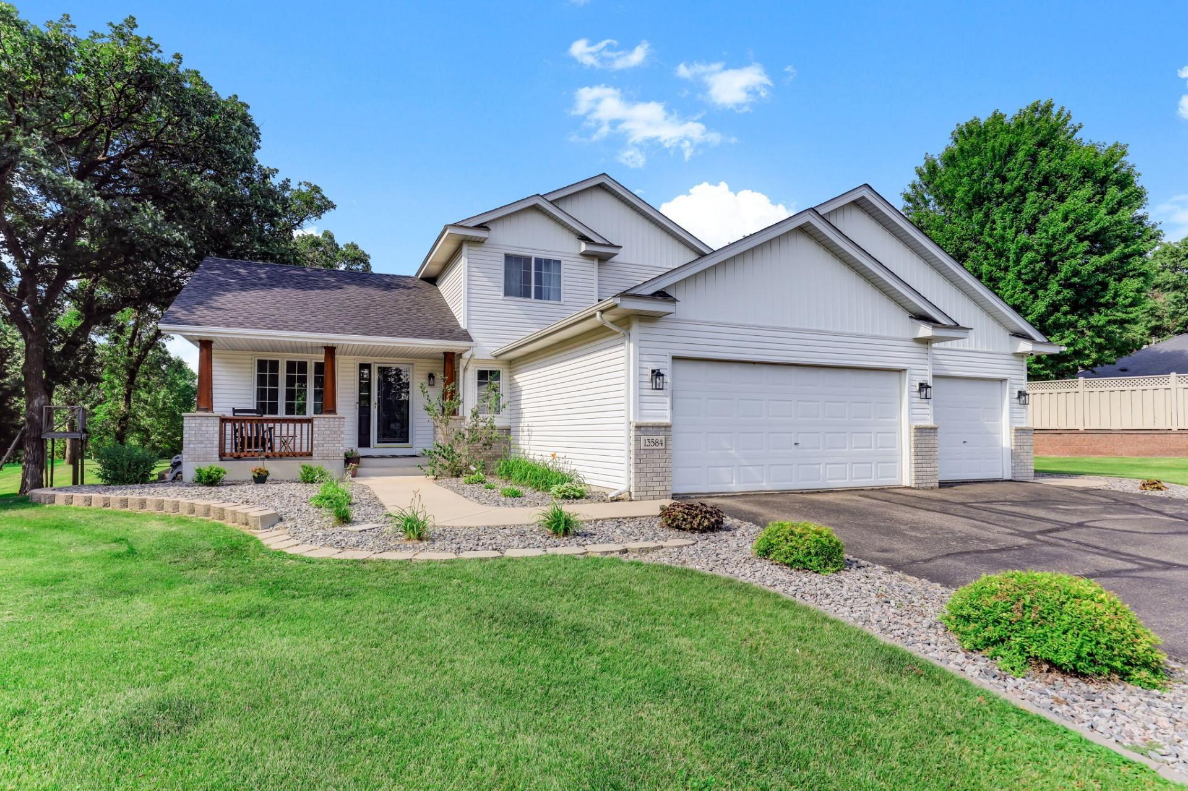
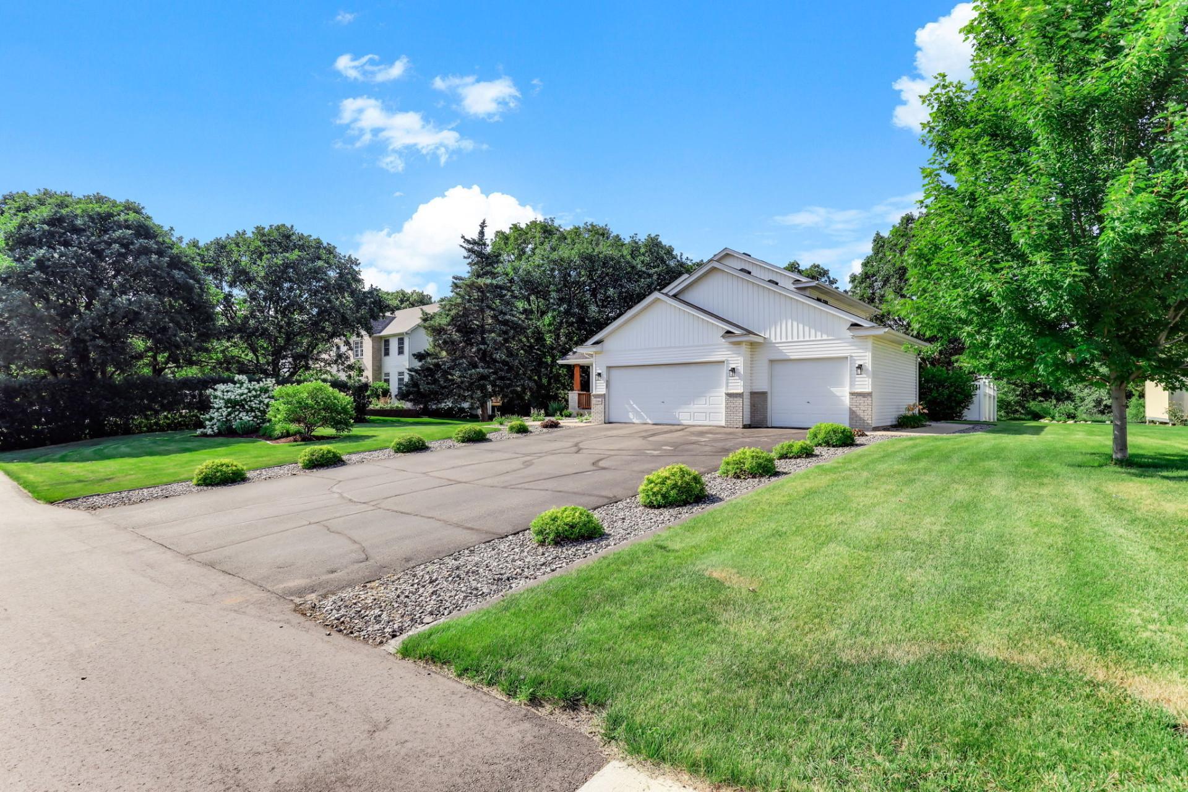
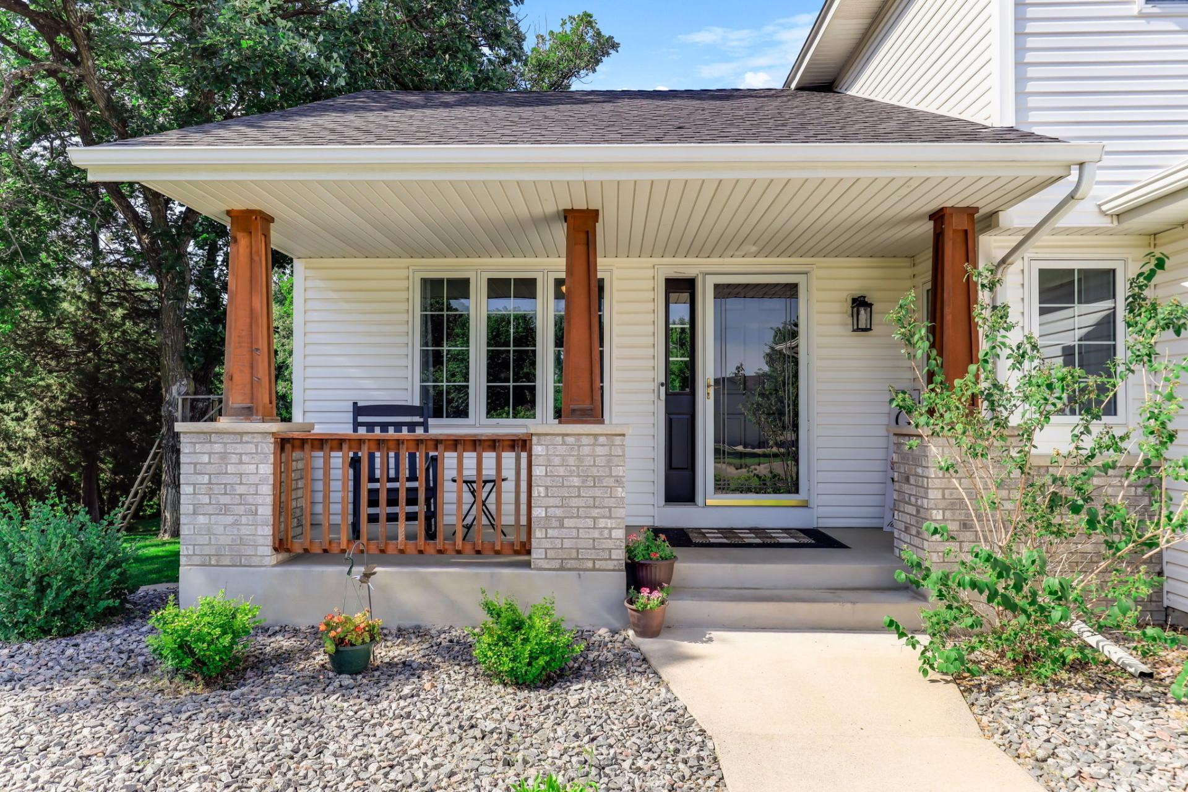
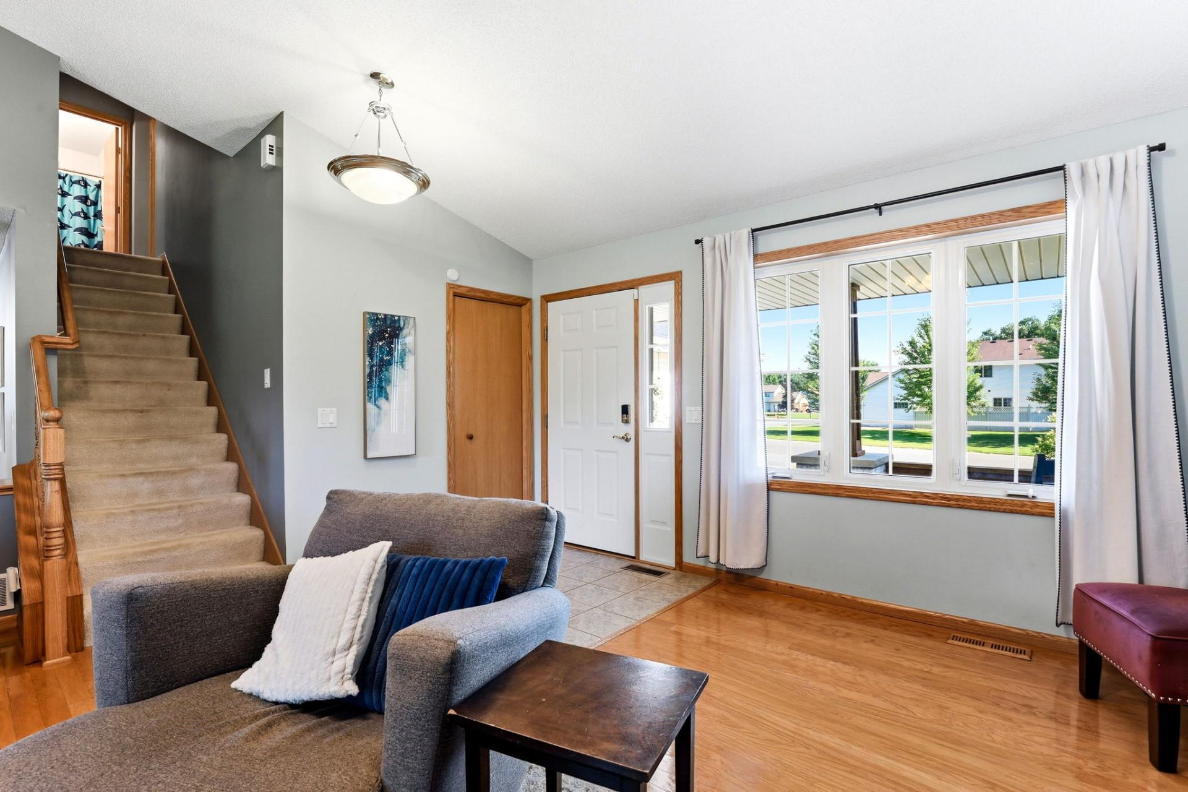
This 4 Bedroom / 4 Bathroom Modified 2-story is located in Becker’s magnificent Nature’s Edge development. Situated on just over one acre, this property offers a serene escape while backing up to natural parkland. Enjoy an expansive irrigated lawn and a large pond that is great for ice skating. Inside you’ll find a bright open main floor with updated kitchen complete with Corian countertops (2021), refinished cabinets & backsplash and stainless steel appliances (2023). A beautiful 3-season sunroom looks over the private patio with a fire pit and an negotiable 2024 Hot Tub. Completing the main floor is a laundry room and lovely home office. Upstairs you’ll find the Master Bedroom, two additional bedrooms and a full bath. The Master Bedroom features an en-suite bathroom with dual vanities and walk-in closet. Fully finished basement with in-floor heat, additional bedroom and bathroom with a whirlpool tub. Don’t miss your opportunity to own this beautiful property. It’s a must see.

Save
Ask
Tour
Hide
Share
Listing Snapshot
Price 
$529,000
Days On Site 
0 Days
Bedrooms 
4
Inside Area (SqFt) 
2,721 sqft
Total Baths 
4
Full Baths 
3
Partial Baths 
1
Lot Size 
1.07 Acres
Year Built 
2001
MLS® Number 
7108228
Status 
Active
Property Tax 
$6,278
HOA/Condo/Coop Fees 
N/A
Sq Ft Source 
N/A
Friends & Family
Recent Activity
3 hours agoListing updated with changes from the MLS®
8 hours agoListing first seen on site
General Features
Acres 
1.07
Attached Garage 
Yes
Foundation 
Other
Garage 
Yes
Garage Spaces 
3
Land Lease 
No
Levels 
Two
Parking 
Garage Door OpenerHeated GarageAttached
Property Sub Type 
Single Family Residence
Sewer 
Public Sewer
SqFt Above 
1765
SqFt Below 
956
SqFt Total 
2869
Water Source 
Public
Zoning 
Residential-Single Family
Interior Features
Appliances 
DishwasherDisposalDouble OvenDryerElectric Water HeaterFreezerMicrowaveRangeRefrigeratorStainless Steel Appliance(s)Water Softener Owned
Basement 
FinishedSump Pump
Cooling 
Central Air
Fireplace 
Yes
Fireplace Features 
GasLiving Room
Fireplaces 
1
Heating 
ElectricNatural GasForced Air
Interior 
Central Vacuum
Laundry Features 
Main Level
Bedroom 
Dimensions - 14x13Level - Upper
Bedroom 2 
Dimensions - 10x10Level - Upper
Bedroom 3 
Dimensions - 11x10Level - Upper
Bedroom 4 
Dimensions - 9x11Level - Lower
Dining Room 
Dimensions - 13x12Level - Main
Kitchen 
Dimensions - 13x11Level - Main
Living Room 
Dimensions - 24x18Level - Main
Office 
Dimensions - 9x10Level - Main
Primary Bathroom 
Dimensions - 9x9Level - Upper
Sun Room 
Dimensions - 12x11Level - Main
Save
Ask
Tour
Hide
Share
Exterior Features
Construction Details 
StoneVinyl Siding
Patio And Porch 
Patio
Pool Features 
None
Road Frontage 
Private Road
Waterfront Features 
Pond
Community Features
School District 
726 - Becker
Township 
Becker
Schools
School District
726 - Becker
Elementary School
Unknown
Middle School
Unknown
High School
Unknown
Listing courtesy of Savvy Avenue, LLC


Listing information is provided by Participants of the Northstar MLS. IDX information is provided exclusively for personal, non-commercial use, and may not be used for any purpose other than to identify prospective properties consumers may be interested in purchasing. Information is deemed reliable but not guaranteed. Copyright 2026, Northstar MLS.
Last checked: 2026-07-15 03:27 PM UTC

Neighborhood & Commute
Source: Walkscore
Save
Ask
Tour
Hide
Share