

Save
Ask
Tour
Hide
$1,599,900
68 Days On Site
9520 Whistling Valley TrailLake Elmo, MN55042
Single Family Residence|Pending
5
Beds
5
Total Baths
2
Full Baths
3
Partial Baths
5,770
SqFt
$277
/SqFt
2008
Built
Subdivision:
Whistling Valley
County:
Washington
Listing courtesy of Re/Max Advantage Plus
Call Now: 612.729.7130
Is this the listing for you? We can help make it yours.
612.729.7130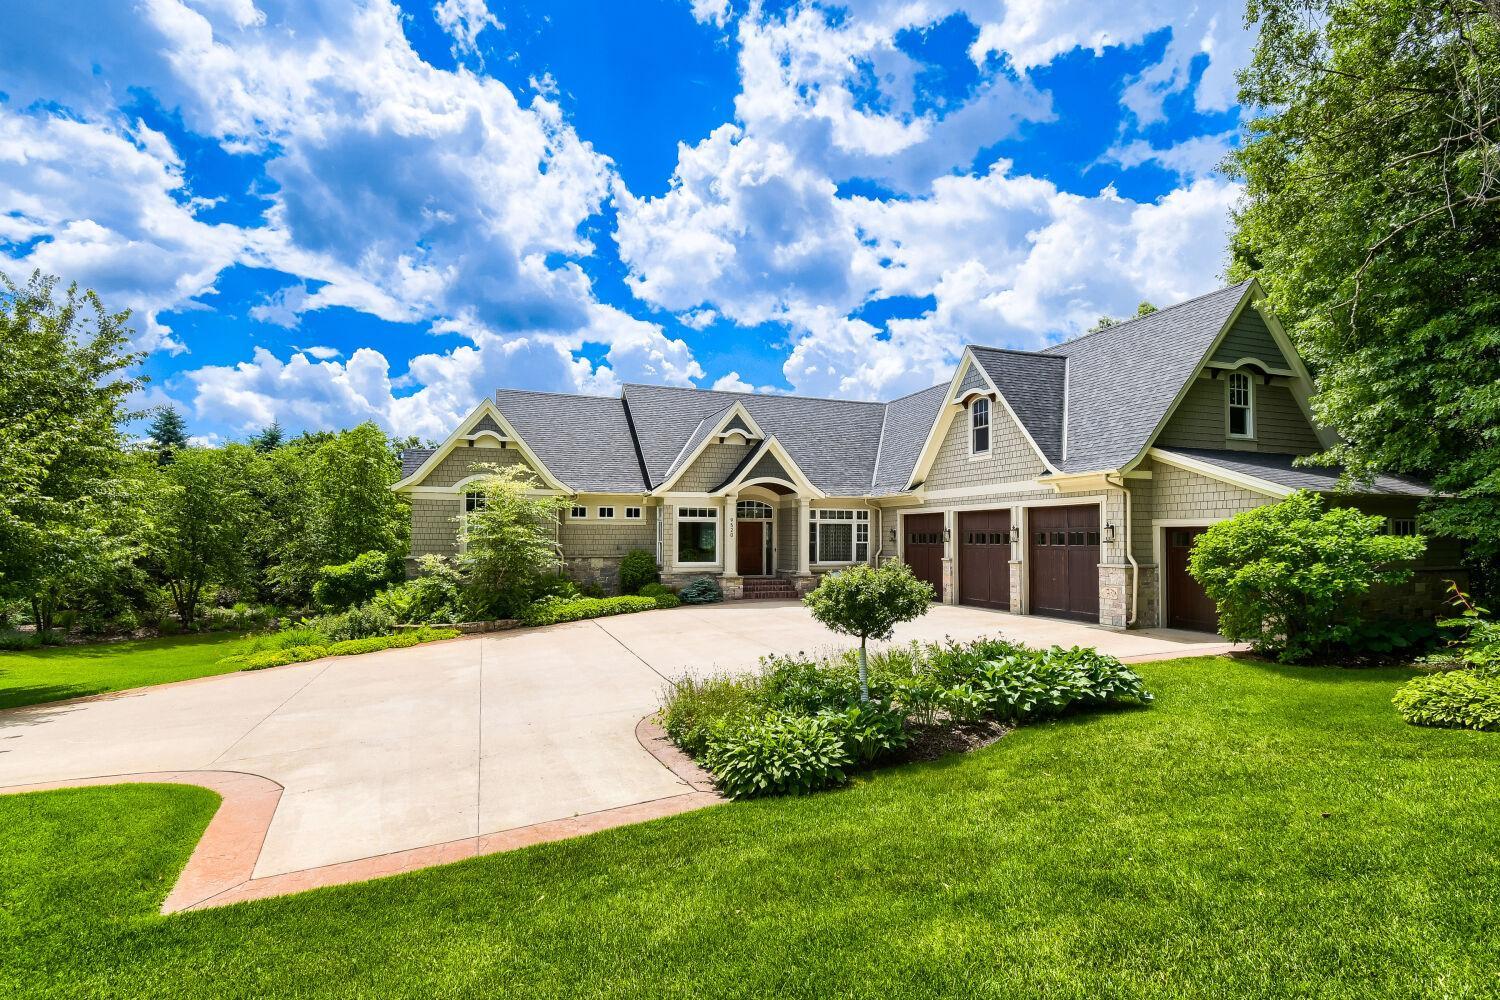
Save
Ask
Tour
Hide
Mortgage Calculator
Monthly Payment (Est.)
Enter an interest rate to see your estimated monthly payment.Calculator powered by Showcase IDX, a Constellation1 Company. Copyright ©2026 Information is deemed reliable but not guaranteed.
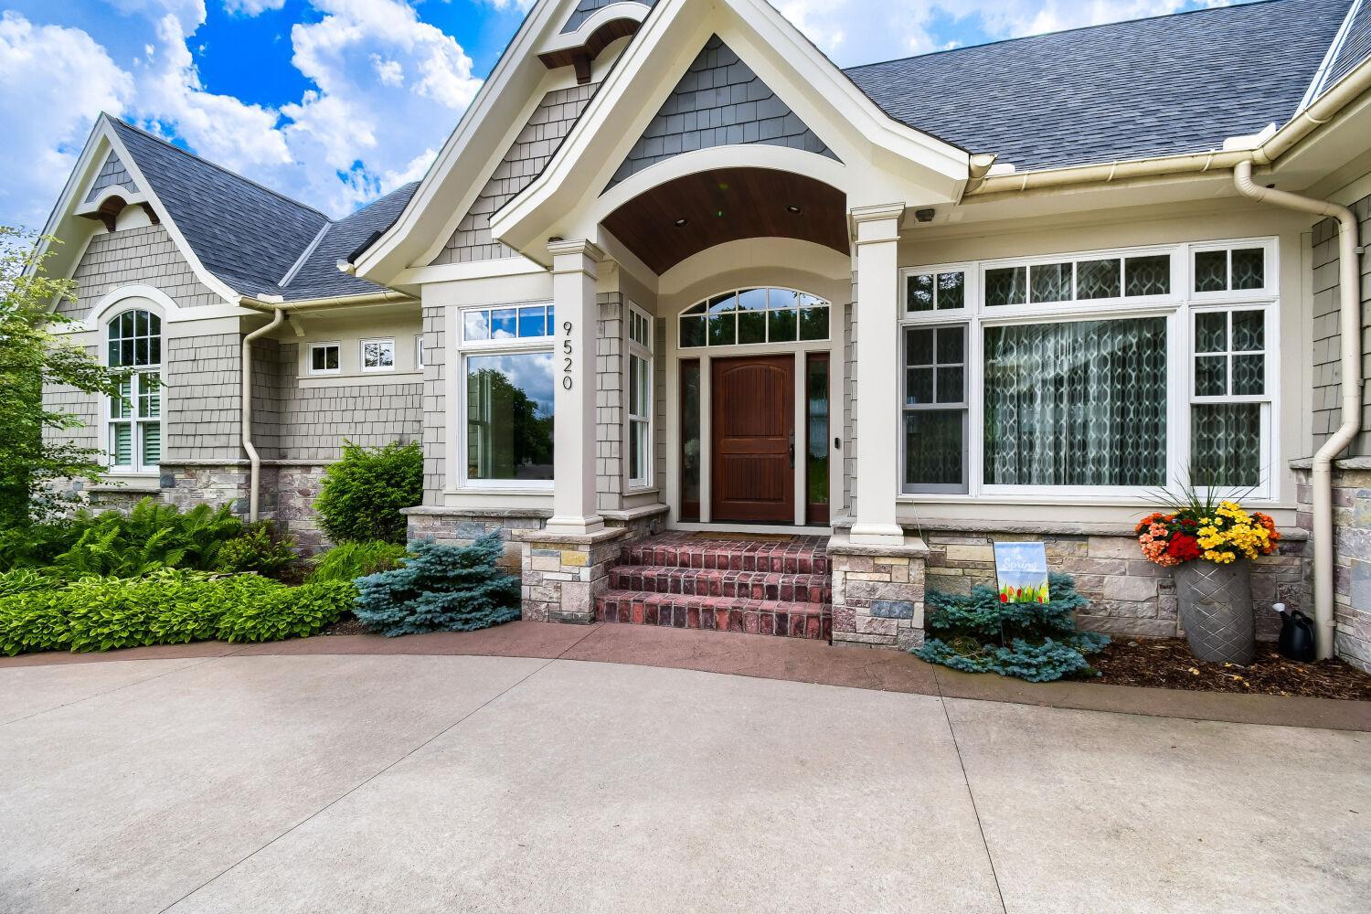
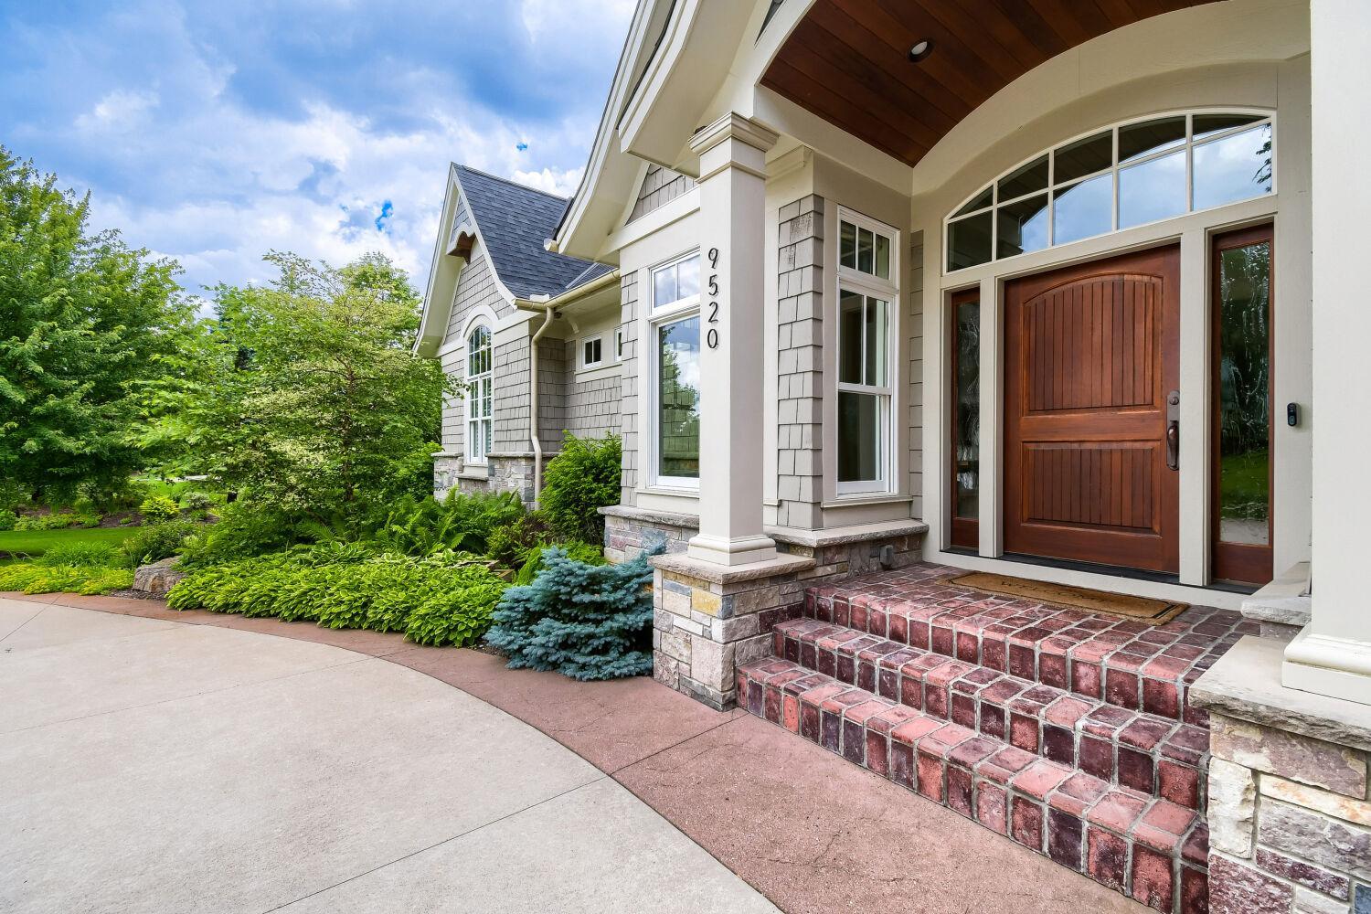
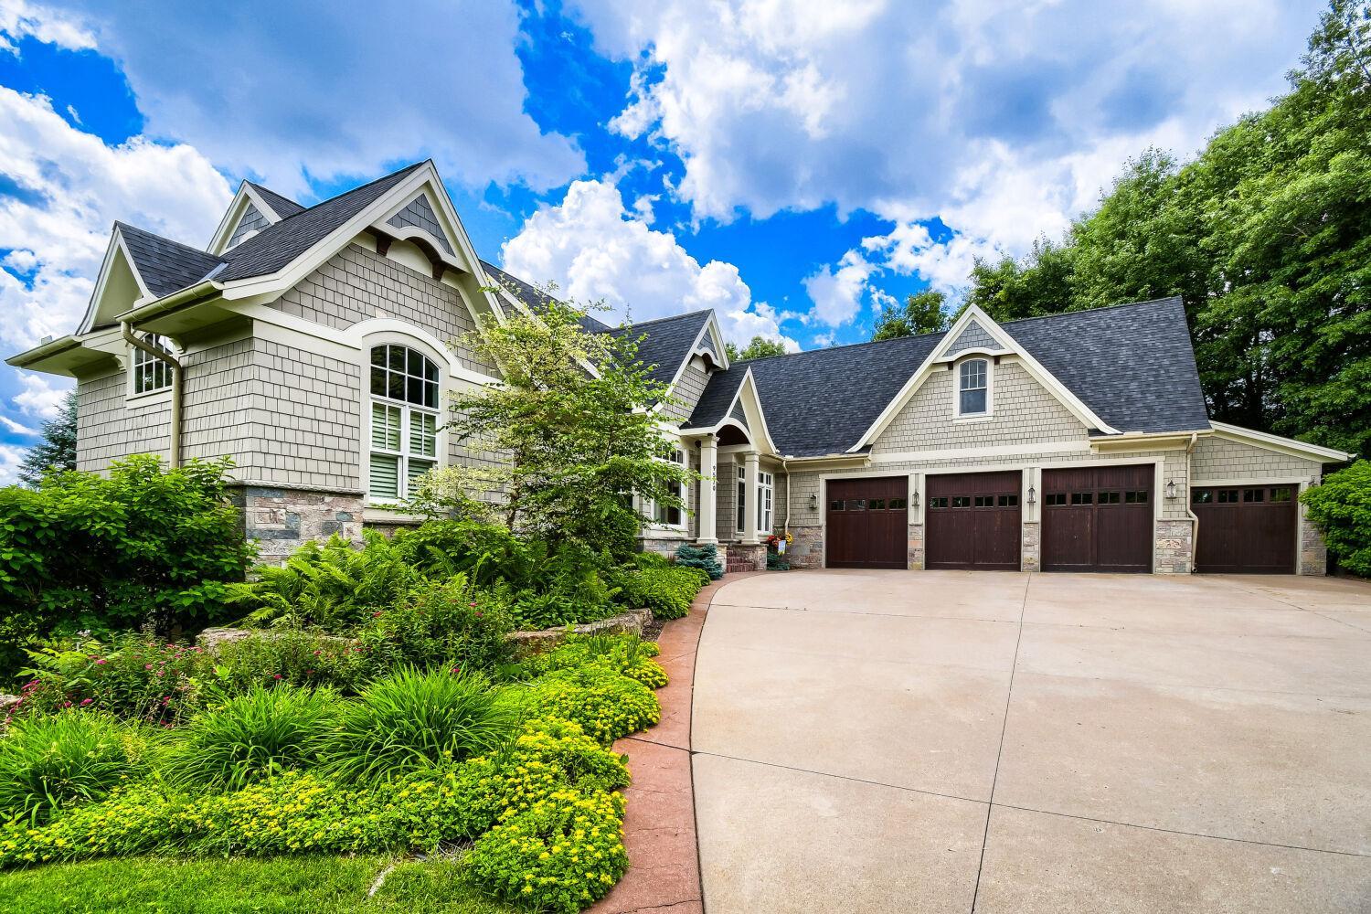
Looking for ultimate privacy & sunlight on nearly 2 acres? This architectural masterpiece in mint condition is a must-see. The open main floor (2,894 finished sq ft) boasts hand-scraped, antiqued cherry wood floors; no engineered flooring here! An abundance of windows offers a total "WOW" view. Entertain guests with ease in the updated kitchen with show-stopping Quartzite & Silestone counters. Walk out to multiple brick paver patios, a scenic pond with a water feature, a pergola dining area, and beautiful perennial gardens. Features a dream garage, plus a versatile office, nanny suite, or studio above with a stunning 3/4 bath. High-end finishes inside and out make this a dream property!!
Save
Ask
Tour
Hide
Listing Snapshot
Price
$1,599,900
Days On Site
68 Days
Bedrooms
5
Inside Area (SqFt)
5,770 sqft
Total Baths
5
Full Baths
2
Partial Baths
3
Lot Size
1.611 Acres
Year Built
2008
MLS® Number
7108249
Status
Pending
Property Tax
$17,440
HOA/Condo/Coop Fees
$300 monthly
Sq Ft Source
N/A
Friends & Family
Recent Activity
| a week ago | Listing updated with changes from the MLS® | |
| a week ago | Status changed to Pending | |
| a month ago | Price changed to $1,599,900 | |
| 2 months ago | Listing first seen on site |
General Features
Acres
1.611
Attached Garage
Yes
Garage
Yes
Garage Spaces
4
Land Lease
No
Levels
One
Number Of Stories
1
Parking
ConcreteGarage Door OpenerHeated GarageAttached
Property Sub Type
Single Family Residence
Security
Security System
Sewer
Septic TankShared Septic
SqFt Above
3518
SqFt Below
2252
SqFt Total
6082
Utilities
Cable Available
Water Source
PrivateWell
Zoning
Residential-Single Family
Interior Features
Appliances
OvenCooktopDishwasherDisposalDryerHumidifierMicrowaveRefrigeratorWasherWater Softener OwnedWater Purifier
Basement
Walk-Out AccessFinishedDaylight
Cooling
Central Air
Electric
Circuit Breakers200+ Amp Service
Fireplace
Yes
Fireplace Features
Family RoomGasLiving Room
Fireplaces
2
Flooring
Hardwood
Heating
Natural GasForced Air
Interior
Central VacuumKitchen IslandVaulted Ceiling(s)Walk-In Closet(s)Wet Bar
Bar/Wet Bar Room
Dimensions - 17x10Level - Lower
Bedroom
Dimensions - 18x16Level - Main
Bedroom 2
Dimensions - 16x16Level - Lower
Bedroom 3
Dimensions - 16x13Level - Lower
Bedroom 4
Dimensions - 21x16Level - Lower
Bonus Room
Dimensions - 31x13Level - Upper
Dining Room
Dimensions - 13x11Level - Main
Family Room
Dimensions - 19x18Level - Lower
Game Room
Dimensions - 16x12Level - Lower
Kitchen
Dimensions - 21x19Level - Main
Living Room
Dimensions - 20x18Level - Main
Office
Dimensions - 11.5x9Level - Main
Patio
Level - Main
Sun Room
Dimensions - 13x13Level - Main
Save
Ask
Tour
Hide
Exterior Features
Construction Details
Stone
Fencing
Invisible
Lot Features
Wooded
Other Structures
Shed(s)
Patio And Porch
Patio
Road Frontage
County Road
Roof
Asphalt
Community Features
Accessibility Features
Accessible Entrance
Association Fee
$300.0
Association Fee Frequency
Monthly
School District
622 - North St Paul-Maplewood
Township
Lake Elmo
Schools
School District
622 - North St Paul-Maplewood
Elementary School
Unknown
Middle School
Unknown
High School
Unknown
Listing courtesy of Re/Max Advantage Plus

Listing information is provided by Participants of the Northstar MLS. IDX information is provided exclusively for personal, non-commercial use, and may not be used for any purpose other than to identify prospective properties consumers may be interested in purchasing. Information is deemed reliable but not guaranteed. Copyright 2026, Northstar MLS.
Last checked: 2026-09-22 07:45 AM UTC
Listing information is provided by Participants of the Northstar MLS. IDX information is provided exclusively for personal, non-commercial use, and may not be used for any purpose other than to identify prospective properties consumers may be interested in purchasing. Information is deemed reliable but not guaranteed. Copyright 2026, Northstar MLS.
Last checked: 2026-09-22 07:45 AM UTC
Neighborhood & Commute
Source: Walkscore
Save
Ask
Tour
Hide
Did you know? You can invite friends and family to your search. They can join your search, rate and discuss listings with you.