

Save
Ask
Tour
Hide
$480,000
New Listing
2543 Cypress StreetMaplewood, MN55109
Single Family Residence|Coming Soon
4
Beds
3
Total Baths
3
Full Baths
2,554
SqFt
$188
/SqFt
1997
Built
Subdivision:
Mapleleaf Estates
County:
Ramsey
Listing courtesy of Home Sellers
Call Now: 612.729.7130
Is this the listing for you? We can help make it yours.
612.729.7130Upcoming Open Houses
Fri, Aug 7, 4:30 PM - 6:30 PM
Sat, Aug 8, 11:00 AM - 1:00 PM
Save
Ask
Tour
Hide
Mortgage Calculator
Monthly Payment (Est.)
$2,190Calculator powered by Showcase IDX, a Constellation1 Company. Copyright ©2026 Information is deemed reliable but not guaranteed.
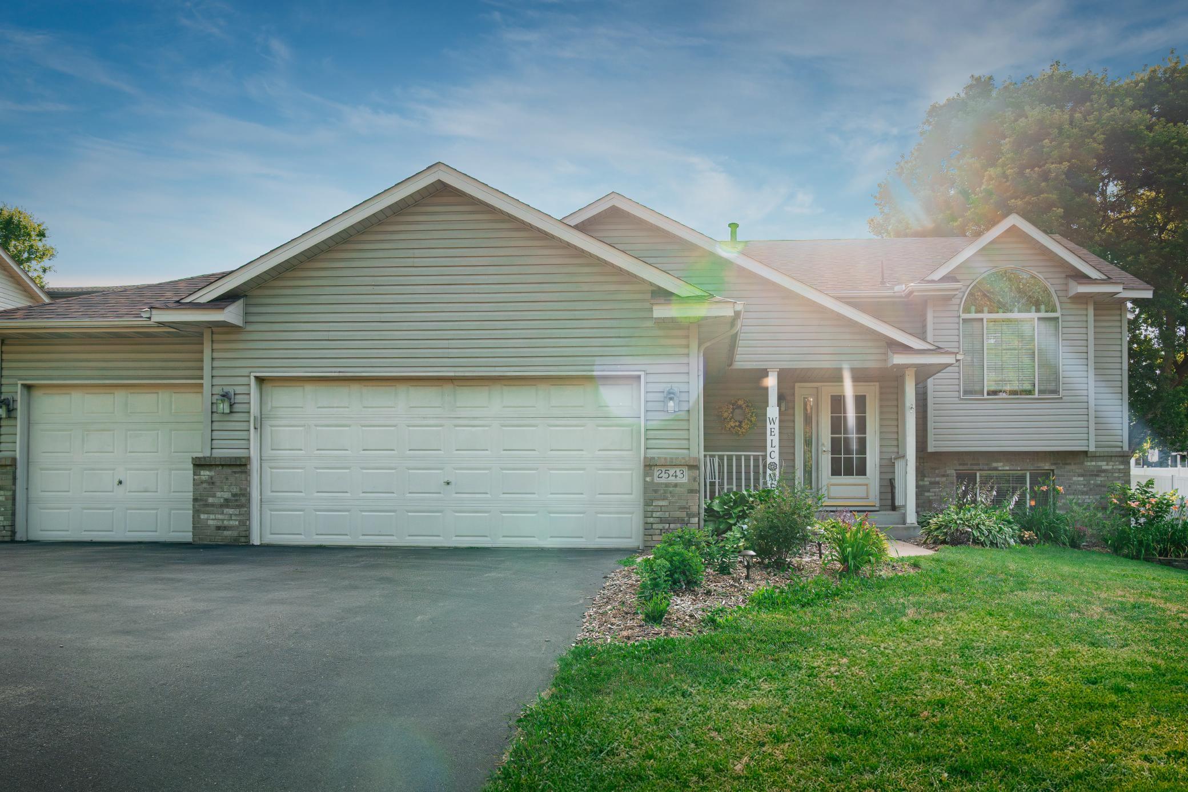
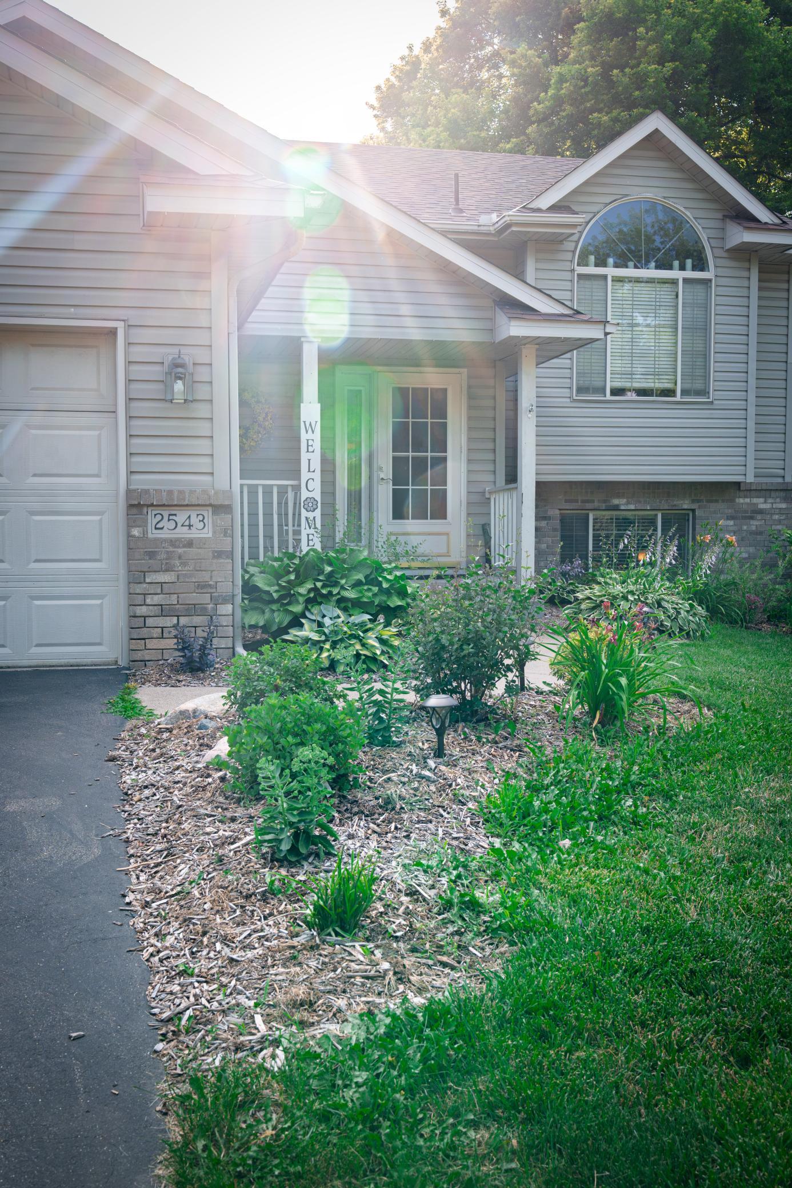
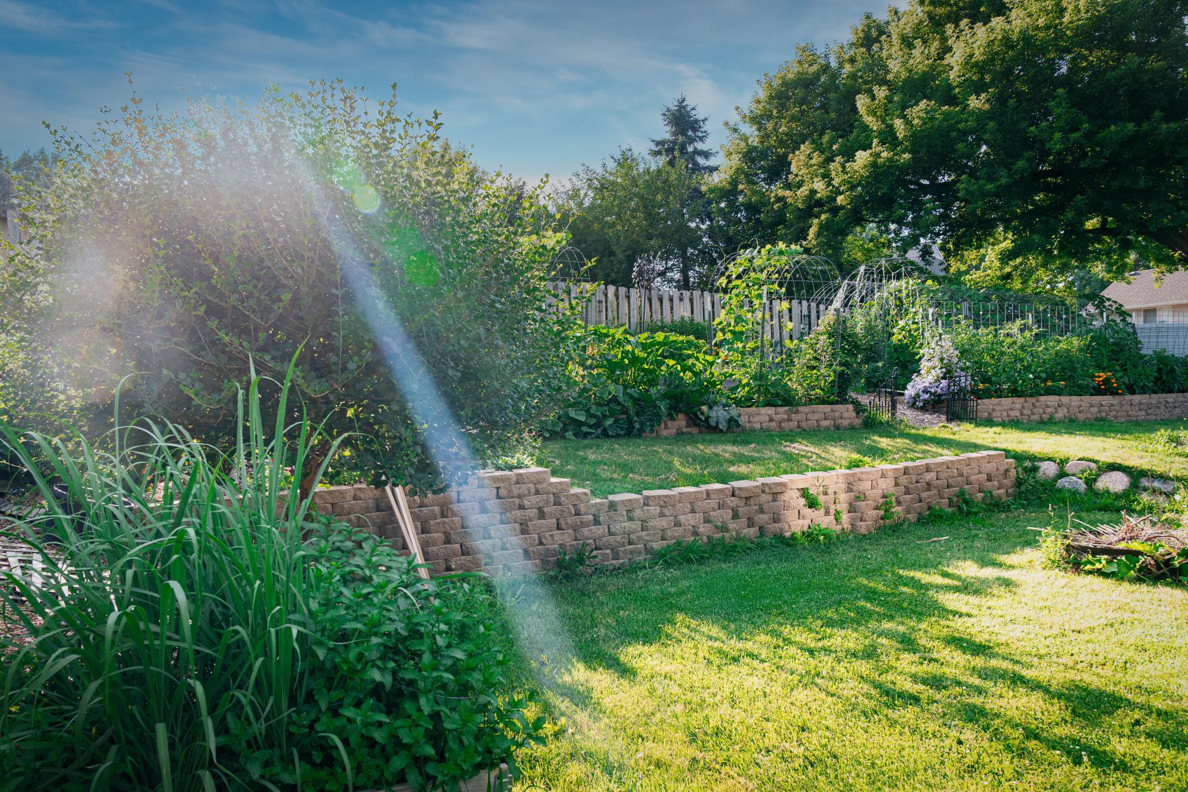
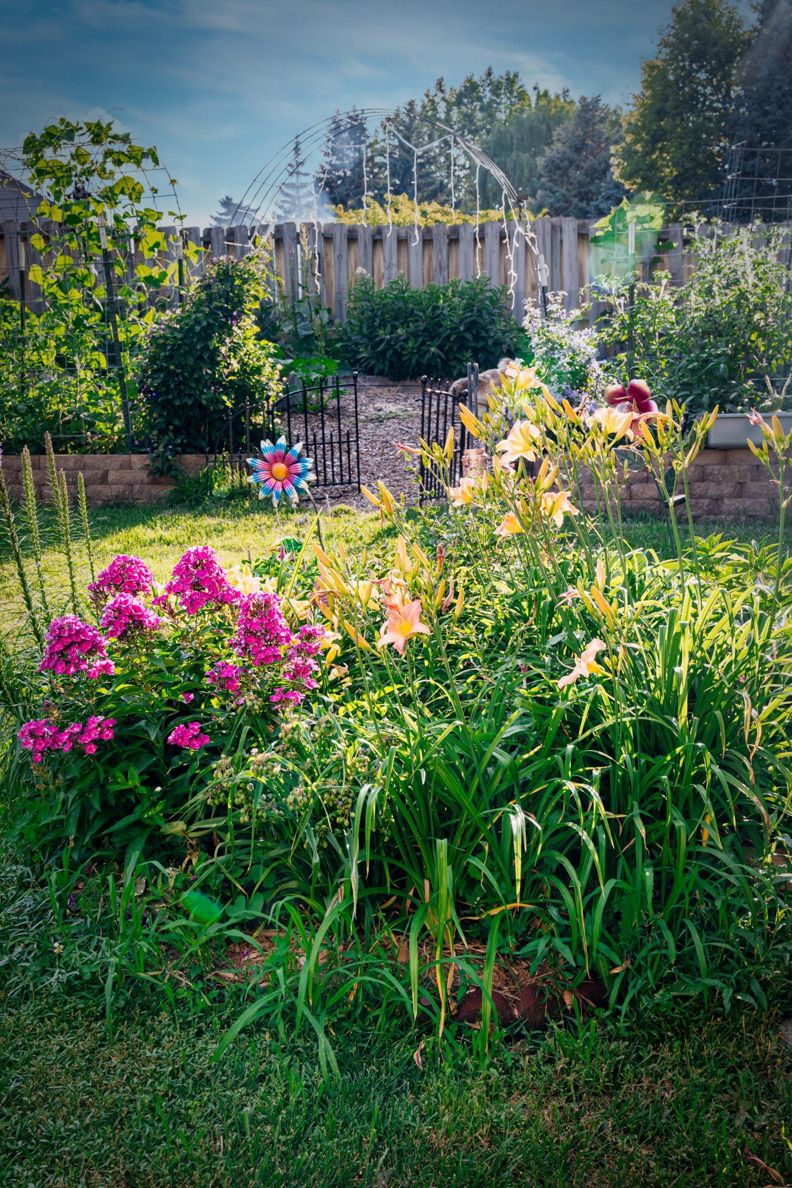
Don't sleep on this Maplewood gem, this home has so much life to give, with a back yard that keeps on giving back in the summertime. This spacious yard offers room to gather, grow, and enjoy the outdoors. The amazing open-concept kitchen is made for entertaining, complete with a pot-filler faucet, high vaulted ceilings, and abundant natural light. Enjoy a spacious family room cozying up by the fireplace, and easy walk out access to the backyard. In the spring and summer, relax under the temporary pergola shelter while taking in the beautiful sunrise and sunset set view. Your next chapter waits for you!
Save
Ask
Tour
Hide
Listing Snapshot
Price
$480,000
Days On Site
0 Days
Bedrooms
4
Inside Area (SqFt)
2,554 sqft
Total Baths
3
Full Baths
3
Partial Baths
N/A
Lot Size
0.244 Acres
Year Built
1997
MLS® Number
7108336
Status
Coming Soon
Property Tax
$7,466.06
HOA/Condo/Coop Fees
N/A
Sq Ft Source
N/A
Friends & Family
Recent Activity
| 44 minutes ago | Listing updated with changes from the MLS® | |
| 2 hours ago | Listing first seen on site |
General Features
Acres
0.244
Attached Garage
Yes
Foundation
Block
Garage
Yes
Garage Spaces
3
Land Lease
No
Levels
Multi/Split
Parking
Attached
Property Sub Type
Single Family Residence
Sewer
Public Sewer
SqFt Above
1356
SqFt Below
1198
SqFt Total
2554
Water Source
Public
Zoning
Residential-Single Family
Interior Features
Appliances
DishwasherDryerMicrowaveRangeRefrigeratorWasher
Basement
Finished
Cooling
Central Air
Fireplace
Yes
Fireplaces
1
Heating
Natural GasForced Air
Bedroom
Dimensions - 12x13Level - Upper
Bedroom 2
Dimensions - 10x11Level - Upper
Bedroom 3
Dimensions - 10x10Level - Lower
Bedroom 4
Dimensions - 14x13Level - Lower
Dining Room
Dimensions - 10x10Level - Upper
Family Room
Dimensions - 22x25Level - Lower
Kitchen
Dimensions - 10x11Level - Upper
Laundry
Dimensions - 17x8Level - Lower
Living Room
Dimensions - 16x20Level - Upper
Save
Ask
Tour
Hide
Exterior Features
Construction Details
Vinyl Siding
Fencing
Wood
Community Features
School District
622 - North St Paul-Maplewood
Township
Maplewood
Schools
School District
622 - North St Paul-Maplewood
Elementary School
Unknown
Middle School
Unknown
High School
Unknown
Listing courtesy of Home Sellers

Listing information is provided by Participants of the Northstar MLS. IDX information is provided exclusively for personal, non-commercial use, and may not be used for any purpose other than to identify prospective properties consumers may be interested in purchasing. Information is deemed reliable but not guaranteed. Copyright 2026, Northstar MLS.
Last checked: 2026-08-02 07:34 PM UTC
Listing information is provided by Participants of the Northstar MLS. IDX information is provided exclusively for personal, non-commercial use, and may not be used for any purpose other than to identify prospective properties consumers may be interested in purchasing. Information is deemed reliable but not guaranteed. Copyright 2026, Northstar MLS.
Last checked: 2026-08-02 07:34 PM UTC
Neighborhood & Commute
Source: Walkscore
Save
Ask
Tour
Hide