Save
Ask
Tour
Hide
Share
$650,000
New Listing

11798 272nd Avenue NW
Zimmerman, MN55398

Single Family Residence|Coming Soon
3
Beds
3
Total Baths
1
Full Bath
2
Partial Baths
2,264
SqFt
$287
/SqFt
2004
Built
Subdivision:
The Woods At Lake Fremont
County:
Sherburne
Listing courtesy of RE/MAX Results
Call Now: 612.729.7130
Is this the listing for you? We can help make it yours.
612.729.7130
11798 272nd Avenue NW11798 272nd Avenue NW11798 272nd Avenue NW11798 272nd Avenue NW
Save
Ask
Tour
Hide
Share

Mortgage Calculator

Monthly Payment (Est.)

$2,966
Calculator powered by Showcase IDX, a Constellation1 Company. Copyright ©2026 Information is deemed reliable but not guaranteed.

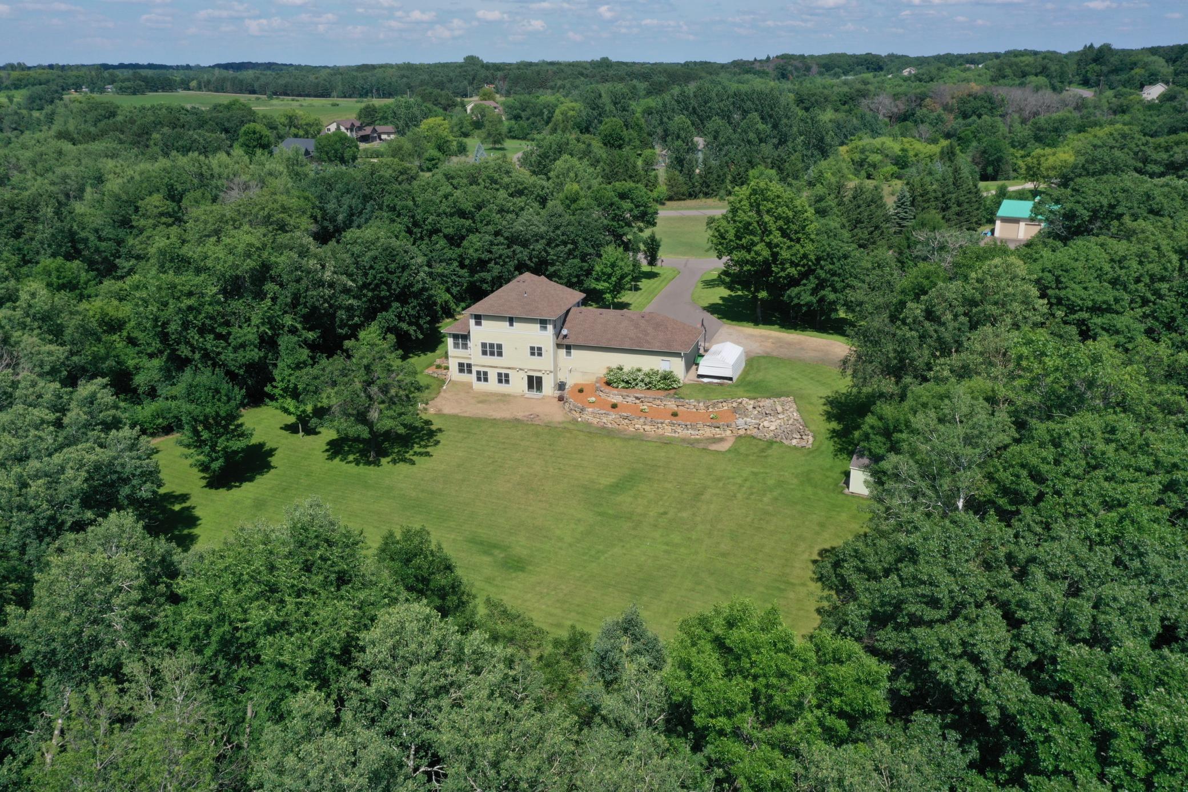
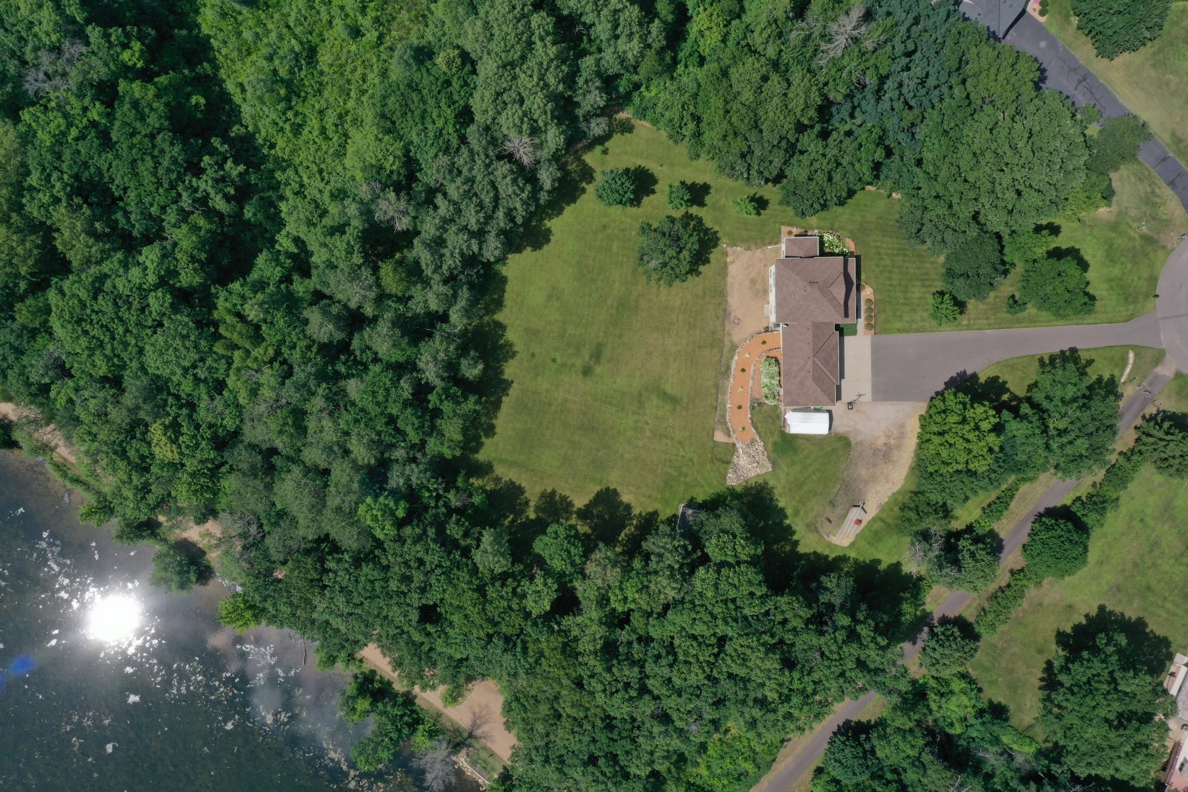
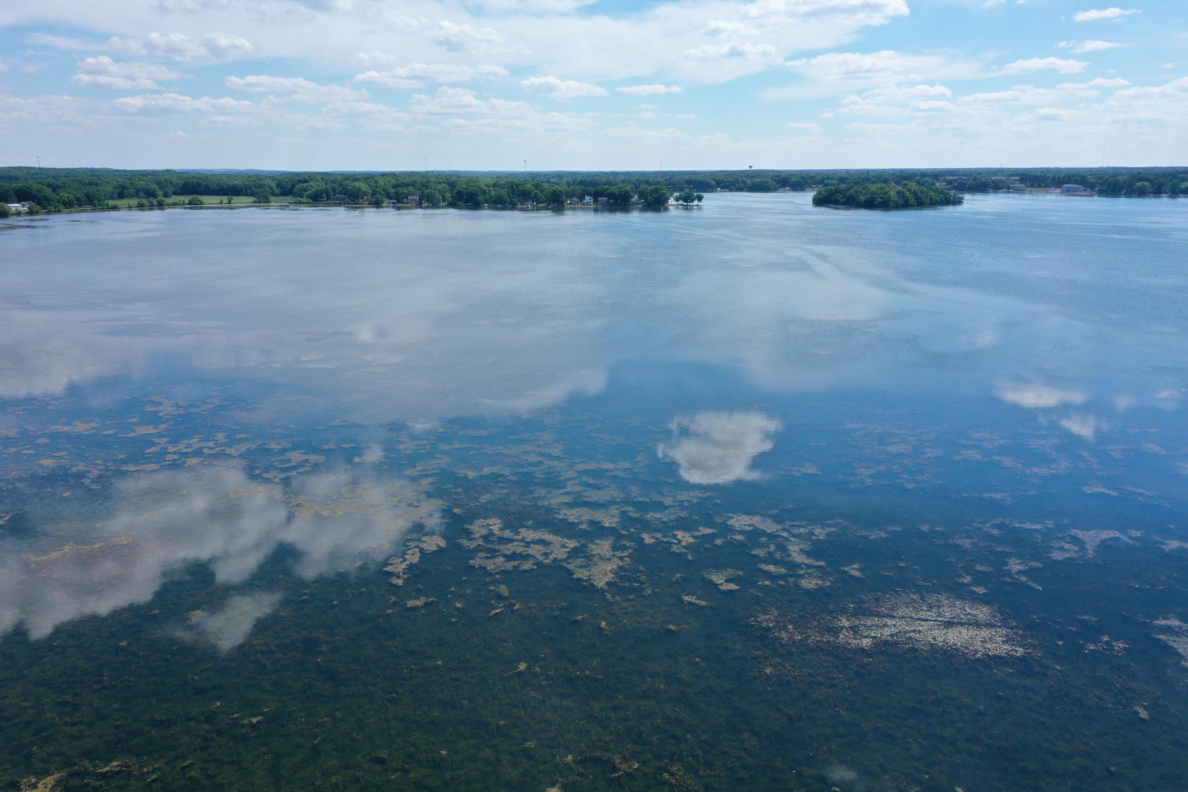
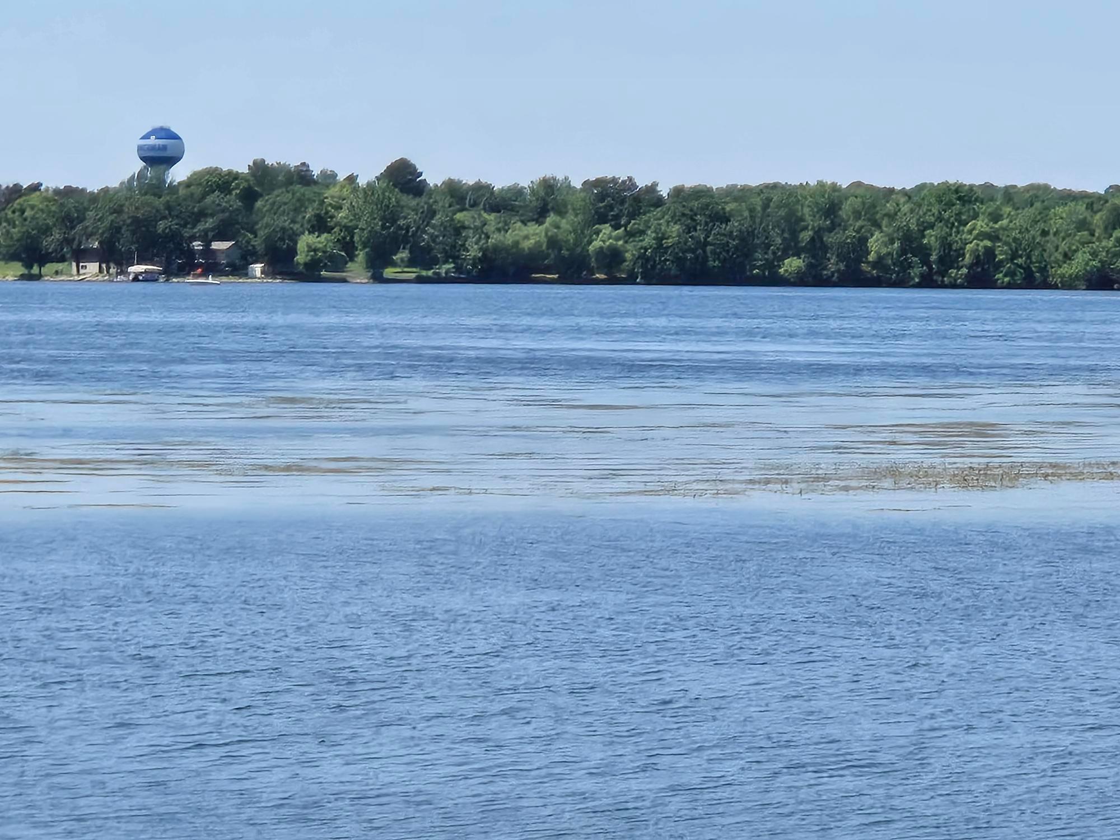
2004 built two story sits on nearly 5 wooded acres with 700+ feet of shared lake shore on Freemont Lake. See below for more info on this. Lots done since Seller bought in 2009. Landscaping, mechanicals, and roof are the big ones, but so much else done with flooring, appliances, and quartz counter tops being just a few of the additions and upgrades since... Main floor has all one needs and a big why Sellers have not finished the basement. Large living space with office nook right off the front door, huge kitchen with oversized center island and loads of counter and cupboard space, formal dining and cozy sun/TV room have been thoroughly enjoyed and wonderfully taken care off. You’ll find another office space located in the owner’s suite upstairs along with 2 more bedrooms serviced by a jack and jill bath. Both baths have double vanities! Not often do you see a house like this with lake access for this price!!! Road exists between house and lake shore that is owned and maintained by the Township. Riparian rights are of record so putting in a dock and having a boat on the water can be done just like it has been with other lots in the area.

Save
Ask
Tour
Hide
Share
Listing Snapshot
Price 
$650,000
Days On Site 
0 Days
Bedrooms 
3
Inside Area (SqFt) 
2,264 sqft
Total Baths 
3
Full Baths 
1
Partial Baths 
2
Lot Size 
4.81 Acres
Year Built 
2004
MLS® Number 
7108367
Status 
Coming Soon
Property Tax 
$6,232
HOA/Condo/Coop Fees 
N/A
Sq Ft Source 
N/A
Friends & Family
Recent Activity
2 hours agoListing updated with changes from the MLS®
6 hours agoListing first seen on site
General Features
Acres 
4.81
Attached Garage 
Yes
Foundation 
Block
Garage 
Yes
Garage Spaces 
3
Land Lease 
No
Levels 
Two
Number Of Stories 
2
Parking 
AsphaltConcreteGarage Door OpenerRV Access/ParkingStorageAttached
Property Sub Type 
Single Family Residence
Sewer 
Septic Tank
SqFt Above 
2264
SqFt Total 
3568
Utilities 
Underground UtilitiesCable Available
Water Source 
PrivateWell
Zoning 
Residential-Single Family
Interior Features
Appliances 
DryerGas Water HeaterMicrowaveRangeRefrigeratorStainless Steel Appliance(s)WasherWater Softener OwnedWater Purifier
Basement 
Walk-Out AccessBlockFullStorage SpaceUnfinishedDaylight
Cooling 
Ceiling Fan(s)Central Air
Electric 
Fuses200+ Amp Service
Fireplace 
Yes
Fireplace Features 
Gas
Fireplaces 
1
Flooring 
Hardwood
Heating 
Natural GasForced Air
Interior 
Breakfast BarEat-in KitchenKitchen IslandWalk-In Closet(s)
Laundry Features 
Gas Dryer HookupLaundry RoomMain LevelSink
Bedroom 
Dimensions - 20x16Level - Upper
Bedroom 2 
Dimensions - 12x10Level - Upper
Bedroom 3 
Dimensions - 12x10Level - Upper
Informal Dining Room 
Dimensions - 15x13Level - Main
Kitchen 
Dimensions - 16x16Level - Main
Laundry 
Dimensions - 9x8Level - Main
Living Room 
Dimensions - 18x14Level - Main
Mud Room 
Dimensions - 7x6Level - Main
Office 
Dimensions - 9x8Level - Main
Sun Room 
Dimensions - 13x12Level - Main
Save
Ask
Tour
Hide
Share
Exterior Features
Construction Details 
BlockFrameStoneCement Siding
Lot Features 
Cul-De-SacWaterfront
Other Structures 
Shed(s)
Patio And Porch 
PorchFront Porch
Roof 
AsphaltShingle
View 
Lake
Waterfront 
Yes
Waterfront Features 
Lake Front
Waterview 
Lake
Community Features
Roads 
Paved
School District 
728 - Elk River
Township 
Livonia Twp
Schools
School District
728 - Elk River
Elementary School
Unknown
Middle School
Unknown
High School
Unknown
Listing courtesy of RE/MAX Results


Listing information is provided by Participants of the Northstar MLS. IDX information is provided exclusively for personal, non-commercial use, and may not be used for any purpose other than to identify prospective properties consumers may be interested in purchasing. Information is deemed reliable but not guaranteed. Copyright 2026, Northstar MLS.
Last checked: 2026-07-15 03:27 PM UTC

Neighborhood & Commute
Source: Walkscore
Save
Ask
Tour
Hide
Share