

Save
Ask
Tour
Hide
$1,295,000
New Listing
1070 Grandview Court NE 406Columbia Heights, MN55421
For Sale|Condominium|Active
3
Beds
4
Total Baths
3
Full Baths
1
Partial Bath
3,680
SqFt
$352
/SqFt
2005
Built
Subdivision:
Cic 183 Grand Central Lofts
County:
Anoka
Listing courtesy of Executive Realty Inc.
Call Now: 612.729.7130
Is this the listing for you? We can help make it yours.
612.729.7130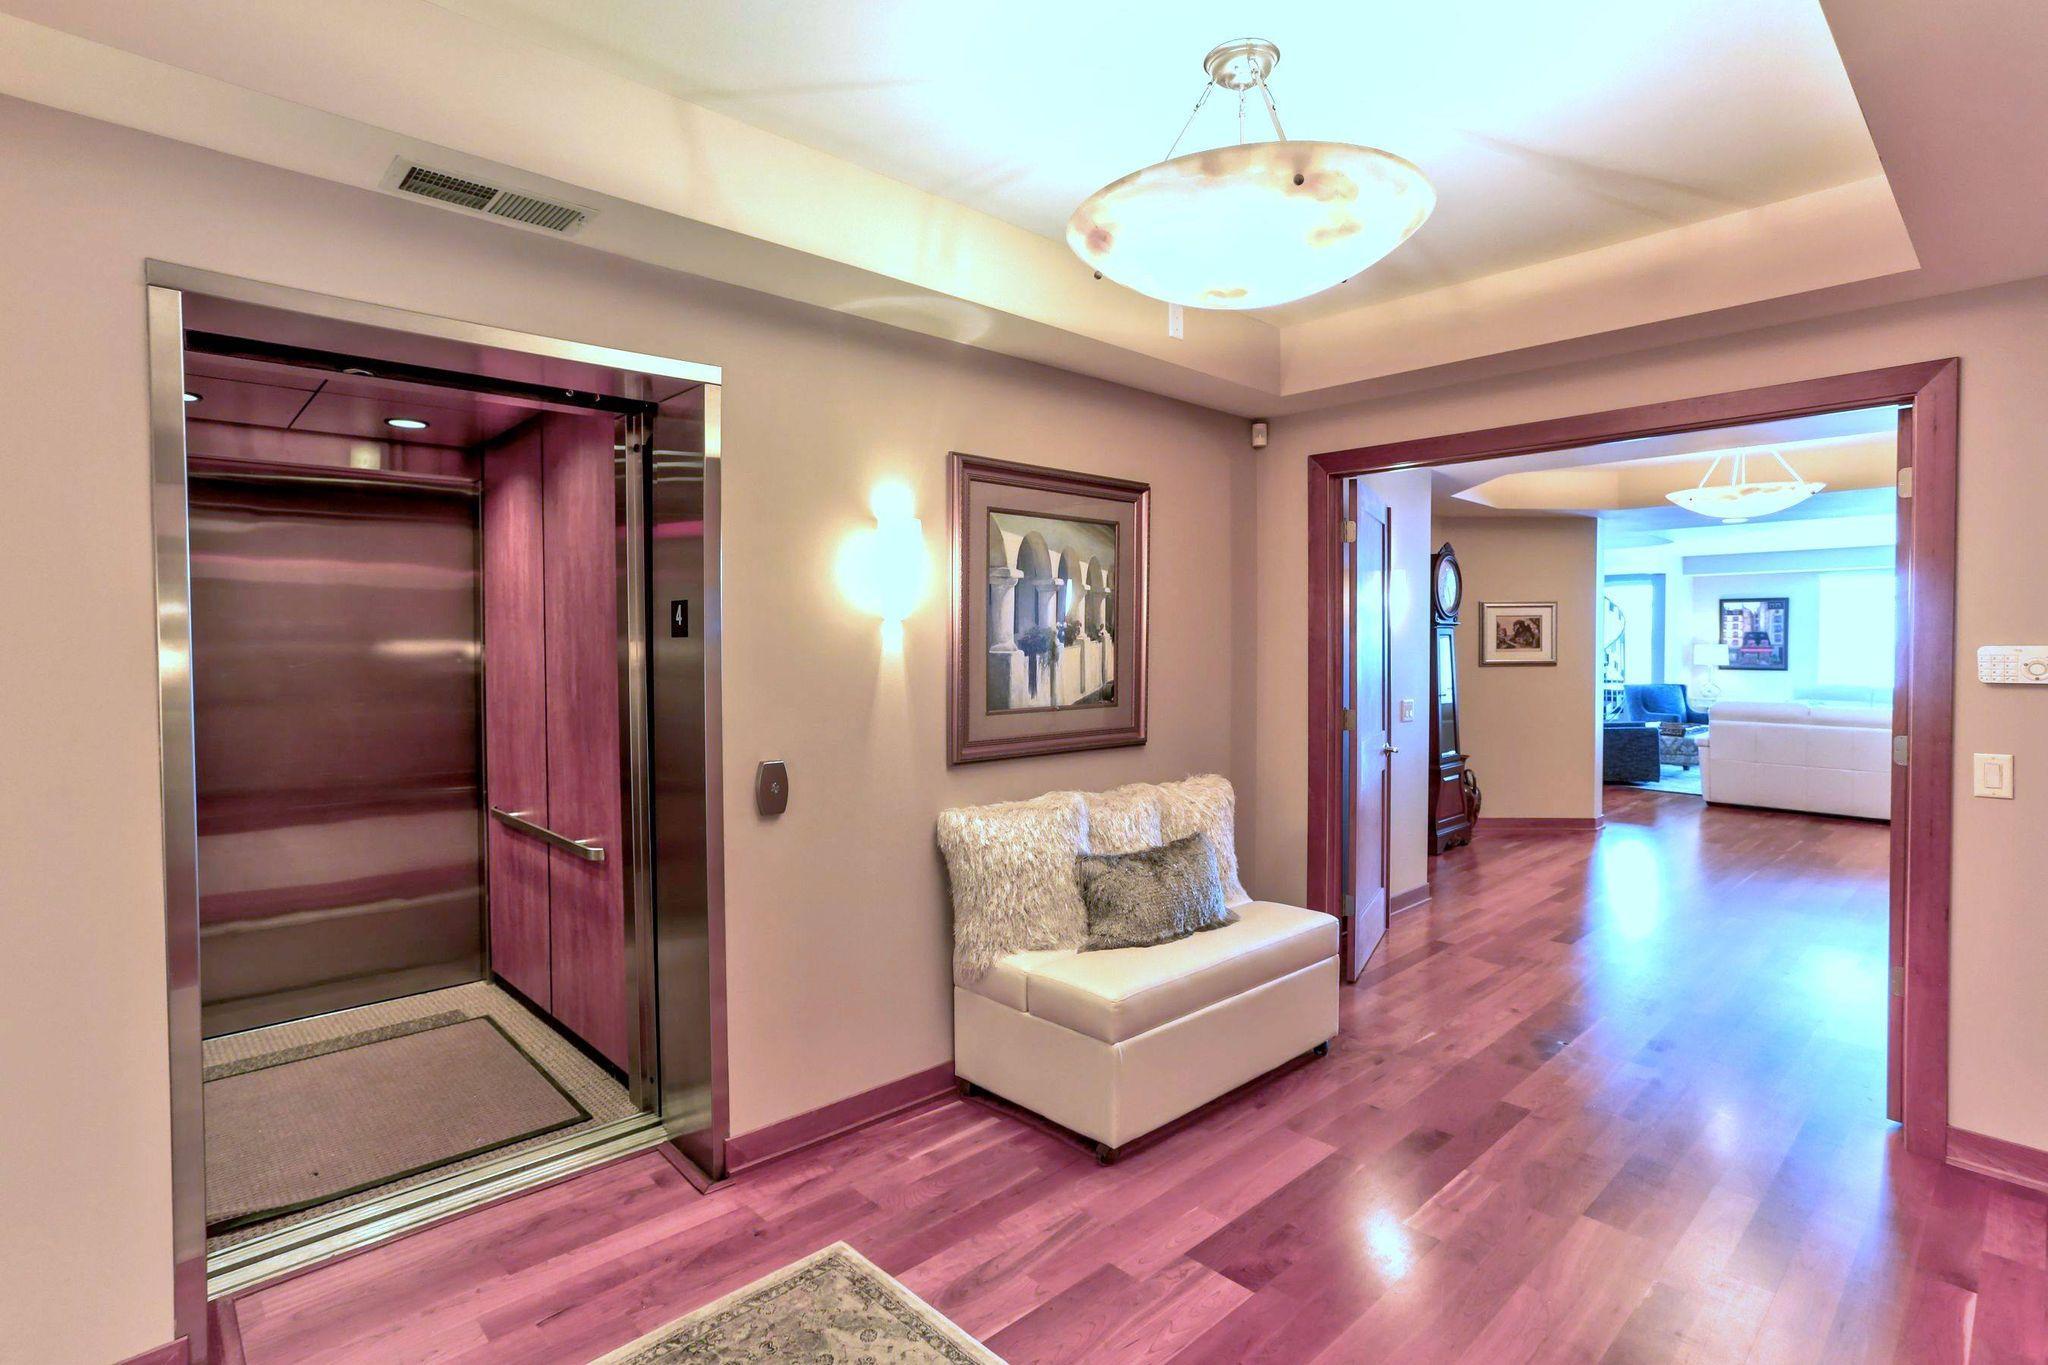
Save
Ask
Tour
Hide
Mortgage Calculator
Monthly Payment (Est.)
$5,908Calculator powered by Showcase IDX, a Constellation1 Company. Copyright ©2026 Information is deemed reliable but not guaranteed.
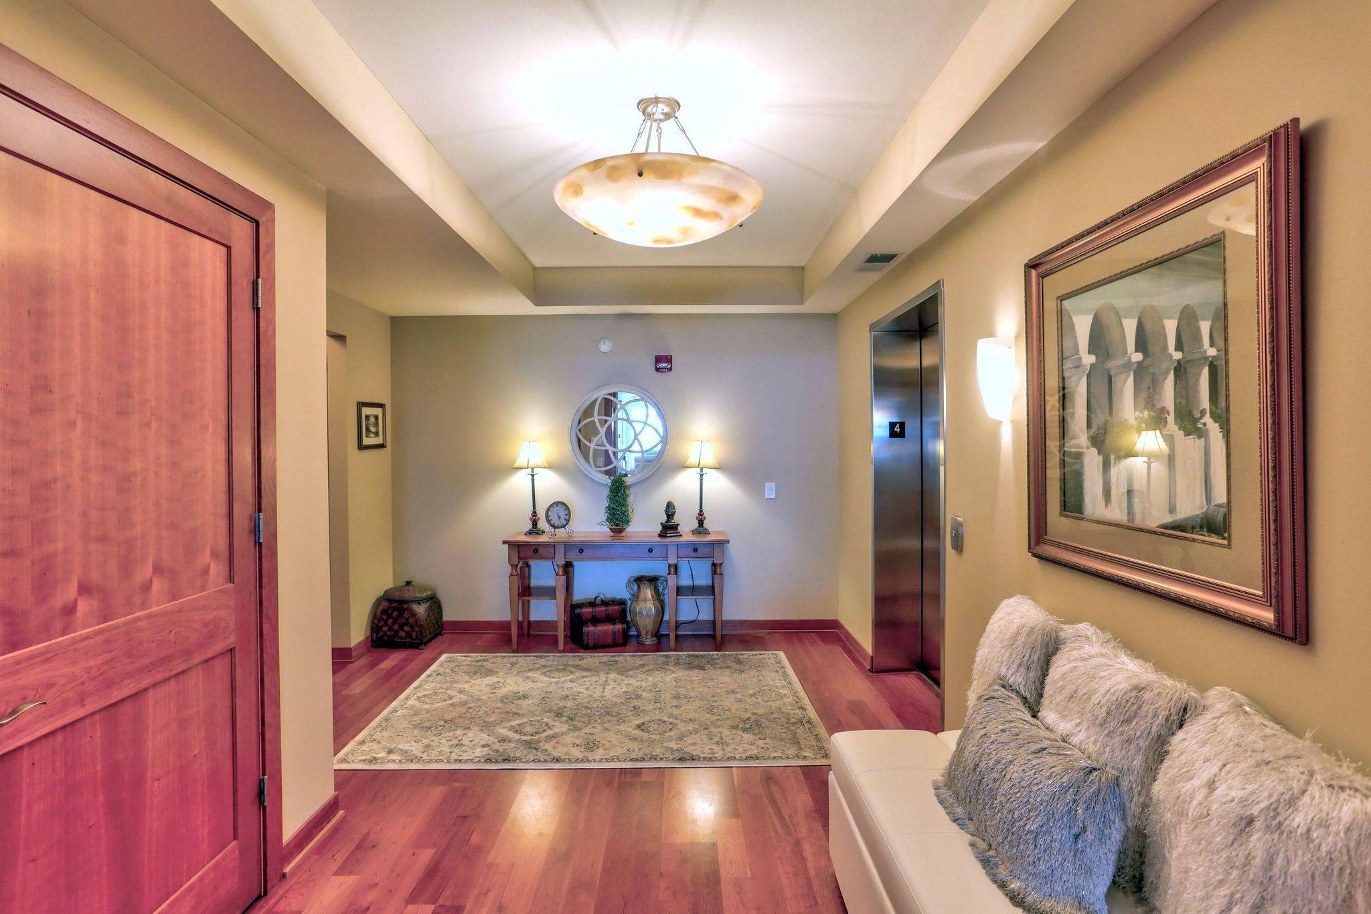
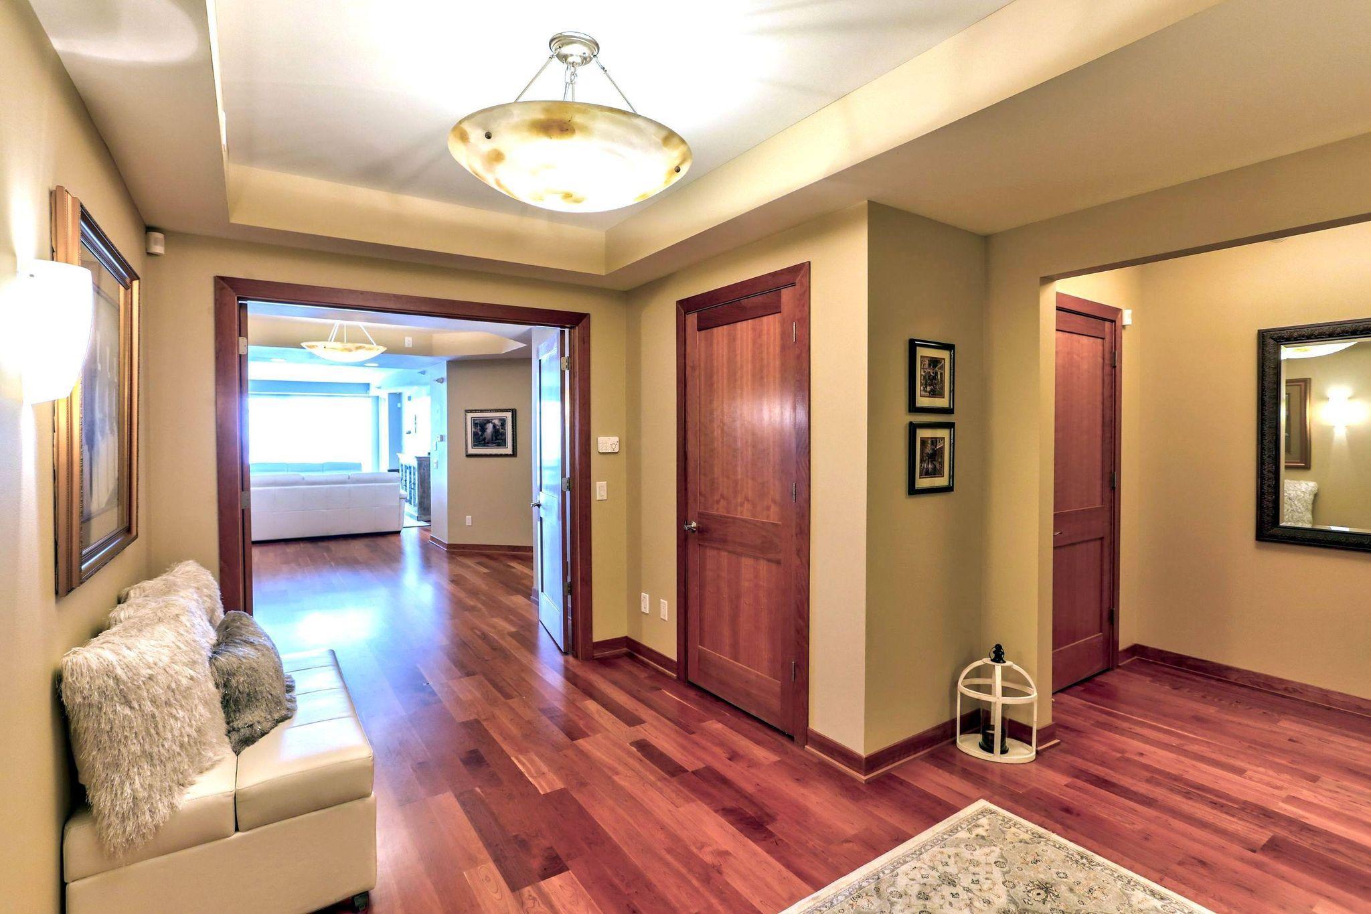
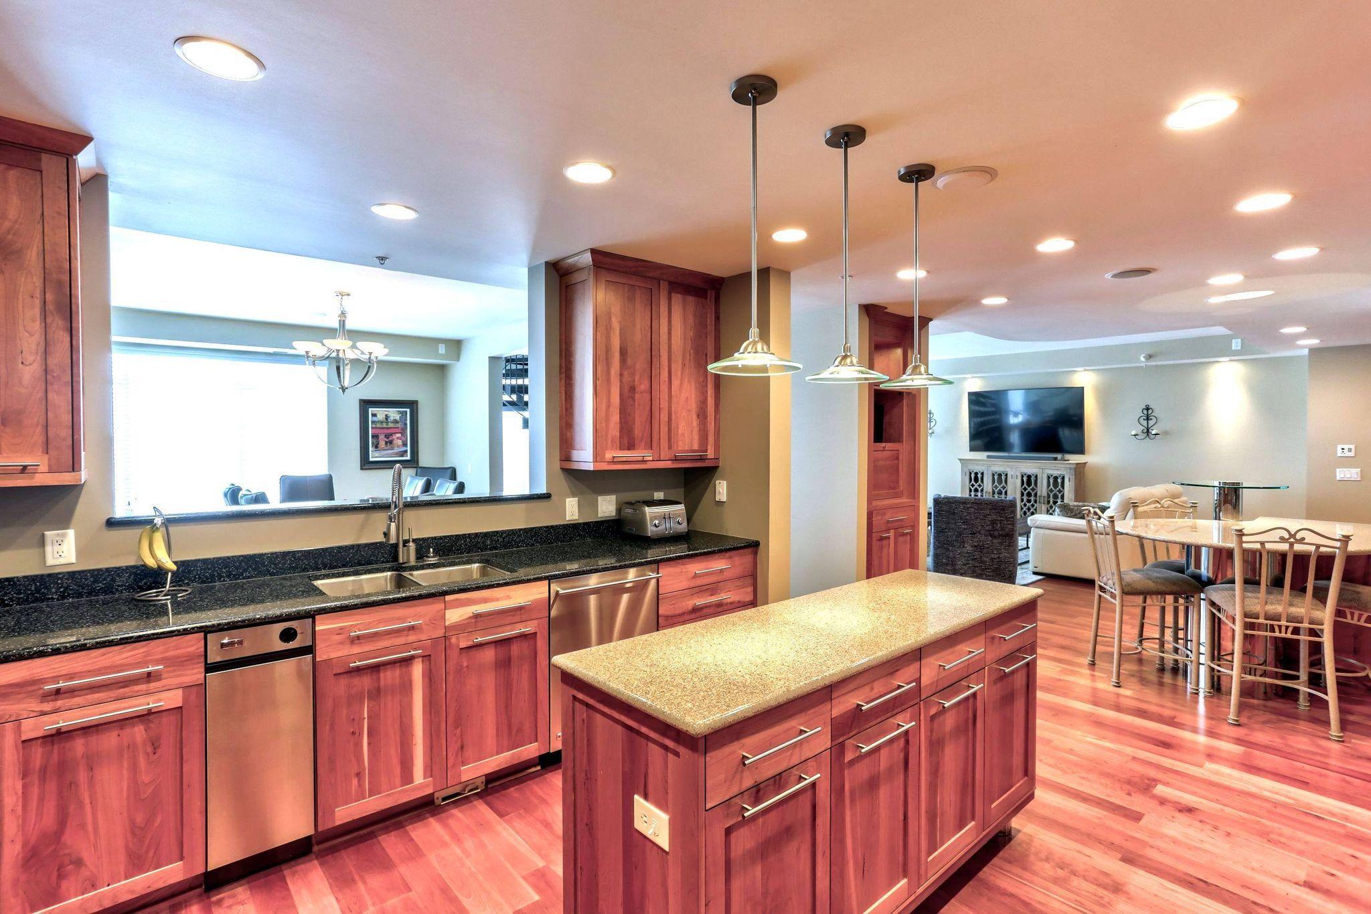
A truly spectacular penthouse condo with a private heated 4 car garage, private elevator access, and a private rooftop deck with panoramic city views. Each bedroom has its own private bathroom and walk in closet! Gorgeous cherry HDWD floors, gourmet custom kitchen with Cambria counters, custom cabinets, GE monogram SS appliances, and butlers kitchen. Media room with built in entertainment system. The primary suite is amazing with vaulted ceilings, floor to ceiling windows, fireplace, huge bathroom, and large walk in closet. Private in unit laundry room! The unit alone is 3680sqft, with an additional 760sqft of a heated private garage complete with internet and tv, and 748sqft of private rooftop patio and balconies. A one of a kind unit!
Save
Ask
Tour
Hide
Listing Snapshot
Price
$1,295,000
Days On Site
0 Days
Bedrooms
3
Inside Area (SqFt)
3,680 sqft
Total Baths
4
Full Baths
3
Partial Baths
1
Lot Size
N/A
Year Built
2005
MLS® Number
7108466
Status
Active
Property Tax
$10,524
HOA/Condo/Coop Fees
$997 monthly
Sq Ft Source
N/A
Friends & Family
Recent Activity
| an hour ago | Listing updated with changes from the MLS® | |
| 6 hours ago | Listing first seen on site |
General Features
Attached Garage
Yes
Garage
Yes
Garage Spaces
4
Land Lease
No
Levels
One
Number Of Stories
1
Parking
CoveredGarage Door OpenerHeated GarageUndergroundAttached
Property Sub Type
Condominium
Security
Security System
Sewer
Public Sewer
SqFt Above
3680
SqFt Total
5184
Water Source
Public
Zoning
Residential-Single Family
Interior Features
Appliances
OvenCooktopDishwasherDisposalDryerExhaust FanMicrowaveRefrigeratorTrash CompactorWasher
Basement
None
Cooling
Ceiling Fan(s)Central Air
Electric
Circuit Breakers
Fireplace
Yes
Fireplace Features
GasLiving RoomMaster Bedroom
Fireplaces
2
Flooring
Hardwood
Heating
Natural GasForced Air
Interior
ElevatorCentral VacuumBreakfast BarEat-in KitchenWalk-In Closet(s)
Bedroom
Dimensions - 25x22Level - Main
Bedroom 2
Dimensions - 15x15Level - Main
Bedroom 3
Dimensions - 14x14Level - Main
Dining Room
Dimensions - 18x17Level - Main
Foyer
Dimensions - 12x12Level - Main
Garage
Dimensions - 40x19Level - Basement
Kitchen
Dimensions - 18x15Level - Main
Living Room
Dimensions - 25x18Level - Main
Media Room
Dimensions - 15x14Level - Main
Patio
Dimensions - 36x18Level - Upper
Primary Bathroom
Dimensions - 15x15Level - Main
Walk-In Closet
Dimensions - 15x9Level - Main
Save
Ask
Tour
Hide
Exterior Features
Construction Details
BlockStucco
Exterior
Balcony
Lot Features
Irregular Lot
Patio And Porch
Patio
Road Frontage
City Street
Community Features
Accessibility Features
Accessible Elevator Installed
Association Amenities
Elevator(s)
Association Dues
997
HOA Fee Frequency
Monthly
School District
13 - Columbia Heights
Township
Columbia Heights
Schools
School District
13 - Columbia Heights
Elementary School
Unknown
Middle School
Unknown
High School
Unknown
Listing courtesy of Executive Realty Inc.

Listing information is provided by Participants of the Northstar MLS. IDX information is provided exclusively for personal, non-commercial use, and may not be used for any purpose other than to identify prospective properties consumers may be interested in purchasing. Information is deemed reliable but not guaranteed. Copyright 2026, Northstar MLS.
Last checked: 2026-07-15 03:27 PM UTC
Listing information is provided by Participants of the Northstar MLS. IDX information is provided exclusively for personal, non-commercial use, and may not be used for any purpose other than to identify prospective properties consumers may be interested in purchasing. Information is deemed reliable but not guaranteed. Copyright 2026, Northstar MLS.
Last checked: 2026-07-15 03:27 PM UTC
Neighborhood & Commute
Source: Walkscore
Save
Ask
Tour
Hide
Did you know? You can invite friends and family to your search. They can join your search, rate and discuss listings with you.