

7501 W 84th StreetBloomington, MN55438
Mortgage Calculator
Monthly Payment (Est.)
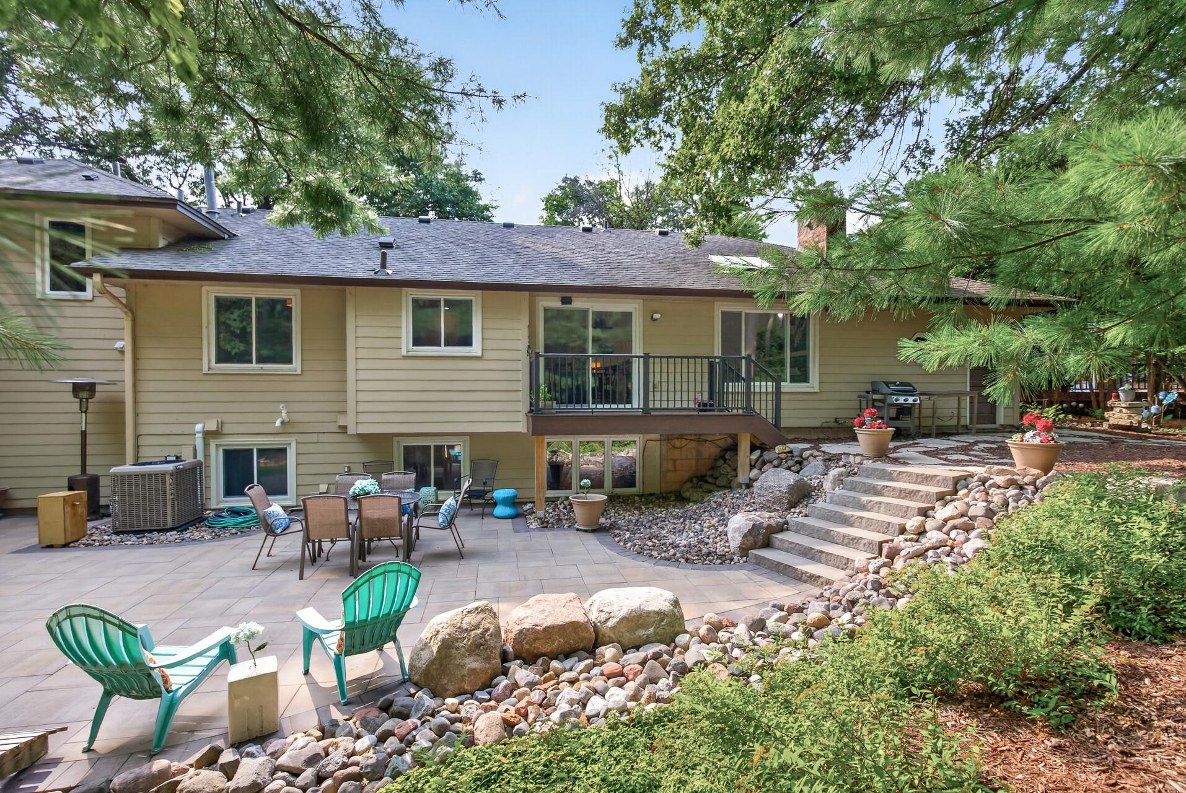
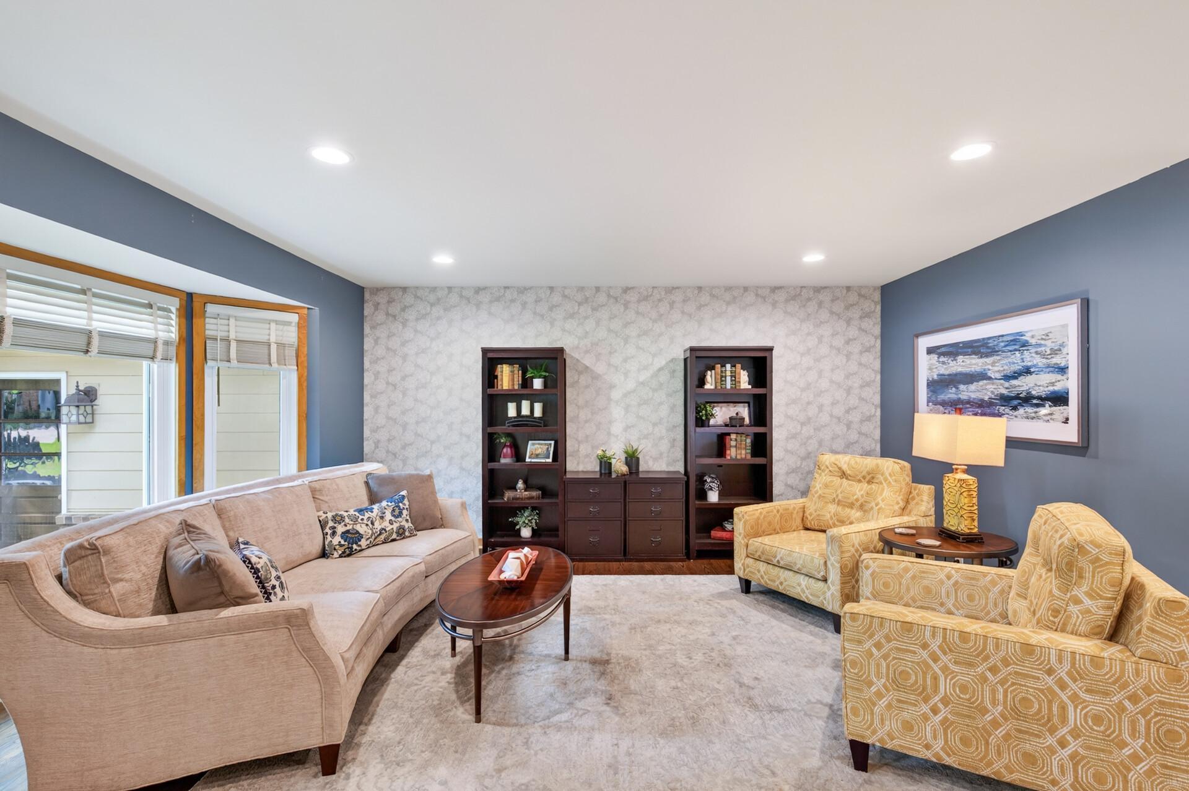
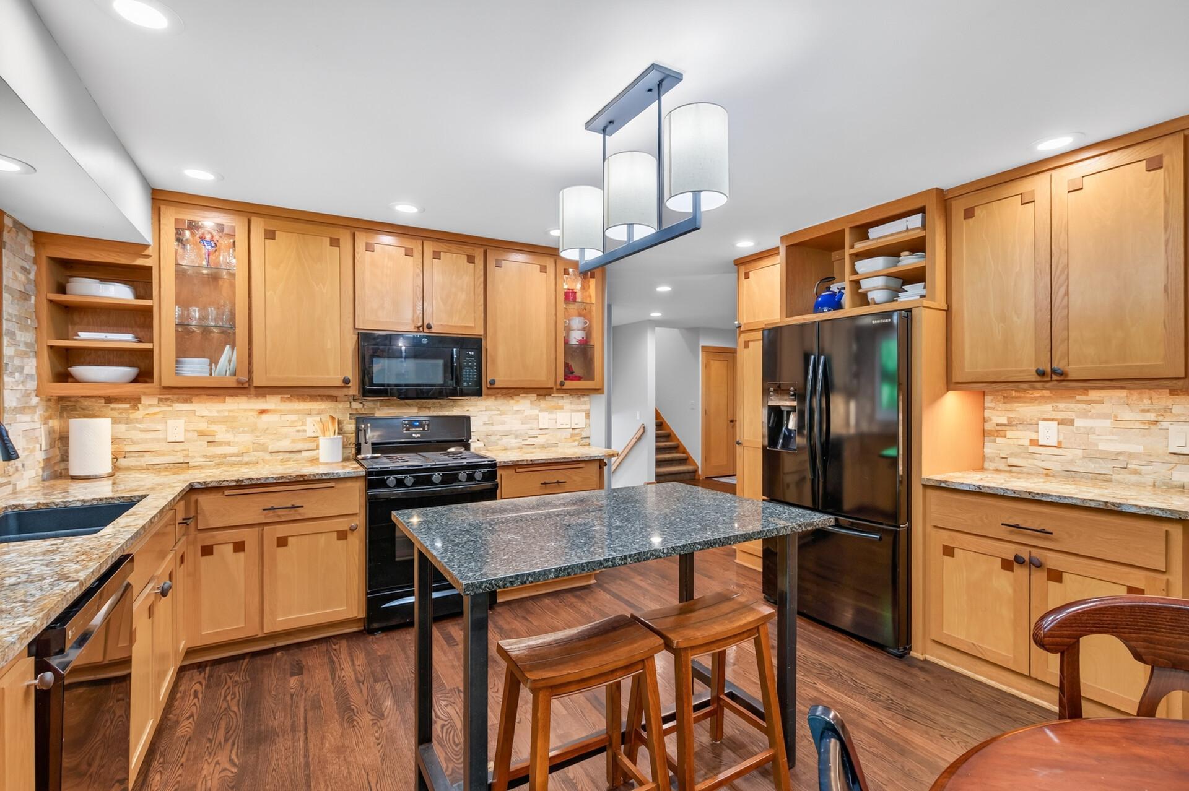
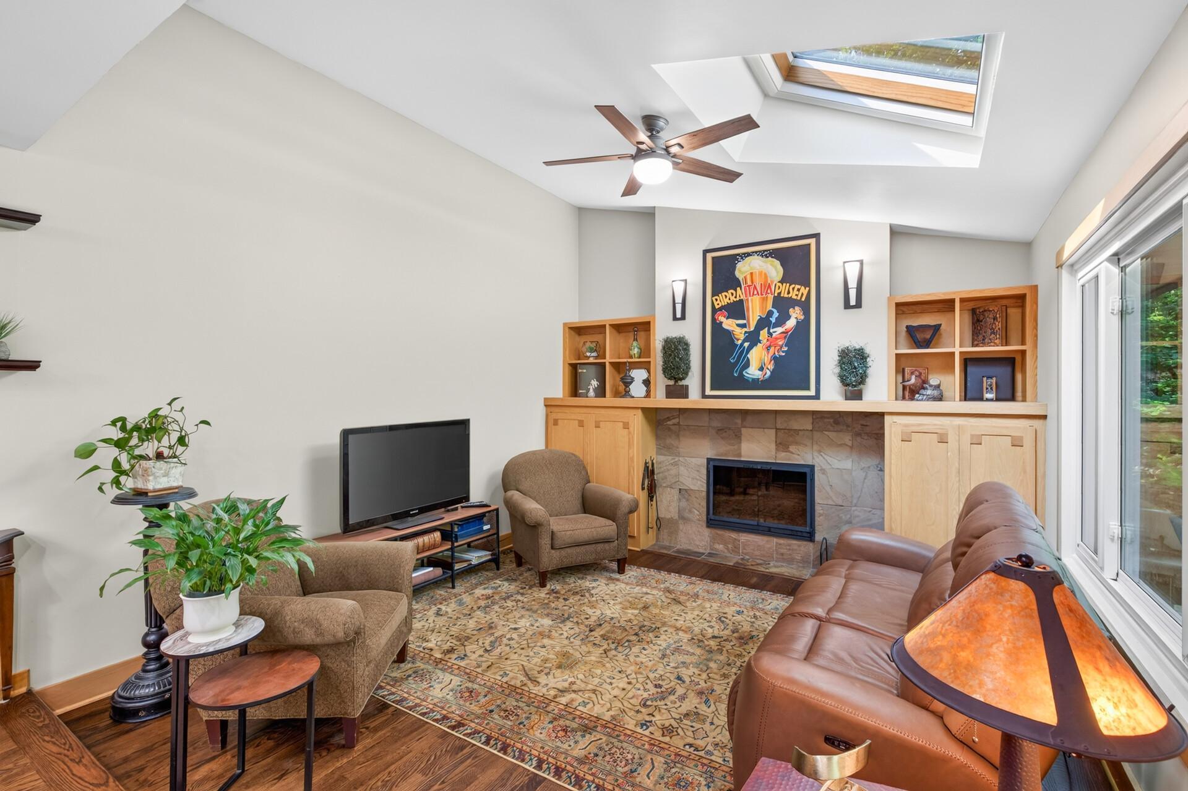
Enter an interest rate to see your estimated monthly payment.This stunning 4 level split has 5 bedrooms and 3 baths on peaceful cul de sac backing up to heavily wooded & landscaped yard right next to access to 8+ miles of biking trails! No need to go on any busy roads to walk or bike. The back yard backs up to many acres of city park that adjoins with the Hyland Park Reserve where there are miles of trails throughout for hiking making this a rare completely PRIVATE backyard. The Richardson Nature Center (.7 miles) and Bush Lake Beach (1.0 mile)! You can also easily walk or bike to the Highland Play Area and there are stairs nearby (.3 miles) taking you to Reynolds Park!There are many sightings of turkey,owls and deer in this wooded oasis! Enjoy the 4 stall (3rd stall is double deep)to store your toys or extra work space! This home has a beautifully updated kitchen with warm maple cabinetry, dark oak hardwood floor, stone backsplash with under counter lighting, center island and hearth room with wood burning fireplace & vaulted ceiling, skylight and a panoramic PRIVATE view.Versatile spaces on the main level include large living room with bay window and formal dining room or make main level office. The upper level boasts 3 bedrooms on one level with the primary suite & 3/4 updated ensuite complete with stunning tile and granite finishes. There is also a walk-in in closet and your own private balcony for coffee in the mornings. The spacious 2 other bedrooms on this level share a completely updated main full bath with tile shower, floor, updated fixtures and custom cabinetry. Gorgeous solid core mission style maple doors finish off the space nicely. The 3rd level has its' own separate entrance from the 12x12 3 season porch. Enjoy mornings or evening quiet while sitting here reading a book or talking with friends and family. This level also has 2 bedrooms, flex space and a 3/4 updated bath. Just add a door and this could be a perfect generational living space as the 4th level has its' own separate kitchen with modern quartz countertop and sunken living room with gas burning stone/brick fireplace. There is also a 16x10 laundry room on this level and multiple walk in storage spaces. Pretty maple hardwood flooring is on upper and 3rd level and luxury vinyl plank is on the 4th level. Many updates include windows 2009, roof 2017 and Hardy plank siding in 2008, low maintenance decking in 2021, driveway, furnace and AC 2018, 2nd kitchen and basement remodel in 2019. Patios, deck and landscaping redone in 2022.
| 4 weeks ago | Listing updated with changes from the MLS® | |
| 4 weeks ago | Status changed to Pending | |
| a month ago | Price changed to $750,000 | |
| 2 months ago | Listing first seen on site |

Listing information is provided by Participants of the Northstar MLS. IDX information is provided exclusively for personal, non-commercial use, and may not be used for any purpose other than to identify prospective properties consumers may be interested in purchasing. Information is deemed reliable but not guaranteed. Copyright 2026, Northstar MLS.
Last checked: 2026-09-22 09:56 PM UTC