Save
Ask
Tour
Hide
Share
$540,000
New Listing

9775 46th Street NE
Saint Michael, MN55376

Single Family Residence|Coming Soon
4
Beds
3
Total Baths
1
Full Bath
2
Partial Baths
2,425
SqFt
$223
/SqFt
2023
Built
Subdivision:
Anton Village
County:
Wright
Listing courtesy of Keller Williams Premier Realty Lake Minnetonka
Call Now: 612.729.7130
Is this the listing for you? We can help make it yours.
612.729.7130
9775 46th Street NE9775 46th Street NE9775 46th Street NE9775 46th Street NE
Save
Ask
Tour
Hide
Share

Mortgage Calculator

Monthly Payment (Est.)

$2,464
Calculator powered by Showcase IDX, a Constellation1 Company. Copyright ©2026 Information is deemed reliable but not guaranteed.

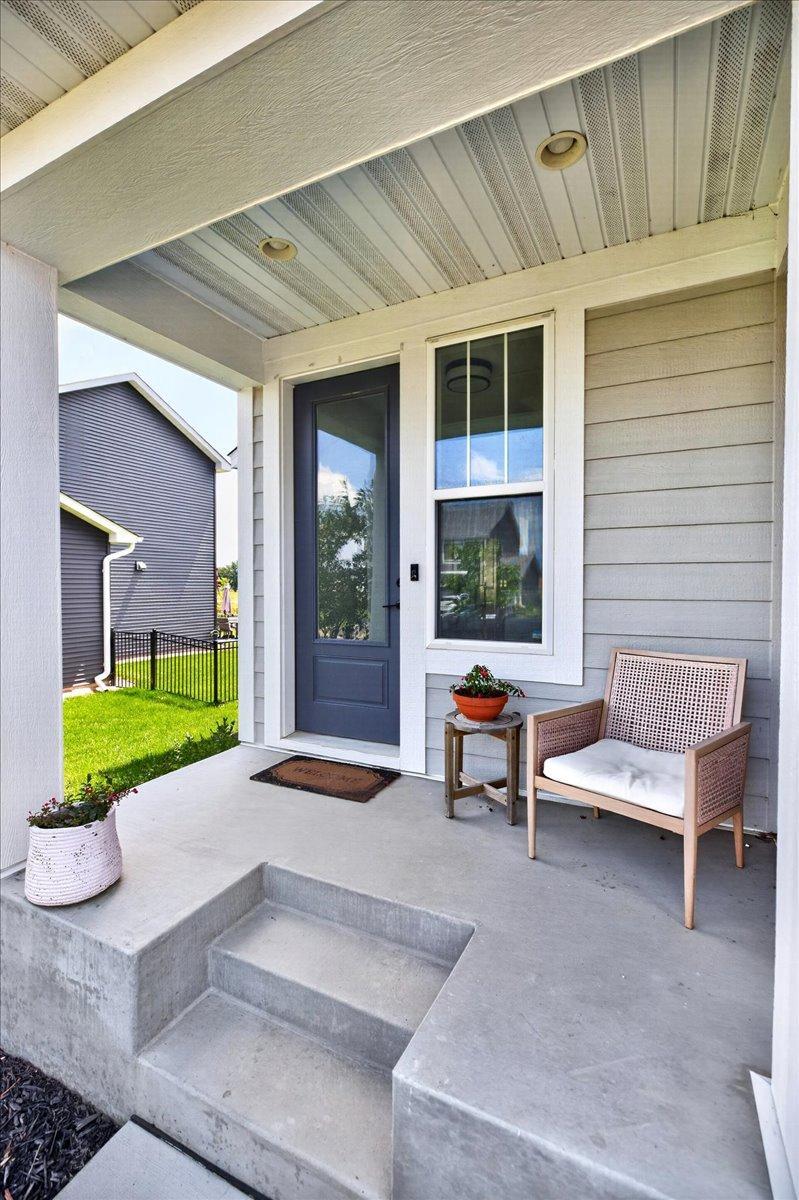
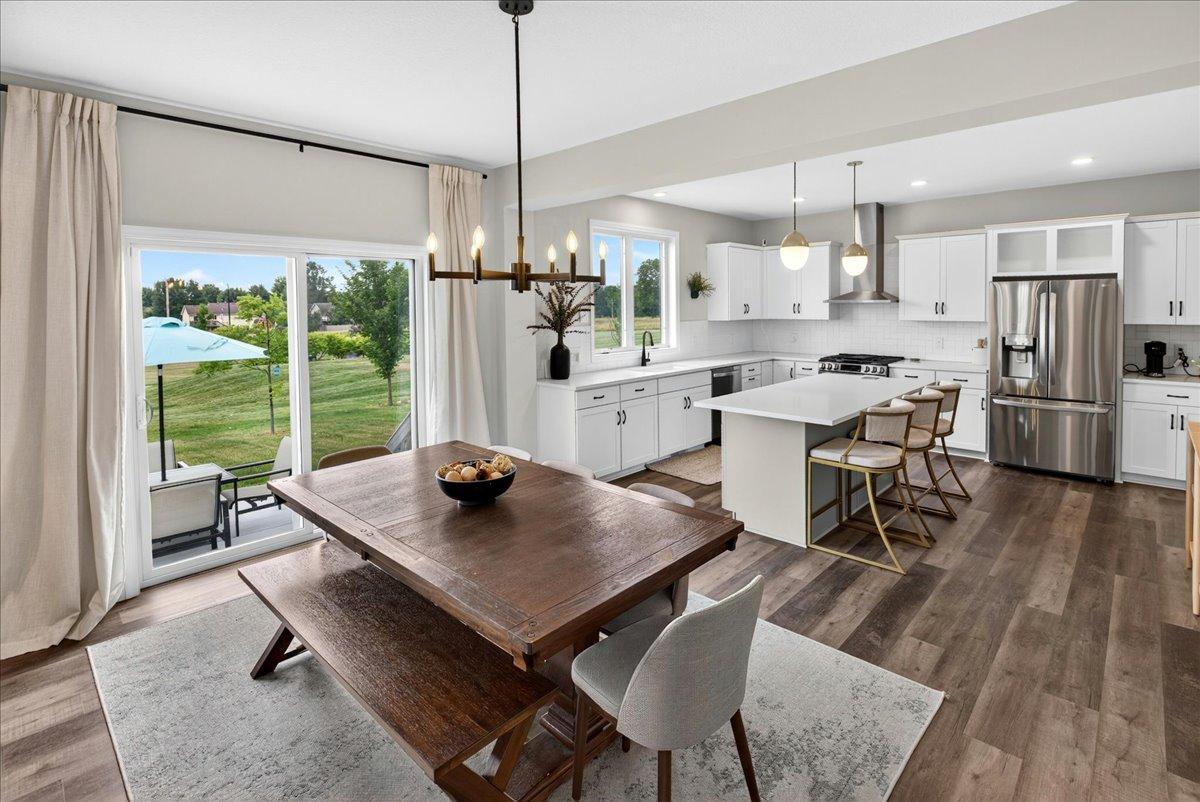
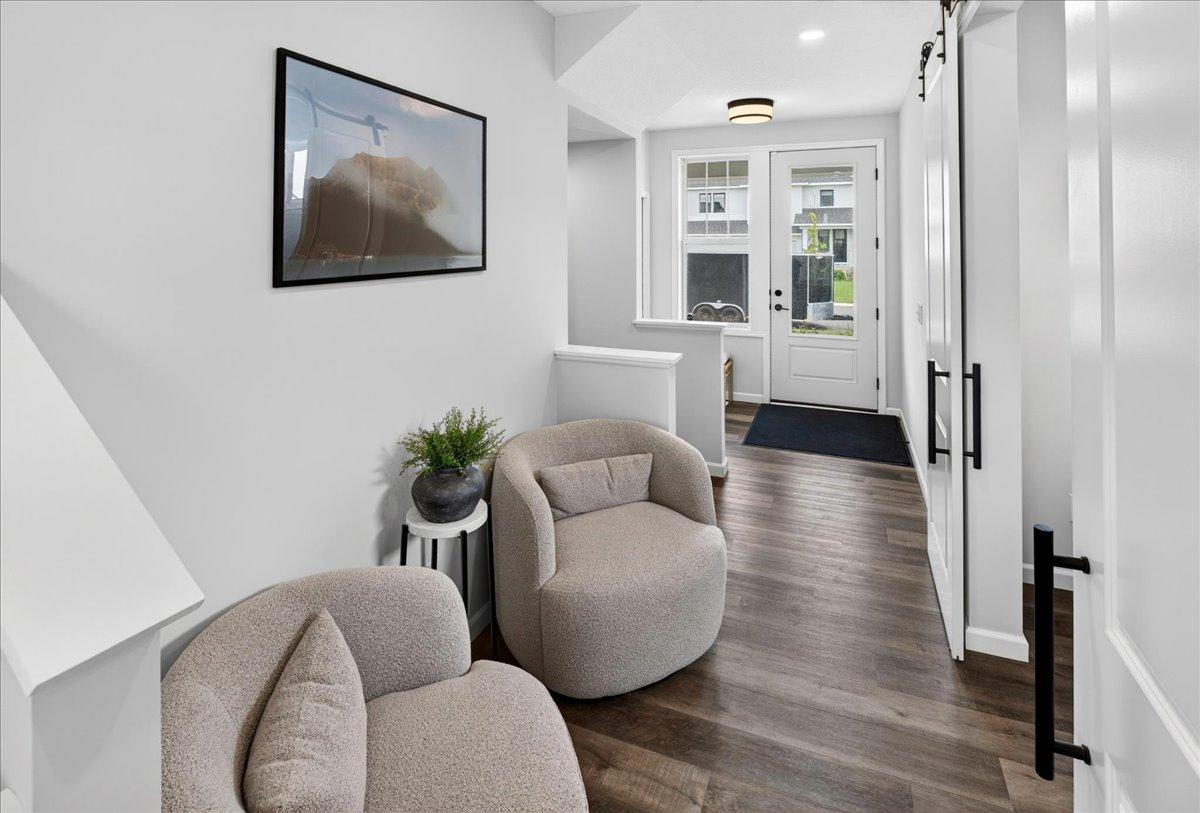
Why wait to build or pay extra for post-closing add-ons? This better-than-new 2022 Robert Thomas Homes "Forte" model offers custom-level craftsmanship with all the finishing touches already done for you! Distinct architectural details set this home apart—featuring LP SmartSide prefinished board & batten siding, wrapped window trim, and a charming front porch. The light-filled main floor showcases oversized floor-to-ceiling windows, an open-concept gathering space, a functional mudroom, and a walk-in pantry. Upstairs features a spacious loft, 4 bedrooms, 2nd-floor laundry, and a private owner's suite with double vanities and a walk-in closet. Complete with a 3-car garage, window coverings, washer/dryer, and an unfinished full basement ready for your equity-building ideas. Skip the build timeline, avoid buyer add-on costs, and enjoy superior Robert Thomas build quality from day one!

Save
Ask
Tour
Hide
Share
Listing Snapshot
Price 
$540,000
Days On Site 
0 Days
Bedrooms 
4
Inside Area (SqFt) 
2,425 sqft
Total Baths 
3
Full Baths 
1
Partial Baths 
2
Lot Size 
0.2 Acres
Year Built 
2023
MLS® Number 
7108729
Status 
Coming Soon
Property Tax 
$5,120
HOA/Condo/Coop Fees 
$50 monthly
Sq Ft Source 
N/A
Friends & Family
Recent Activity
10 hours agoListing updated with changes from the MLS®
10 hours agoListing first seen on site
General Features
Acres 
0.2
Attached Garage 
Yes
Garage 
Yes
Garage Spaces 
3
Land Lease 
No
Levels 
Two
Number Of Stories 
2
Parking 
AsphaltAttached
Property Sub Type 
Single Family Residence
Sewer 
Public Sewer
SqFt Above 
2425
SqFt Total 
3541
Water Source 
Public
Zoning 
Residential-Single Family
Interior Features
Appliances 
DishwasherDisposalExhaust FanMicrowaveRangeRefrigeratorStainless Steel Appliance(s)
Basement 
FullUnfinished
Cooling 
Central Air
Electric 
200+ Amp Service
Fireplace 
Yes
Fireplace Features 
Gas
Fireplaces 
1
Heating 
ElectricNatural GasForced Air
Laundry Features 
Electric Dryer HookupLaundry ClosetUpper LevelWasher Hookup
Bedroom 
Dimensions - 16x13Level - Upper
Bedroom 2 
Dimensions - 12x12Level - Upper
Bedroom 3 
Dimensions - 11x11Level - Upper
Bedroom 4 
Dimensions - 11x11Level - Upper
Dining Room 
Dimensions - 16x10Level - Main
Family Room 
Dimensions - 16x15Level - Main
Foyer 
Dimensions - 10x6Level - Main
Kitchen 
Dimensions - 16x14Level - Main
Loft 
Dimensions - 11x9Level - Upper
Office 
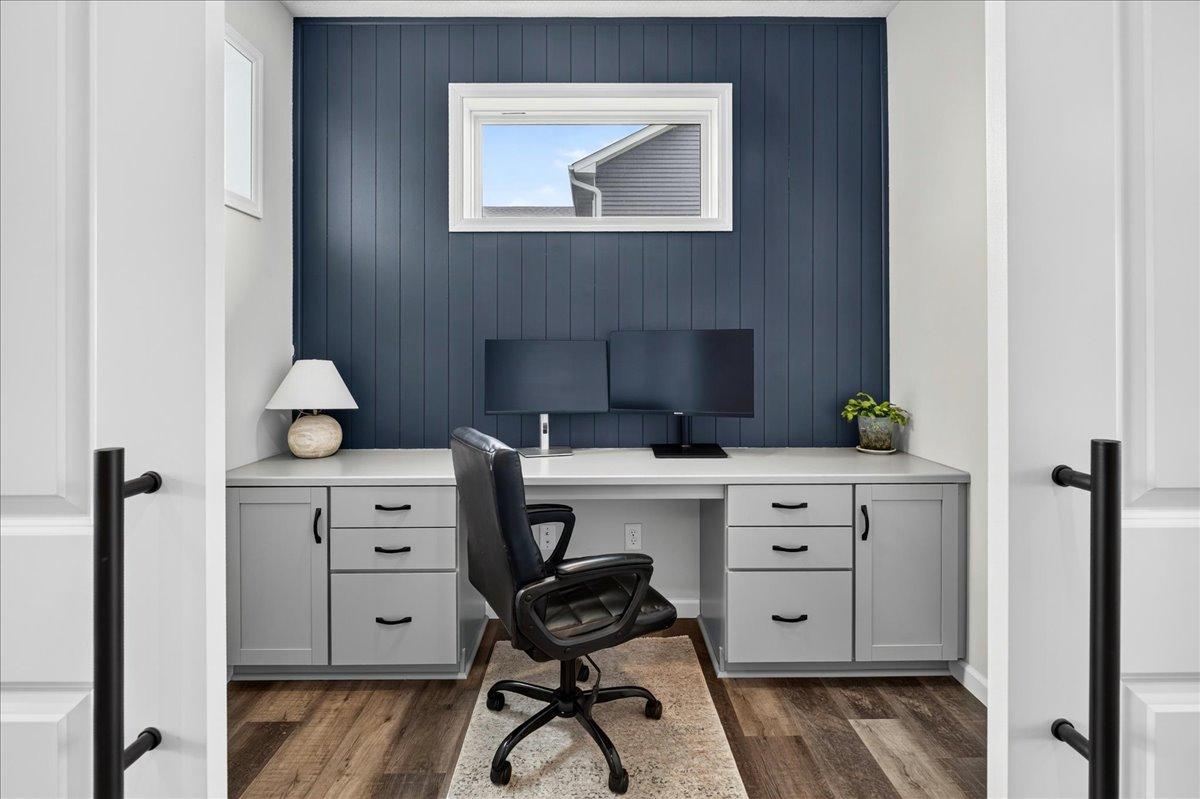
Dimensions - 10x6Level - Main
Save
Ask
Tour
Hide
Share
Exterior Features
Construction Details 
Fiber CementVinyl Siding
Community Features
Association Dues 
50
HOA Fee Frequency 
Monthly
School District 
885 - St. Michael-Albertville
Township 
Saint Michael
Schools
School District
885 - St. Michael-Albertville
Elementary School
Unknown
Middle School
Unknown
High School
Unknown
Listing courtesy of Keller Williams Premier Realty Lake Minnetonka


Listing information is provided by Participants of the Northstar MLS. IDX information is provided exclusively for personal, non-commercial use, and may not be used for any purpose other than to identify prospective properties consumers may be interested in purchasing. Information is deemed reliable but not guaranteed. Copyright 2026, Northstar MLS.
Last checked: 2026-07-24 09:49 PM UTC

Neighborhood & Commute
Source: Walkscore
Save
Ask
Tour
Hide
Share