Save
Ask
Tour
Hide
Share
$2,495,000
12 Days On Site

4730 Augusta Street
Orono, MN55364

For Sale|Single Family Residence|Active
5
Beds
5
Total Baths
2
Full Baths
3
Partial Baths
5,468
SqFt
$456
/SqFt
2017
Built
Subdivision:
Lakeview Of Orono
County:
Hennepin
Listing courtesy of Coldwell Banker Realty
Call Now: 612.729.7130
Is this the listing for you? We can help make it yours.
612.729.7130
4730 Augusta Street4730 Augusta Street4730 Augusta Street4730 Augusta Street
Save
Ask
Tour
Hide
Share

Mortgage Calculator

Monthly Payment (Est.)

$11,383
Calculator powered by Showcase IDX, a Constellation1 Company. Copyright ©2026 Information is deemed reliable but not guaranteed.

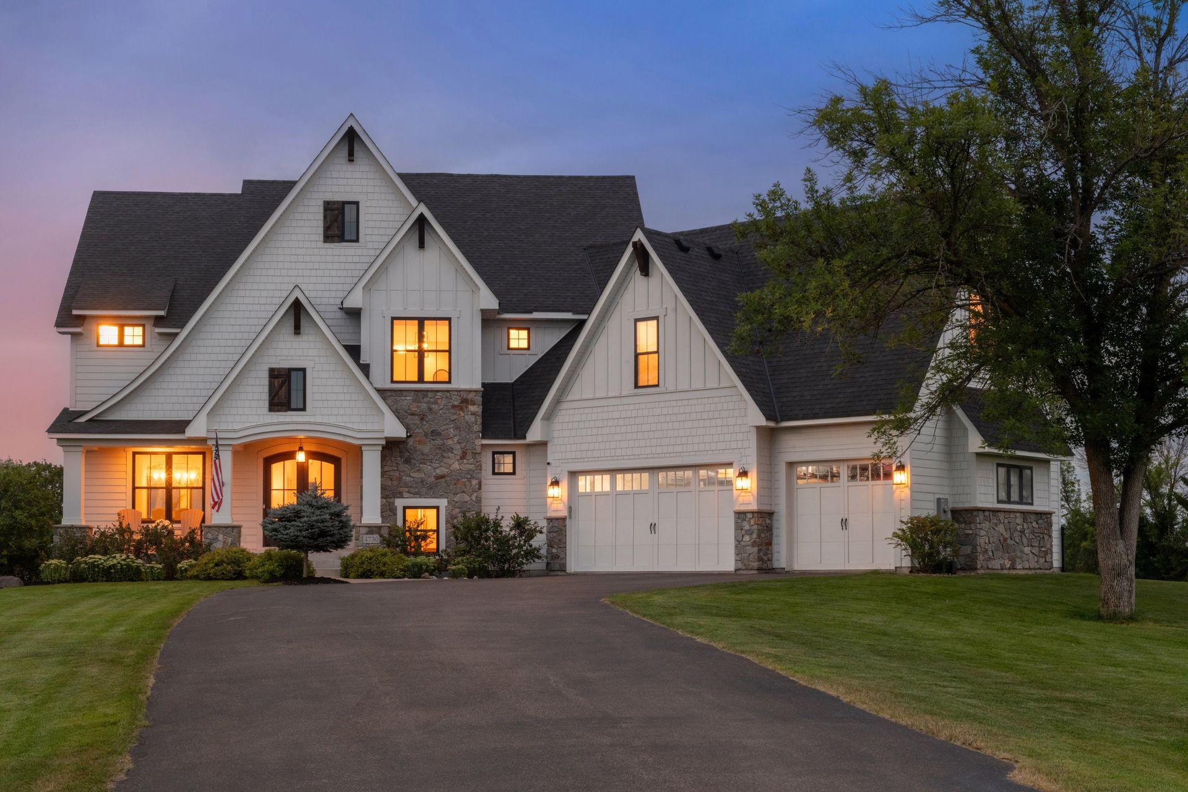
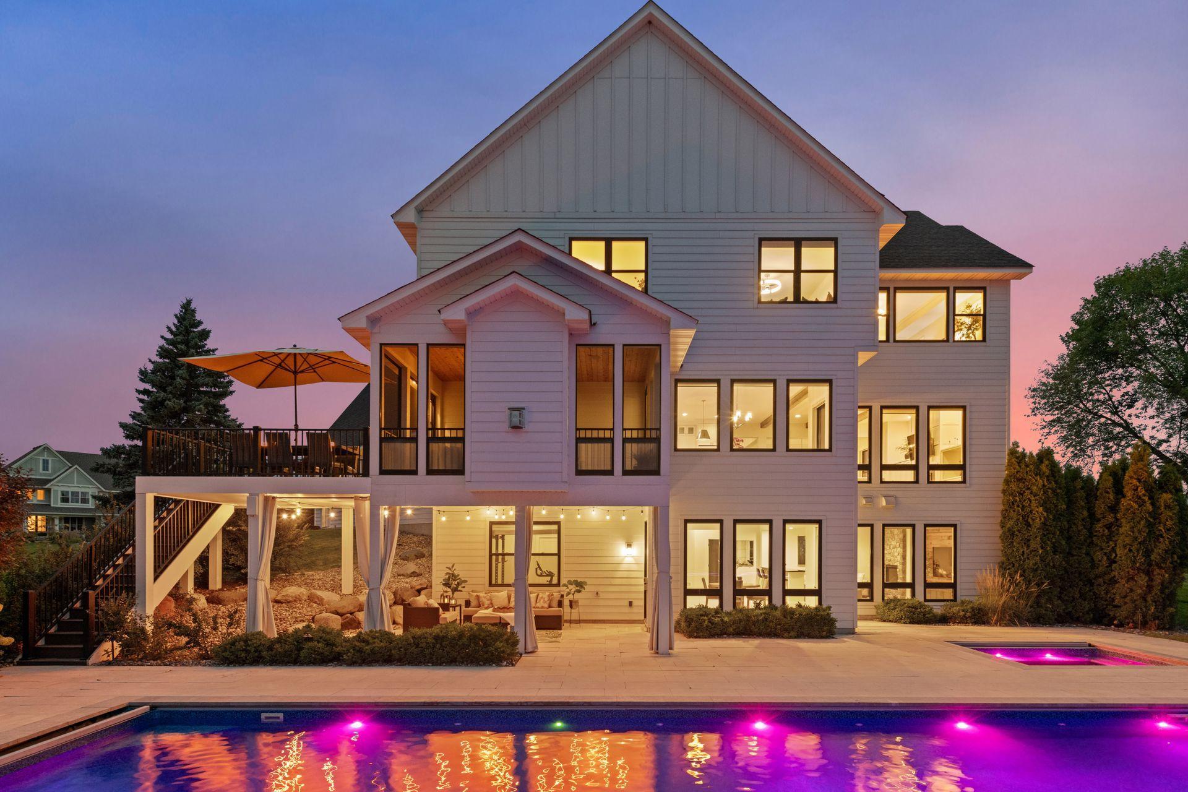
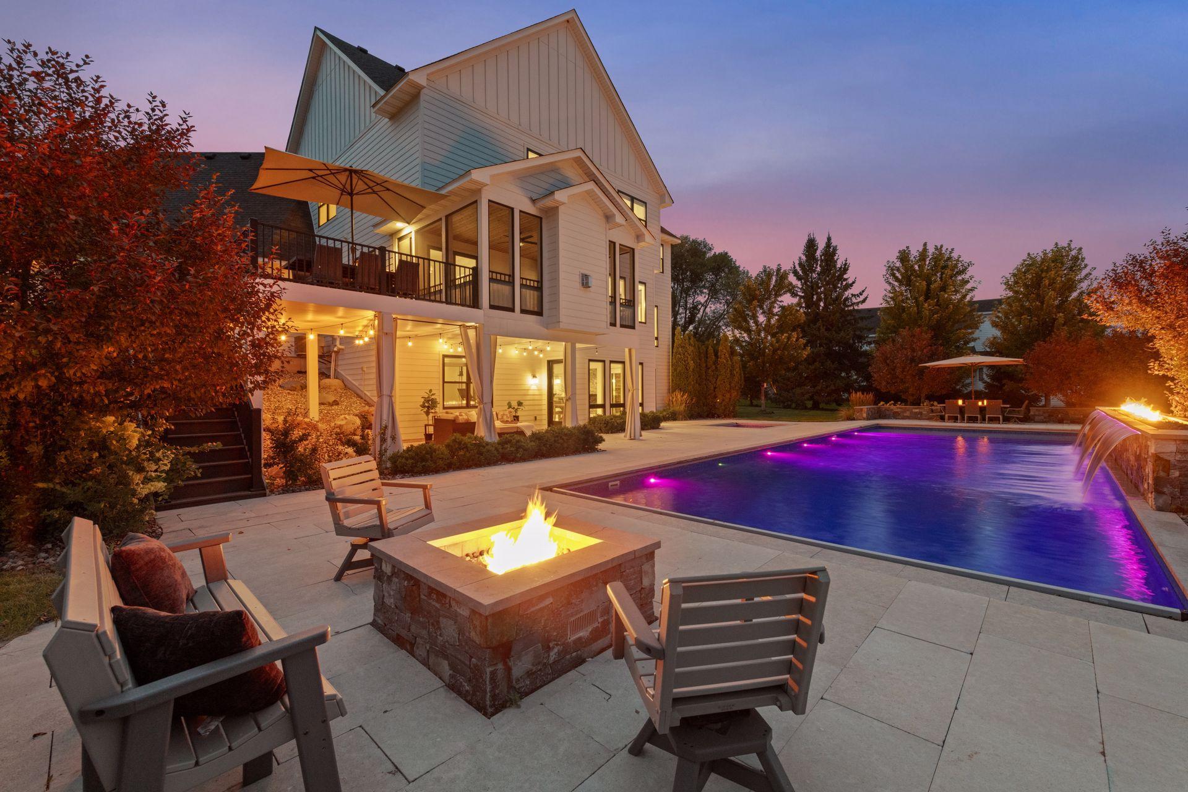
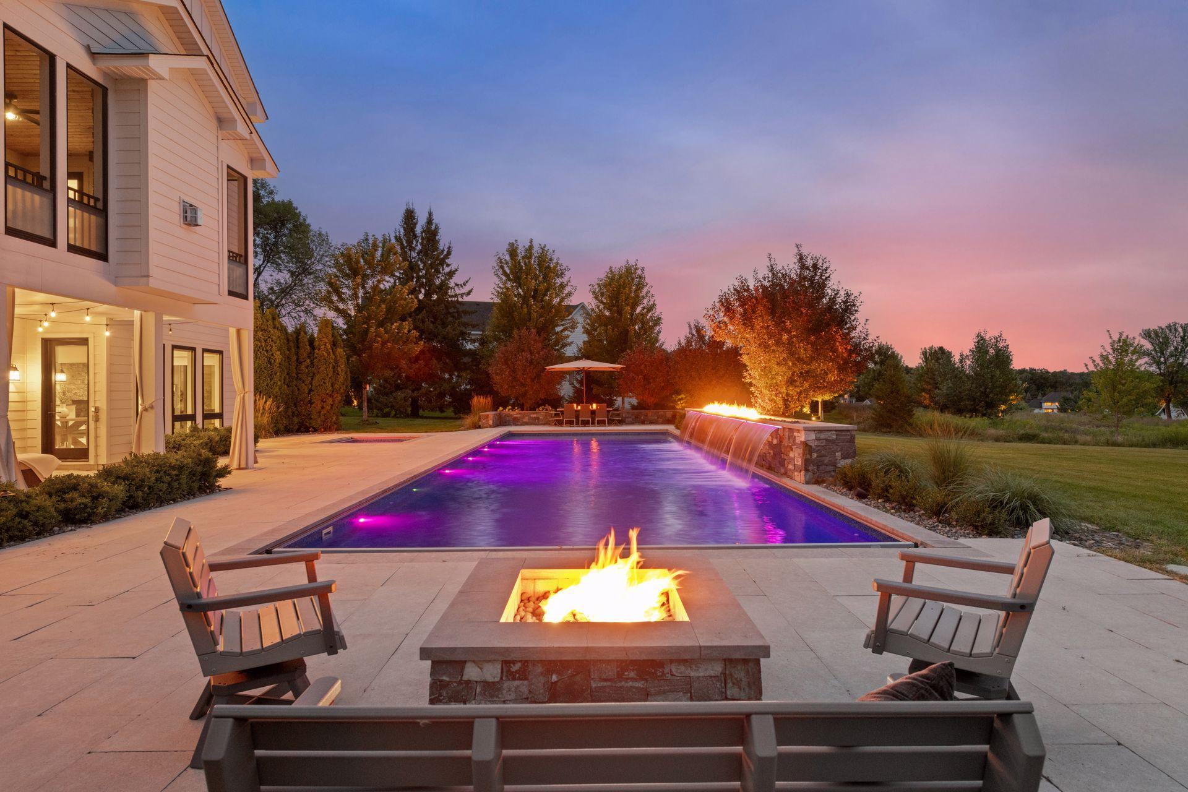
Two Acres. One Extraordinary Pool. Minutes from Lake Minnetonka. Some homes ask you to imagine the lifestyle. This one already lives it. Tucked on a private cul-de-sac in Orono, this five-bedroom, five-bath estate sits on two wooded acres — space you feel the moment you turn up the drive. A neighborhood walking path loops a pond and fountain just beyond the property line, setting the tone before you even reach the front door. Then there’s the pool. A 60-foot saltwater pool anchored by a stone fire feature, its flames reflecting off a cascading waterfall that spills right into the water. A built-in saltwater hot tub for the mornings you want quiet and the nights you want company. And above it all, a screened porch with its own gas fireplace — the kind of spot where “just for a minute” turns into two hours, easily. Inside, the primary suite claims the upper level alongside three more bedrooms and a flex room built for two home offices — or the reading nook you’ve always wanted. A fifth bedroom on the lower level offers guests a comfortable retreat of their own. The main floor is made for real life: a formal dining room for the holidays, an eat-in kitchen with a center island, natural woodwork and hardwood floors that tie it all together. Two stone, gas-burning fireplaces — one up, one down — mean there’s always a spot to land. The lower-level walkout adds a wet bar and exercise room, opening straight onto the pool deck. Zoned in-floor heat, integrated smart home technology, and a heated garage handle the details so you don’t have to. Westonka schools. Lake Minnetonka’s marinas, dining, and shoreline, just minutes away. Homes like this don’t come up often — and they don’t last long when they do.

Save
Ask
Tour
Hide
Share
Listing Snapshot
Price 
$2,495,000
Days On Site 
12 Days
Bedrooms 
5
Inside Area (SqFt) 
5,468 sqft
Total Baths 
5
Full Baths 
2
Partial Baths 
3
Lot Size 
2.04 Acres
Year Built 
2017
MLS® Number 
7108744
Status 
Active
Property Tax 
$23,078
HOA/Condo/Coop Fees 
$173.33 monthly
Sq Ft Source 
N/A
Friends & Family
Recent Activity
5 days agoListing updated with changes from the MLS®
2 weeks agoStatus changed to Active
2 weeks agoListing first seen on site
General Features
Acres 
2.04
Attached Garage 
Yes
Garage 
Yes
Garage Spaces 
3
Land Lease 
No
Levels 
Two
Number Of Stories 
2
Parking 
Garage Door OpenerHeated GarageAttachedGarage
Property Sub Type 
Single Family Residence
Sewer 
Private Sewer
SqFt Above 
4082
SqFt Below 
1386
SqFt Total 
5468
Utilities 
Cable Available
Water Source 
PrivateWell
Zoning 
Residential-Single Family
Interior Features
Appliances 
OvenCooktopDishwasherDisposalDouble OvenDryerExhaust FanFreezerHumidifierMicrowaveRangeRefrigeratorStainless Steel Appliance(s)WasherWater Softener OwnedWine CoolerWater Purifier
Basement 
Walk-Out AccessBlockFinishedFullSump Pump
Cooling 
Ceiling Fan(s)Central AirZoned
Fireplace 
Yes
Fireplace Features 
Family RoomGasOtherStoneRecreation Room
Fireplaces 
3
Flooring 
Hardwood
Heating 
Natural GasForced AirFireplace(s)Zoned
Interior 
Eat-in KitchenKitchen IslandWalk-In Closet(s)Wet Bar
Laundry Features 
Gas Dryer HookupLaundry RoomUpper LevelWasher Hookup
Spa 
Yes
Bedroom 
Dimensions - 15x17Level - Upper
Bedroom 2 
Dimensions - 10x15Level - Upper
Bedroom 3 
Dimensions - 12x14Level - Upper
Bedroom 4 
Dimensions - 13x11Level - Upper
Bedroom 5 
Dimensions - 14x10Level - Lower
Dining Room 
Dimensions - 24x11Level - Main
Exercise Room 
Dimensions - 12x11Level - Lower
Family Room 
Dimensions - 30x20Level - Upper
Informal Dining Room 
Dimensions - 15x10Level - Main
Kitchen 
Dimensions - 16x17Level - Main
Office 
Dimensions - 11x12Level - Main
Recreation Room 
Dimensions - 36x26Level - Main
Screened Porch 
Dimensions - 17x13Level - Main
Save
Ask
Tour
Hide
Share
Exterior Features
Construction Details 
StoneCement Siding
Exterior 
Balcony
Fencing 
None
Lot Features 
Cul-De-Sac
Patio And Porch 
PatioPorchDeckScreened
Pool Features 
Heated
Spa 
Yes
Community Features
Accessibility Features 
Smart Technology
Association Dues 
2080
HOA Fee Frequency 
Annually
School District 
277 - Westonka
Township 
Orono
Schools
School District
277 - Westonka
Elementary School
Unknown
Middle School
Unknown
High School
Unknown
Listing courtesy of Coldwell Banker Realty


Listing information is provided by Participants of the Northstar MLS. IDX information is provided exclusively for personal, non-commercial use, and may not be used for any purpose other than to identify prospective properties consumers may be interested in purchasing. Information is deemed reliable but not guaranteed. Copyright 2026, Northstar MLS.
Last checked: 2026-08-30 10:21 PM UTC

Neighborhood & Commute
Source: Walkscore
Save
Ask
Tour
Hide
Share