Save
Ask
Tour
Hide
Share
$285,000
New Listing

301 Oak Grove Street 308
Minneapolis, MN55403

Condominium|Coming Soon
2
Beds
2
Total Baths
1
Full Bath
1
Partial Bath
1,012
SqFt
$282
/SqFt
2006
Built
Subdivision:
Cic 1245 301 Oak Grove Condo
County:
Hennepin
Listing courtesy of Engel & Volkers Minneapolis Downtown
Call Now: 612.729.7130
Is this the listing for you? We can help make it yours.
612.729.7130
301 Oak Grove Street 308301 Oak Grove Street 308301 Oak Grove Street 308301 Oak Grove Street 308
Save
Ask
Tour
Hide
Share

Mortgage Calculator

Monthly Payment (Est.)

$1,300
Calculator powered by Showcase IDX, a Constellation1 Company. Copyright ©2026 Information is deemed reliable but not guaranteed.

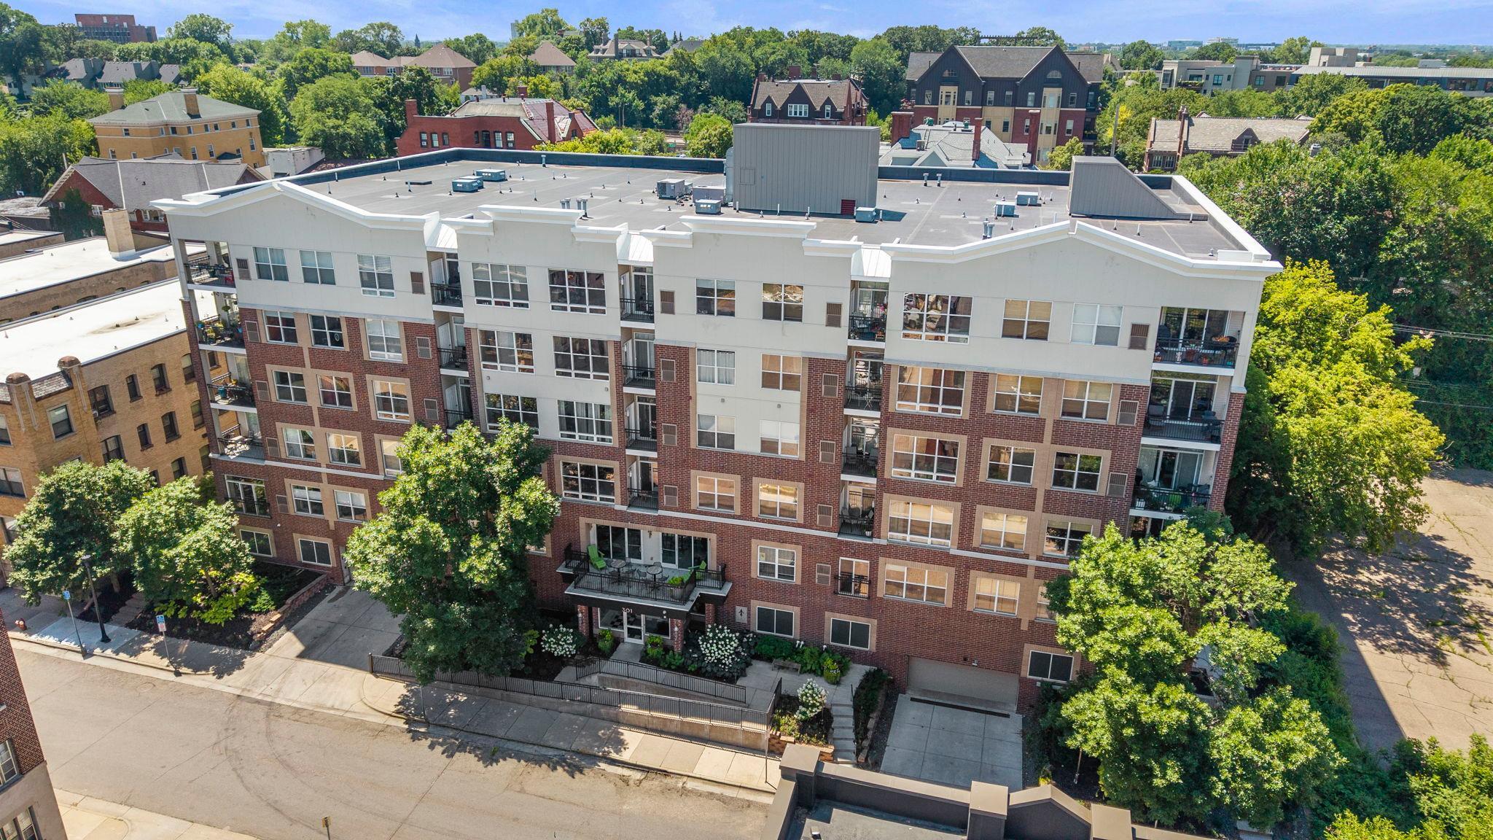
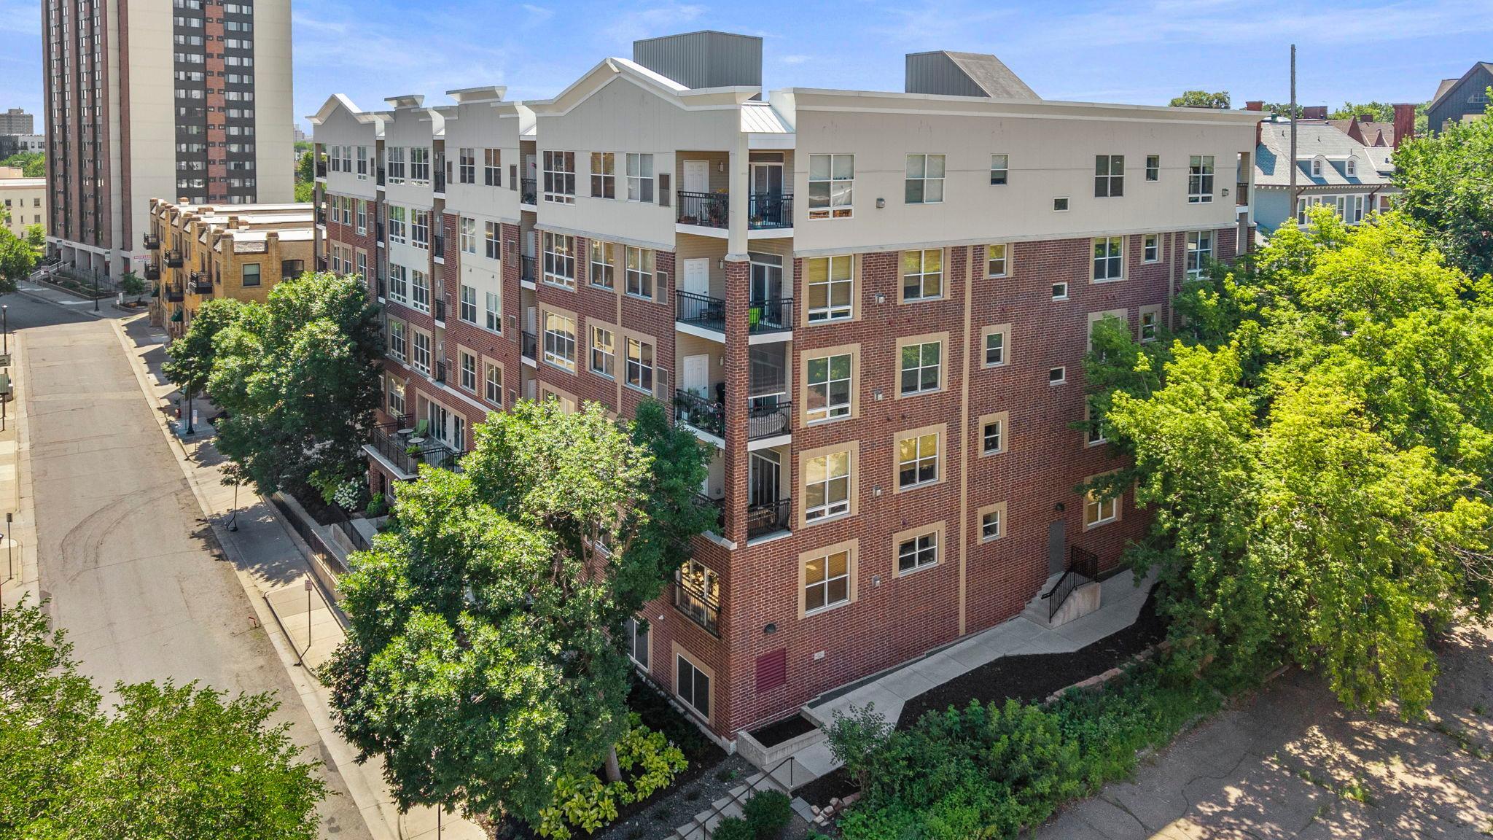
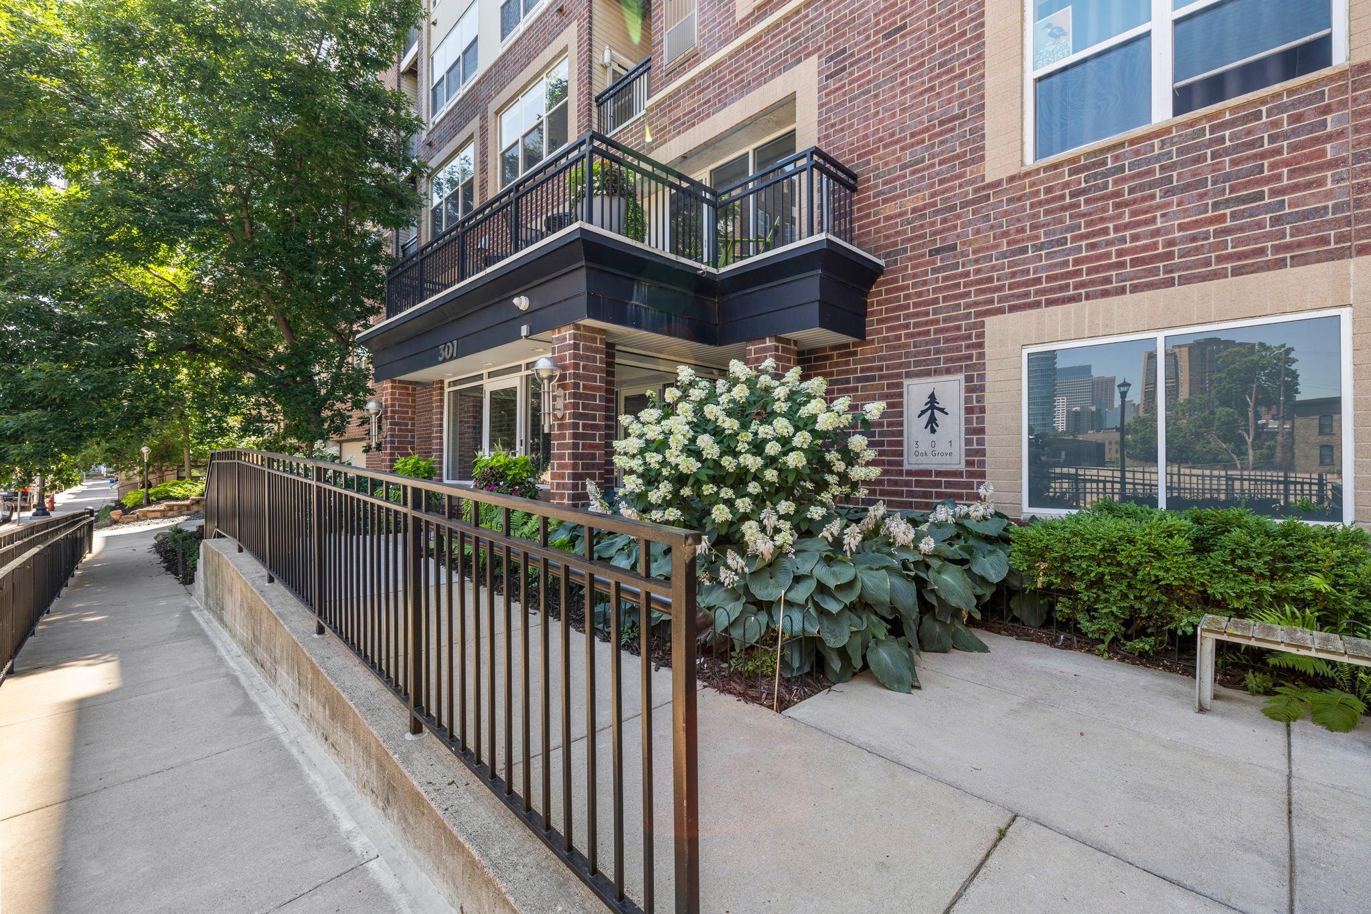
Sunny, south-facing two-bed, two-bath condo in one of Loring Park's most welcoming boutique buildings. Floor-to-ceiling windows and high ceilings fill the space with light, and brand new LVP flooring runs through the entryway, kitchen, and living room. The kitchen features granite counters, stainless appliances, and a 2023 tile backsplash, with a new dishwasher and oven added in 2024. The primary suite includes a walk-in closet, en-suite bath, and private balcony. The second bedroom features a Murphy bed, ideal for flexible guest or office use. Full-size in-unit laundry room. One heated underground parking stall included. Building amenities include a fitness center, community room, outdoor garden, and guest parking. Steps from Loring Park, the Greenway, Downtown, and some of Minneapolis' best dining and shopping.

Save
Ask
Tour
Hide
Share
Listing Snapshot
Price 
$285,000
Days On Site 
0 Days
Bedrooms 
2
Inside Area (SqFt) 
1,012 sqft
Total Baths 
2
Full Baths 
1
Partial Baths 
1
Lot Size 
0.686 Acres
Year Built 
2006
MLS® Number 
7108803
Status 
Coming Soon
Property Tax 
$3,548
HOA/Condo/Coop Fees 
$676.01 monthly
Sq Ft Source 
N/A
Friends & Family
Recent Activity
58 minutes agoListing updated with changes from the MLS®
an hour agoListing first seen on site
General Features
Acres 
0.686
Attached Garage 
Yes
Foundation 
None
Garage 
Yes
Garage Spaces 
1
Land Lease 
No
Levels 
One
Number Of Stories 
1
Parking 
AssignedGarage Door OpenerHeated GarageSecuredUndergroundAttached
Property Sub Type 
Condominium
Sewer 
Public Sewer
SqFt Above 
1012
SqFt Total 
1012
Utilities 
Cable Available
Water Source 
Public
Zoning 
Residential-Single Family
Interior Features
Appliances 
DishwasherDisposalDryerMicrowaveRangeRefrigeratorWasher
Basement 
None
Cooling 
Central Air
Electric 
Circuit Breakers
Heating 
Natural GasForced Air
Interior 
Eat-in KitchenKitchen IslandWalk-In Closet(s)
Laundry Features 
Laundry Room
Bedroom 
Dimensions - 14x12Level - Main
Bedroom 2 
Dimensions - 11x10Level - Main
Deck 
Dimensions - 7x4Level - Main
Dining Room 
Dimensions - 14x6Level - Main
Foyer 
Dimensions - 8x6Level - Main
Kitchen 
Dimensions - 11x10Level - Main
Laundry 
Dimensions - 6x5Level - Main
Living Room 
Dimensions - 14x12Level - Main
Walk-In Closet 
Dimensions - 9x6Level - Main
Save
Ask
Tour
Hide
Share
Exterior Features
Construction Details 
Stone
Exterior 
Balcony
Patio And Porch 
Covered
Community Features
Association Dues 
676.01
HOA Fee Frequency 
Monthly
School District 
1 - Minneapolis
Township 
Minneapolis
Schools
School District
1 - Minneapolis
Elementary School
Unknown
Middle School
Unknown
High School
Unknown
Listing courtesy of Engel & Volkers Minneapolis Downtown


Listing information is provided by Participants of the Northstar MLS. IDX information is provided exclusively for personal, non-commercial use, and may not be used for any purpose other than to identify prospective properties consumers may be interested in purchasing. Information is deemed reliable but not guaranteed. Copyright 2026, Northstar MLS.
Last checked: 2026-07-15 03:27 PM UTC

Neighborhood & Commute
Source: Walkscore
Save
Ask
Tour
Hide
Share