

Save
Ask
Tour
Hide
$439,900
New Listing
253 Teckla CourtLino Lakes, MN55014
Single Family Residence|Coming Soon
4
Beds
2
Total Baths
2
Full Baths
2,073
SqFt
$212
/SqFt
1999
Built
County:
Anoka
Listing courtesy of RE/MAX Results
Call Now: 612.729.7130
Is this the listing for you? We can help make it yours.
612.729.7130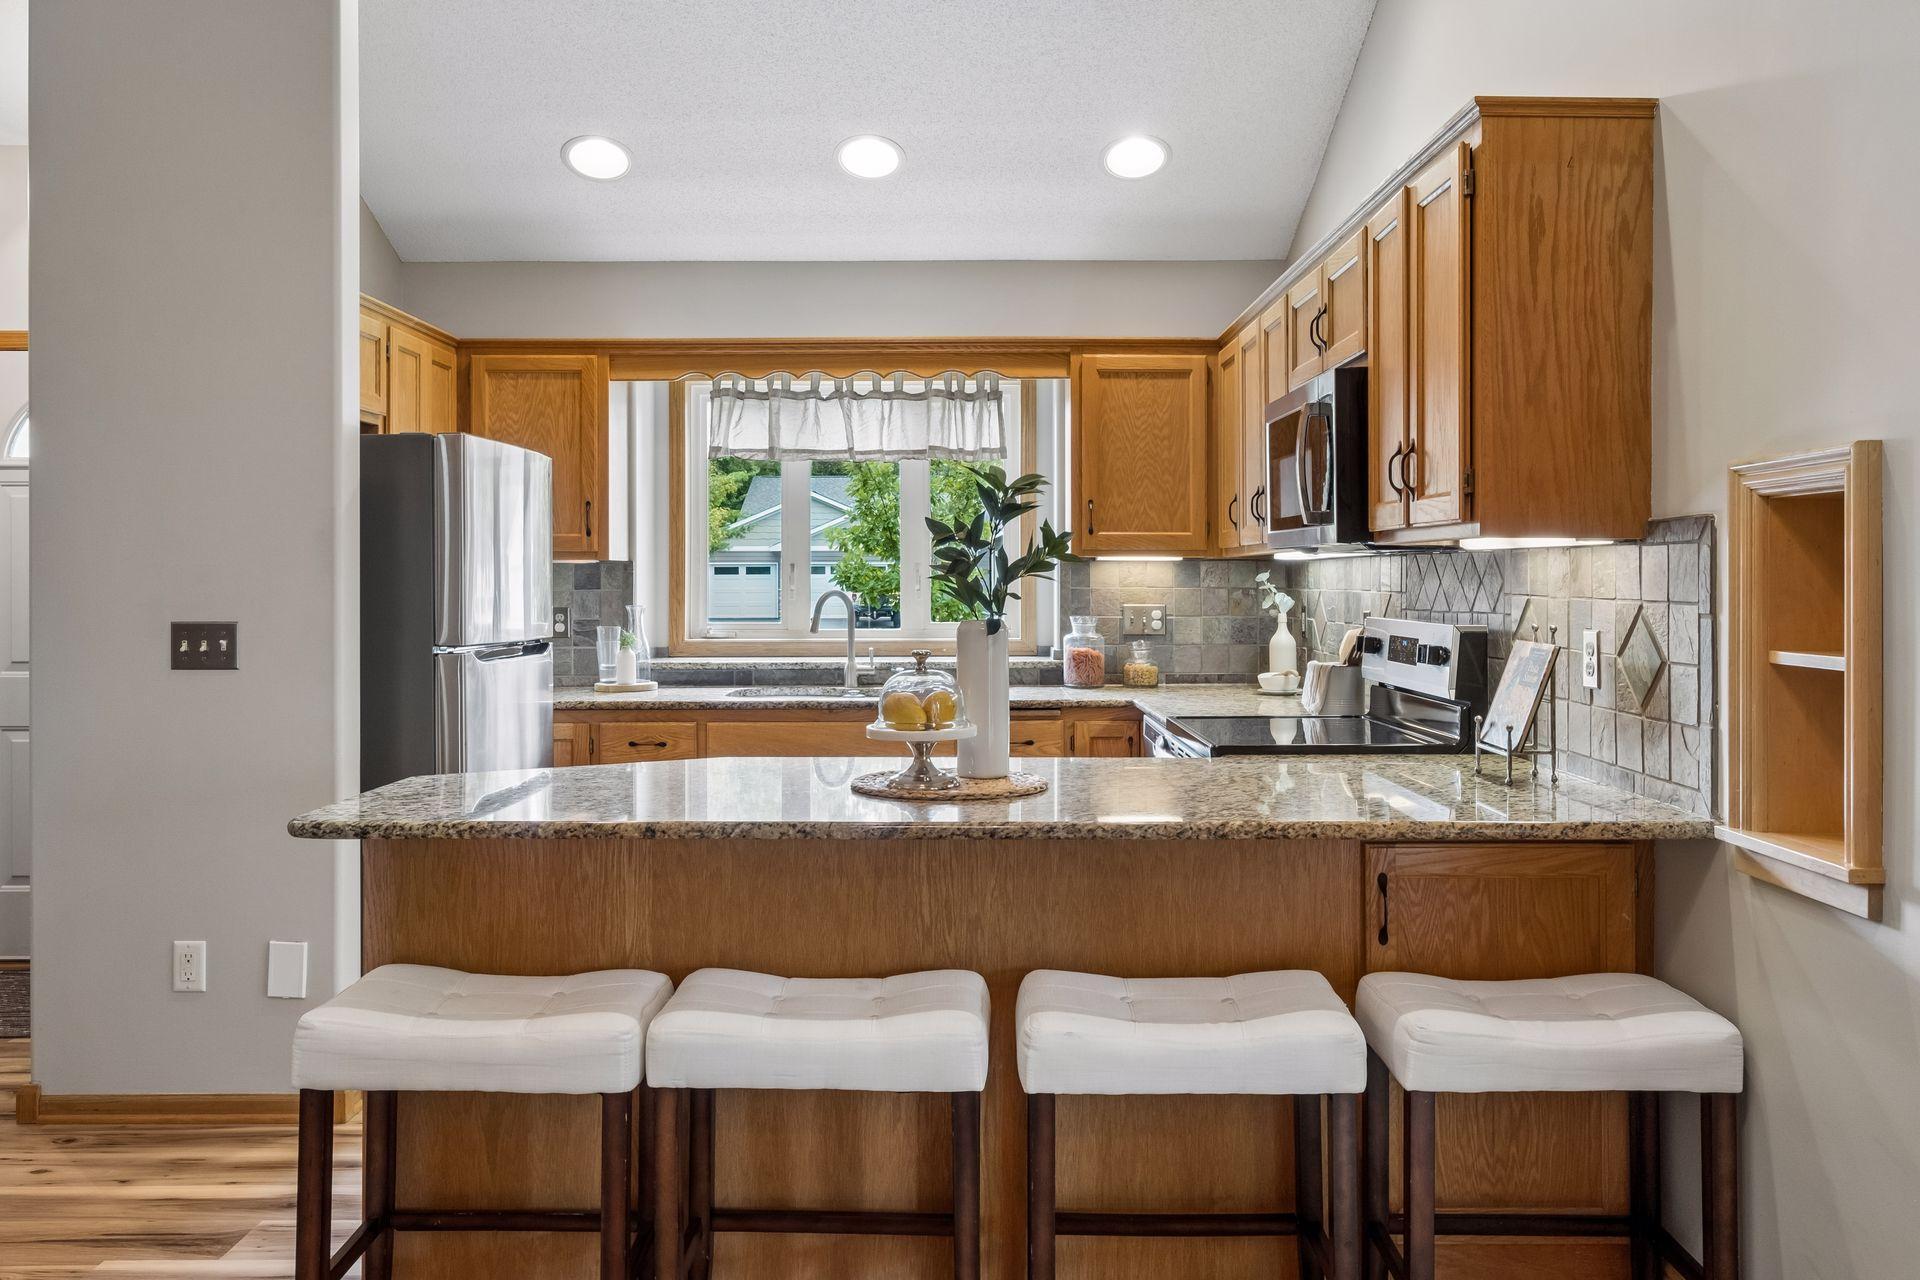
Save
Ask
Tour
Hide
Mortgage Calculator
Monthly Payment (Est.)
$2,007Calculator powered by Showcase IDX, a Constellation1 Company. Copyright ©2026 Information is deemed reliable but not guaranteed.
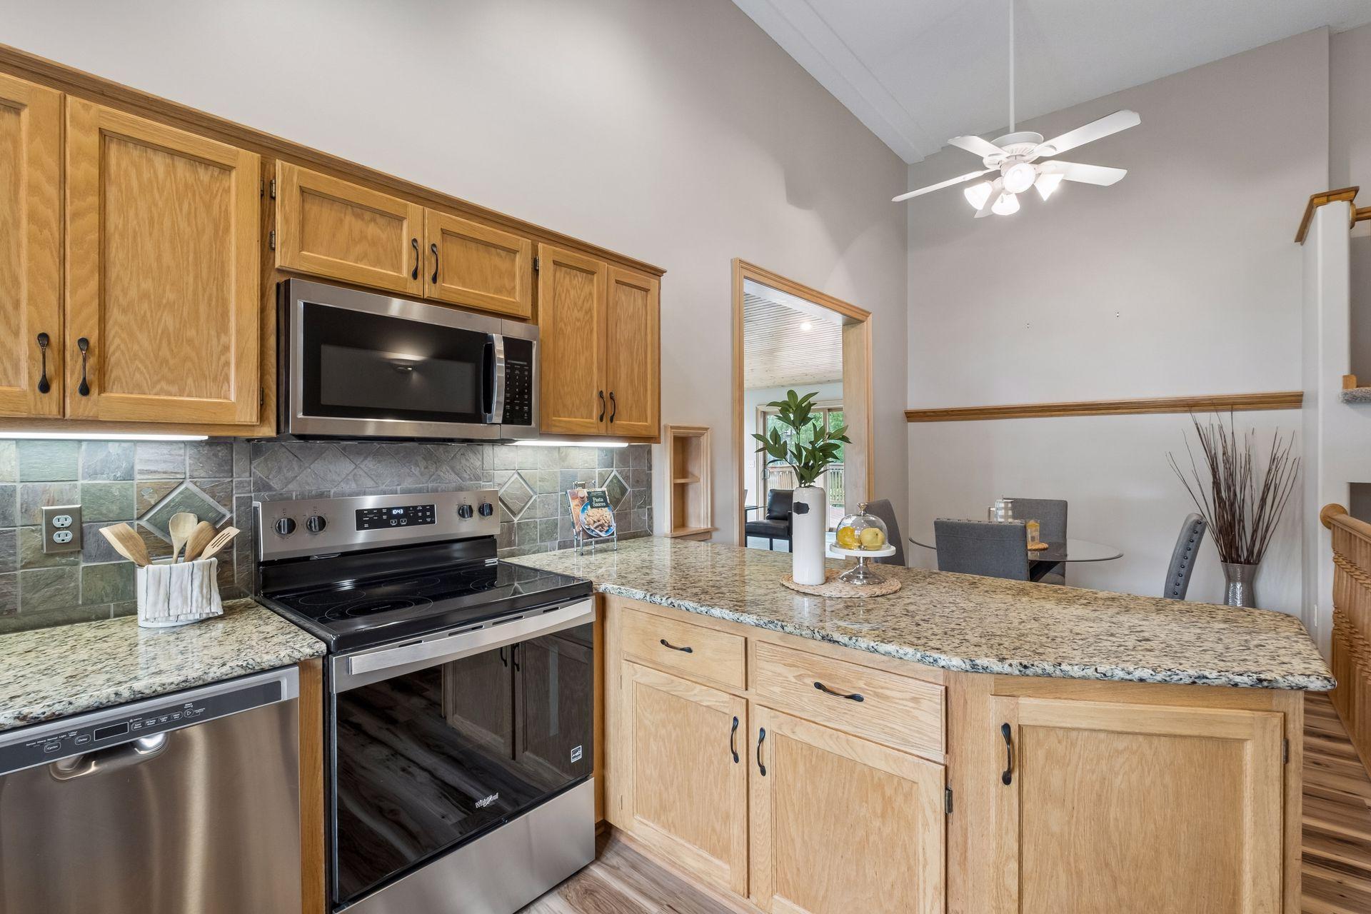
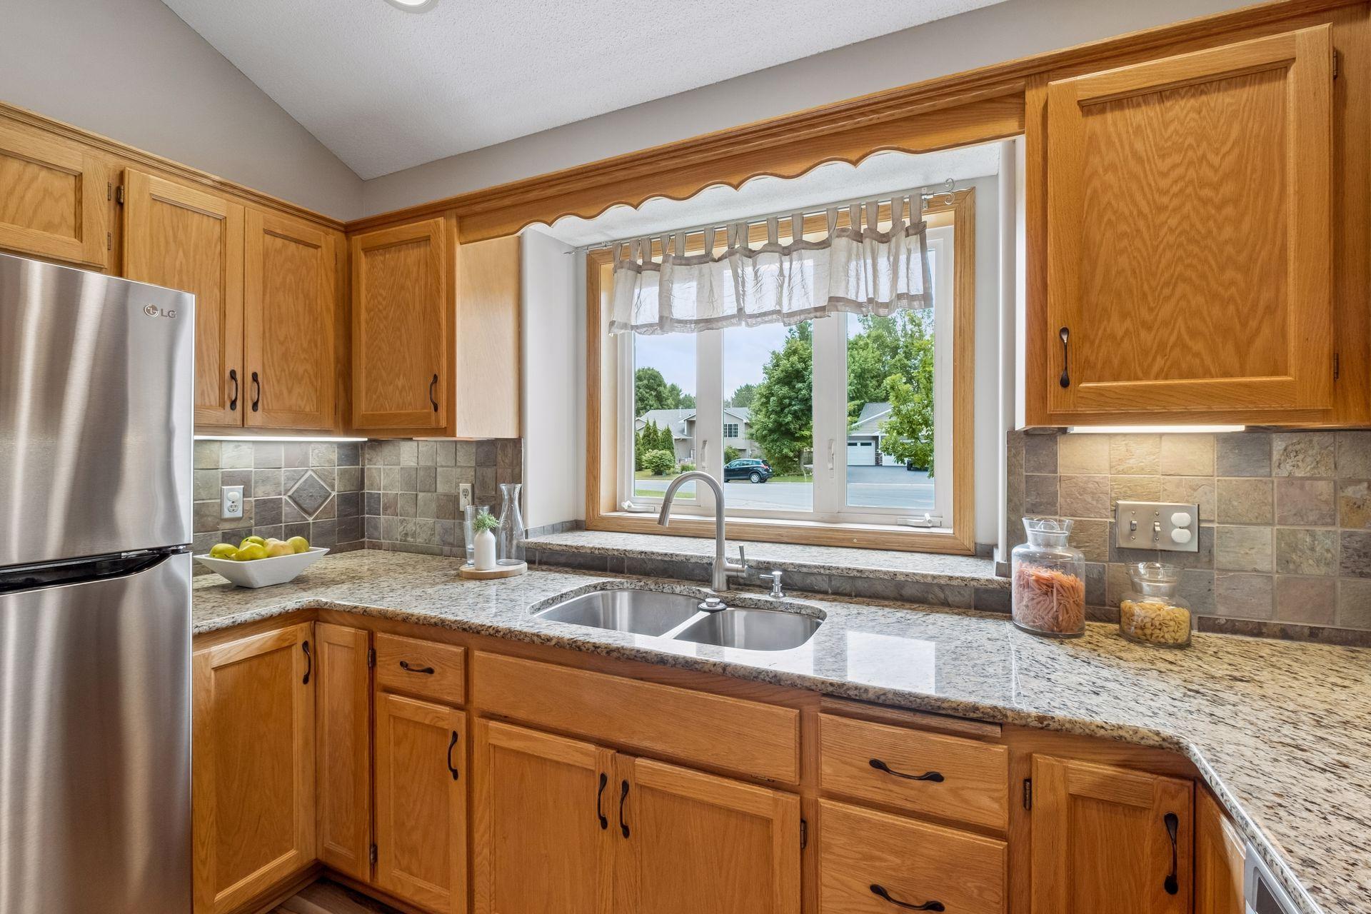
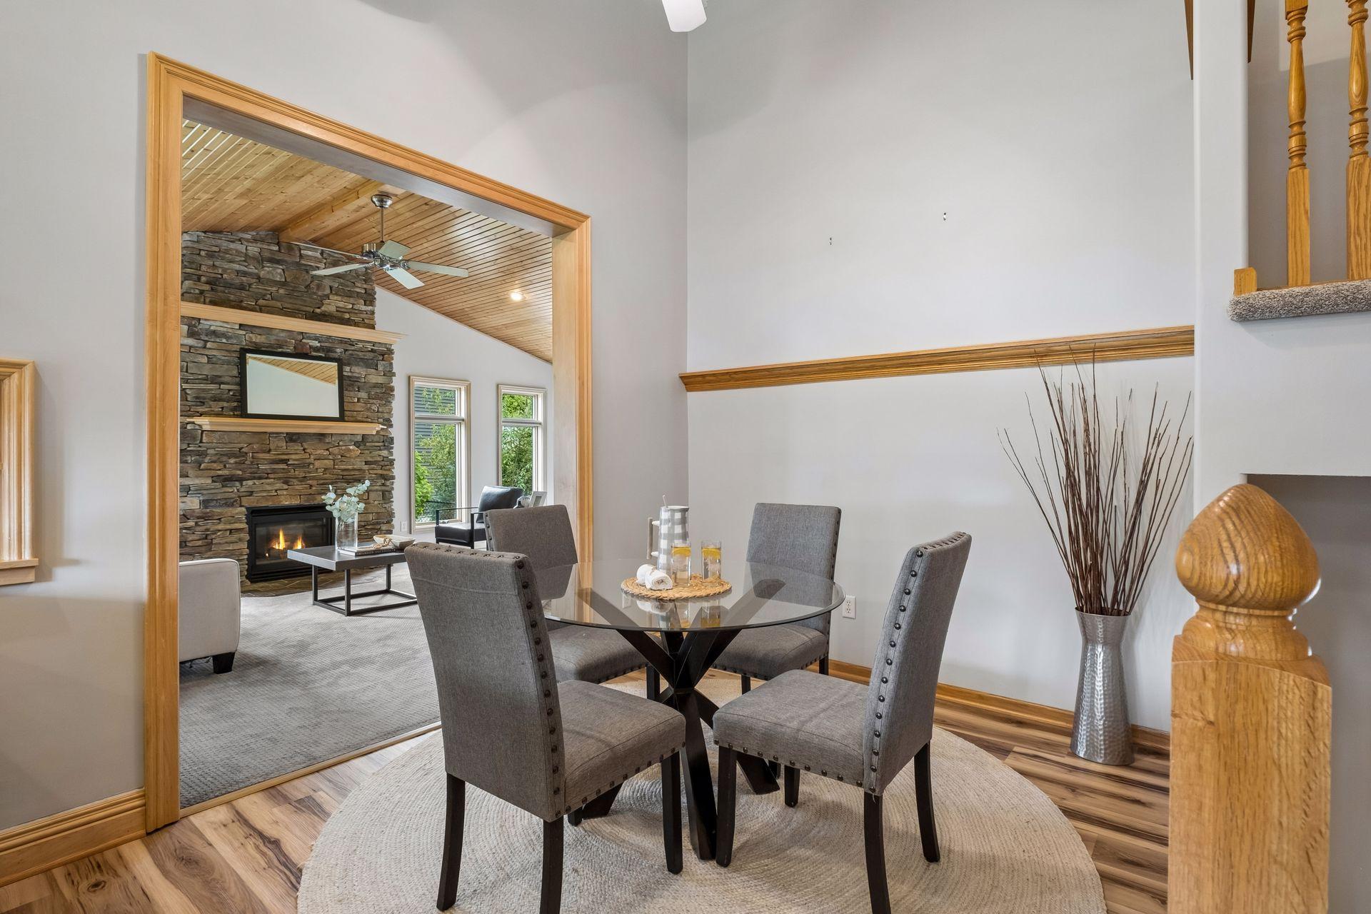
"Pride in Ownership" comes to mind when you experience this fantastic home. Extensive remodeling has been done by the current owners. As you can see... You won't be disappointed. Seeing this home is worth your trip.
Save
Ask
Tour
Hide
Listing Snapshot
Price
$439,900
Days On Site
0 Days
Bedrooms
4
Inside Area (SqFt)
2,073 sqft
Total Baths
2
Full Baths
2
Partial Baths
N/A
Lot Size
0.268 Acres
Year Built
1999
MLS® Number
7109021
Status
Coming Soon
Property Tax
$4,705.48
HOA/Condo/Coop Fees
N/A
Sq Ft Source
N/A
Friends & Family
Recent Activity
| an hour ago | Listing updated with changes from the MLS® | |
| an hour ago | Listing first seen on site |
General Features
Acres
0.268
Attached Garage
Yes
Foundation
Block
Garage
Yes
Garage Spaces
3
Land Lease
No
Levels
Multi/Split
Parking
AsphaltGarage Door OpenerAttached
Property Sub Type
Single Family Residence
Sewer
Public Sewer
SqFt Above
1376
SqFt Below
697
SqFt Total
2073
Water Source
Public
Zoning
Residential-Single Family
Interior Features
Appliances
DishwasherDisposalDryerMicrowaveRangeRefrigeratorWasherWater Softener Owned
Basement
Walk-Out AccessFinishedFullSump PumpDaylight
Cooling
Central Air
Electric
Circuit Breakers
Fireplace
Yes
Fireplace Features
Family RoomGas
Fireplaces
1
Flooring
Hardwood
Heating
Natural GasForced Air
Interior
Central VacuumVaulted Ceiling(s)
Laundry Features
Electric Dryer HookupLower LevelLaundry Room
Bedroom
Dimensions - 13X12Level - Upper
Bedroom 2
Dimensions - 12X10Level - Upper
Bedroom 3
Dimensions - 12X11Level - Upper
Bedroom 4
Dimensions - 16x11Level - Lower
Deck
Dimensions - 20X16Level - Main
Dining Room
Dimensions - 12X10Level - Main
Family Room
Dimensions - 22X14Level - Lower
Great Room
Dimensions - 16X20Level - Main
Kitchen
Dimensions - 11X10Level - Main
Laundry
Dimensions - 9X7Level - Lower
Patio
Level - Lower
Save
Ask
Tour
Hide
Exterior Features
Construction Details
Stone
Fencing
Chain Link
Lot Features
Cul-De-SacSloped
Patio And Porch
DeckPatio
Roof
Asphalt
Waterfront Features
Pond
Community Features
School District
12 - Centennial
Township
Lino Lakes
Schools
School District
12 - Centennial
Elementary School
Unknown
Middle School
Unknown
High School
Unknown
Listing courtesy of RE/MAX Results

Listing information is provided by Participants of the Northstar MLS. IDX information is provided exclusively for personal, non-commercial use, and may not be used for any purpose other than to identify prospective properties consumers may be interested in purchasing. Information is deemed reliable but not guaranteed. Copyright 2026, Northstar MLS.
Last checked: 2026-07-27 06:19 PM UTC
Listing information is provided by Participants of the Northstar MLS. IDX information is provided exclusively for personal, non-commercial use, and may not be used for any purpose other than to identify prospective properties consumers may be interested in purchasing. Information is deemed reliable but not guaranteed. Copyright 2026, Northstar MLS.
Last checked: 2026-07-27 06:19 PM UTC
Neighborhood & Commute
Source: Walkscore
Save
Ask
Tour
Hide