Save
Ask
Tour
Hide
Share
$299,999
New Listing

747 Louisiana Street NW
Hutchinson, MN55350

Single Family Residence|Coming Soon
3
Beds
2
Total Baths
2
Full Baths
1,884
SqFt
$159
/SqFt
2001
Built
Subdivision:
Third Add To Rolling Meadows
County:
McLeod
Listing courtesy of RE/MAX Advantage Plus
Call Now: 612.729.7130
Is this the listing for you? We can help make it yours.
612.729.7130
747 Louisiana Street NW747 Louisiana Street NW747 Louisiana Street NW747 Louisiana Street NW
Save
Ask
Tour
Hide
Share

Mortgage Calculator

Monthly Payment (Est.)

$1,369
Calculator powered by Showcase IDX, a Constellation1 Company. Copyright ©2026 Information is deemed reliable but not guaranteed.

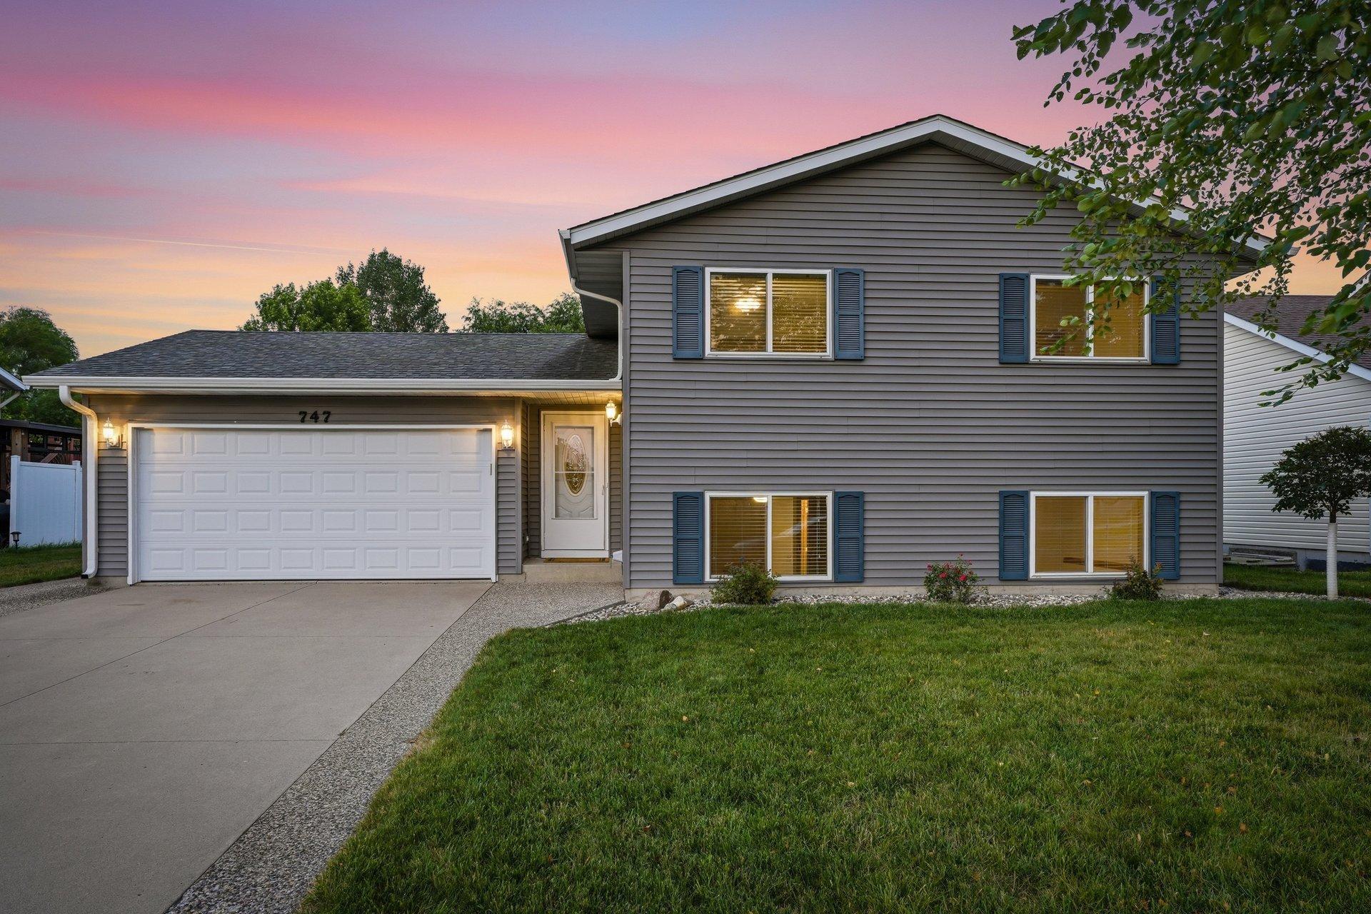
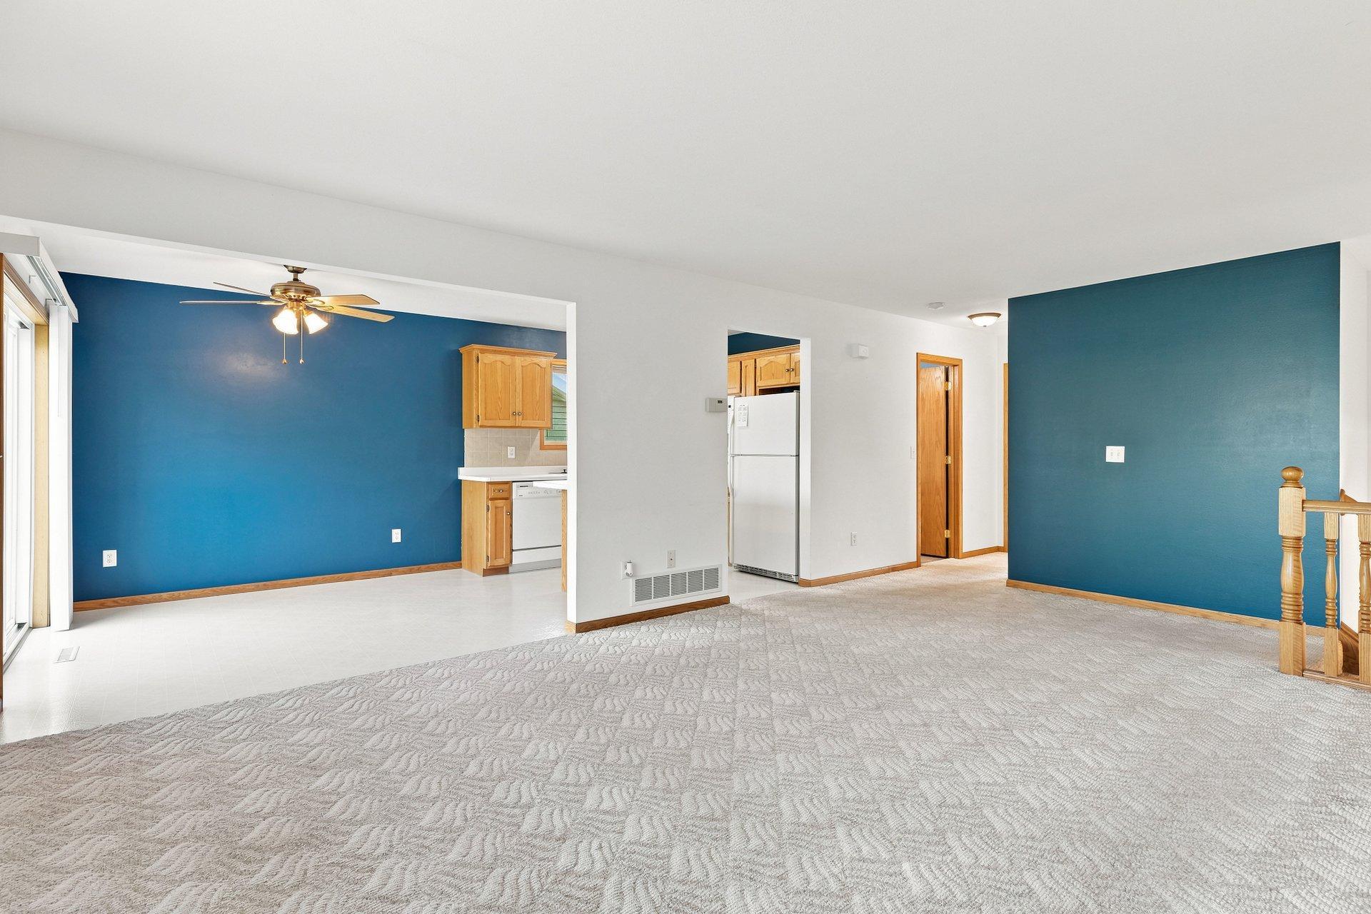
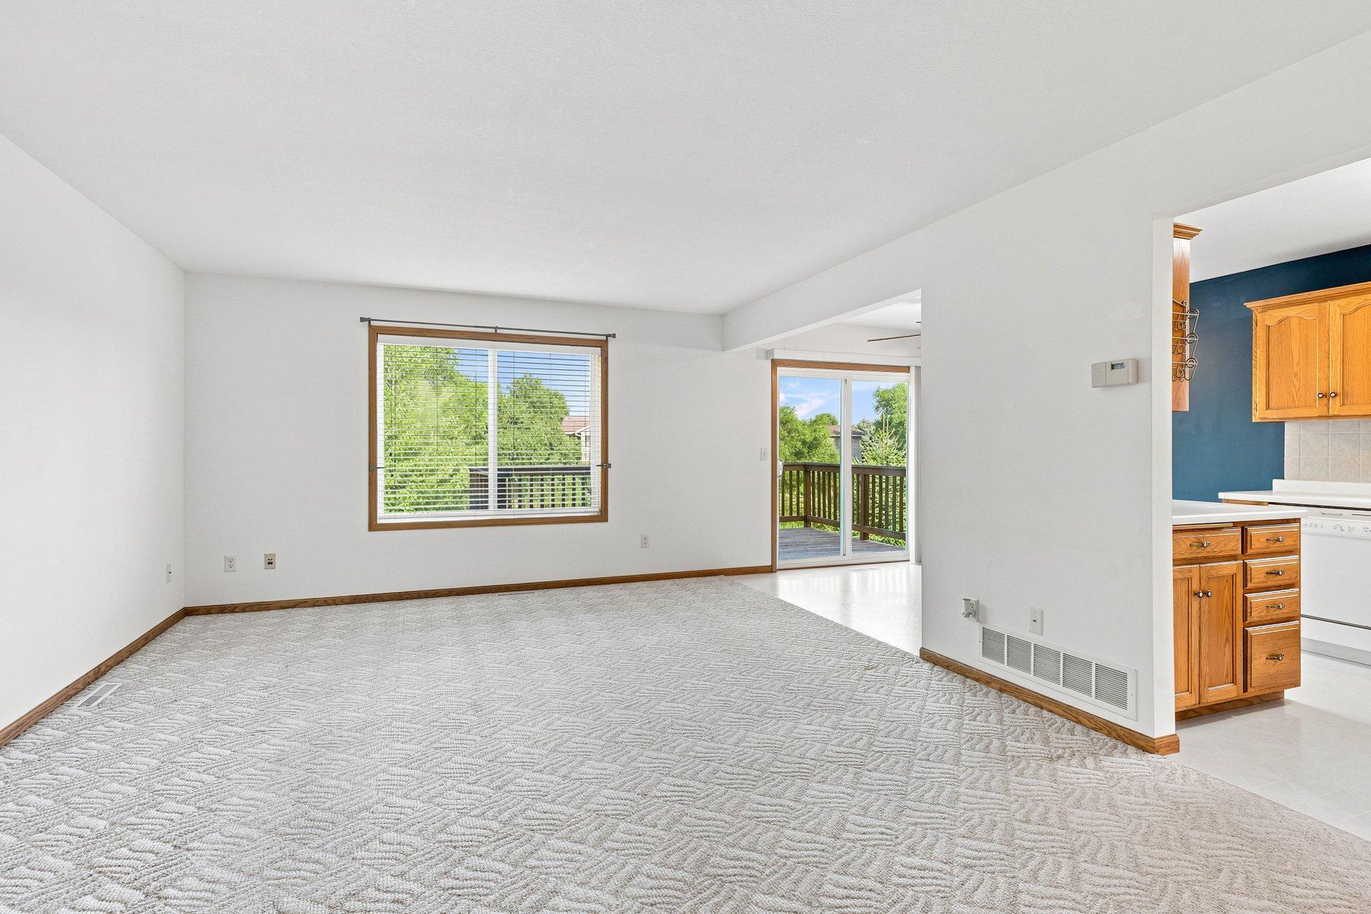
Welcome to 747 Louisiana Street NW! This meticulously maintained walkout split-level home is truly move-in ready and offers the perfect blend of comfort, convenience, and peaceful surroundings. Enjoy serene pond views and a wooded backdrop from the deck or patio, creating a private outdoor retreat ideal for relaxing or entertaining. Thoughtfully updated throughout, the home features new siding and shingles installed in the summer of 2017, a new central A/C unit installed in August 2024, and a new furnace installed in February 2025, giving buyers added peace of mind. Conveniently located just minutes from Highway 7, this home provides an easy commute while still offering a tranquil setting. Whether you're a first-time homebuyer or simply looking for a home that has been exceptionally cared for, this is an opportunity you won't want to miss. Make 747 Louisiana Street NW your next home!

Save
Ask
Tour
Hide
Share
Listing Snapshot
Price 
$299,999
Days On Site 
0 Days
Bedrooms 
3
Inside Area (SqFt) 
1,884 sqft
Total Baths 
2
Full Baths 
2
Partial Baths 
N/A
Lot Size 
0.174 Acres
Year Built 
2001
MLS® Number 
7109024
Status 
Coming Soon
Property Tax 
$3,084
HOA/Condo/Coop Fees 
$4.17 monthly
Sq Ft Source 
N/A
Friends & Family
Recent Activity
3 hours agoListing updated with changes from the MLS®
3 hours agoListing first seen on site
General Features
Acres 
0.174
Attached Garage 
Yes
Foundation 
Block
Garage 
Yes
Garage Spaces 
2
Land Lease 
No
Levels 
Multi/Split
Parking 
ConcreteGarage Door OpenerAttached
Property Sub Type 
Single Family Residence
Sewer 
Public Sewer
SqFt Above 
942
SqFt Below 
942
SqFt Total 
1934
Water Source 
Public
Zoning 
Residential-Single Family
Interior Features
Appliances 
DishwasherDisposalExhaust FanMicrowaveRangeRefrigeratorWater Softener Owned
Basement 
Walk-Out AccessBlockFinishedSump PumpDaylight
Cooling 
Central Air
Heating 
Natural GasForced Air
Interior 
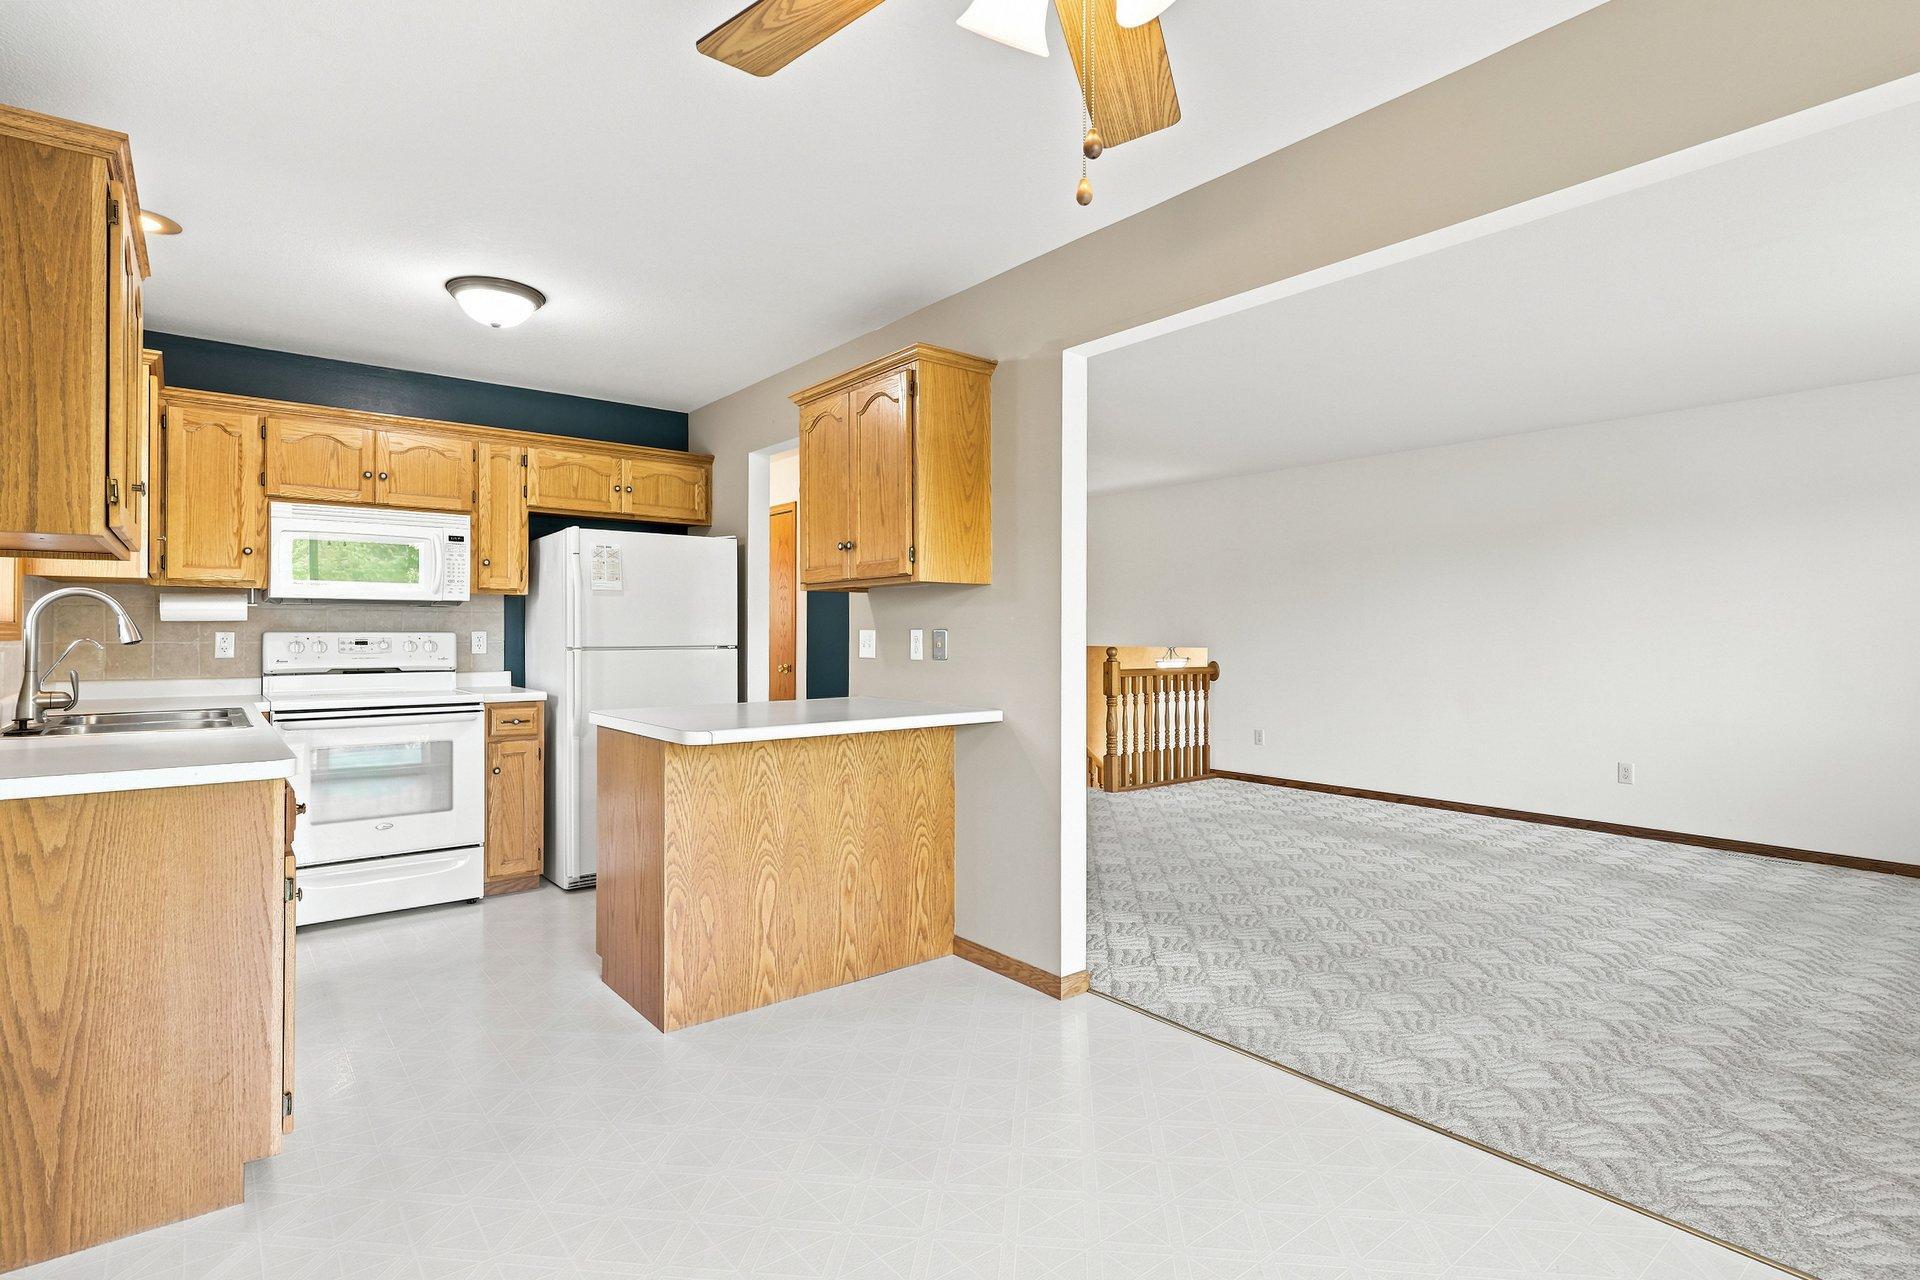
Eat-in Kitchen
Laundry Features 
Lower Level
Bedroom 
Dimensions - 13x10Level - Main
Bedroom 2 
Dimensions - 12x10Level - Main
Bedroom 3 
Dimensions - 23x10Level - Lower
Deck 
Dimensions - 10x16Level - Main
Dining Room 
Dimensions - 9x9Level - Main
Family Room 
Dimensions - 20x14Level - Lower
Kitchen 
Dimensions - 9x9Level - Main
Living Room 
Dimensions - 17x13Level - Main
Patio 
Dimensions - 16x17Level - Lower
Save
Ask
Tour
Hide
Share
Exterior Features
Construction Details 
Vinyl Siding
Fencing 
None
Lot Features 
Cul-De-Sac
Patio And Porch 
DeckPatio
Pool Features 
None
Road Frontage 
City Street
Roof 
Asphalt
Community Features
Association Dues 
50
HOA Fee Frequency 
Annually
Roads 
Paved
School District 
423 - Hutchinson
Township 
Hutchinson
Schools
School District
423 - Hutchinson
Elementary School
Unknown
Middle School
Unknown
High School
Unknown
Listing courtesy of RE/MAX Advantage Plus


Listing information is provided by Participants of the Northstar MLS. IDX information is provided exclusively for personal, non-commercial use, and may not be used for any purpose other than to identify prospective properties consumers may be interested in purchasing. Information is deemed reliable but not guaranteed. Copyright 2026, Northstar MLS.
Last checked: 2026-07-22 07:21 PM UTC

Neighborhood & Commute
Source: Walkscore
Save
Ask
Tour
Hide
Share