

Save
Ask
Tour
Hide
$365,000
New Listing
10123 Park Place DriveMonticello, MN55362
For Sale|Single Family Residence|Active
4
Beds
2
Total Baths
1
Full Bath
1
Partial Bath
1,704
SqFt
$214
/SqFt
2000
Built
Subdivision:
Groveland Add
County:
Wright
Listing courtesy of RE/MAX Results
Call Now: 612.729.7130
Is this the listing for you? We can help make it yours.
612.729.7130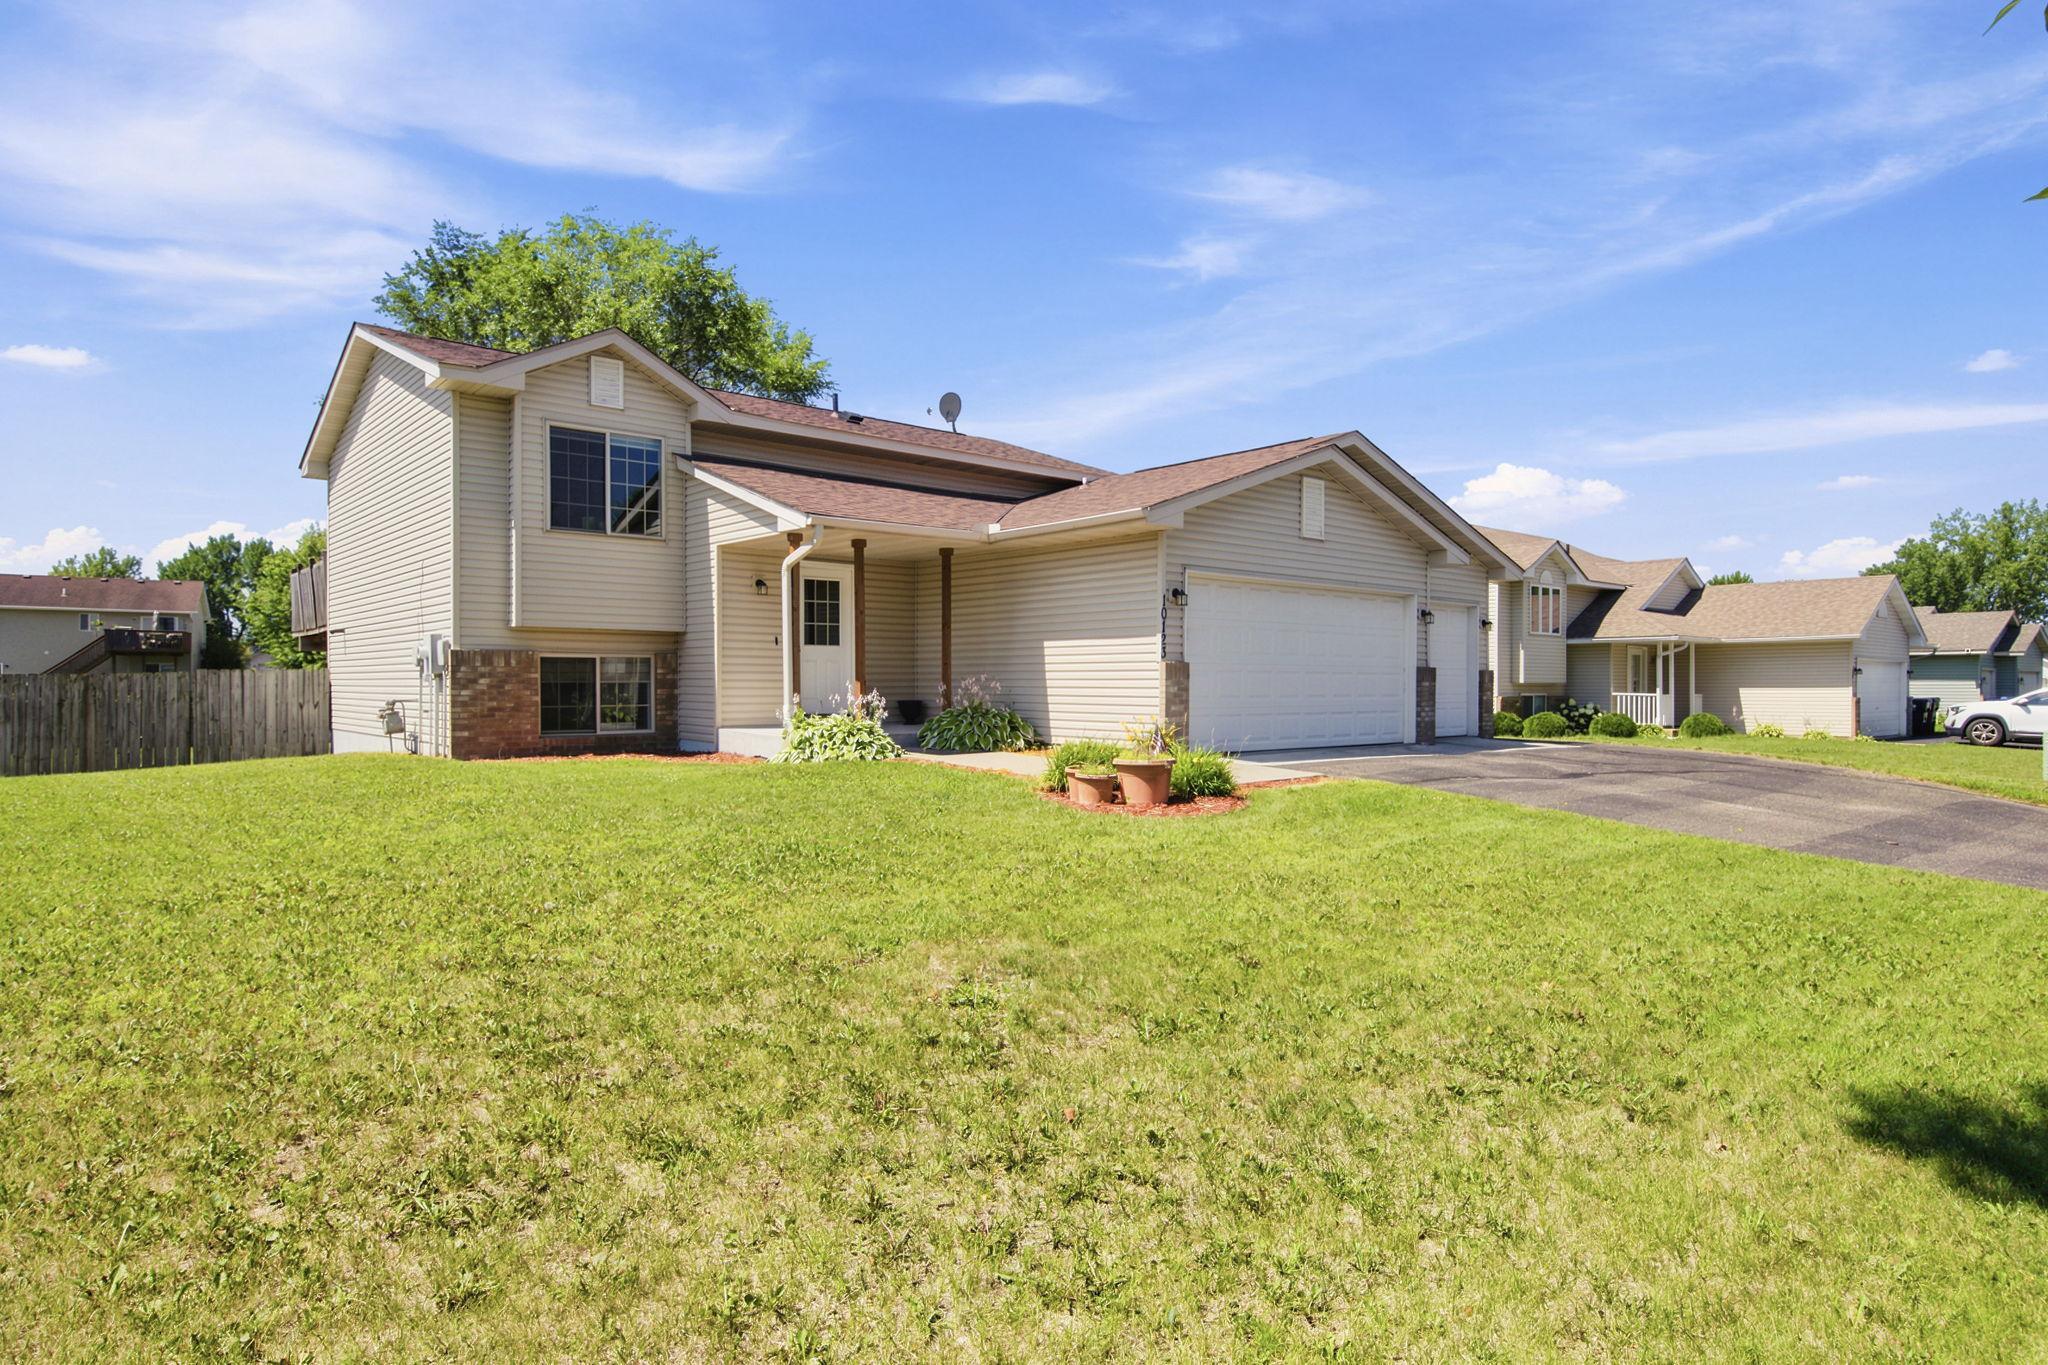
Save
Ask
Tour
Hide
Mortgage Calculator
Monthly Payment (Est.)
$1,665Calculator powered by Showcase IDX, a Constellation1 Company. Copyright ©2026 Information is deemed reliable but not guaranteed.
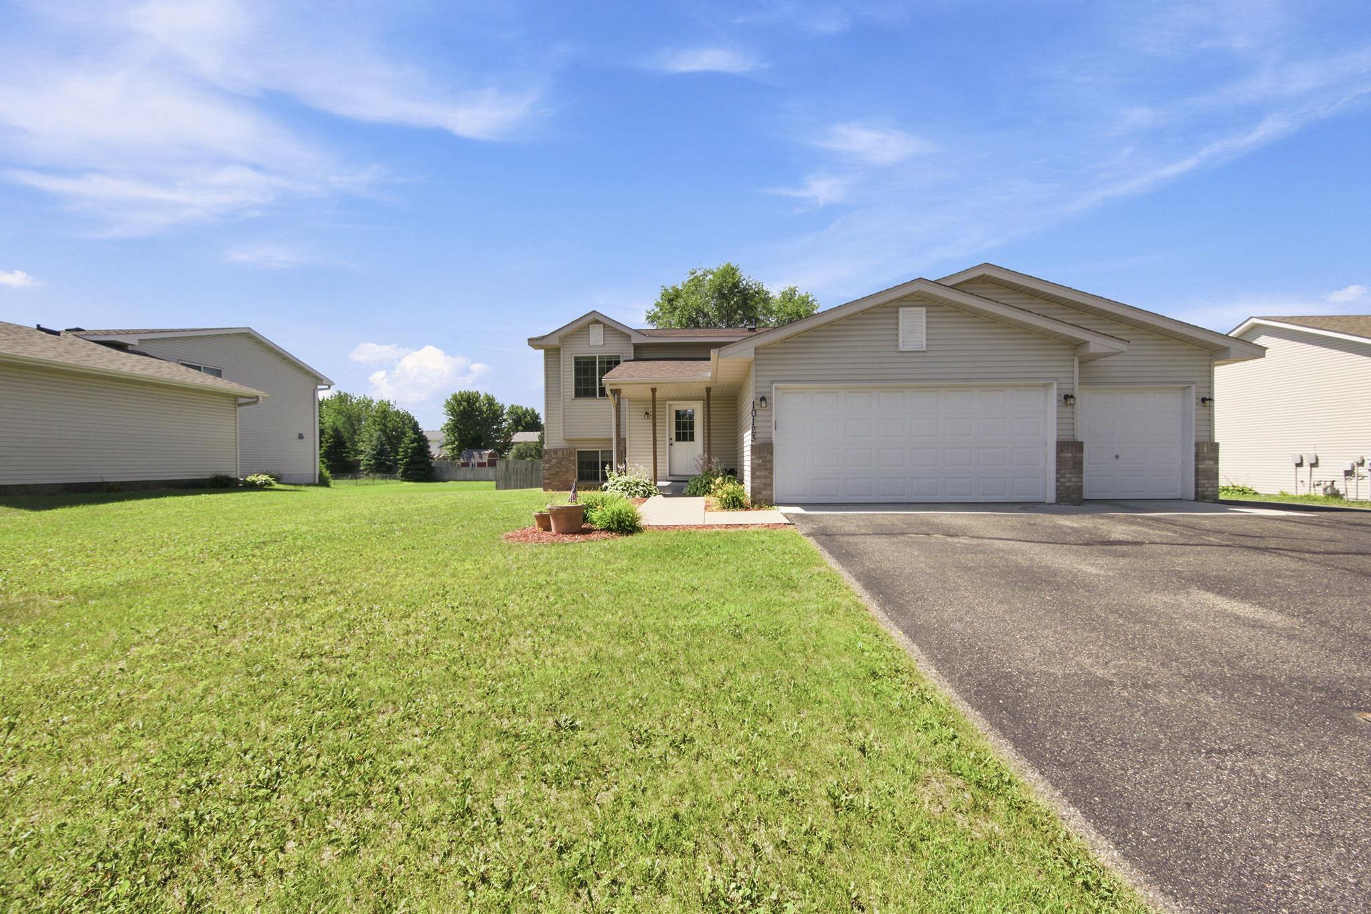
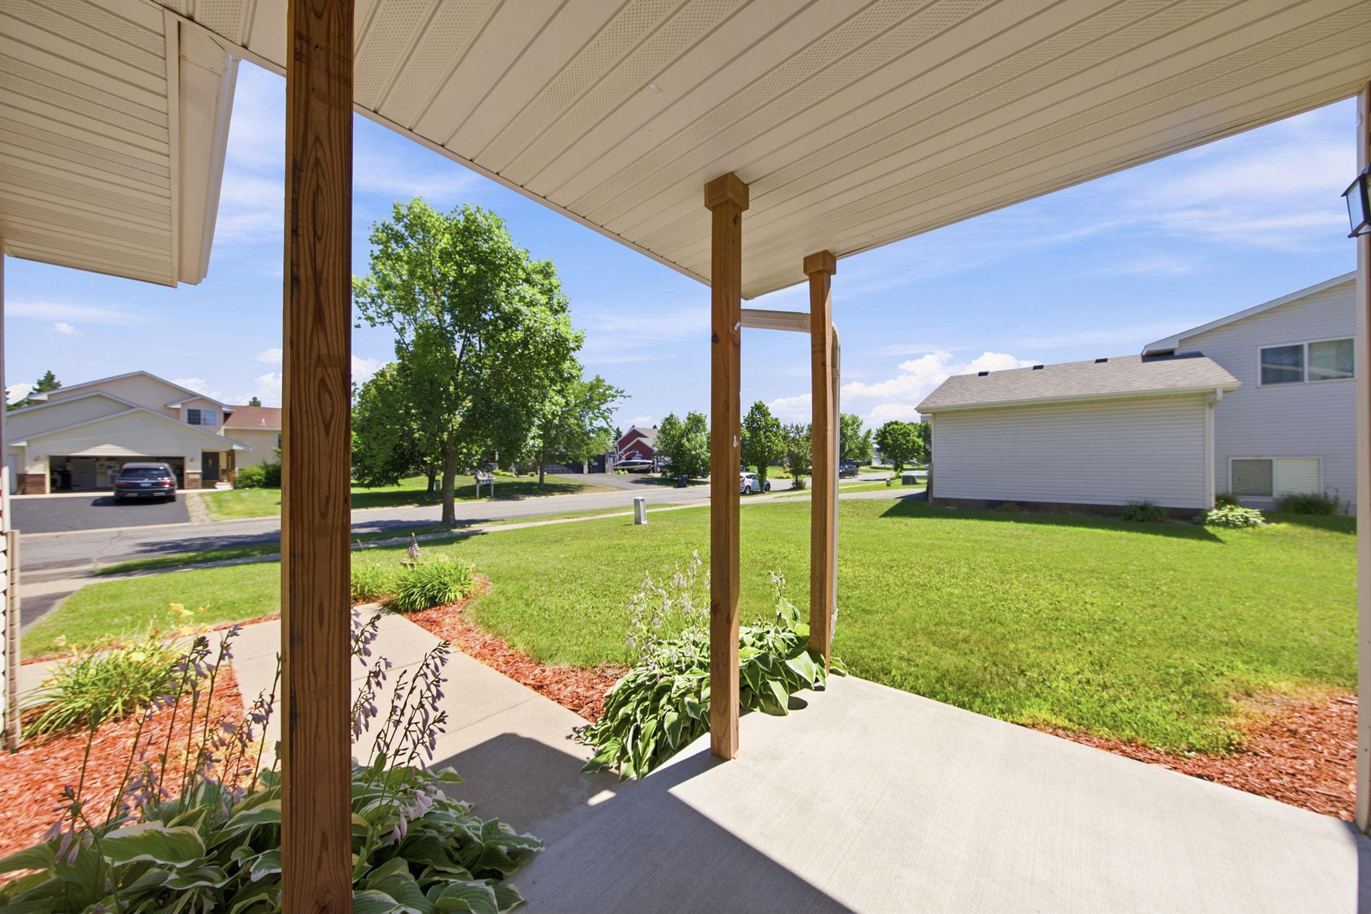
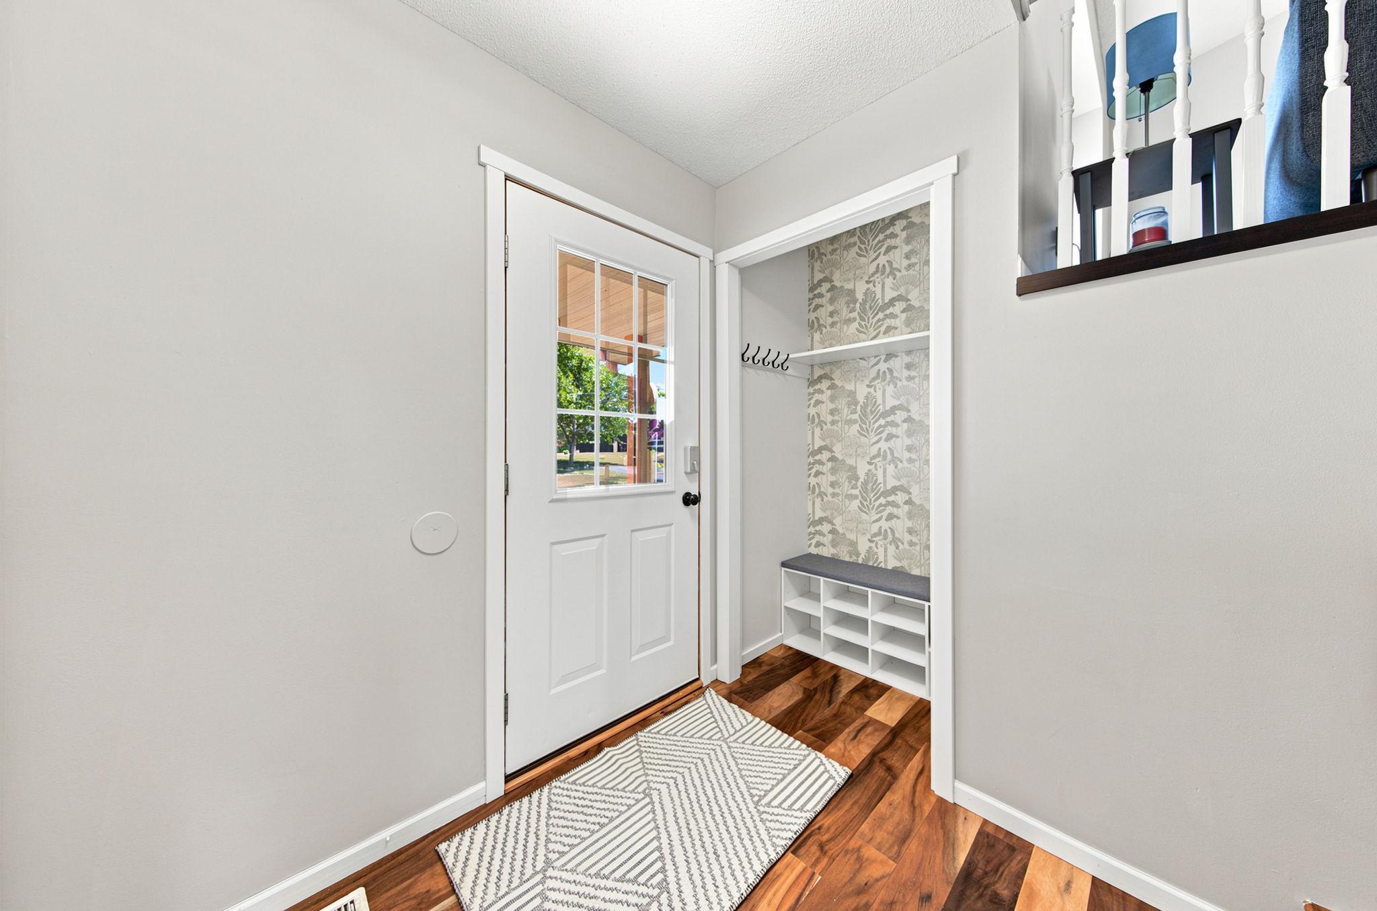
Welcome home to this beautifully updated smart home featuring 4 bedrooms and 2 bathrooms. Enjoy modern convenience with a Nest thermostat and doorbell, Wemo smart light switches, a Chamberlain smart garage door opener, an August smart front door lock, surround sound, and Samsung smart refrigerator and dishwasher. The main living areas feature heated tile floors, while all bedrooms offer newer carpeting. The beautifully remodeled lower-level 3/4 bath showcases custom tile and heated floors. The walkout lower-level family room opens to a fully fenced backyard, perfect for entertaining or relaxing. Situated on a spacious lot, this home also includes a heated garage and an additional storage shed.
Save
Ask
Tour
Hide
Listing Snapshot
Price
$365,000
Days On Site
0 Days
Bedrooms
4
Inside Area (SqFt)
1,704 sqft
Total Baths
2
Full Baths
1
Partial Baths
1
Lot Size
0.35 Acres
Year Built
2000
MLS® Number
7109192
Status
Active
Property Tax
$3,196
HOA/Condo/Coop Fees
N/A
Sq Ft Source
N/A
Friends & Family
Recent Activity
| an hour ago | Listing updated with changes from the MLS® | |
| 6 hours ago | Listing first seen on site |
General Features
Acres
0.35
Attached Garage
Yes
Foundation
Block
Garage
Yes
Garage Spaces
3
Land Lease
No
Levels
Multi/Split
Parking
Garage Door OpenerHeated GarageAttached
Property Sub Type
Single Family Residence
Sewer
Public Sewer
SqFt Above
904
SqFt Below
800
SqFt Total
1768
Water Source
Public
Zoning
Residential-Single Family
Interior Features
Appliances
DishwasherDisposalDryerMicrowaveRangeRefrigeratorStainless Steel Appliance(s)WasherWater Softener Owned
Basement
Walk-Out AccessBlockFinishedFullDaylight
Cooling
Central Air
Heating
Natural GasForced Air
Interior
Kitchen IslandVaulted Ceiling(s)Walk-In Closet(s)
Laundry Features
In Basement
Bedroom
Dimensions - 12x9Level - Upper
Bedroom 2
Dimensions - 13x11Level - Upper
Bedroom 3
Dimensions - 13x10Level - Lower
Bedroom 4
Dimensions - 16x9Level - Lower
Deck
Dimensions - 12x12Level - Upper
Dining Room
Dimensions - 11x8Level - Upper
Family Room
Dimensions - 22x11Level - Lower
Kitchen
Dimensions - 13x11Level - Upper
Living Room
Dimensions - 14x11Level - Upper
Save
Ask
Tour
Hide
Exterior Features
Construction Details
BlockStoneVinyl Siding
Fencing
Wood
Road Frontage
County Road
Roof
Shingle
Community Features
School District
882 - Monticello
Township
Monticello
Schools
School District
882 - Monticello
Elementary School
Unknown
Middle School
Unknown
High School
Unknown
Listing courtesy of RE/MAX Results

Listing information is provided by Participants of the Northstar MLS. IDX information is provided exclusively for personal, non-commercial use, and may not be used for any purpose other than to identify prospective properties consumers may be interested in purchasing. Information is deemed reliable but not guaranteed. Copyright 2026, Northstar MLS.
Last checked: 2026-07-15 03:27 PM UTC
Listing information is provided by Participants of the Northstar MLS. IDX information is provided exclusively for personal, non-commercial use, and may not be used for any purpose other than to identify prospective properties consumers may be interested in purchasing. Information is deemed reliable but not guaranteed. Copyright 2026, Northstar MLS.
Last checked: 2026-07-15 03:27 PM UTC
Neighborhood & Commute
Source: Walkscore
Save
Ask
Tour
Hide