Save
Ask
Tour
Hide
Share
$899,900
New Listing

20718 Tamarack Street NW
Oak Grove, MN55011

For Sale|Single Family Residence|Active
5
Beds
3
Total Baths
3
Full Baths
3,474
SqFt
$259
/SqFt
2023
Built
Subdivision:
Farmstead North
County:
Anoka
Listing courtesy of RE/MAX Results
Call Now: 612.729.7130
Is this the listing for you? We can help make it yours.
612.729.7130
Upcoming Open Houses
Thu, Jul 23, 4:00 PM - 6:00 PM
20718 Tamarack Street NW20718 Tamarack Street NW20718 Tamarack Street NW20718 Tamarack Street NW
Save
Ask
Tour
Hide
Share

Mortgage Calculator

Monthly Payment (Est.)

$4,106
Calculator powered by Showcase IDX, a Constellation1 Company. Copyright ©2026 Information is deemed reliable but not guaranteed.

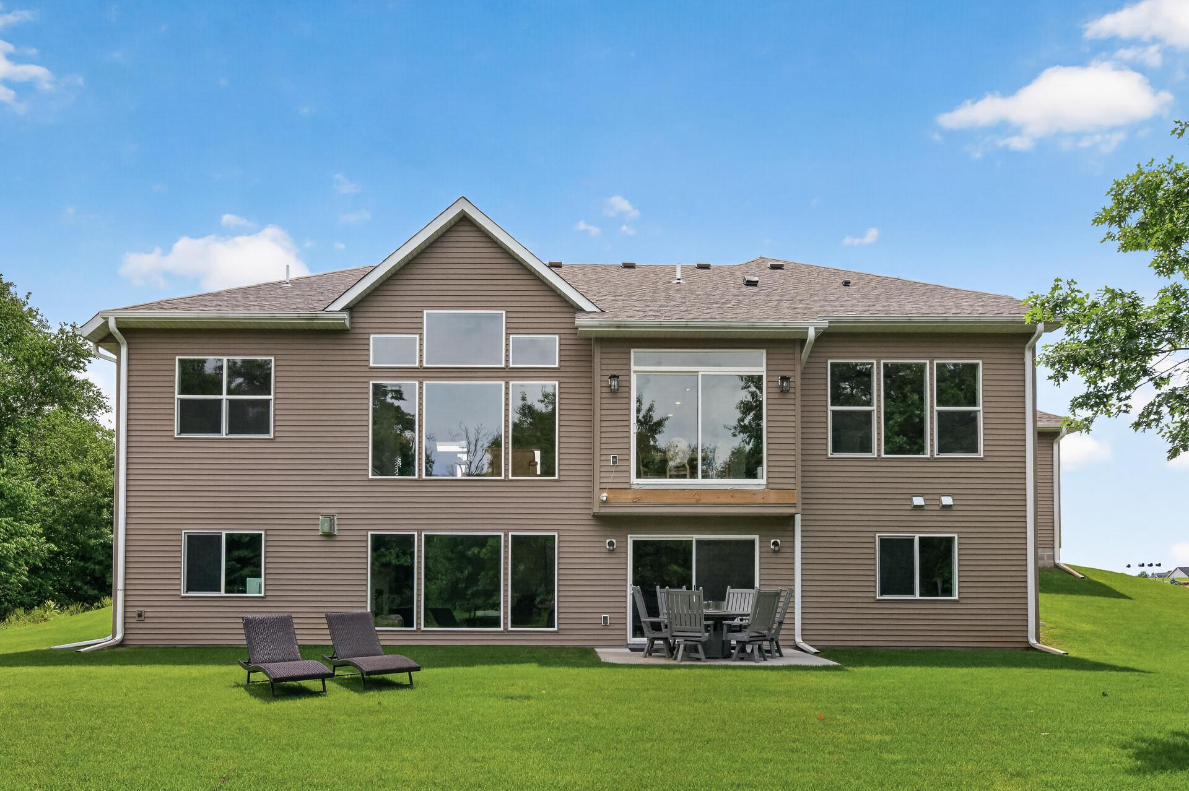
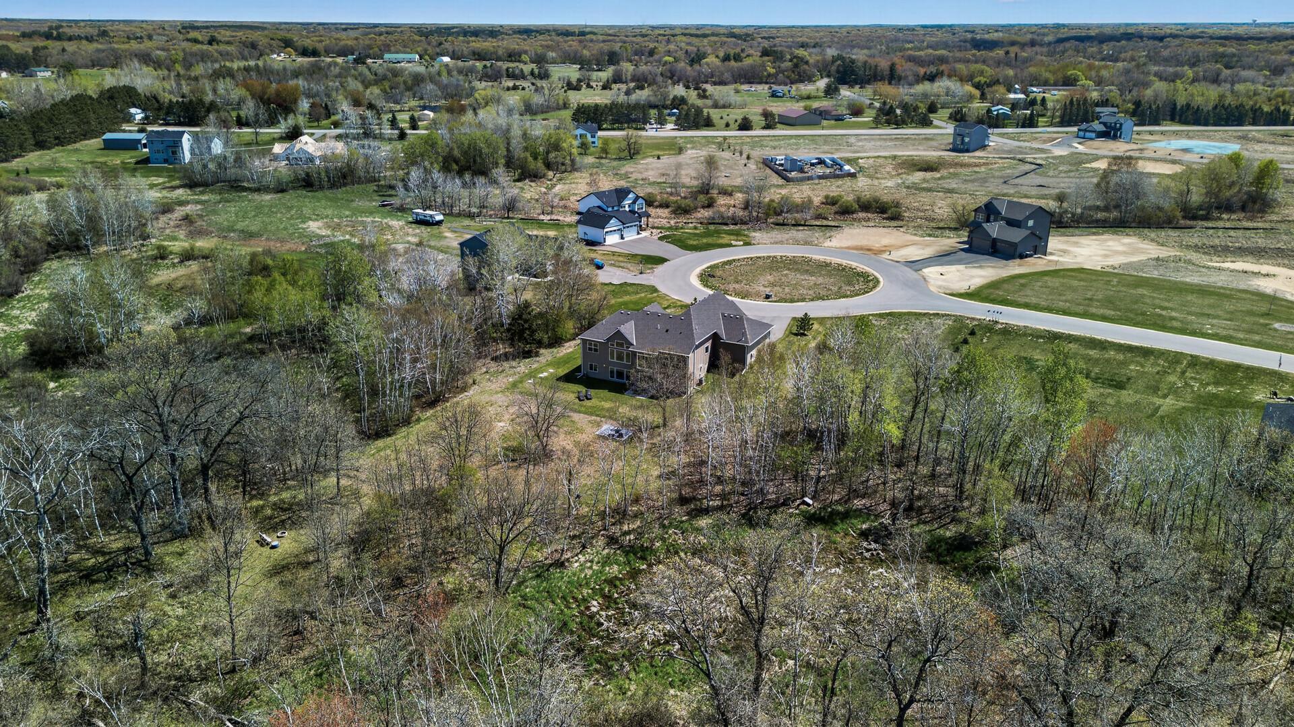
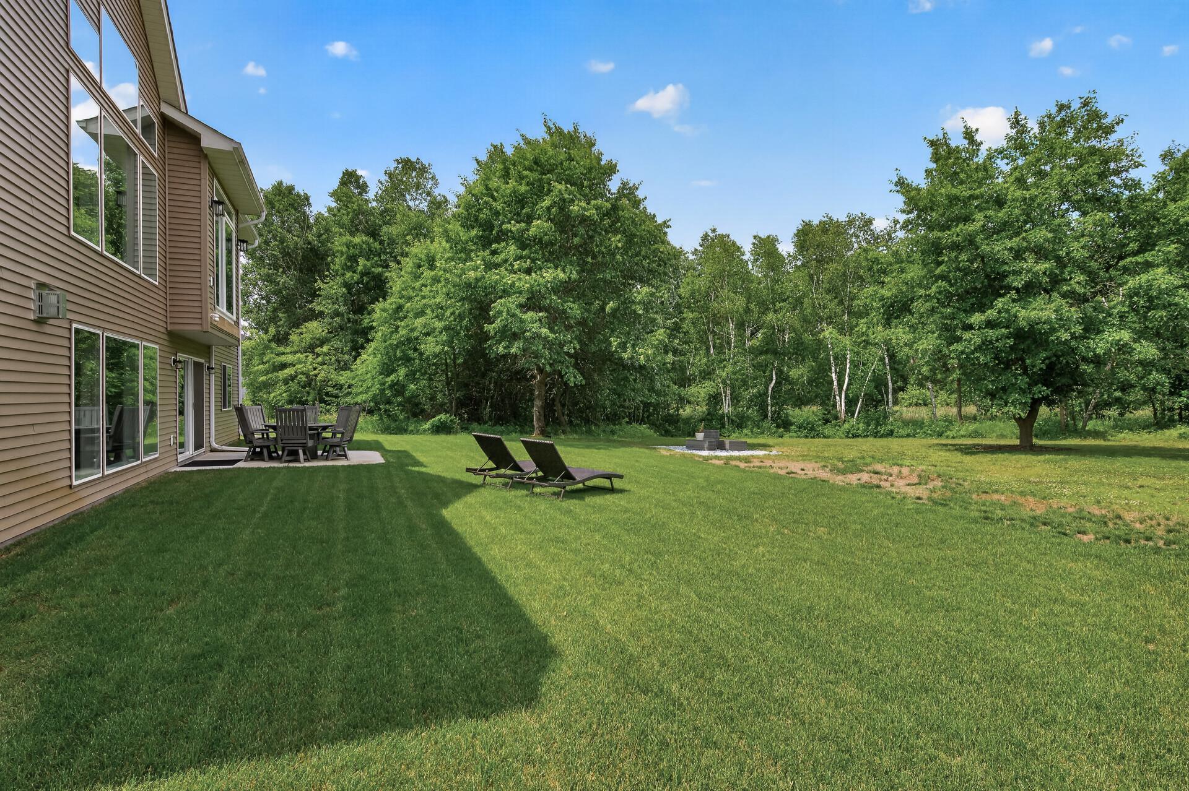
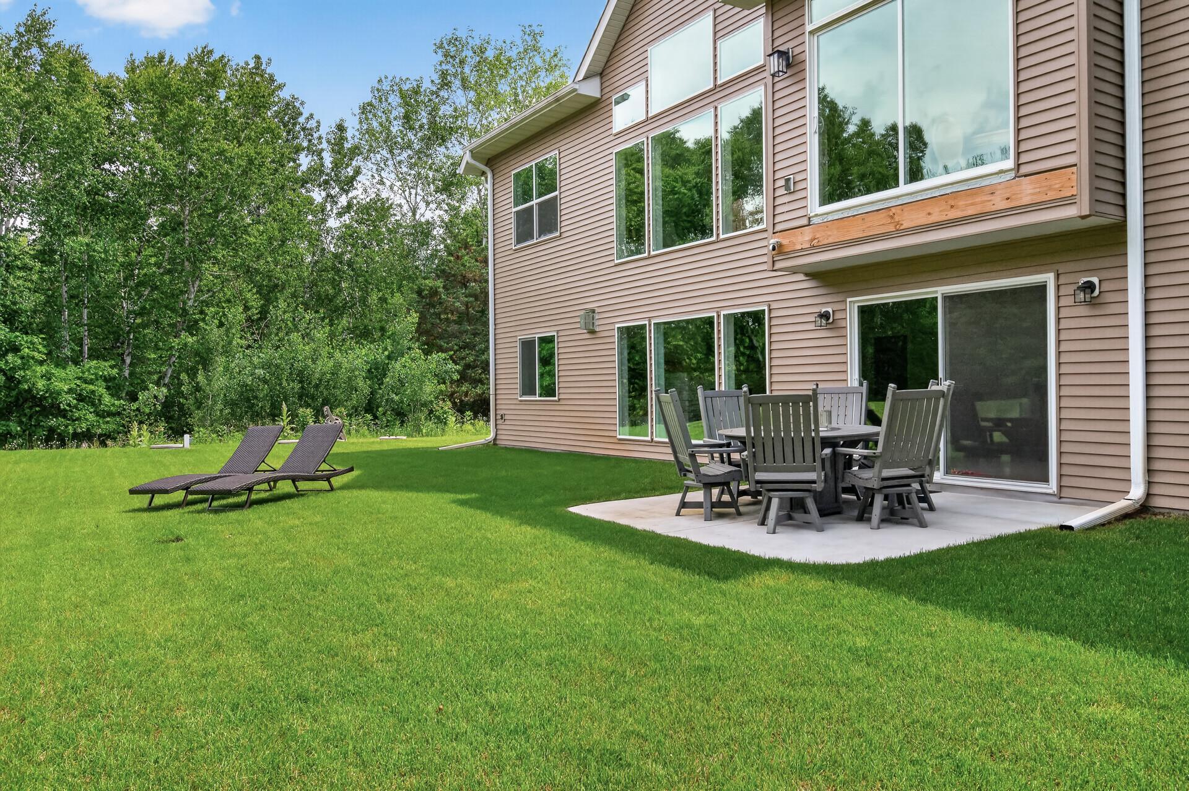
Move right into this stunning former model home, perfectly situated on 4 private wooded acres in a quiet neighborhood of spacious homesites. Built in 2023, this exceptional walkout rambler combines luxury, privacy, and thoughtful design—without the wait or expense of new construction. Originally crafted as the neighborhood model, every detail showcases quality craftsmanship and timeless style. The open-concept main level is filled with natural light and features a vaulted great room with an electric fireplace, custom built-ins, floating white oak shelves, and a striking white oak mantel. The designer kitchen offers quartz countertops, a large center island with white oak accents, double ovens, cooktop, smart stainless steel appliances, and a walk-in pantry. The private primary suite overlooks the peaceful backyard and includes a tray ceiling, spa-like bath with dual vanities, soaking tub, walk-in shower, and oversized walk-in closet. Two additional bedrooms and a full bath are located on the opposite wing, while the mudroom with built-in bench, laundry room with sink, front entry drop zone, and Ecobee smart thermostat add everyday convenience. The finished walkout lower level is built for entertaining with a spacious family room, wet bar, gas fireplace with brick surround, custom built-ins, and a white oak mantel. Two additional bedrooms, a full bath, and a flexible bonus room provide space for guests, a home office, fitness room, or hobbies. Enjoy peaceful wooded views from the walkout patio, and appreciate the heated 4-car garage with an oversized storage bump-out and built-in shelving. This is a rare opportunity to own a designer home on acreage that's better than new and ready to enjoy today.

Save
Ask
Tour
Hide
Share
Listing Snapshot
Price 
$899,900
Days On Site 
0 Days
Bedrooms 
5
Inside Area (SqFt) 
3,474 sqft
Total Baths 
3
Full Baths 
3
Partial Baths 
N/A
Lot Size 
4.17 Acres
Year Built 
2023
MLS® Number 
7109270
Status 
Active
Property Tax 
$6,465.78
HOA/Condo/Coop Fees 
N/A
Sq Ft Source 
N/A
Friends & Family
Recent Activity
2 hours agoListing updated with changes from the MLS®
7 hours agoListing first seen on site
General Features
Acres 
4.17
Attached Garage 
Yes
Foundation 
Block
Garage 
Yes
Garage Spaces 
4
Land Lease 
No
Levels 
One
Number Of Stories 
1
Parking 
AsphaltGarage Door OpenerHeated GarageStorageAttached
Property Sub Type 
Single Family Residence
Sewer 
Private Sewer
SqFt Above 
1992
SqFt Below 
1482
SqFt Total 
3960
Water Source 
PrivateWell
Zoning 
Residential-Single Family
Interior Features
Appliances 
OvenCooktopDishwasherDouble OvenDryerExhaust FanGas Water HeaterMicrowaveRefrigeratorStainless Steel Appliance(s)WasherWater Softener OwnedWine CoolerWater Purifier
Basement 
Walk-Out AccessBlockFinishedFullStorage Space
Cooling 
Ceiling Fan(s)Central Air
Electric 
Circuit Breakers
Fireplace 
Yes
Fireplace Features 
ElectricFamily RoomGasLiving Room
Fireplaces 
2
Heating 
Natural GasForced Air
Interior 
Breakfast BarKitchen IslandVaulted Ceiling(s)Walk-In Closet(s)Wet Bar
Laundry Features 
Electric Dryer HookupLaundry RoomMain LevelSinkWasher Hookup
Bedroom 
Dimensions - 15X17Level - Main
Bedroom 2 
Dimensions - 11X14Level - Main
Bedroom 3 
Dimensions - 12X14Level - Main
Bedroom 4 
Dimensions - 11X16Level - Lower
Bedroom 5 
Dimensions - 11X18Level - Lower
Dining Room 
Dimensions - 12X12Level - Main
Family Room 
Dimensions - 22X30Level - Lower
Flex Room 
Dimensions - 14X20Level - Lower
Foyer 
Dimensions - 8X8Level - Main
Kitchen 
Dimensions - 12X15Level - Main
Laundry 
Dimensions - 8X10Level - Main
Living Room 
Dimensions - 16X22Level - Main
Utility Room 
Dimensions - 8X25Level - Lower
Save
Ask
Tour
Hide
Share
Exterior Features
Construction Details 
StoneVinyl Siding
Fencing 
None
Lot Features 
Cul-De-Sac
Patio And Porch 
PatioPorchFront Porch
Pool Features 
None
Roof 
Shingle
Community Features
Roads 
Paved
School District 
15 - St. Francis
Township 
Oak Grove
Schools
School District
15 - St. Francis
Elementary School
Unknown
Middle School
Unknown
High School
Unknown
Listing courtesy of RE/MAX Results


Listing information is provided by Participants of the Northstar MLS. IDX information is provided exclusively for personal, non-commercial use, and may not be used for any purpose other than to identify prospective properties consumers may be interested in purchasing. Information is deemed reliable but not guaranteed. Copyright 2026, Northstar MLS.
Last checked: 2026-07-15 03:27 PM UTC

Neighborhood & Commute
Source: Walkscore
Save
Ask
Tour
Hide
Share