Save
Ask
Tour
Hide
Share
$925,000
New Listing

4981 Page Avenue NE
Saint Michael, MN55376

Single Family Residence|Coming Soon
4
Beds
4
Total Baths
2
Full Baths
2
Partial Baths
4,487
SqFt
$206
/SqFt
1998
Built
Subdivision:
Fox Ridge
County:
Wright
Listing courtesy of Lakes Sotheby's International
Call Now: 612.729.7130
Is this the listing for you? We can help make it yours.
612.729.7130
4981 Page Avenue NE4981 Page Avenue NE4981 Page Avenue NE4981 Page Avenue NE
Save
Ask
Tour
Hide
Share

Mortgage Calculator

Monthly Payment (Est.)

$4,220
Calculator powered by Showcase IDX, a Constellation1 Company. Copyright ©2026 Information is deemed reliable but not guaranteed.

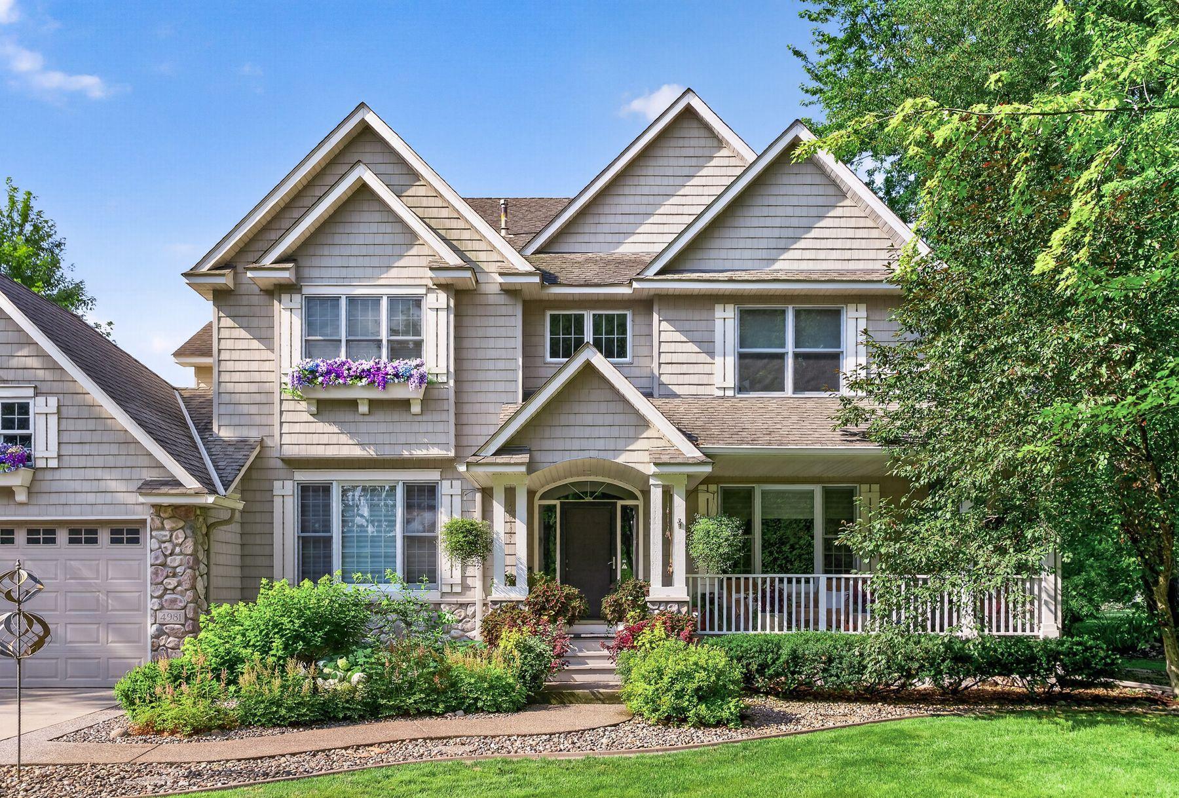
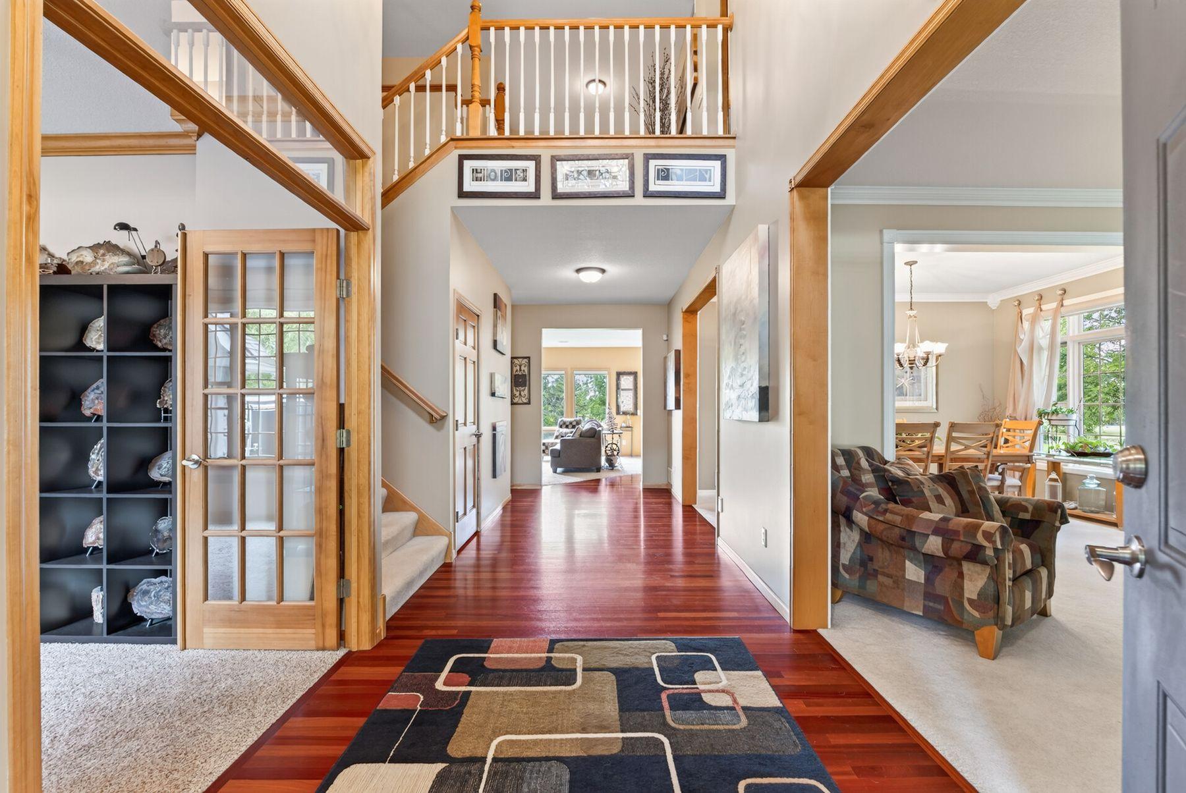
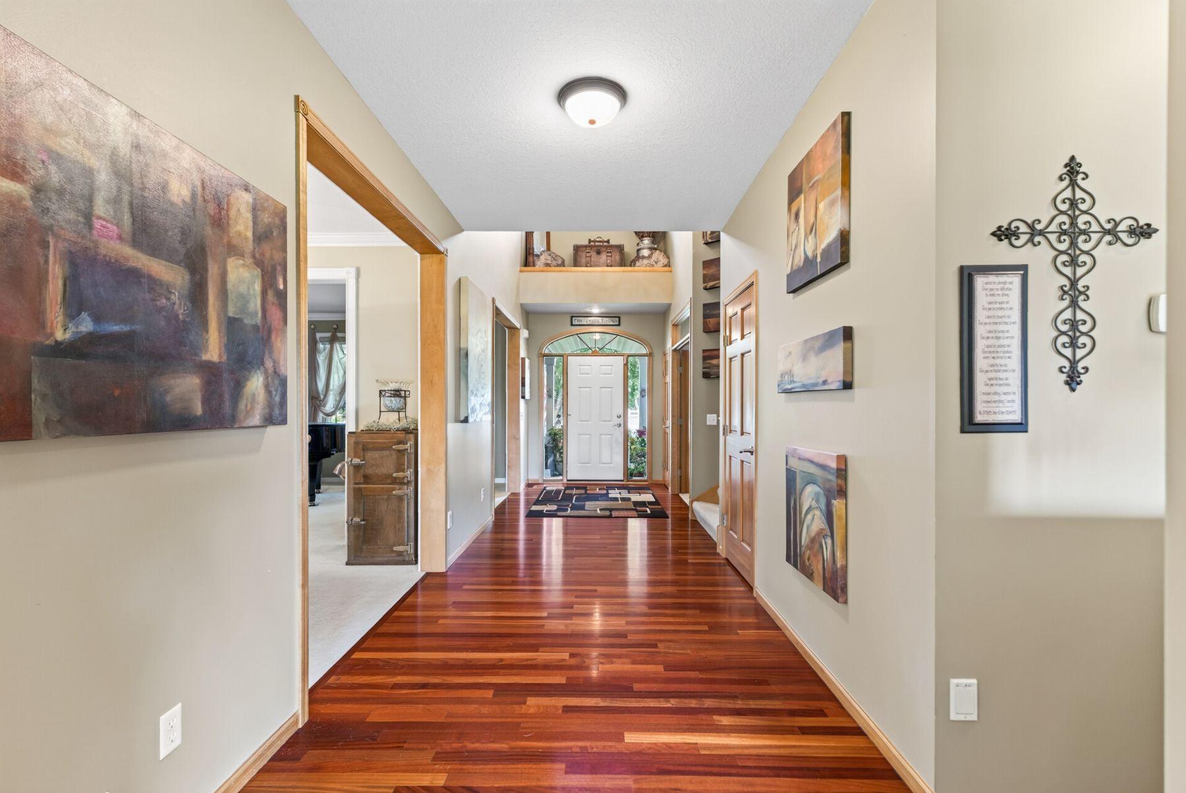
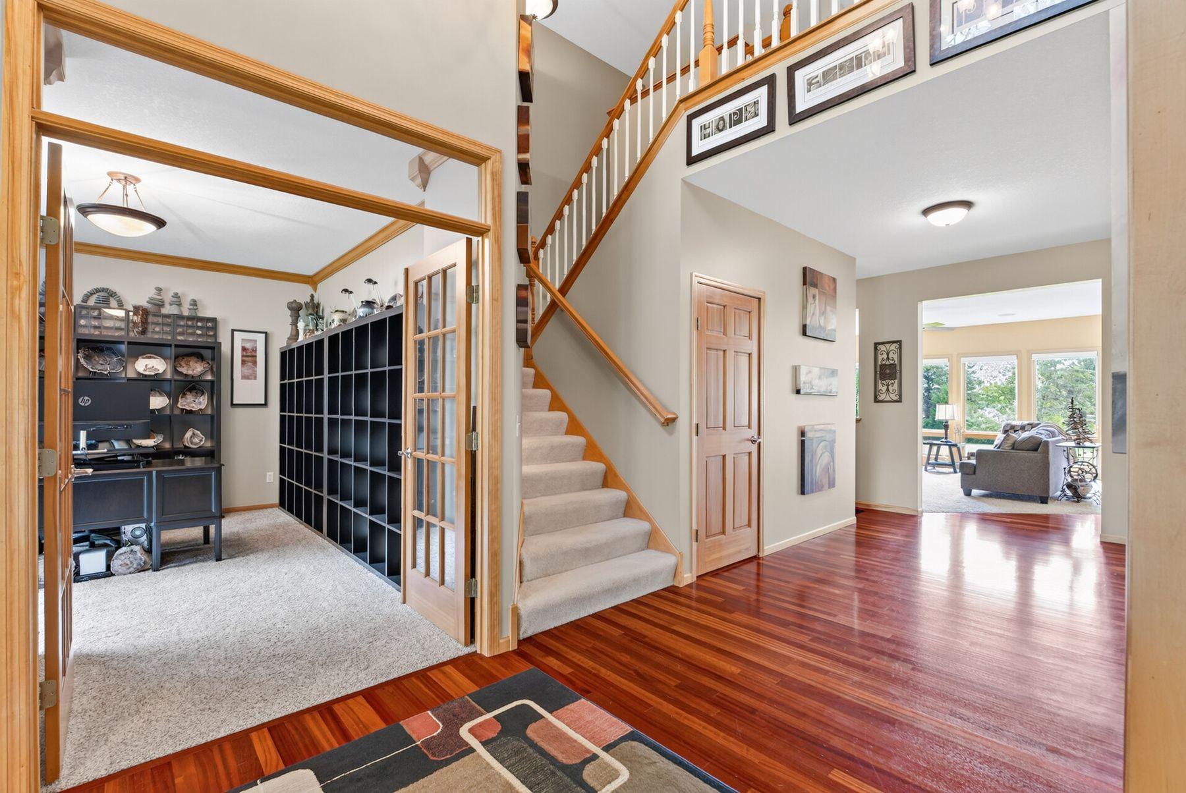
Exquisite executive-style two-story home in Fox Ridge offering exceptional space, quality finishes, and thoughtful design throughout. This home is ideal for comfortable living and effortless entertaining. The main level showcases beautiful Brazilian cherry hardwood floors, natural woodwork, and a spacious kitchen featuring warm natural-wood cabinetry, abundant storage, and double ovens—perfect for everyday living or hosting gatherings. The thoughtfully designed floor plan offers both open gathering spaces and comfortable areas to relax. Upstairs you will find 4 generous bedrooms and shared loft area. The expansive primary suite provides a private retreat with ample space and a luxurious feel. The oversized master bath private bath includes a separate soaking tub, shower and water closet perfect for unwinding after a full day. The finished lower level is designed for entertaining and enjoyment with an amazing dry bar, flex room, and a second fireplace, creating the perfect setting for movie nights, entertaining, hobbies, or a second home office. Storage is truly exceptional, with massive amounts of space throughout the home. The heated 3+ stall garage features durable epoxy flooring and provides excellent space for vehicles, equipment, and second-level additional storage. Outside you will find a beautiful 1.6 acre park-like yard, complete with an extensive irrigation system, landscaped and curbed islands , firepit and multiple patios designed for relaxing and entertaining. Ideally located near Fox Hollow Golf Course, with convenient access to major highways, shopping, dining, and everyday amenities. A rare combination of spacious living, timeless finishes, abundant storage, and beautifully maintained outdoor spaces, this is an executive home designed to be enjoyed.

Save
Ask
Tour
Hide
Share
Listing Snapshot
Price 
$925,000
Days On Site 
0 Days
Bedrooms 
4
Inside Area (SqFt) 
4,487 sqft
Total Baths 
4
Full Baths 
2
Partial Baths 
2
Lot Size 
1.608 Acres
Year Built 
1998
MLS® Number 
7109327
Status 
Coming Soon
Property Tax 
$8,518
HOA/Condo/Coop Fees 
N/A
Sq Ft Source 
N/A
Friends & Family
Recent Activity
7 hours agoListing updated with changes from the MLS®
10 hours agoListing first seen on site
General Features
Acres 
1.608
Attached Garage 
Yes
Garage 
Yes
Garage Spaces 
3
Land Lease 
No
Levels 
Two
Number Of Stories 
2
Parking 
ConcreteGarage Door OpenerHeated GarageAttached
Property Sub Type 
Single Family Residence
Sewer 
Septic Tank
SqFt Above 
3449
SqFt Below 
1038
SqFt Total 
5199
Water Source 
PrivateWell
Zoning 
Residential-Single Family
Interior Features
Appliances 
OvenCooktopDishwasherDouble OvenDryerHumidifierGas Water HeaterMicrowaveRefrigeratorWasherWater Softener Owned
Basement 
FinishedStorage SpaceDaylight
Cooling 
Ceiling Fan(s)Central Air
Fireplace 
Yes
Fireplace Features 
CirculatingFamily RoomGasLiving Room
Fireplaces 
2
Flooring 
Hardwood
Heating 
Natural GasForced AirGeothermal
Interior 
Central VacuumEat-in KitchenKitchen IslandWalk-In Closet(s)
Laundry Features 
Laundry RoomMain LevelSink
Bedroom 
Dimensions - 20 x 14Level - Upper
Bedroom 2 
Dimensions - 15 x 11Level - Upper
Bedroom 3 
Dimensions - 15 x 11Level - Upper
Bedroom 4 
Dimensions - 14 x 14Level - Upper
Dining Room 
Dimensions - 14 x 10Level - Main
Flex Room 
Dimensions - 14 x 10Level - Lower
Informal Dining Room 
Dimensions - 14 x 09Level - Main
Kitchen 
Dimensions - 14 x 12Level - Main
Laundry 
Dimensions - 08 x 07Level - Main
Living Room 
Dimensions - 23 x 17Level - Main
Loft 
Dimensions - 14 x 11Level - Upper
Office 
Dimensions - 15 x 12Level - Main
Primary Bathroom 
Dimensions - 18 x 15Level - Upper
Recreation Room 
Dimensions - 36 x 19Level - Lower
Save
Ask
Tour
Hide
Share
Exterior Features
Construction Details 
StoneSteel Siding
Patio And Porch 
PatioPorchCoveredFront Porch
Road Frontage 
City Street
Roof 
Asphalt
Community Features
Roads 
Paved
School District 
728 - Elk River
Township 
Saint Michael
Schools
School District
728 - Elk River
Elementary School
Unknown
Middle School
Unknown
High School
Unknown
Listing courtesy of Lakes Sotheby's International


Listing information is provided by Participants of the Northstar MLS. IDX information is provided exclusively for personal, non-commercial use, and may not be used for any purpose other than to identify prospective properties consumers may be interested in purchasing. Information is deemed reliable but not guaranteed. Copyright 2026, Northstar MLS.
Last checked: 2026-09-08 05:53 AM UTC

Neighborhood & Commute
Source: Walkscore
Save
Ask
Tour
Hide
Share