Save
Ask
Tour
Hide
Share
$375,000
26 Days On Site

7329 3rd Avenue S
Richfield, MN55423

Single Family Residence|Pending
4
Beds
2
Total Baths
1
Full Bath
1
Partial Bath
1,787
SqFt
$210
/SqFt
1952
Built
County:
Hennepin
Listing courtesy of Edina Realty, Inc.
Call Now: 612.729.7130
Is this the listing for you? We can help make it yours.
612.729.7130
7329 3rd Avenue S7329 3rd Avenue S7329 3rd Avenue S7329 3rd Avenue S
Save
Ask
Tour
Hide
Share

Mortgage Calculator

Monthly Payment (Est.)

$1,711
Calculator powered by Showcase IDX, a Constellation1 Company. Copyright ©2026 Information is deemed reliable but not guaranteed.

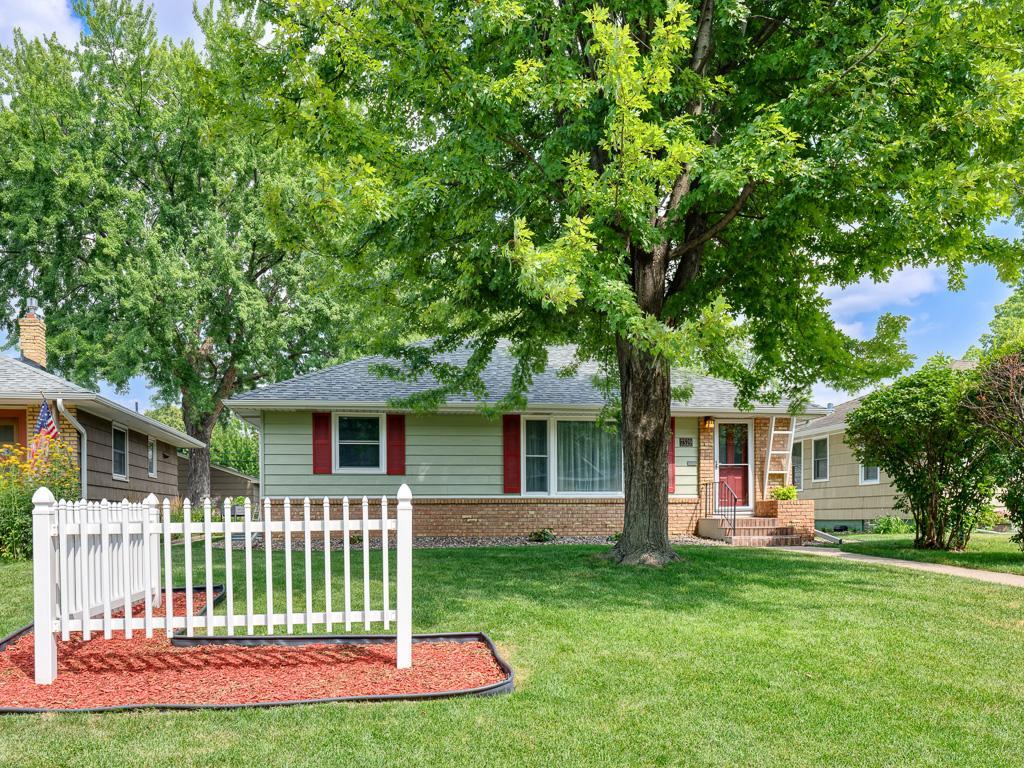
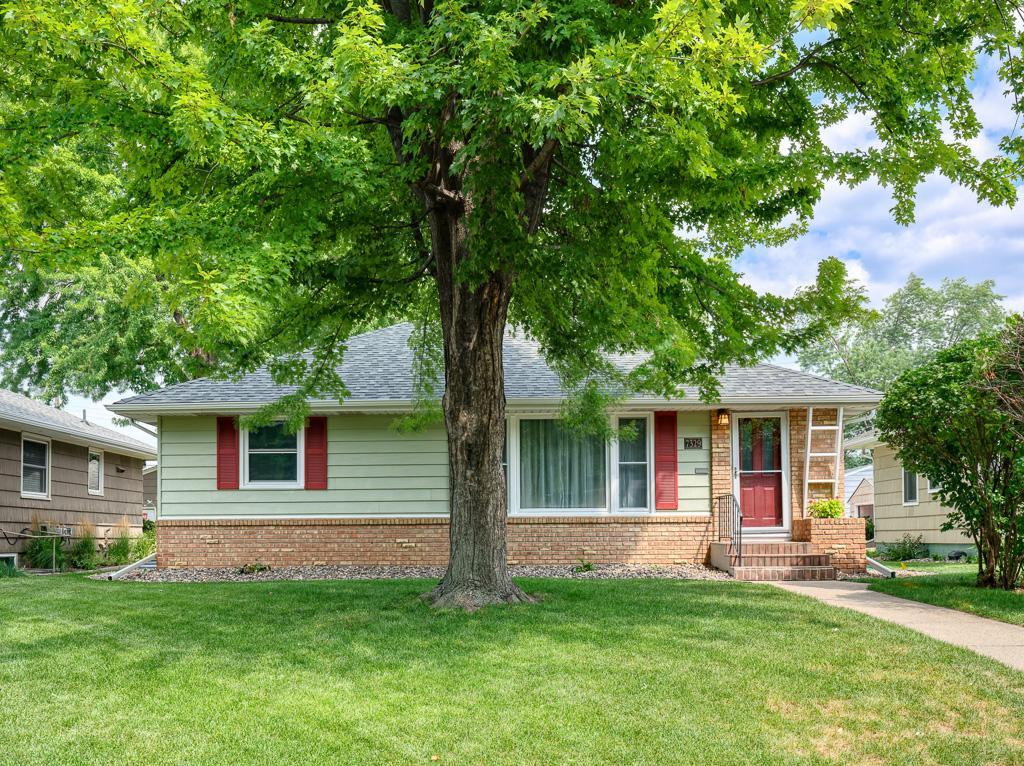
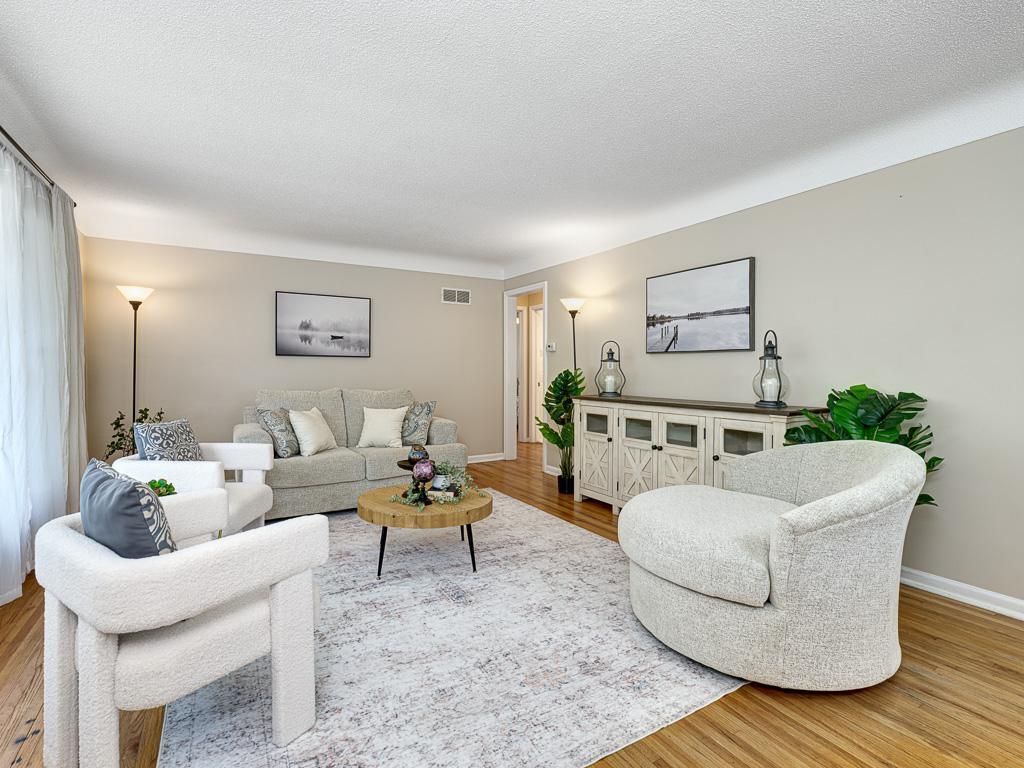
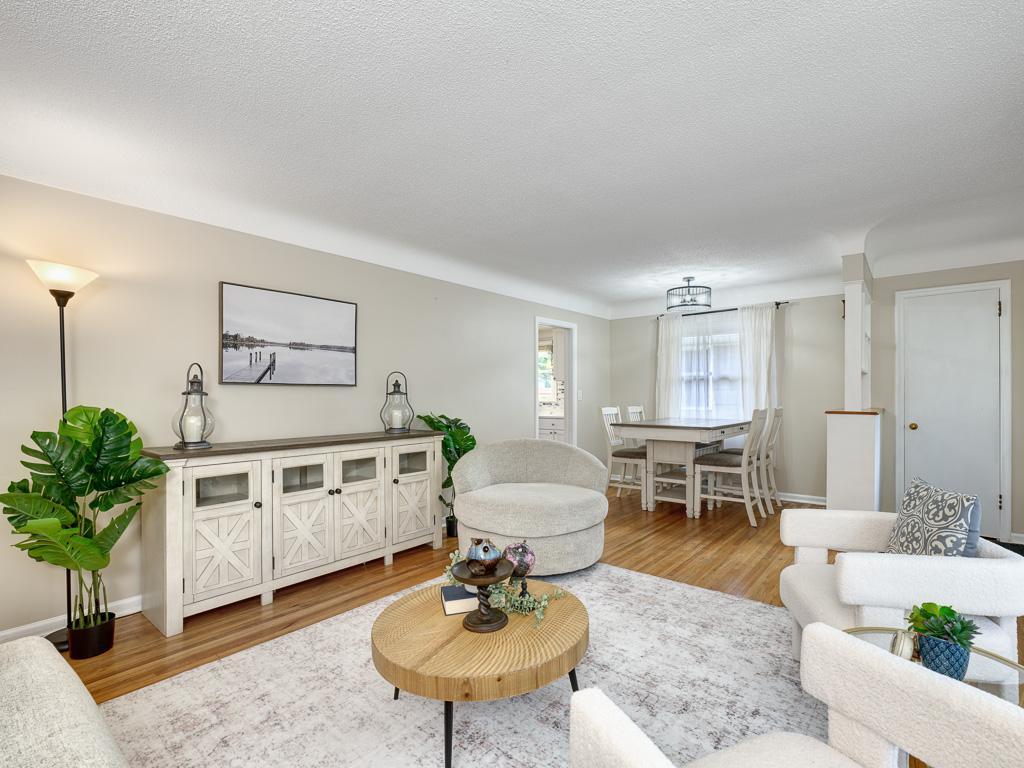
Lovingly maintained and beautifully updated, this 4-bedroom, 2-bathroom home is ready for its next chapter. Step onto original hardwood floors in a spacious, sun-drenched living room with west-facing windows. The main level features 3 versatile bedrooms, a sparkling white full bath with a stylish vanity, and a bright, modernized kitchen boasting quartz countertops and stainless steel appliances. Downstairs, enjoy a fully refreshed lower level with brand-new flooring, fresh paint, a 4th bedroom, and a convenient step-in shower bath. An oversized 2-car garage with a newly sealed pad awaits out back, offering great storage with space for cars and toys. Complete with a newer roof for ultimate peace of mind and an unbeatable location near parks, shops, and transit—this turn-key gem won't last long!

Save
Ask
Tour
Hide
Share
Listing Snapshot
Price 
$375,000
Days On Site 
26 Days
Bedrooms 
4
Inside Area (SqFt) 
1,787 sqft
Total Baths 
2
Full Baths 
1
Partial Baths 
1
Lot Size 
0.15 Acres
Year Built 
1952
MLS® Number 
7109377
Status 
Pending
Property Tax 
$4,215.96
HOA/Condo/Coop Fees 
N/A
Sq Ft Source 
N/A
Friends & Family
Recent Activity
2 weeks agoListing updated with changes from the MLS®
2 weeks agoStatus changed to Pending
4 weeks agoListing first seen on site
General Features
Acres 
0.15
Foundation 
Block
Garage 
Yes
Garage Spaces 
2
Land Lease 
No
Levels 
One
Number Of Stories 
1
Parking 
Garage Door Opener
Property Sub Type 
Single Family Residence
Sewer 
Public Sewer
SqFt Above 
1064
SqFt Below 
723
SqFt Total 
2128
Water Source 
Public
Zoning 
Residential-Single Family
Interior Features
Appliances 
DishwasherDryerExhaust FanGas Water HeaterMicrowaveRangeRefrigeratorTrash CompactorWasher
Basement 
FinishedFullDaylight
Cooling 
Ceiling Fan(s)Central Air
Flooring 
Hardwood
Heating 
Natural GasForced Air
Laundry Features 
Lower LevelLaundry Room
Bathroom 
Dimensions - 4x9Level - Lower
Bedroom 
Dimensions - 13x13Level - Main
Bedroom 2 
Dimensions - 9x11Level - Main
Bedroom 3 
Dimensions - 8x11Level - Main
Bedroom 4 
Dimensions - 11x12Level - Lower
Family Room 
Dimensions - 13x24Level - Lower
Informal Dining Room 
Dimensions - 5x9Level - Main
Kitchen 
Dimensions - 8x13Level - Main
Laundry 
Dimensions - 11x17Level - Lower
Living Room 
Dimensions - 14x19Level - Main
Save
Ask
Tour
Hide
Share
Exterior Features
Construction Details 
Metal Siding
Fencing 
None
Community Features
School District 
280 - Richfield
Township 
Richfield
Schools
School District
280 - Richfield
Elementary School
Unknown
Middle School
Unknown
High School
Unknown
Listing courtesy of Edina Realty, Inc.


Listing information is provided by Participants of the Northstar MLS. IDX information is provided exclusively for personal, non-commercial use, and may not be used for any purpose other than to identify prospective properties consumers may be interested in purchasing. Information is deemed reliable but not guaranteed. Copyright 2026, Northstar MLS.
Last checked: 2026-08-18 03:58 PM UTC

Neighborhood & Commute
Source: Walkscore
Save
Ask
Tour
Hide
Share