Save
Ask
Tour
Hide
Share
$425,000
1 Day On Site

2276 Sherwood Court
Hopkins, MN55305

For Sale|Townhouse|Active
2
Beds
3
Total Baths
2
Full Baths
1
Partial Bath
2,008
SqFt
$212
/SqFt
1989
Built
Subdivision:
Sherwood Court 2nd Add
County:
Hennepin
Listing courtesy of Coldwell Banker Realty
Call Now: 612.729.7130
Is this the listing for you? We can help make it yours.
612.729.7130
2276 Sherwood Court2276 Sherwood Court2276 Sherwood Court2276 Sherwood Court
Save
Ask
Tour
Hide
Share

Mortgage Calculator

Monthly Payment (Est.)

Enter an interest rate to see your estimated monthly payment.
Calculator powered by Showcase IDX, a Constellation1 Company. Copyright ©2026 Information is deemed reliable but not guaranteed.

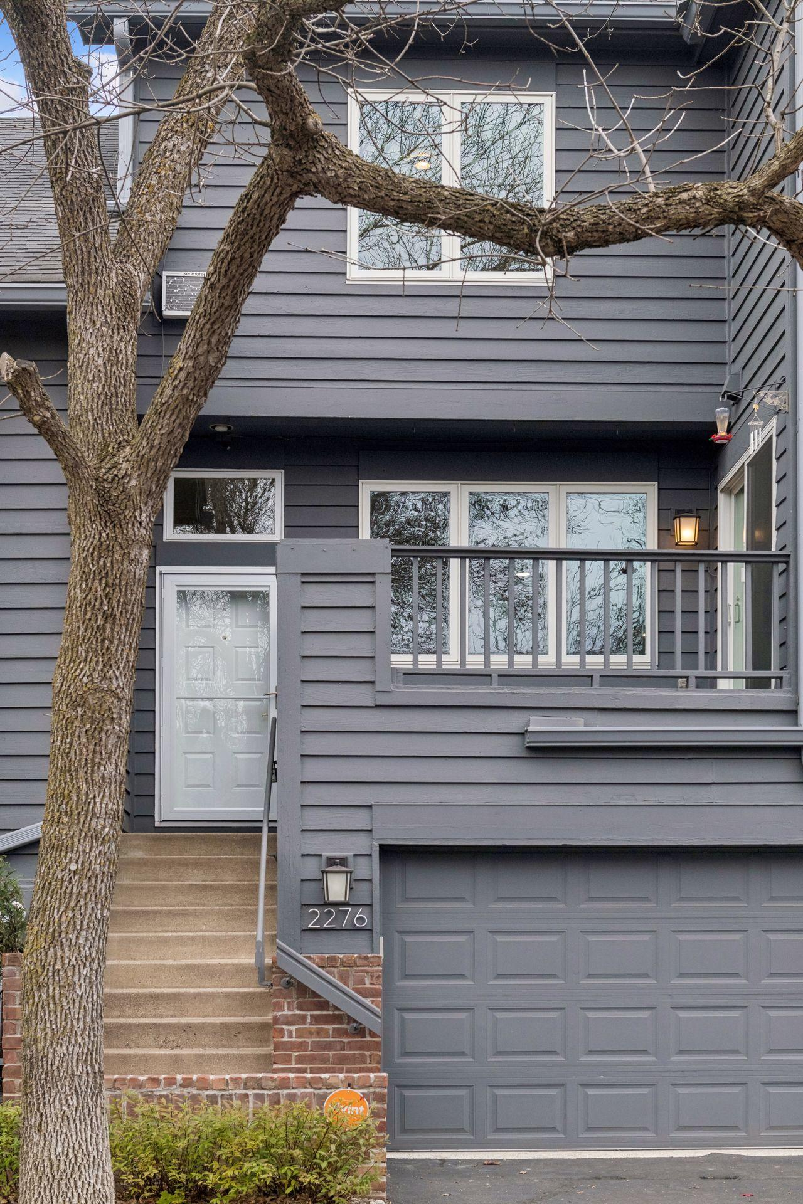
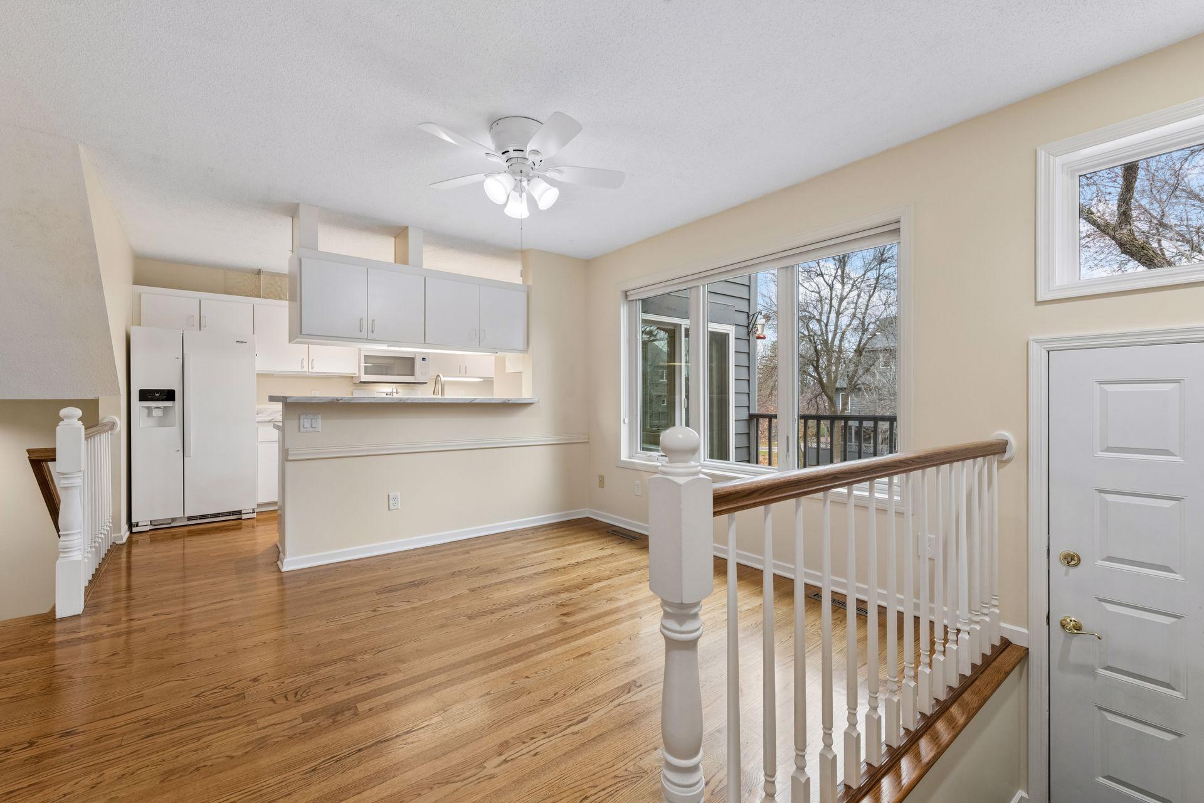
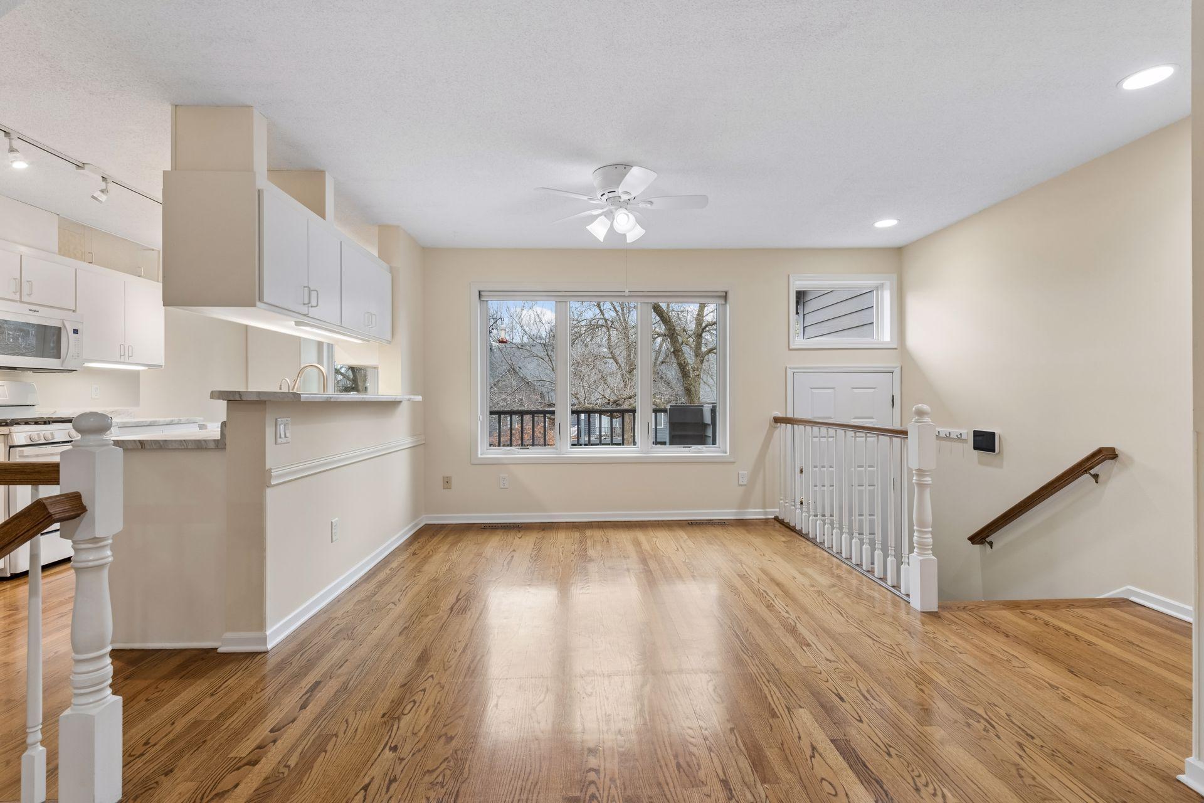
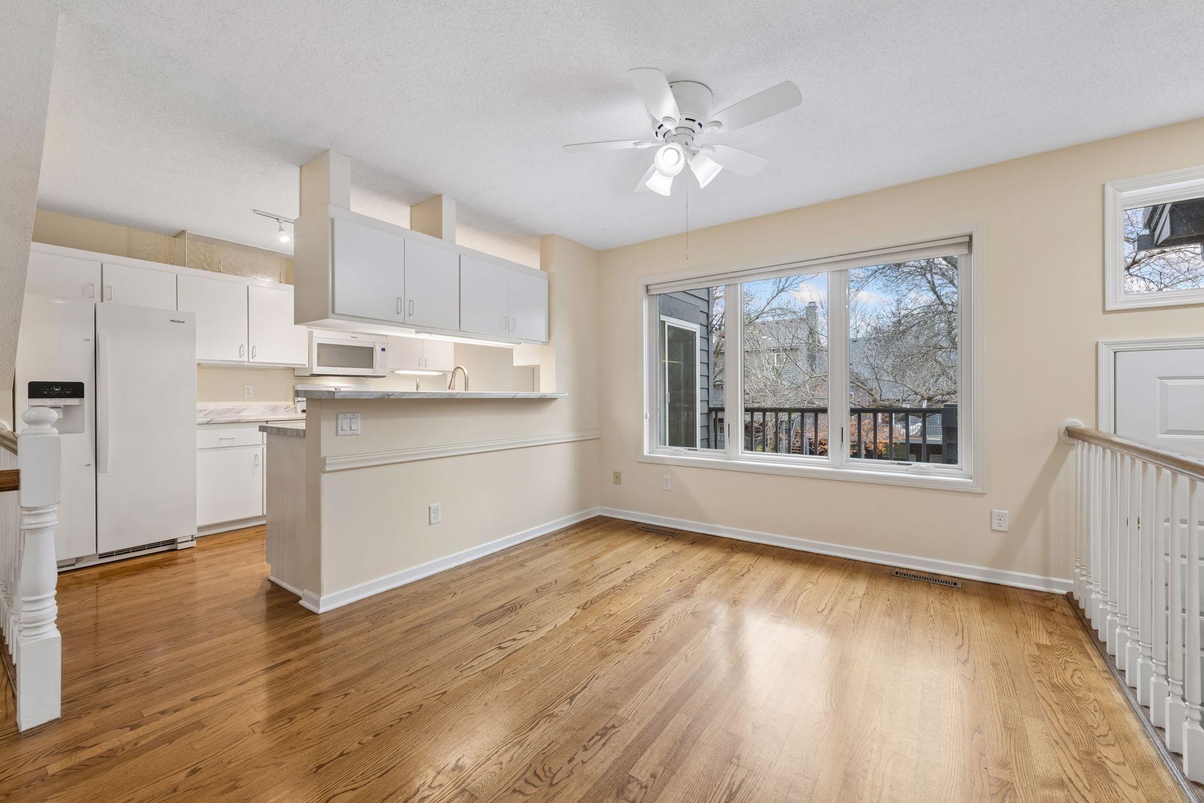
Forty eight townhomes in quiet, high demand neighborhood with mature trees. Well-maintained buildings and grounds. Ridgedale library, Byerly's, walking, biking, cross country trails two blocks away. Newer maintenance-free floor boards and railings on front deck facing park-like green space. Inviting private backyard patio with gas grill. Nine foot ceilings on first floor. Updated kitchen and dining area with solid oak floors adjacent to spacious great room with gas fireplace. Natural light throughout. First floor half bath. Two bedrooms with vaulted ceilings on second floor plus loft. Primary with full en suite and second bedroom with full bath. Lower level family room and laundry. Custom cabinets in heated garage. New carpet and paint throughout home. New engineered flooring on lower level. New roof on complex in 2015. Energy efficient Andersen windows and screens throughout. New furnace November 2026. New water heater and washing machine. Reverse osmosis water system in kitchen. Epoxy floor in garage. Wayzata Schools.

Save
Ask
Tour
Hide
Share
Listing Snapshot
Price 
$425,000
Days On Site 
1 Day
Bedrooms 
2
Inside Area (SqFt) 
2,008 sqft
Total Baths 
3
Full Baths 
2
Partial Baths 
1
Lot Size 
N/A
Year Built 
1989
MLS Number 
7109416
Status 
Active
Property Tax 
$4,454.6
HOA/Condo/Coop Fees 
$548 monthly
Sq Ft Source 
N/A
Friends & Family
Recent Activity
18 hours agoListing updated with changes from the MLS
yesterdayListing first seen on site
General Features
Attached Garage 
Yes
Foundation 
Other
Garage 
Yes
Garage Spaces 
2
Land Lease 
No
Levels 
Two
Number Of Stories 
2
Parking 
AsphaltGarage Door OpenerHeated GarageAttachedGarageGuest
Property Sub Type 
Townhouse
Sewer 
Public Sewer
SqFt Above 
1578
SqFt Below 
430
SqFt Total 
2419
Water Source 
Public
Zoning 
Residential-Single Family
Interior Features
Appliances 
DishwasherDisposalDryerMicrowaveRangeRefrigeratorTrash CompactorWater Softener OwnedWater Purifier
Basement 
BlockFinished
Cooling 
Ceiling Fan(s)Central Air
Electric 
Circuit Breakers
Fireplace 
Yes
Fireplace Features 
GasLiving Room
Fireplaces 
1
Flooring 
Hardwood
Heating 
Natural GasForced Air
Interior 
Vaulted Ceiling(s)Walk-In Closet(s)
Laundry Features 
In BasementLaundry Room
Bedroom 
Dimensions - 14x12Level - Upper
Bedroom 2 
Dimensions - 11x11Level - Upper
Deck 
Dimensions - 10x7Level - Main
Dining Room 
Dimensions - 13x13Level - Main
Family Room 
Dimensions - 22x11Level - Lower
Informal Dining Room 
Dimensions - 9x4Level - Main
Kitchen 
Dimensions - 14x9Level - Main
Laundry 
Dimensions - 8x5Level - Lower
Living Room 
Dimensions - 23x11Level - Main
Loft 
Dimensions - 12x11Level - Upper
Patio 
Dimensions - 20x12Level - Main
Save
Ask
Tour
Hide
Share
Exterior Features
Construction Details 
Block
Fencing 
Partial
Patio And Porch 
DeckPatio
Pool Features 
None
Road Frontage 
Private Road
Community Features
Association Amenities 
None
Association Fee 
$548.0
Association Fee Frequency 
Monthly
School District 
284 - Wayzata
Township 
Minnetonka
Schools
School District
284 - Wayzata
Elementary School
Unknown
Middle School
Unknown
High School
Unknown
Listing courtesy of Coldwell Banker Realty


Listing information is provided by Participants of the Northstar MLS. IDX information is provided exclusively for personal, non-commercial use, and may not be used for any purpose other than to identify prospective properties consumers may be interested in purchasing. Information is deemed reliable but not guaranteed. Copyright 2026, Northstar MLS.
Last checked: 2026-11-21 01:01 PM UTC

Neighborhood & Commute
Source: Walkscore
Save
Ask
Tour
Hide
Share