Save
Ask
Tour
Hide
Share
$369,900
New Listing

714 4th Street W
Hastings, MN55033

Single Family Residence|Coming Soon
4
Beds
2
Total Baths
1
Full Bath
1
Partial Bath
1,464
SqFt
$253
/SqFt
1890
Built
Subdivision:
Addition 13
County:
Dakota
Listing courtesy of Trust Realty
Call Now: 612.729.7130
Is this the listing for you? We can help make it yours.
612.729.7130
714 4th Street W714 4th Street W714 4th Street W714 4th Street W
Save
Ask
Tour
Hide
Share

Mortgage Calculator

Monthly Payment (Est.)

$1,688
Calculator powered by Showcase IDX, a Constellation1 Company. Copyright ©2026 Information is deemed reliable but not guaranteed.

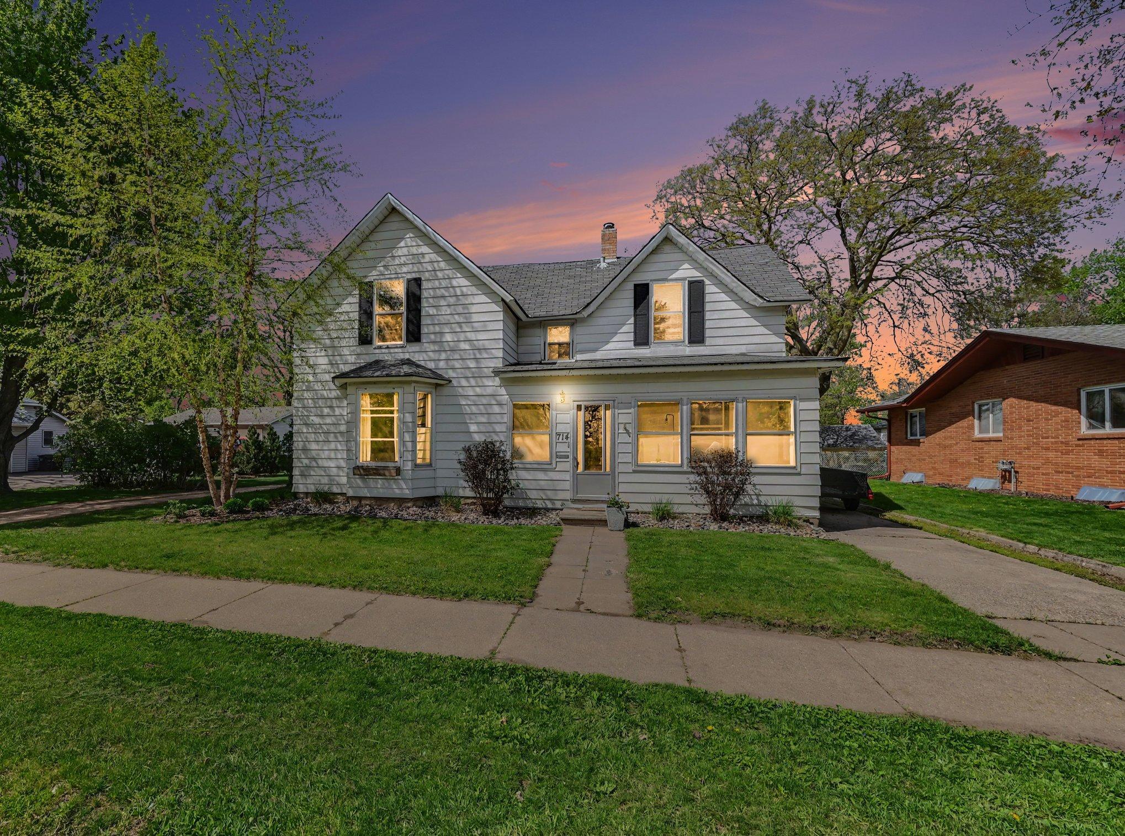
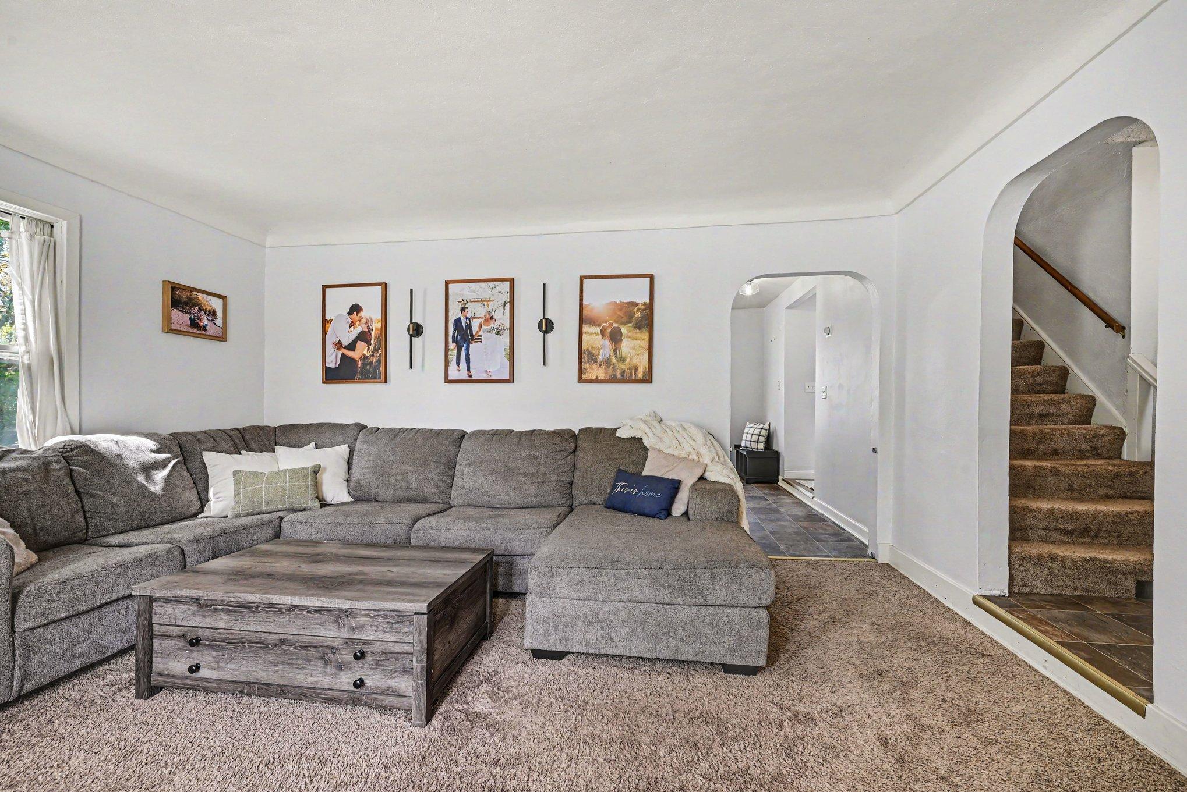
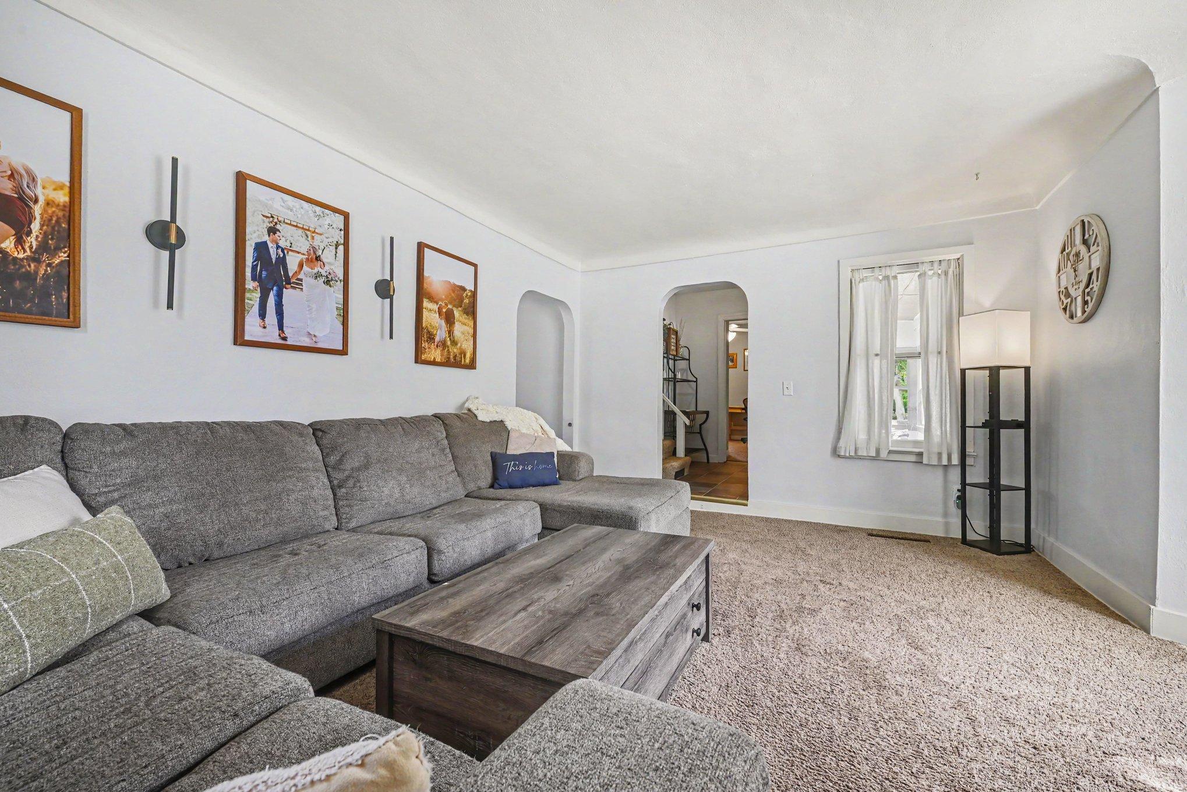
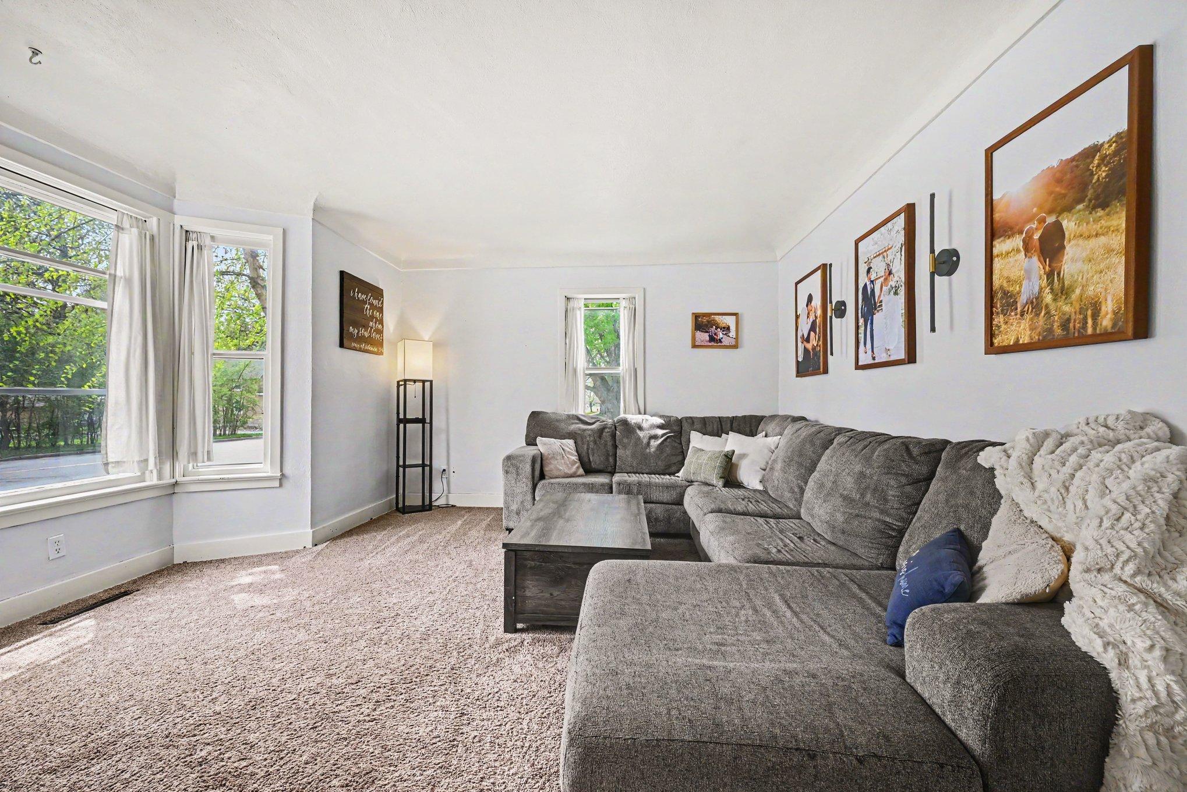
Well-maintained 4-bedroom, 2-bath home situated on a spacious 0.34-acre city lot in Hastings. The main level features a bright living room, updated kitchen with adjoining dining area, full bathroom, and a versatile bedroom that also works well as a home office. Upstairs offers three additional bedrooms and a beautifully remodeled 3/4 bathroom. Recent improvements include an updated kitchen, remodeled bathrooms, furnace (2022), roof (2026), fresh interior paint, and other thoughtful updates throughout, allowing the next owner to move in with confidence. Outside, enjoy the large paver patio overlooking the expansive backyard with plenty of space to relax, entertain, or play. A standout feature is the heated and insulated 6-car detached garage with 220-volt electrical service, providing exceptional space for vehicles, hobbies, storage, or a workshop. This property offers a rare combination of character, modern updates, generous outdoor space, and an incredible garage.

Save
Ask
Tour
Hide
Share
Listing Snapshot
Price 
$369,900
Days On Site 
0 Days
Bedrooms 
4
Inside Area (SqFt) 
1,464 sqft
Total Baths 
2
Full Baths 
1
Partial Baths 
1
Lot Size 
0.344 Acres
Year Built 
1890
MLS® Number 
7109465
Status 
Coming Soon
Property Tax 
$3,532
HOA/Condo/Coop Fees 
N/A
Sq Ft Source 
N/A
Friends & Family
Recent Activity
3 hours agoListing updated with changes from the MLS®
3 hours agoListing first seen on site
General Features
Acres 
0.344
Foundation 
Stone
Garage 
Yes
Garage Spaces 
6
Land Lease 
No
Levels 
Two
Number Of Stories 
2
Parking 
GravelGarage Door OpenerHeated Garage
Property Sub Type 
Single Family Residence
Sewer 
Public Sewer
SqFt Above 
1464
SqFt Total 
2332
Water Source 
Public
Zoning 
Residential-Single Family
Interior Features
Appliances 
DishwasherDisposalDryerMicrowaveRefrigerator
Basement 
Unfinished
Cooling 
Central Air
Electric 
Circuit Breakers200+ Amp Service
Heating 
Natural GasForced Air
Interior 
Eat-in Kitchen
Laundry Features 
Main Level
Bedroom 
Level - Main
Bedroom 2 
Level - Upper
Bedroom 3 
Level - Upper
Bedroom 4 
Level - Upper
Kitchen 
Level - Main
Living Room 
Level - Main
Porch 
Level - Main
Save
Ask
Tour
Hide
Share
Exterior Features
Construction Details 
Aluminum Siding
Fencing 
Partial
Roof 
Asphalt
Community Features
School District 
200 - Hastings
Township 
Hastings
Schools
School District
200 - Hastings
Elementary School
Unknown
Middle School
Unknown
High School
Unknown
Listing courtesy of Trust Realty


Listing information is provided by Participants of the Northstar MLS. IDX information is provided exclusively for personal, non-commercial use, and may not be used for any purpose other than to identify prospective properties consumers may be interested in purchasing. Information is deemed reliable but not guaranteed. Copyright 2026, Northstar MLS.
Last checked: 2026-07-15 03:27 PM UTC

Neighborhood & Commute
Source: Walkscore
Save
Ask
Tour
Hide
Share