

285 Hazelwood StreetSaint Paul, MN55106
Mortgage Calculator
Monthly Payment (Est.)
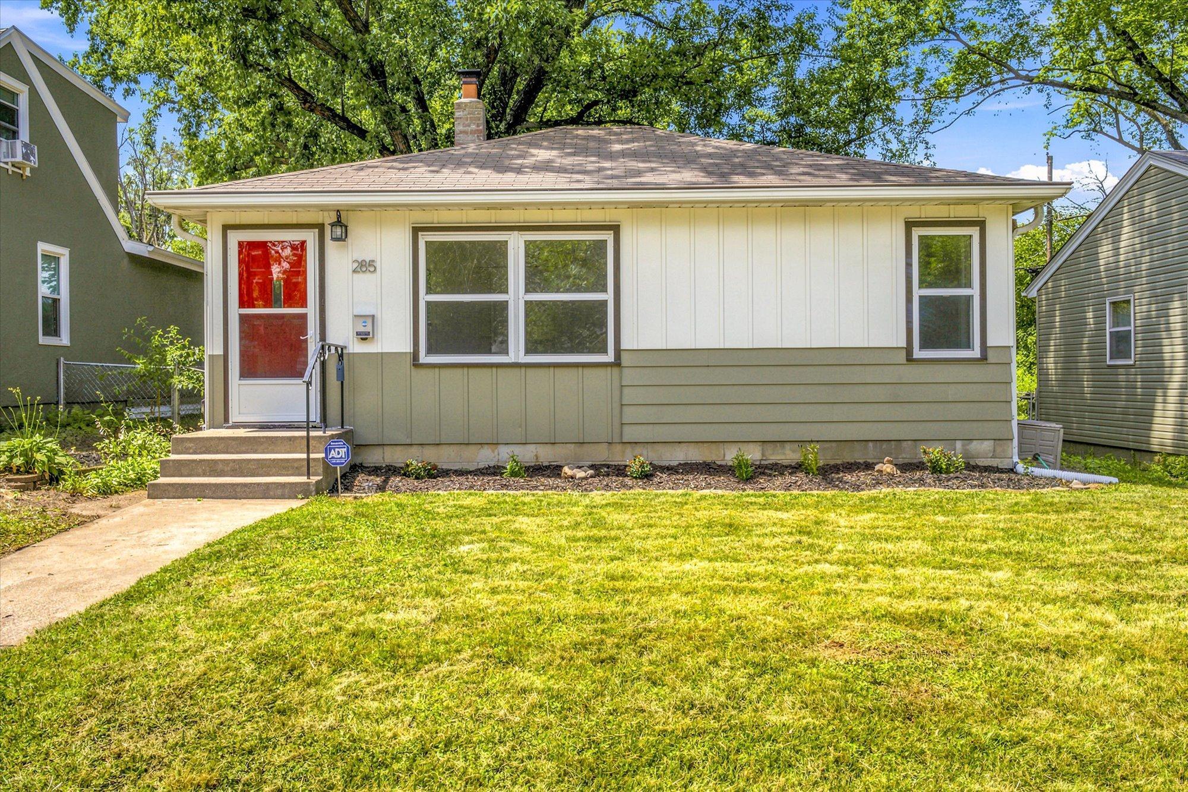
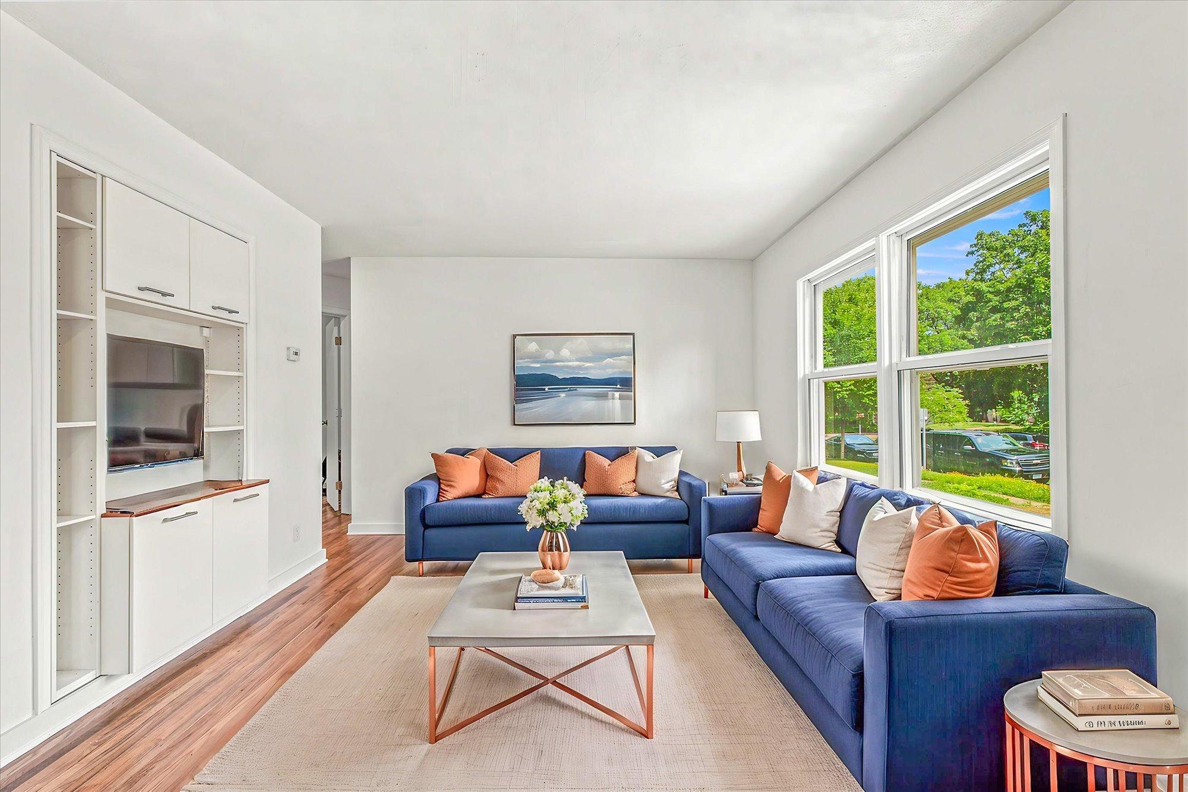
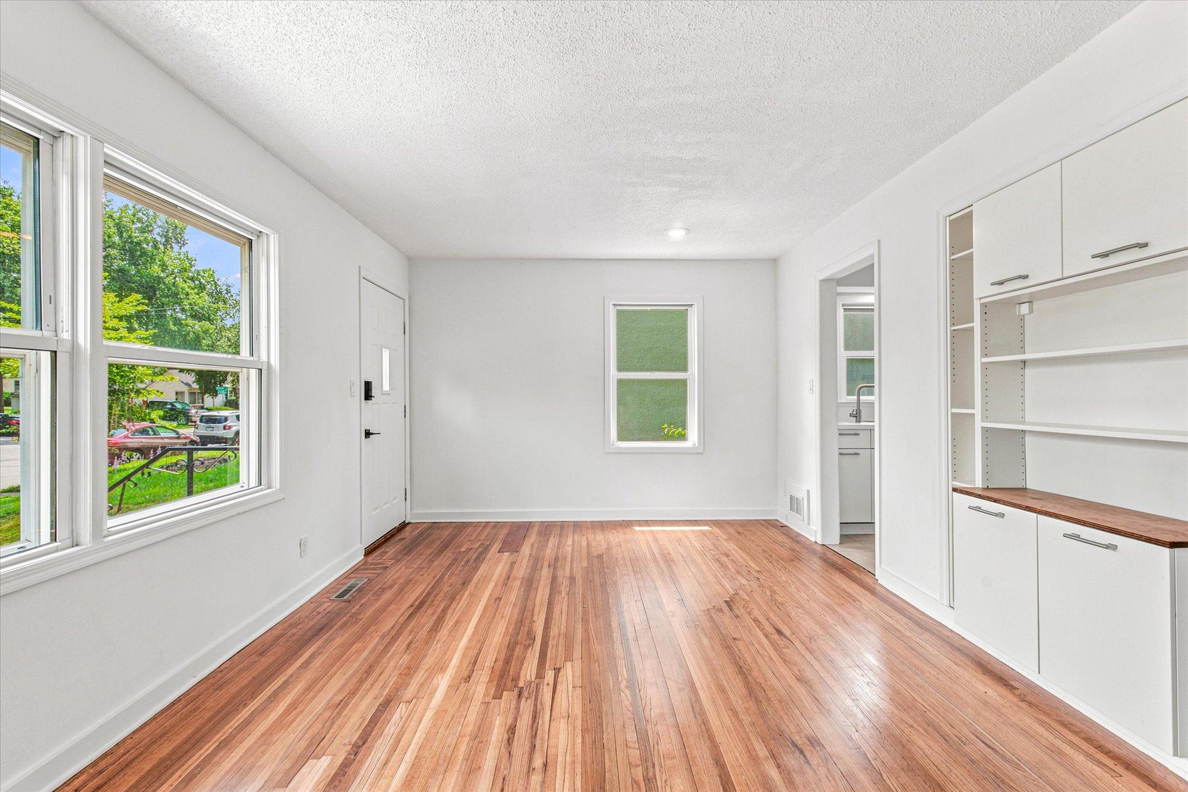
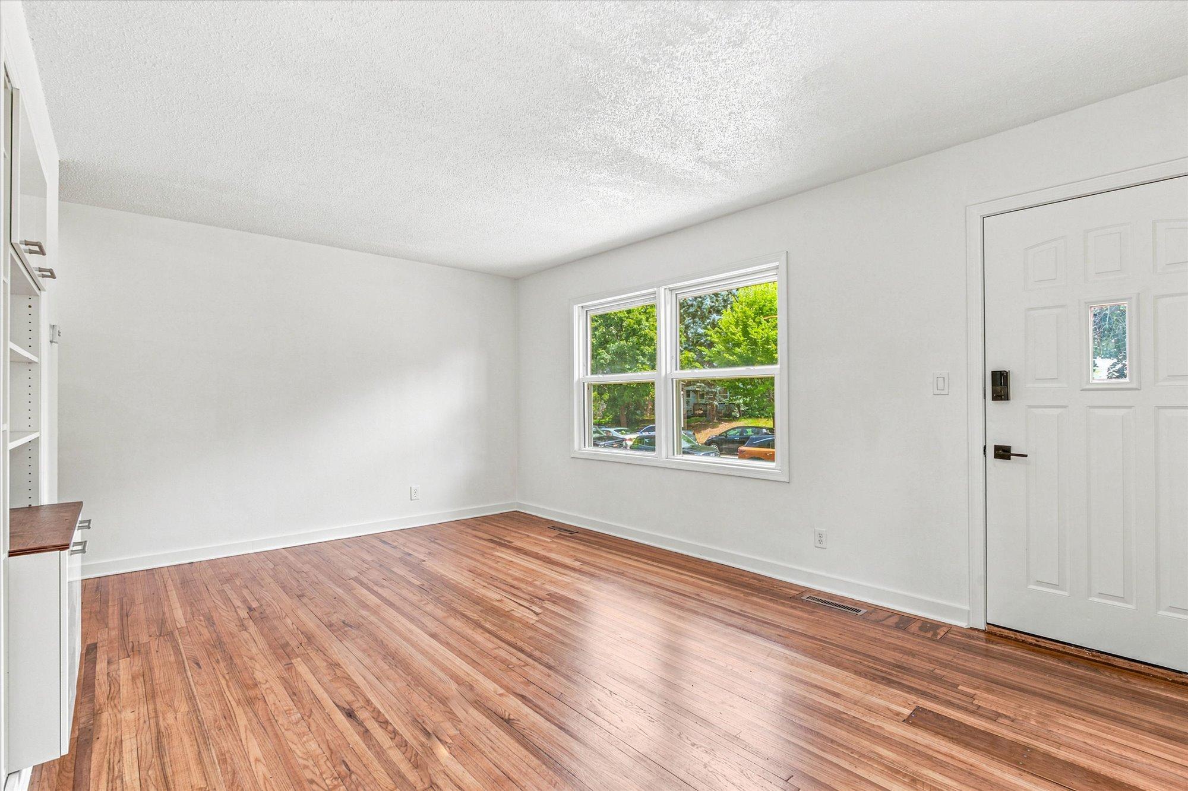
$1,141Cute, Cozy & Move-In Ready! If you've been looking for an affordable home that's been updated and is ready for you to enjoy, this charming rambler is worth a look. Offering 2 bedrooms, 1 bathroom, and a 1.5-car garage, this home combines comfort, character, and convenience in one attractive package. Inside, you'll love the beautifully remodeled kitchen, refinished oak hardwood floors, and fresh paint throughout, giving the home a bright, clean, move-in-ready feel. The efficient floor plan makes the most of its 944 finished square feet, creating comfortable living spaces that feel warm and inviting. Step outside to a fully fenced backyard—perfect for pets, gardening, entertaining friends, or simply relaxing after a long day. Located along the bus route and just minutes from schools, parks, shopping, and everyday conveniences, this home offers an easy lifestyle with everything you need close by. Highlights: • 2 Bedrooms | 1 Bathroom • 1.5-Car Garage • 944 Finished Square Feet • Remodeled Kitchen • Refinished Oak Hardwood Floors • Freshly Painted Throughout • Fully Fenced Backyard • Rambler Floor Plan • Close to Schools, Parks & Everyday Amenities • Convenient Bus Route Access This is the kind of home that's perfect for first-time buyers, downsizers, or anyone looking for an updated home with a fenced yard and easy access to everything. Come see why this one feels like home the moment you walk through the front door.
| an hour ago | Listing updated with changes from the MLS® | |
| 7 hours ago | Listing first seen on site |

Listing information is provided by Participants of the Northstar MLS. IDX information is provided exclusively for personal, non-commercial use, and may not be used for any purpose other than to identify prospective properties consumers may be interested in purchasing. Information is deemed reliable but not guaranteed. Copyright 2026, Northstar MLS.
Last checked: 2026-07-15 03:27 PM UTC
Did you know? You can invite friends and family to your search. They can join your search, rate and discuss listings with you.