Save
Ask
Tour
Hide
Share
$625,000
New Listing

5301 Park Avenue
Minneapolis, MN55417

Single Family Residence|Coming Soon
4
Beds
3
Total Baths
1
Full Bath
2
Partial Baths
2,372
SqFt
$263
/SqFt
1937
Built
Subdivision:
Edenhurst
County:
Hennepin
Listing courtesy of RE/MAX Results
Call Now: 612.729.7130
Is this the listing for you? We can help make it yours.
612.729.7130
5301 Park Avenue5301 Park Avenue5301 Park Avenue5301 Park Avenue
Save
Ask
Tour
Hide
Share

Mortgage Calculator

Monthly Payment (Est.)

$2,852
Calculator powered by Showcase IDX, a Constellation1 Company. Copyright ©2026 Information is deemed reliable but not guaranteed.

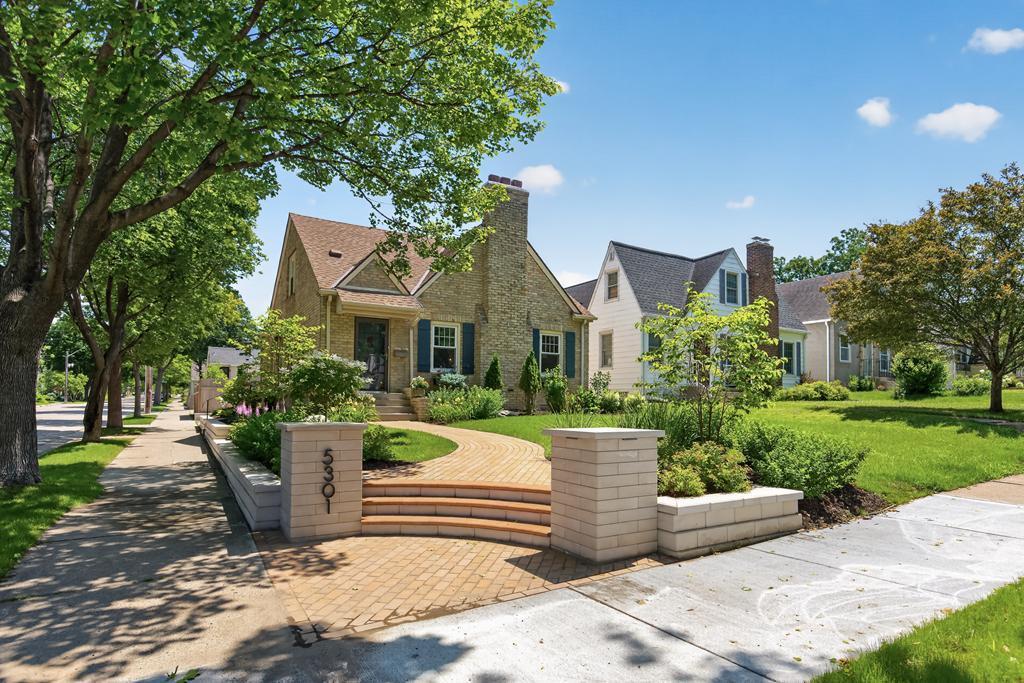
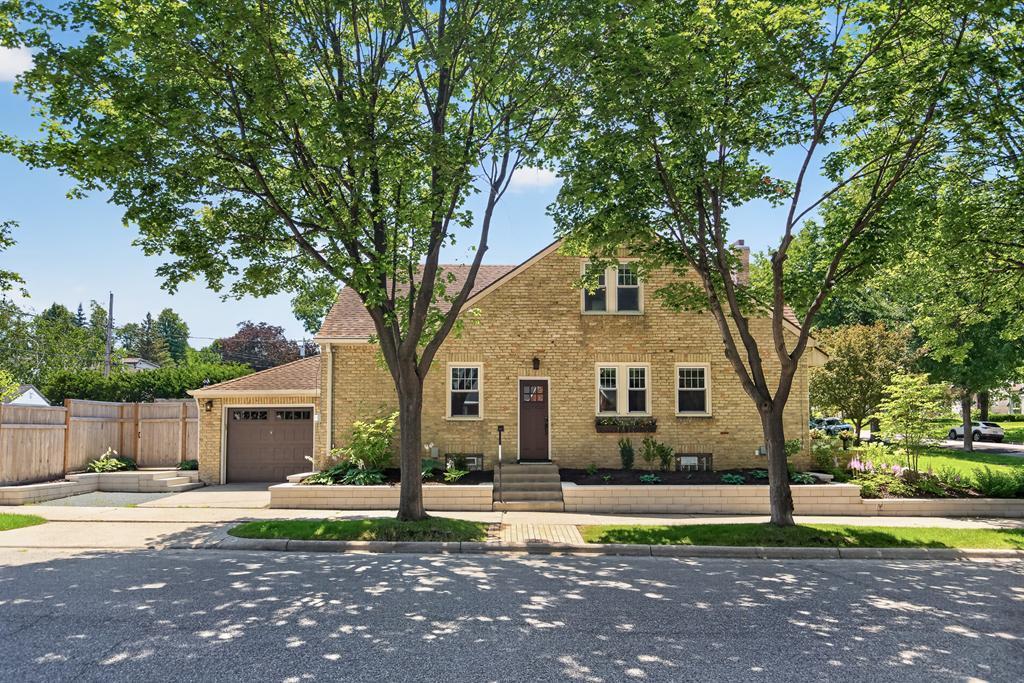
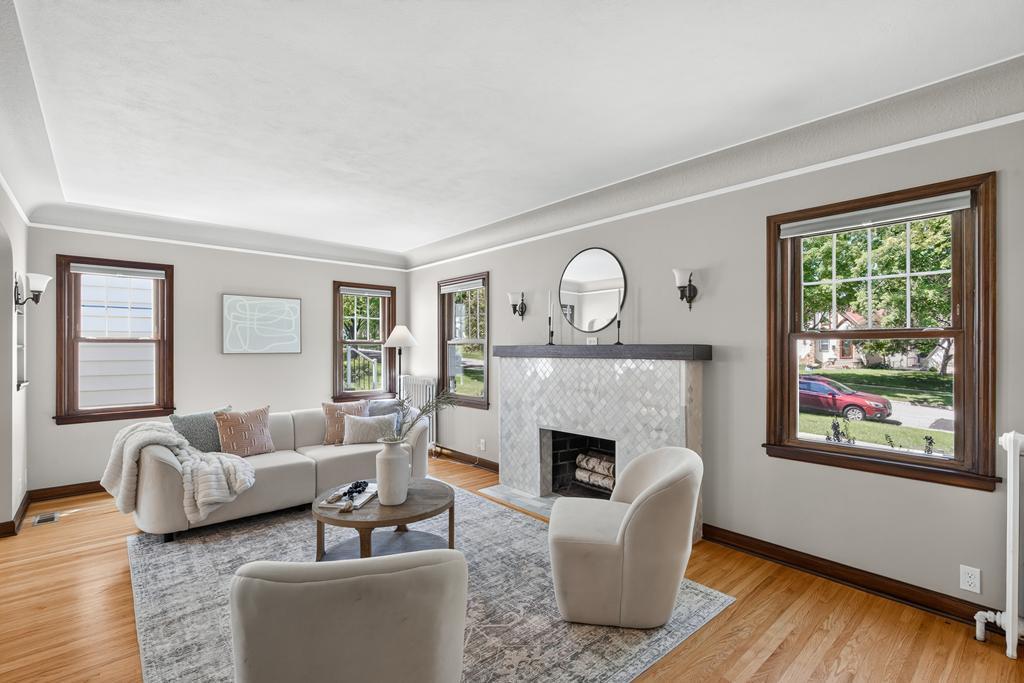
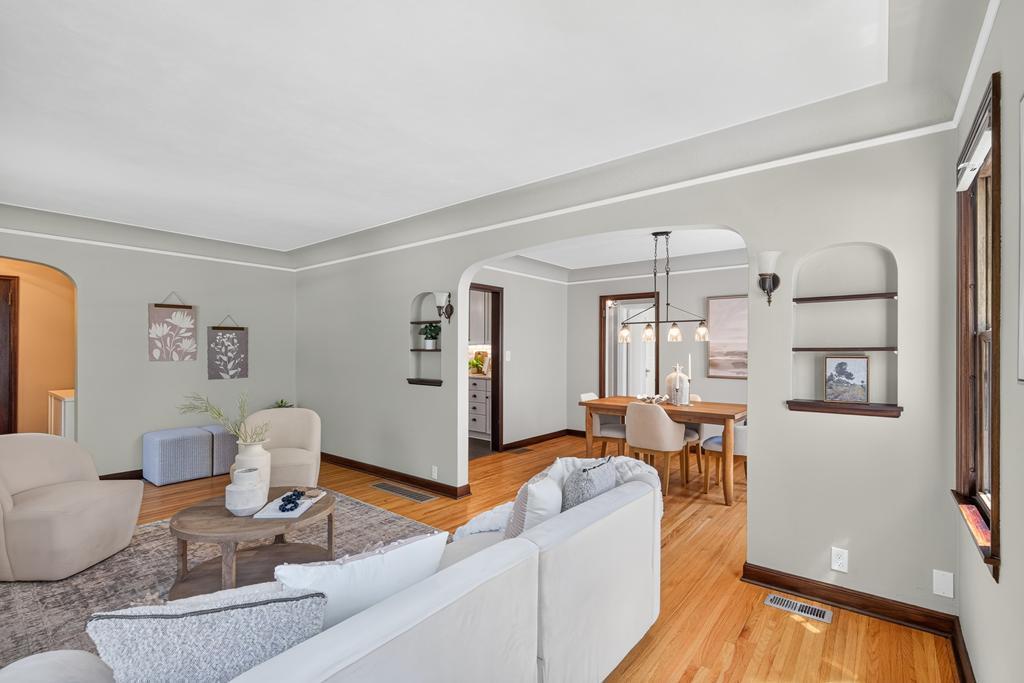
Timeless Tudor charm meets modern updates in this beautifully maintained 4-bedroom, 3-bath all-brick home on a corner lot just blocks from Minnehaha Creek. Exceptional curb appeal begins with the professionally designed and installed landscaping and hardscaping by MH3 Design Group, creating a truly one-of-a-kind outdoor setting, complemented by a private fenced backyard and attached garage. Inside, you'll find a newer kitchen, valuable MAC updates, refinished original hardwood floors, a stone fireplace, and beautifully updated bathrooms. The spacious primary suite features a remodeled ensuite ¾ bath and walk-in closet, while the finished lower level offers fantastic flex space, a dedicated gym area, and a private sauna. Enjoy the perfect blend of character and comfort in an unbeatable location within walking distance of Pearl and Todd Parks, Heather's, Guava's, neighborhood shops, the local grocery store, and everything the vibrant 48th & Chicago district has to offer.

Save
Ask
Tour
Hide
Share
Listing Snapshot
Price 
$625,000
Days On Site 
0 Days
Bedrooms 
4
Inside Area (SqFt) 
2,372 sqft
Total Baths 
3
Full Baths 
1
Partial Baths 
2
Lot Size 
0.11 Acres
Year Built 
1937
MLS® Number 
7109668
Status 
Coming Soon
Property Tax 
$8,216
HOA/Condo/Coop Fees 
N/A
Sq Ft Source 
N/A
Friends & Family
Recent Activity
3 hours agoListing updated with changes from the MLS®
14 hours agoListing first seen on site
General Features
Acres 
0.11
Attached Garage 
Yes
Foundation 
Block
Garage 
Yes
Garage Spaces 
1
Land Lease 
No
Levels 
One and One Half
Number Of Stories 
1
Parking 
ConcreteGarage Door OpenerAttached
Property Sub Type 
Single Family Residence
Sewer 
Public Sewer
SqFt Above 
1902
SqFt Below 
470
SqFt Total 
2997
Utilities 
Cable Available
Water Source 
Public
Zoning 
Residential-Multi-Family,Residential-Single Family
Interior Features
Appliances 
DishwasherDisposalDryerENERGY STAR Qualified AppliancesExhaust FanGas Water HeaterMicrowaveRangeRefrigeratorStainless Steel Appliance(s)Washer
Basement 
BlockFinishedFullStorage SpaceDaylight
Cooling 
Ceiling Fan(s)Central AirDuctless
Electric 
Circuit Breakers
Fireplace 
Yes
Fireplace Features 
Living RoomWood Burning
Fireplaces 
1
Flooring 
Hardwood
Heating 
Natural Gas
Interior 
SaunaWalk-In Closet(s)
Laundry Features 
In BasementLaundry RoomSink
Bedroom 
Dimensions - 12 x 15Level - Main
Bedroom 2 
Dimensions - 12 x 13Level - Main
Bedroom 3 
Dimensions - 16 x 27Level - Upper
Bedroom 4 
Dimensions - 13 x 15Level - Upper
Deck 
Dimensions - 11.5 x 2Level - Main
Dining Room 
Dimensions - 10 x 13.5Level - Main
Family Room 
Dimensions - 17.5 x 23.5Level - Basement
Informal Dining Room 
Dimensions - 6 x 6.5Level - Main
Kitchen 
Dimensions - 8.5 x 13.5Level - Main
Laundry 
Dimensions - 10 x 14.5Level - Basement
Patio 
Dimensions - 11.5 x 12.5Level - Main
Sauna 
Dimensions - 4 x 6.5Level - Basement
Storage 
Dimensions - 18.5 x 26Level - Basement
Three Season Porch 
Dimensions - 7 x 11.5Level - Main
Walk-In Closet 
Dimensions - 7 x 8Level - Upper
Save
Ask
Tour
Hide
Share
Exterior Features
Construction Details 
BlockStone
Fencing 
FencedFullPrivacyWood
Lot Features 
Corner LotNear Public Transit
Patio And Porch 
DeckPatioPorchCoveredEnclosedRear Porch
Roof 
AsphaltShingle
Community Features
Roads 
Paved
School District 
1 - Minneapolis
Township 
Minneapolis
Schools
School District
1 - Minneapolis
Elementary School
Unknown
Middle School
Unknown
High School
Unknown
Listing courtesy of RE/MAX Results


Listing information is provided by Participants of the Northstar MLS. IDX information is provided exclusively for personal, non-commercial use, and may not be used for any purpose other than to identify prospective properties consumers may be interested in purchasing. Information is deemed reliable but not guaranteed. Copyright 2026, Northstar MLS.
Last checked: 2026-07-15 03:27 PM UTC

Neighborhood & Commute
Source: Walkscore
Save
Ask
Tour
Hide
Share