Save
Ask
Tour
Hide
Share
$399,900
New Listing

12255 Magnolia Street NW
Coon Rapids, MN55448

Single Family Residence|Coming Soon
3
Beds
2
Total Baths
1
Full Bath
1
Partial Bath
1,895
SqFt
$211
/SqFt
1990
Built
County:
Anoka
Listing courtesy of Real Broker, LLC
Call Now: 612.729.7130
Is this the listing for you? We can help make it yours.
612.729.7130
12255 Magnolia Street NW12255 Magnolia Street NW12255 Magnolia Street NW12255 Magnolia Street NW
Save
Ask
Tour
Hide
Share

Mortgage Calculator

Monthly Payment (Est.)

$1,825
Calculator powered by Showcase IDX, a Constellation1 Company. Copyright ©2026 Information is deemed reliable but not guaranteed.

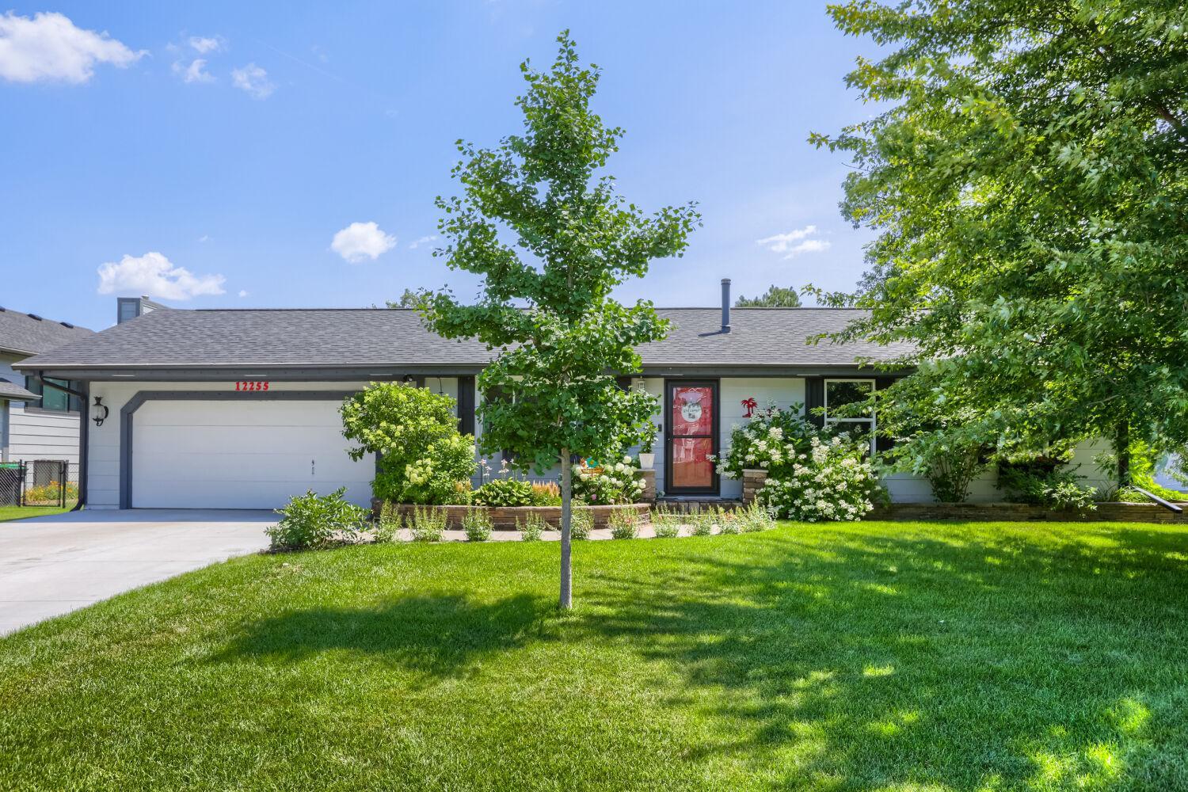
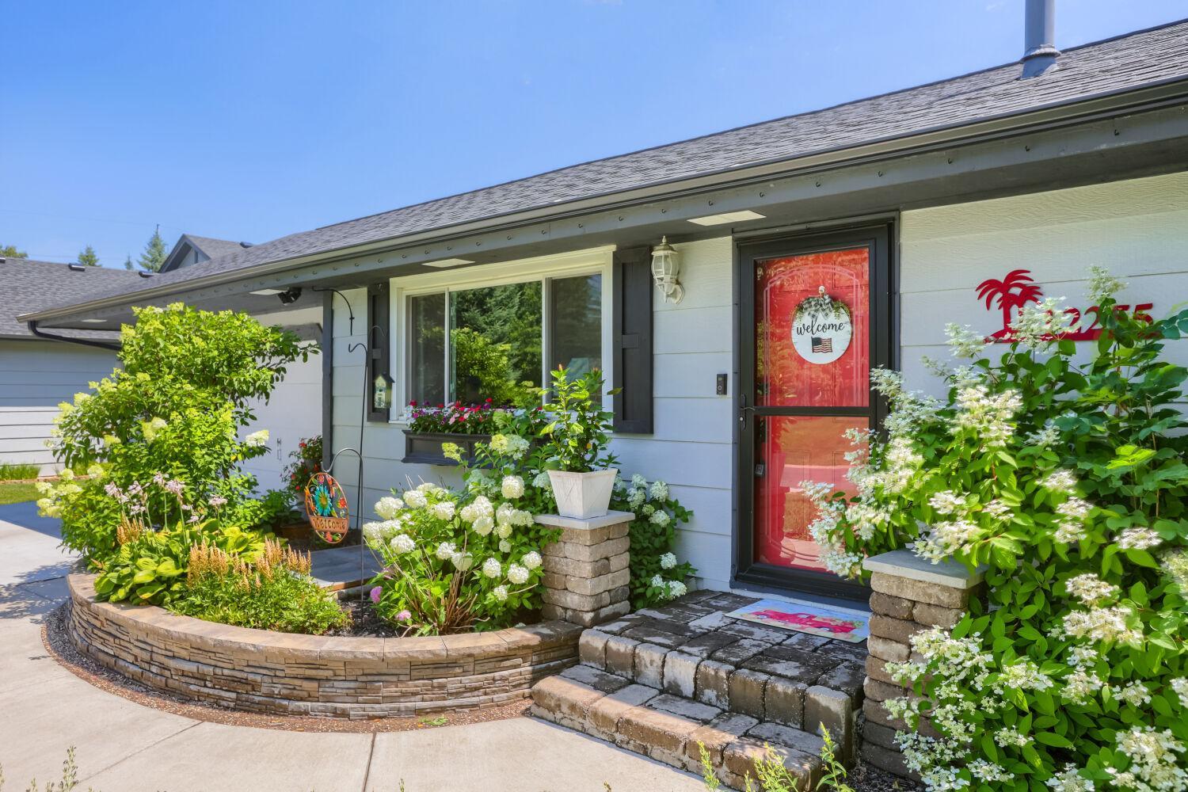
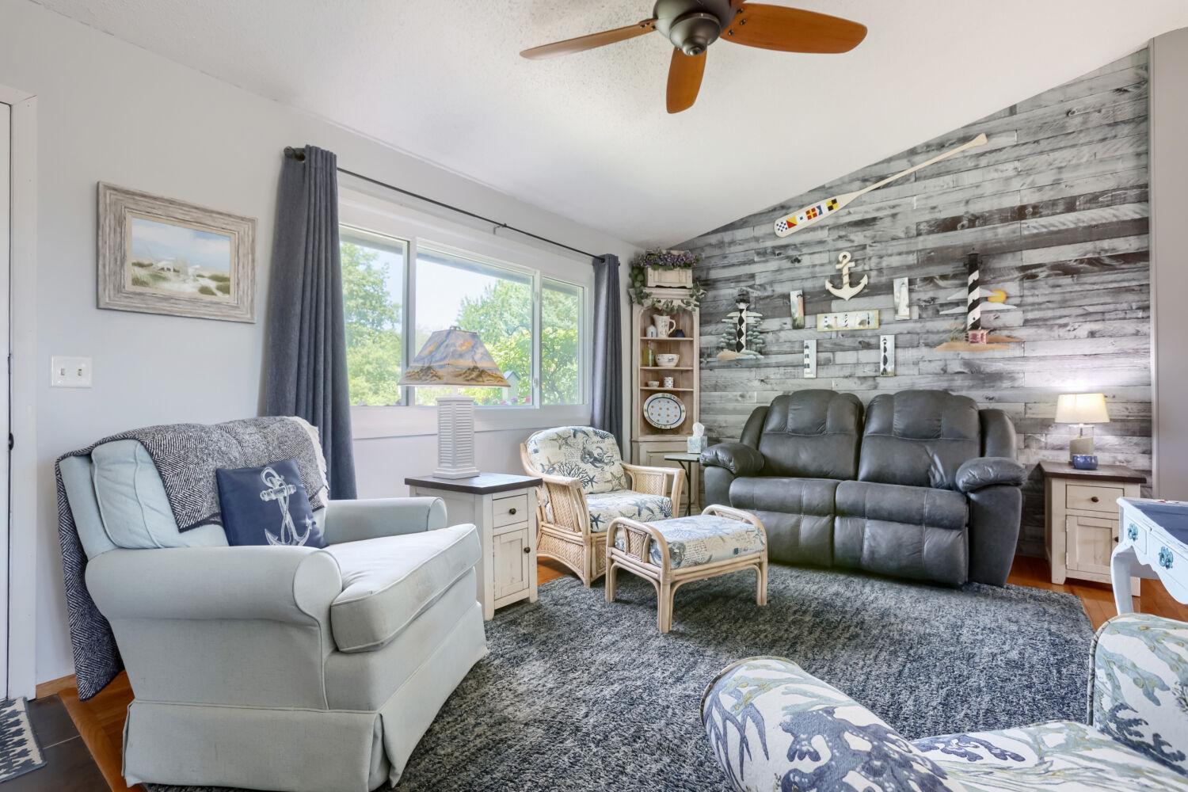
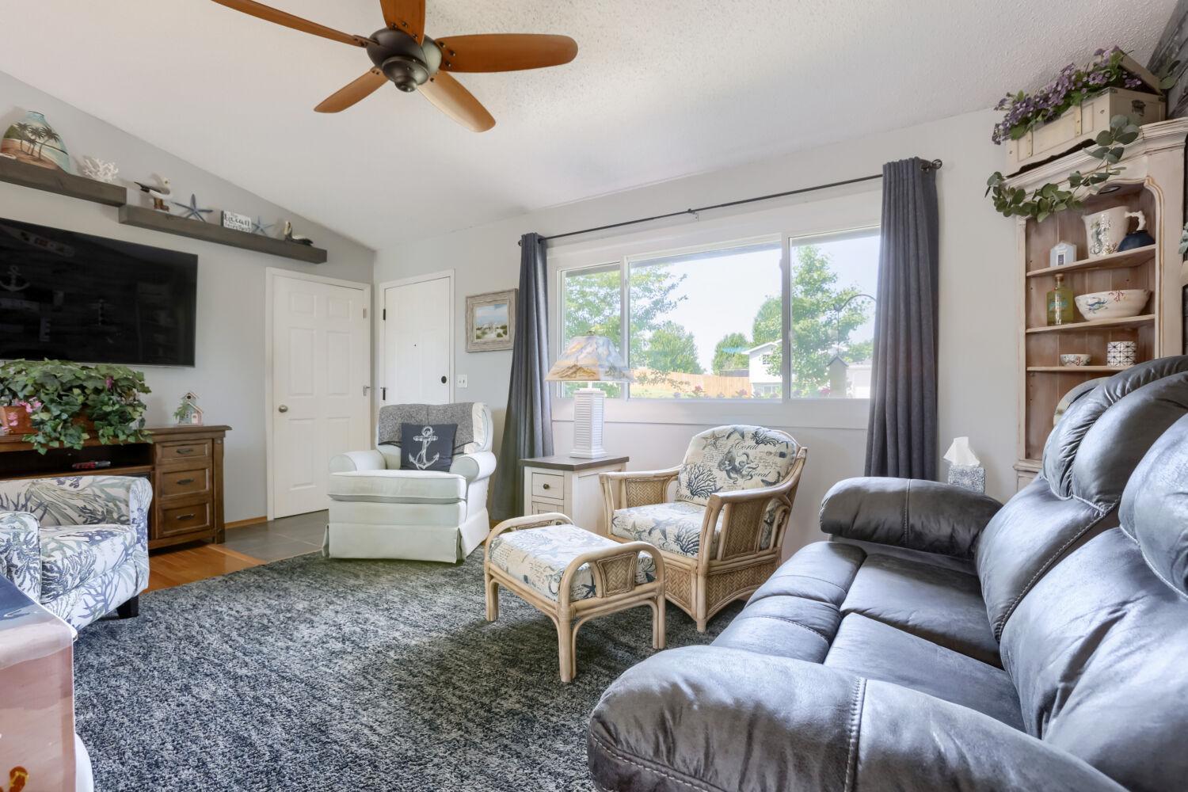
Beautifully refreshed rambler offering the perfect blend of modern comfort and exceptional outdoor living. The thoughtfully redesigned main level features an open-concept layout with a refreshed kitchen, center island, fresh paint, and an additional bedroom for added flexibility. Major system updates include a newer roof, windows, furnace, and central air, providing peace of mind for years to come. Step outside to your own private backyard retreat featuring an expansive composite deck with pergola, 24-foot saltwater pool, mature perennial gardens, raised garden beds, lush green lawn, storage shed, and privacy fence. Every inch of this property reflects pride of ownership. Meticulously maintained and move-in ready, this home offers a lifestyle that's hard to find.

Save
Ask
Tour
Hide
Share
Listing Snapshot
Price 
$399,900
Days On Site 
0 Days
Bedrooms 
3
Inside Area (SqFt) 
1,895 sqft
Total Baths 
2
Full Baths 
1
Partial Baths 
1
Lot Size 
0.32 Acres
Year Built 
1990
MLS® Number 
7109697
Status 
Coming Soon
Property Tax 
$3,283
HOA/Condo/Coop Fees 
N/A
Sq Ft Source 
N/A
Friends & Family
Recent Activity
3 hours agoListing updated with changes from the MLS®
3 hours agoListing first seen on site
General Features
Acres 
0.32
Attached Garage 
Yes
Foundation 
Block
Garage 
Yes
Garage Spaces 
2
Land Lease 
No
Levels 
One
Number Of Stories 
1
Parking 
AsphaltGarage Door OpenerHeated GarageAttached
Property Sub Type 
Single Family Residence
Sewer 
Public Sewer
SqFt Above 
1008
SqFt Below 
887
SqFt Total 
2016
Water Source 
Public
Zoning 
Residential-Single Family
Interior Features
Appliances 
DryerExhaust FanRangeRefrigeratorWasherWater Softener Owned
Basement 
FinishedFull
Cooling 
Ceiling Fan(s)Central Air
Fireplace Features 
Gas
Flooring 
Hardwood
Heating 
Natural GasOilForced Air
Interior 
Vaulted Ceiling(s)Walk-In Closet(s)
Bedroom 
Dimensions - 18x11Level - Main
Bedroom 2 
Dimensions - 11x9Level - Main
Bedroom 3 
Dimensions - 12x11Level - Lower
Deck 
Dimensions - 21.5x16Level - Main
Den 
Dimensions - 11x11Level - Lower
Dining Room 
Dimensions - 9x8Level - Main
Family Room 
Dimensions - 23.5x11Level - Lower
Kitchen 
Dimensions - 10x8Level - Main
Living Room 
Dimensions - 18x11Level - Main
Recreation Room 
Dimensions - 16x7Level - Lower
Save
Ask
Tour
Hide
Share
Exterior Features
Construction Details 
Fiber Cement
Fencing 
FencedFullPrivacyWood
Other Structures 
Shed(s)
Patio And Porch 
Deck
Pool Features 
Above GroundHeated
Road Frontage 
City Street
Roof 
Shingle
Community Features
Roads 
Paved
School District 
11 - Anoka-Hennepin
Township 
Coon Rapids
Schools
School District
11 - Anoka-Hennepin
Elementary School
Unknown
Middle School
Unknown
High School
Unknown
Listing courtesy of Real Broker, LLC


Listing information is provided by Participants of the Northstar MLS. IDX information is provided exclusively for personal, non-commercial use, and may not be used for any purpose other than to identify prospective properties consumers may be interested in purchasing. Information is deemed reliable but not guaranteed. Copyright 2026, Northstar MLS.
Last checked: 2026-07-22 07:15 PM UTC

Neighborhood & Commute
Source: Walkscore
Save
Ask
Tour
Hide
Share