Save
Ask
Tour
Hide
Share
$599,380
1 Day On Site

12418 Holden Way
Rogers, MN55374

For Sale|Single Family Residence|Active
5
Beds
3
Total Baths
2
Full Baths
1
Partial Bath
2,692
SqFt
$223
/SqFt
2026
Built
Subdivision:
Northview Preserve
County:
Hennepin
Listing courtesy of Lennar Sales Corp
Call Now: 612.729.7130
Is this the listing for you? We can help make it yours.
612.729.7130
Upcoming Open Houses
Sat, Jul 18, 12:00 PM - 4:00 PM
Sun, Jul 19, 12:00 PM - 4:00 PM
12418 Holden Way12418 Holden Way12418 Holden Way12418 Holden Way
Save
Ask
Tour
Hide
Share

Mortgage Calculator

Monthly Payment (Est.)

$2,735
Calculator powered by Showcase IDX, a Constellation1 Company. Copyright ©2026 Information is deemed reliable but not guaranteed.

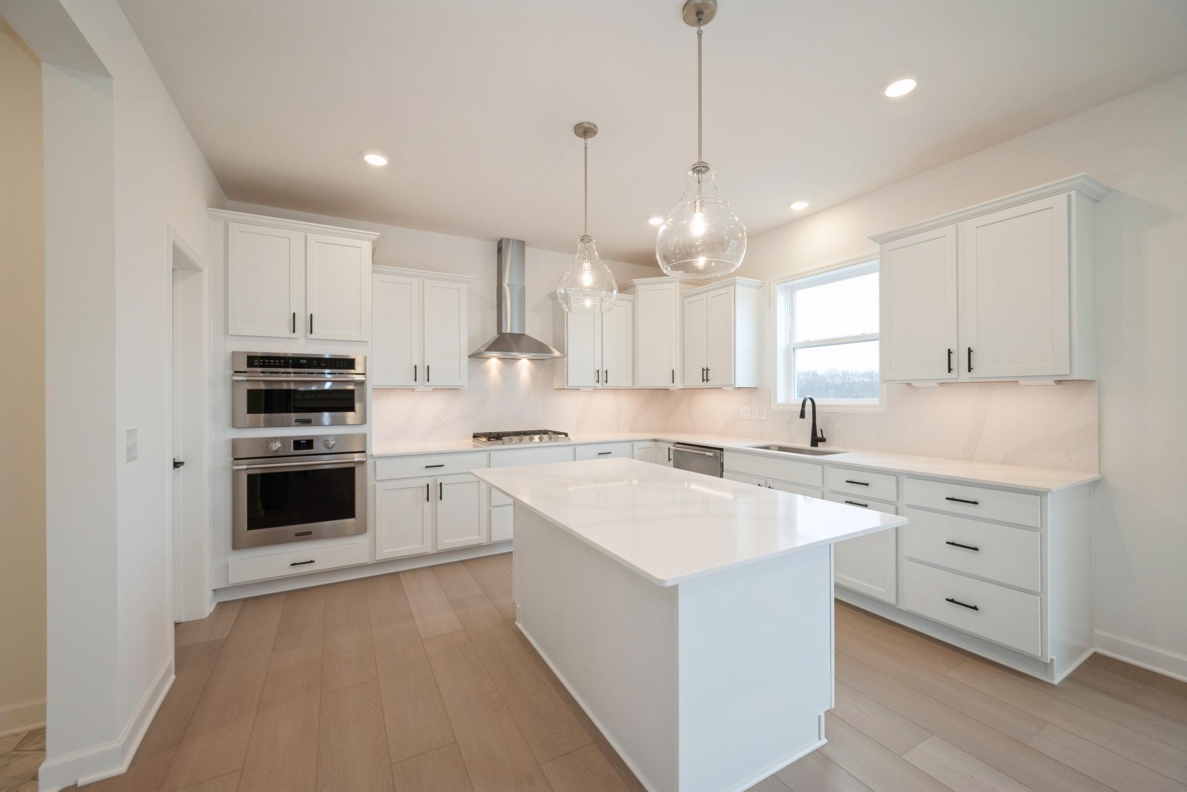
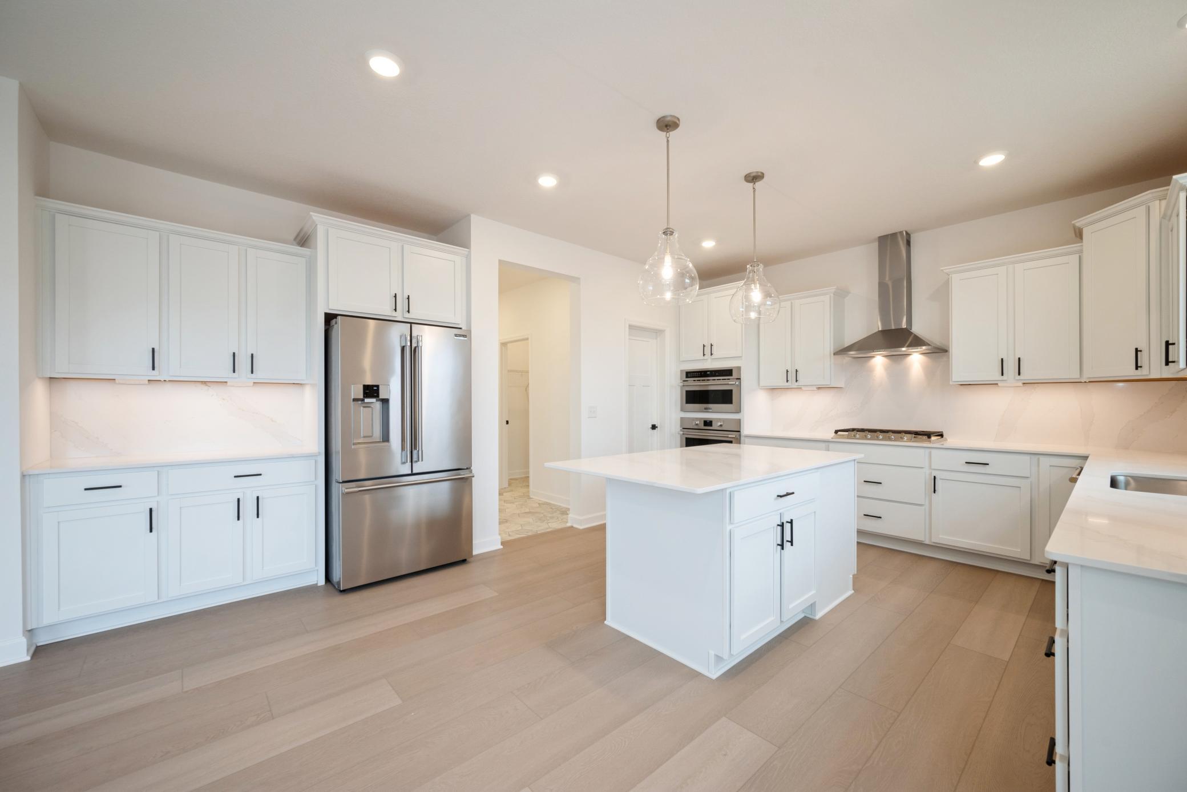
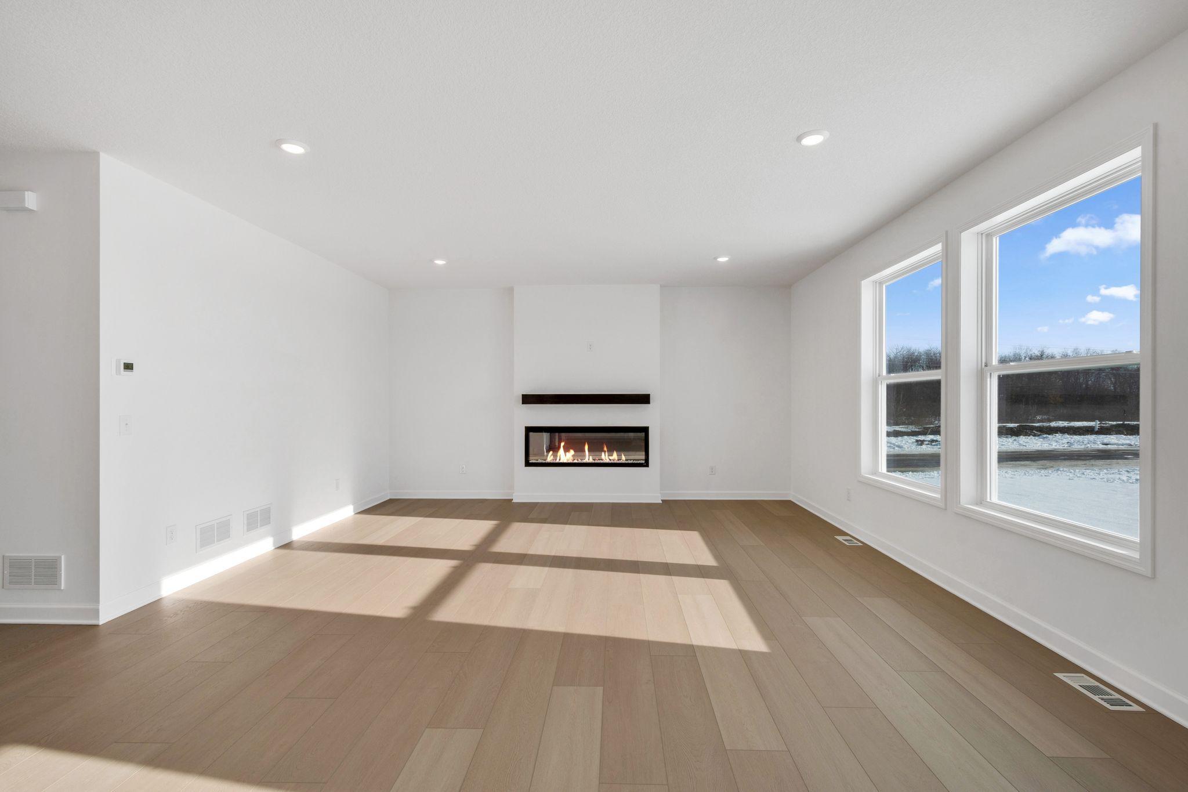
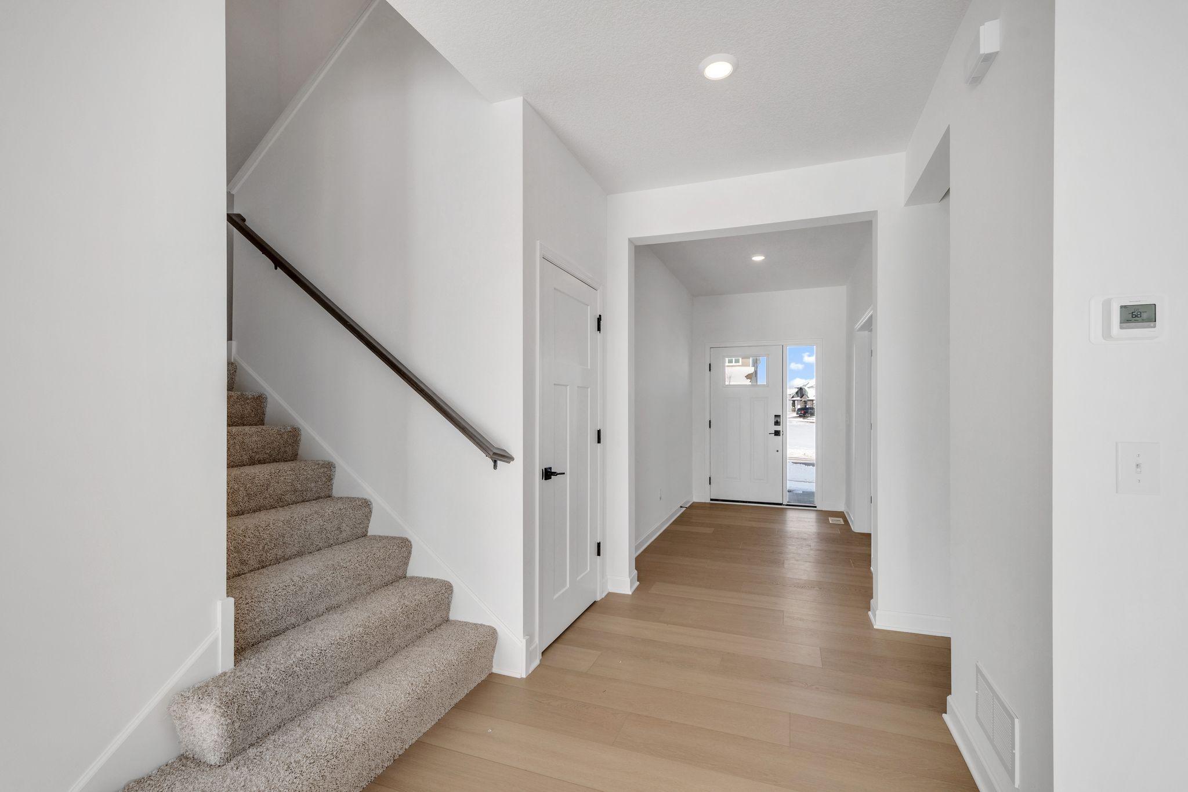
This home is under construction and is available for a September closing! This impressive two-story home delivers 2,692 square feet of thoughtfully designed living space and a coveted 3-car garage—ideal for car enthusiasts or extra storage. Step inside to a bright open-concept main level where the upgraded gourmet kitchen shines with sleek quartz countertops, stainless steel Frigidaire® Gallery appliances, a quartz backsplash and crown molding. The kitchen seamlessly overlooks the dining area and Great Room, complete with an inviting electric fireplace for cozy evenings. A guest suite on the main level is perfect for growing families, hosting overnight guests, or even a home office. Upstairs, the luxurious owner's suite features an extended height vanity and a separate tub, while three additional bedrooms each offer their own walk-in closet. A central loft adds even more flexible living space and an unfinished basement provides endless potential for future customization. With premium finishes, energy-efficient features and a standout garage, this home is packed with everything today’s buyers want—so act fast, homes like this never last long!

Save
Ask
Tour
Hide
Share
Listing Snapshot
Price 
$599,380
Days On Site 
1 Day
Bedrooms 
5
Inside Area (SqFt) 
2,692 sqft
Total Baths 
3
Full Baths 
2
Partial Baths 
1
Lot Size 
0.2 Acres
Year Built 
2026
MLS® Number 
7109907
Status 
Active
Property Tax 
N/A
HOA/Condo/Coop Fees 
$31 monthly
Sq Ft Source 
N/A
Friends & Family
Recent Activity
7 hours agoListing updated with changes from the MLS®
yesterdayListing first seen on site
General Features
Acres 
0.2
Attached Garage 
Yes
Available on 
2026-09-05
Foundation 
Concrete Perimeter
Garage 
Yes
Garage Spaces 
3
Land Lease 
No
Levels 
Two
Number Of Stories 
2
Parking 
AsphaltGarage Door OpenerAttached
Property Condition 
New Construction
Property Sub Type 
Single Family Residence
Sewer 
Public Sewer
SqFt Above 
2692
SqFt Total 
3552
Utilities 
Underground Utilities
Water Source 
Public
Zoning 
Residential-Single Family
Interior Features
Appliances 
OvenCooktopDishwasherDisposalExhaust FanMicrowaveRefrigeratorStainless Steel Appliance(s)Tankless Water Heater
Basement 
FullUnfinished
Cooling 
Central Air
Electric 
200+ Amp Service
Fireplace 
Yes
Fireplace Features 
ElectricLiving Room
Fireplaces 
1
Heating 
Natural GasForced AirFireplace(s)
Interior 
Kitchen IslandWalk-In Closet(s)
Laundry Features 
Gas Dryer HookupLaundry RoomUpper LevelWasher Hookup
Bedroom 
Dimensions - 15x16Level - Upper
Bedroom 2 
Dimensions - 12x12Level - Upper
Bedroom 3 
Dimensions - 12x14Level - Upper
Bedroom 4 
Dimensions - 11x12Level - Upper
Bedroom 5 
Dimensions - 12x13Level - Main
Dining Room 
Dimensions - 11x13Level - Main
Kitchen 
Dimensions - 12x13Level - Main
Laundry 
Level - Upper
Living Room 
Dimensions - 16x17Level - Main
Loft 
Dimensions - 12x10Level - Upper
Save
Ask
Tour
Hide
Share
Exterior Features
Construction Details 
ConcreteFrameStoneVinyl Siding
Patio And Porch 
PorchFront Porch
Road Frontage 
City Street
Roof 
Asphalt
Community Features
Association Dues 
93
HOA Fee Frequency 
Quarterly
Roads 
Paved
School District 
728 - Elk River
Township 
Rogers
Schools
School District
728 - Elk River
Elementary School
Unknown
Middle School
Unknown
High School
Unknown
Listing courtesy of Lennar Sales Corp


Listing information is provided by Participants of the Northstar MLS. IDX information is provided exclusively for personal, non-commercial use, and may not be used for any purpose other than to identify prospective properties consumers may be interested in purchasing. Information is deemed reliable but not guaranteed. Copyright 2026, Northstar MLS.
Last checked: 2026-07-16 05:14 PM UTC

Neighborhood & Commute
Source: Walkscore
Save
Ask
Tour
Hide
Share