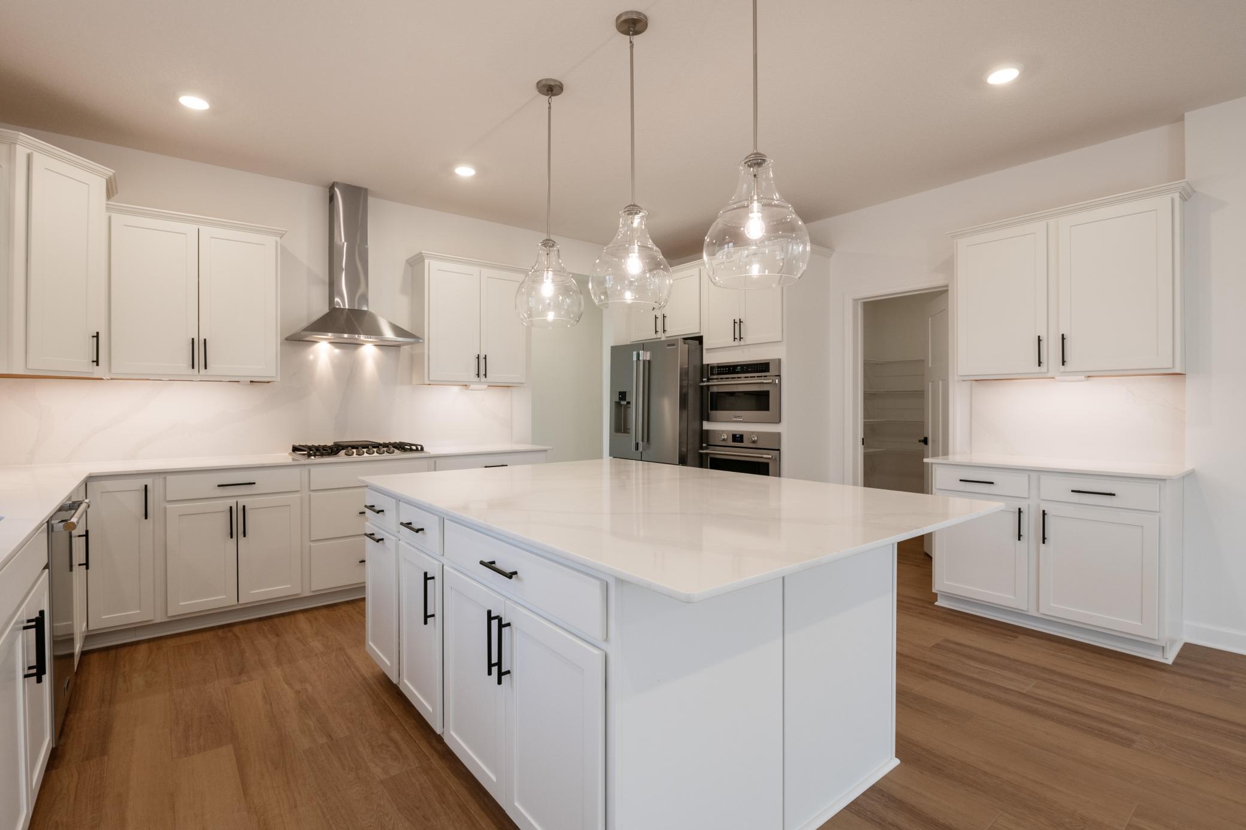
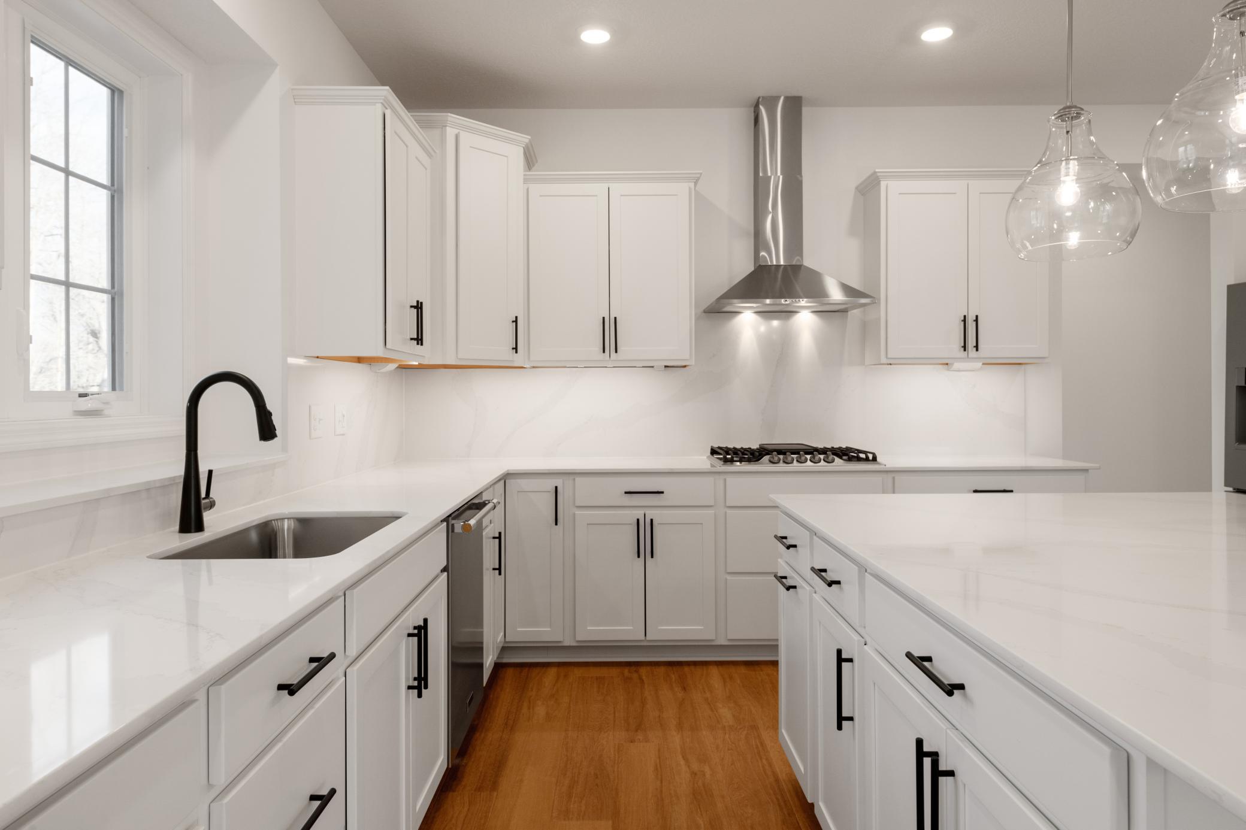
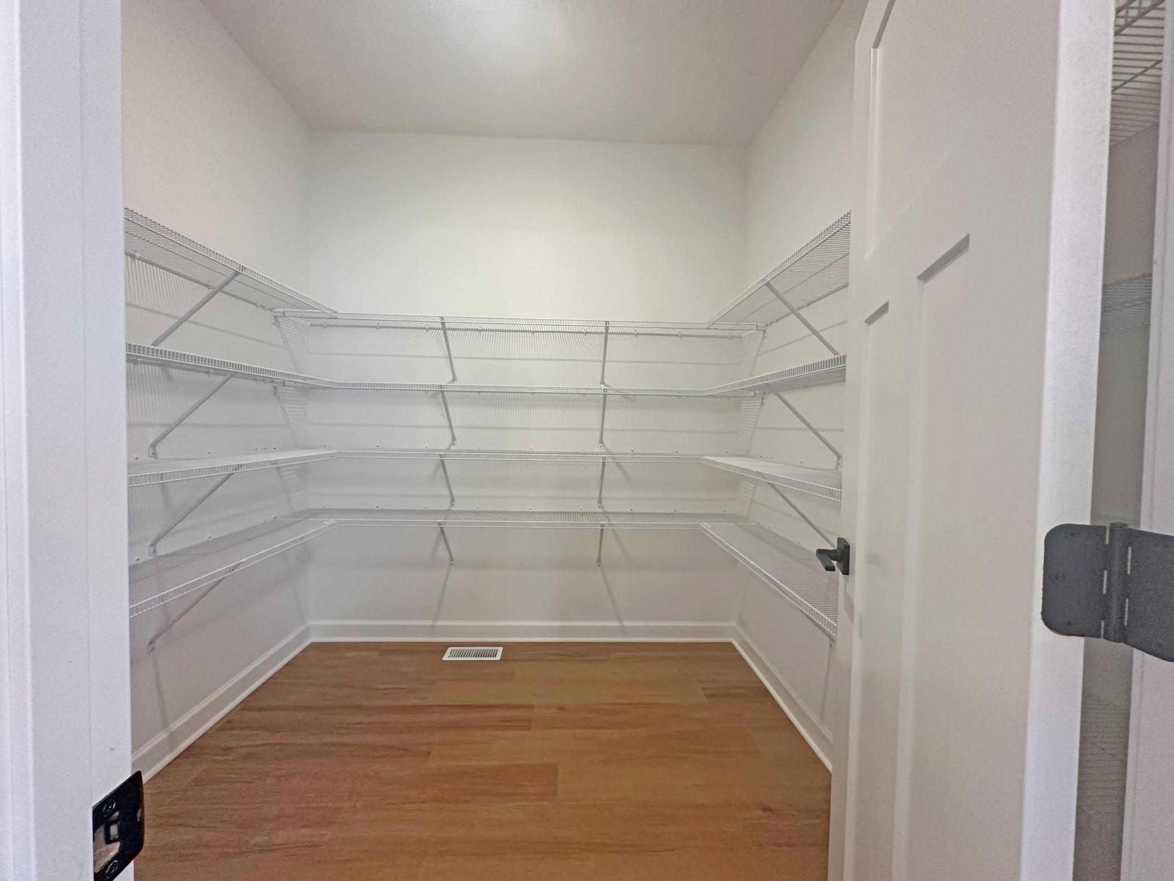
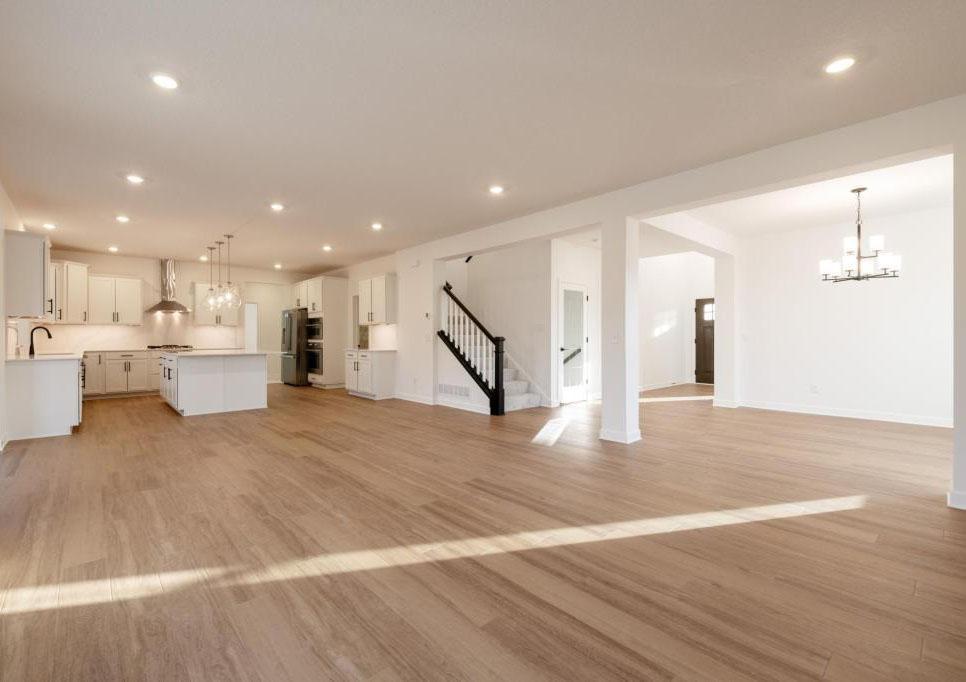
This home is move-in ready! This brand-new two-story Snelling on a beautiful, private homesite is filled with natural light and designed for modern family living. The main level features a Great Room, formal dining, a gourmet kitchen with a large island and a walk-in pantry, plus a flex room with French doors, a spacious laundry with cabinets and sink, and a mudroom with a walk-in closet. The upper level includes a loft, four bedrooms, and a luxurious primary suite with a separate tub and shower, while the finished lower level offers a recreation room, game room, fifth bedroom, and fourth bath. Complete with a 4-car garage, full landscaping with irrigation, and located in the sought-after Wayzata School District, this home is nestled in Tavera, a scenic community with walking trails and lush natural surroundings.
Save
Ask
Tour
Hide
Share
Listing Snapshot
Price
$949,190
Days On Site
0 Days
Bedrooms
5
Inside Area (SqFt)
4,755 sqft
Total Baths
5
Full Baths
2
Partial Baths
3
Lot Size
0.28 Acres
Year Built
2026
MLS® Number
7109912
Status
Active
Property Tax
N/A
HOA/Condo/Coop Fees
$48 monthly
Sq Ft Source
N/A
Friends & Family
React
Invite
Recent Activity
2 hours ago
Listing updated with changes from the MLS®
7 hours ago
Listing first seen on site
General Features
Acres
0.28
Attached Garage
Yes
Available on
2026-07-18
Foundation
Concrete Perimeter
Garage
Yes
Garage Spaces
4
Land Lease
No
Levels
Two
Number Of Stories
2
Parking
AsphaltGarage Door OpenerAttached
Property Condition
New Construction
Property Sub Type
Single Family Residence
Sewer
Public Sewer
SqFt Above
3365
SqFt Below
1390
SqFt Total
4965
Utilities
Underground Utilities
Water Source
Public
Zoning
Residential-Single Family
Interior Features
Appliances
OvenCooktopDishwasherDisposalExhaust FanHumidifierMicrowaveRefrigeratorStainless Steel Appliance(s)Tankless Water Heater
Basement
FinishedDaylight
Cooling
Central Air
Electric
200+ Amp Service
Fireplace
Yes
Fireplace Features
Family RoomGasStone
Fireplaces
1
Heating
Natural GasForced AirFireplace(s)
Interior
Kitchen IslandWalk-In Closet(s)
Laundry Features
Gas Dryer HookupLaundry RoomMain LevelSinkWasher Hookup
Bedroom
Dimensions - 14x17Level - Upper
Bedroom 2
Dimensions - 11x13Level - Upper
Bedroom 3
Dimensions - 11x13Level - Upper
Bedroom 4
Dimensions - 12x16Level - Upper
Bedroom 5
Dimensions - 13x12Level - Basement
Dining Room
Dimensions - 11x11Level - Main
Game Room
Dimensions - 16x12Level - Basement
Great Room
Dimensions - 16x17Level - Main
Informal Dining Room
Dimensions - 9x17Level - Main
Kitchen
Dimensions - 13x17Level - Main
Loft
Dimensions - 11x18Level - Upper
Office
Dimensions - 11x13Level - Main
Recreation Room
Dimensions - 35x16Level - Basement
Save
Ask
Tour
Hide
Share
Exterior Features
Construction Details
ConcreteFrameStoneVinyl Siding
Fencing
None
Patio And Porch
PorchFront Porch
Roof
Asphalt
Windows/Doors
French Doors
Community Features
Association Dues
144
HOA Fee Frequency
Quarterly
School District
284 - Wayzata
Township
Corcoran
Schools
School District
284 - Wayzata
Elementary School
Unknown
Middle School
Unknown
High School
Unknown
Listing courtesy of Lennar Sales Corp
Listing information is provided by Participants of the Northstar MLS. IDX information is provided exclusively for personal, non-commercial use, and may not be used for any purpose other than to identify prospective properties consumers may be interested in purchasing. Information is deemed reliable but not guaranteed. Copyright 2026, Northstar MLS.
Last checked: 2026-07-15 03:27 PM UTC