Save
Ask
Tour
Hide
Share
$444,230
New Listing

9693 Jasmine Avenue NE
Hanover, MN55341

For Sale|Single Family Residence|Active
3
Beds
2
Total Baths
1
Full Bath
1
Partial Bath
1,273
SqFt
$349
/SqFt
2026
Built
Subdivision:
Crow River Heights
County:
Wright
Listing courtesy of Lennar Sales Corp
Call Now: 612.729.7130
Is this the listing for you? We can help make it yours.
612.729.7130
9693 Jasmine Avenue NE9693 Jasmine Avenue NE9693 Jasmine Avenue NE9693 Jasmine Avenue NE
Save
Ask
Tour
Hide
Share

Mortgage Calculator

Monthly Payment (Est.)

$2,027
Calculator powered by Showcase IDX, a Constellation1 Company. Copyright ©2026 Information is deemed reliable but not guaranteed.

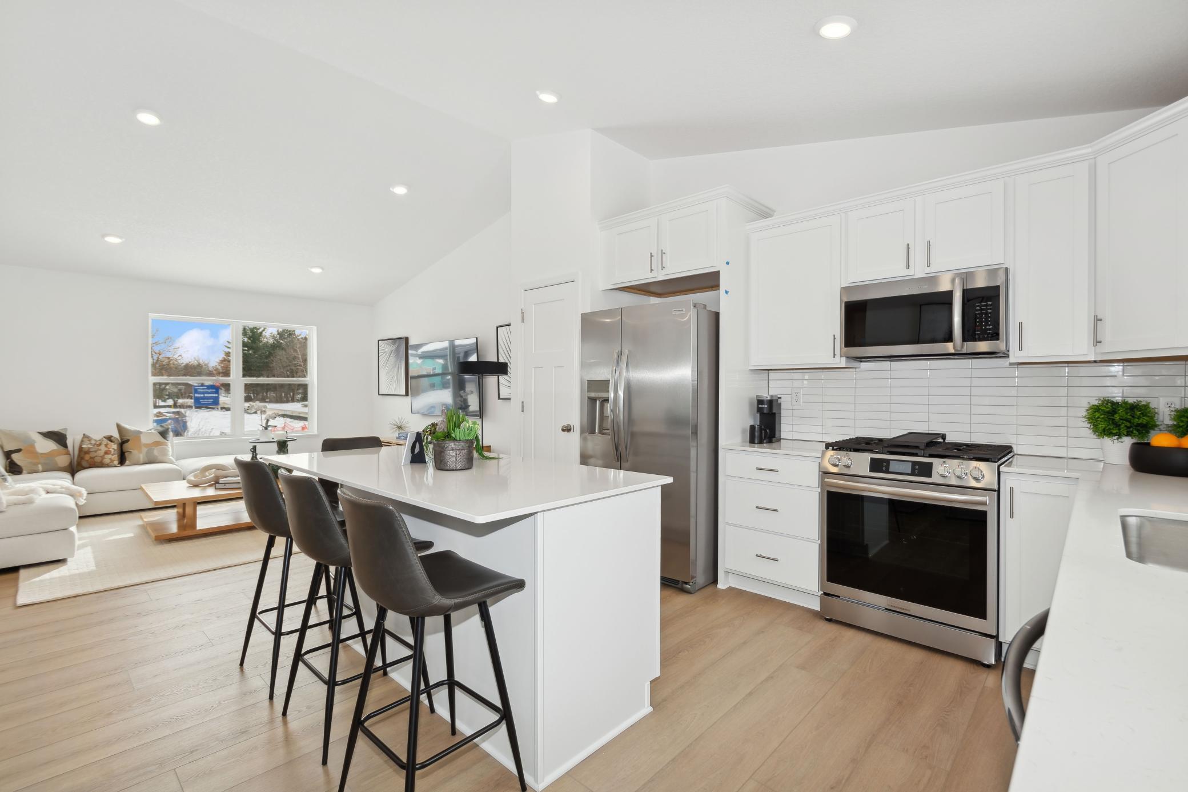
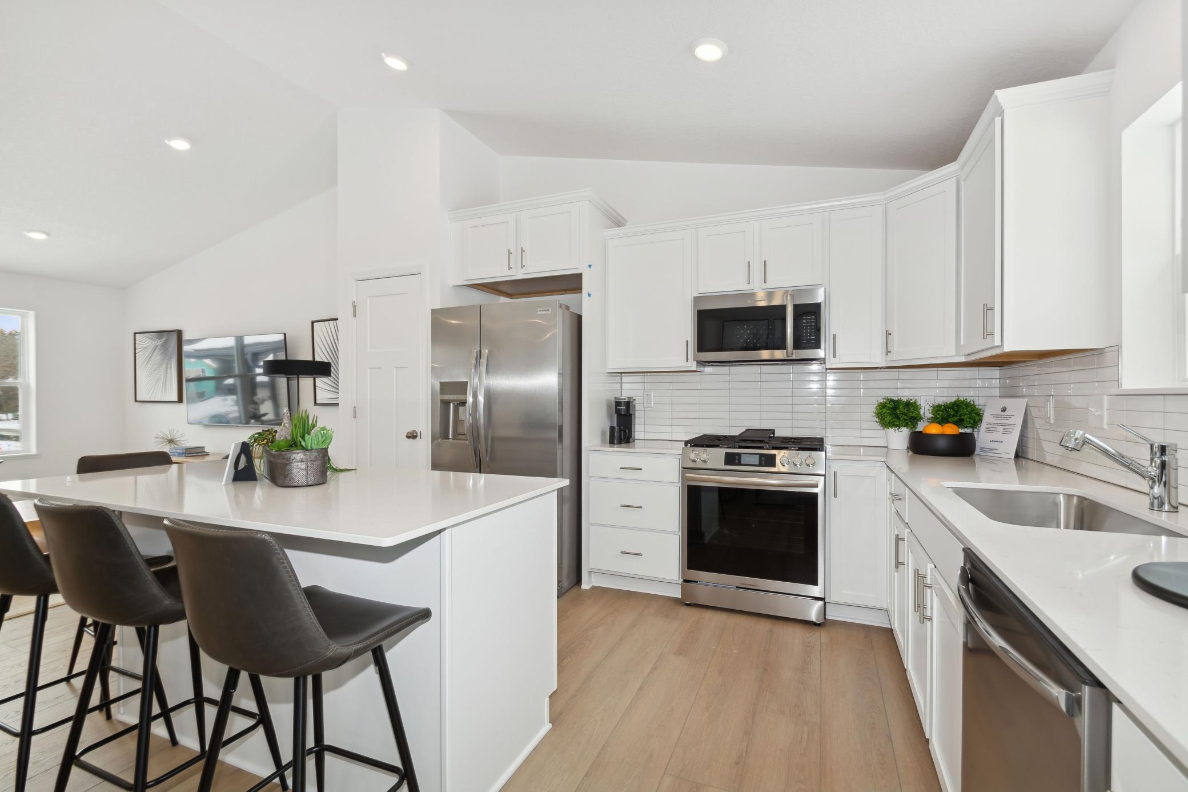
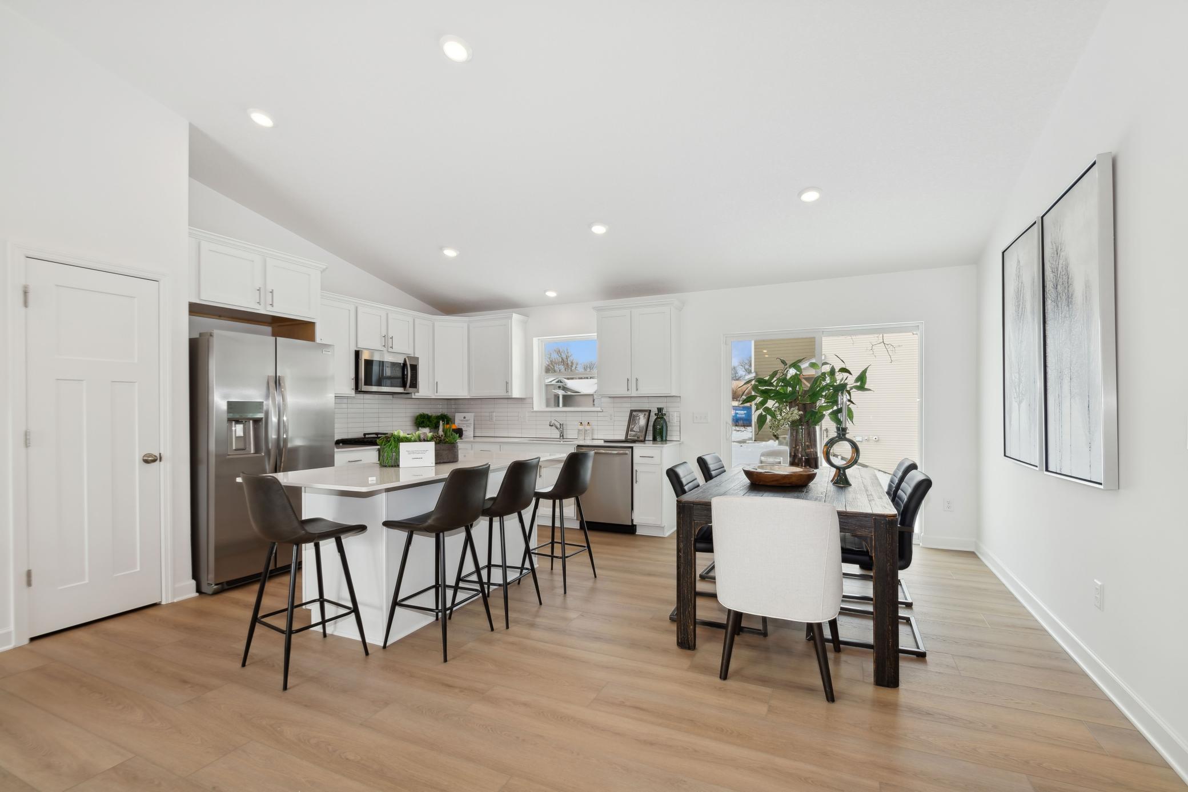
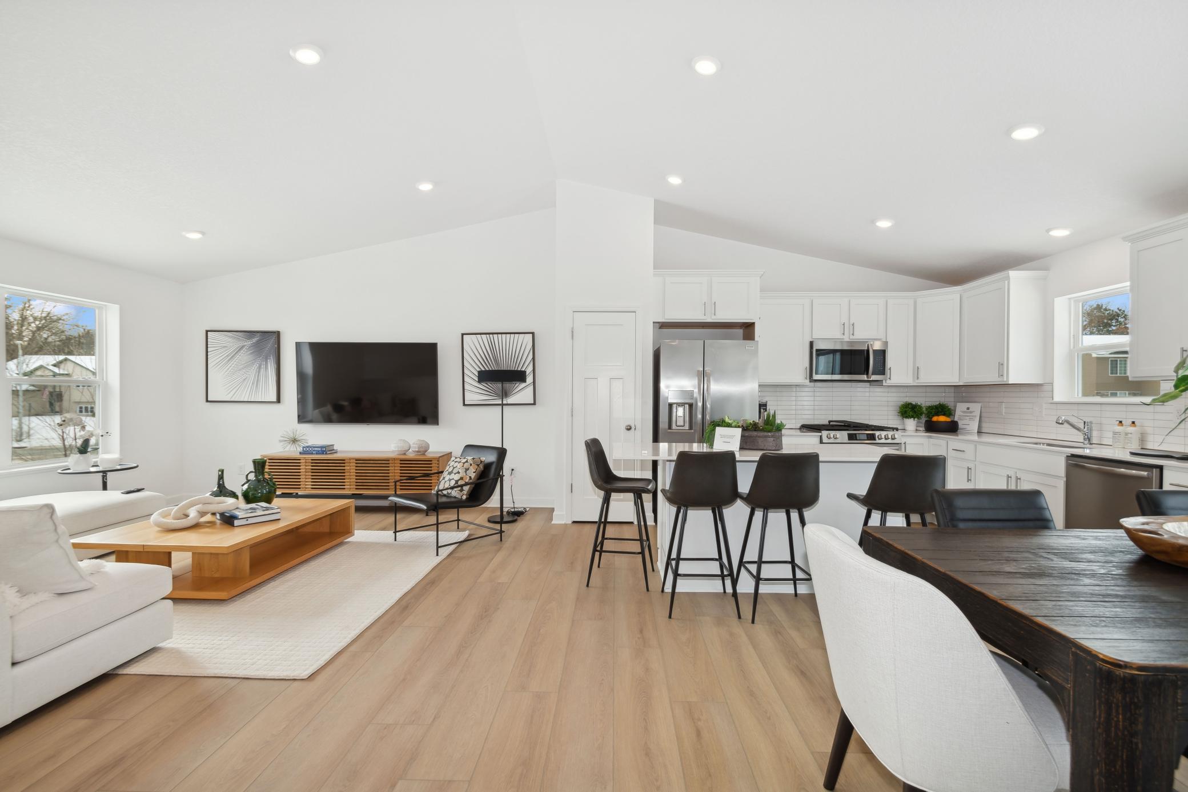
Under construction and ready in October! Step inside this beautifully designed 1,273 square foot home where open concept living takes center stage. The spacious living room seamlessly connects to a well-equipped kitchen and inviting dining area, creating the ideal setting for gatherings or relaxing evenings at home. On the opposite side of the home, two comfortable secondary bedrooms offer space for rest or work, while the private owner's suite provides a peaceful escape with its own full bathroom. An unfinished walkout basement offers ample opportunity for future expansion. A highly sought-after three-car garage offers impressive storage and flexibility for vehicles or hobbies. With features and a modern layout that suit any lifestyle, this home is sure to be in high demand—opportunities like this never last long!

Save
Ask
Tour
Hide
Share
Listing Snapshot
Price 
$444,230
Days On Site 
0 Days
Bedrooms 
3
Inside Area (SqFt) 
1,273 sqft
Total Baths 
2
Full Baths 
1
Partial Baths 
1
Lot Size 
0.2 Acres
Year Built 
2026
MLS® Number 
7109916
Status 
Active
Property Tax 
N/A
HOA/Condo/Coop Fees 
N/A
Sq Ft Source 
N/A
Friends & Family
Recent Activity
2 hours agoListing updated with changes from the MLS®
7 hours agoListing first seen on site
General Features
Acres 
0.2
Attached Garage 
Yes
Available on 
2026-10-26
Foundation 
Concrete Perimeter
Garage 
Yes
Garage Spaces 
3
Land Lease 
No
Levels 
Multi/Split
Parking 
AsphaltGarage Door OpenerAttached
Property Condition 
New Construction
Property Sub Type 
Single Family Residence
Sewer 
Public Sewer
SqFt Above 
1273
SqFt Total 
2488
Utilities 
Underground Utilities
Water Source 
Public
Zoning 
Residential-Single Family
Interior Features
Appliances 
DishwasherDisposalDryerHumidifierMicrowaveRangeRefrigeratorStainless Steel Appliance(s)Tankless Water HeaterWasher
Basement 
Walk-Out AccessUnfinished
Cooling 
Central Air
Electric 
200+ Amp Service
Heating 
Natural GasForced Air
Interior 
Kitchen IslandVaulted Ceiling(s)Walk-In Closet(s)
Laundry Features 
In BasementGas Dryer HookupLaundry RoomWasher Hookup
Bedroom 
Dimensions - 13 x 11Level - Main
Bedroom 2 
Dimensions - 10 x 11Level - Main
Bedroom 3 
Dimensions - 10 x 10Level - Main
Dining Room 
Dimensions - 7 x 14Level - Main
Kitchen 
Dimensions - 12 x 14Level - Main
Living Room 
Dimensions - 14 x 14Level - Main
Save
Ask
Tour
Hide
Share
Exterior Features
Construction Details 
ConcreteFrameStoneOther
Patio And Porch 
Front Porch
Road Frontage 
City Street
Roof 
Asphalt
Community Features
Roads 
Paved
School District 
877 - Buffalo-Hanover-Montrose
Township 
Hanover
Schools
School District
877 - Buffalo-Hanover-Montrose
Elementary School
Unknown
Middle School
Unknown
High School
Unknown
Listing courtesy of Lennar Sales Corp


Listing information is provided by Participants of the Northstar MLS. IDX information is provided exclusively for personal, non-commercial use, and may not be used for any purpose other than to identify prospective properties consumers may be interested in purchasing. Information is deemed reliable but not guaranteed. Copyright 2026, Northstar MLS.
Last checked: 2026-07-15 03:27 PM UTC

Neighborhood & Commute
Source: Walkscore
Save
Ask
Tour
Hide
Share