Save
Ask
Tour
Hide
Share
$589,900
New Listing

2721 Boulder Ridge Drive NW
Rochester, MN55901

For Sale|Single Family Residence|Active
5
Beds
4
Total Baths
3
Full Baths
1
Partial Bath
3,338
SqFt
$177
/SqFt
2003
Built
Subdivision:
Boulder Ridge 2nd
County:
Olmsted
Listing courtesy of Engel & Volkers - Rochester
Call Now: 612.729.7130
Is this the listing for you? We can help make it yours.
612.729.7130
Upcoming Open Houses
Wed, Jul 15, 4:00 PM - 6:00 PM
2721 Boulder Ridge Drive NW2721 Boulder Ridge Drive NW2721 Boulder Ridge Drive NW2721 Boulder Ridge Drive NW
Save
Ask
Tour
Hide
Share

Mortgage Calculator

Monthly Payment (Est.)

$2,691
Calculator powered by Showcase IDX, a Constellation1 Company. Copyright ©2026 Information is deemed reliable but not guaranteed.

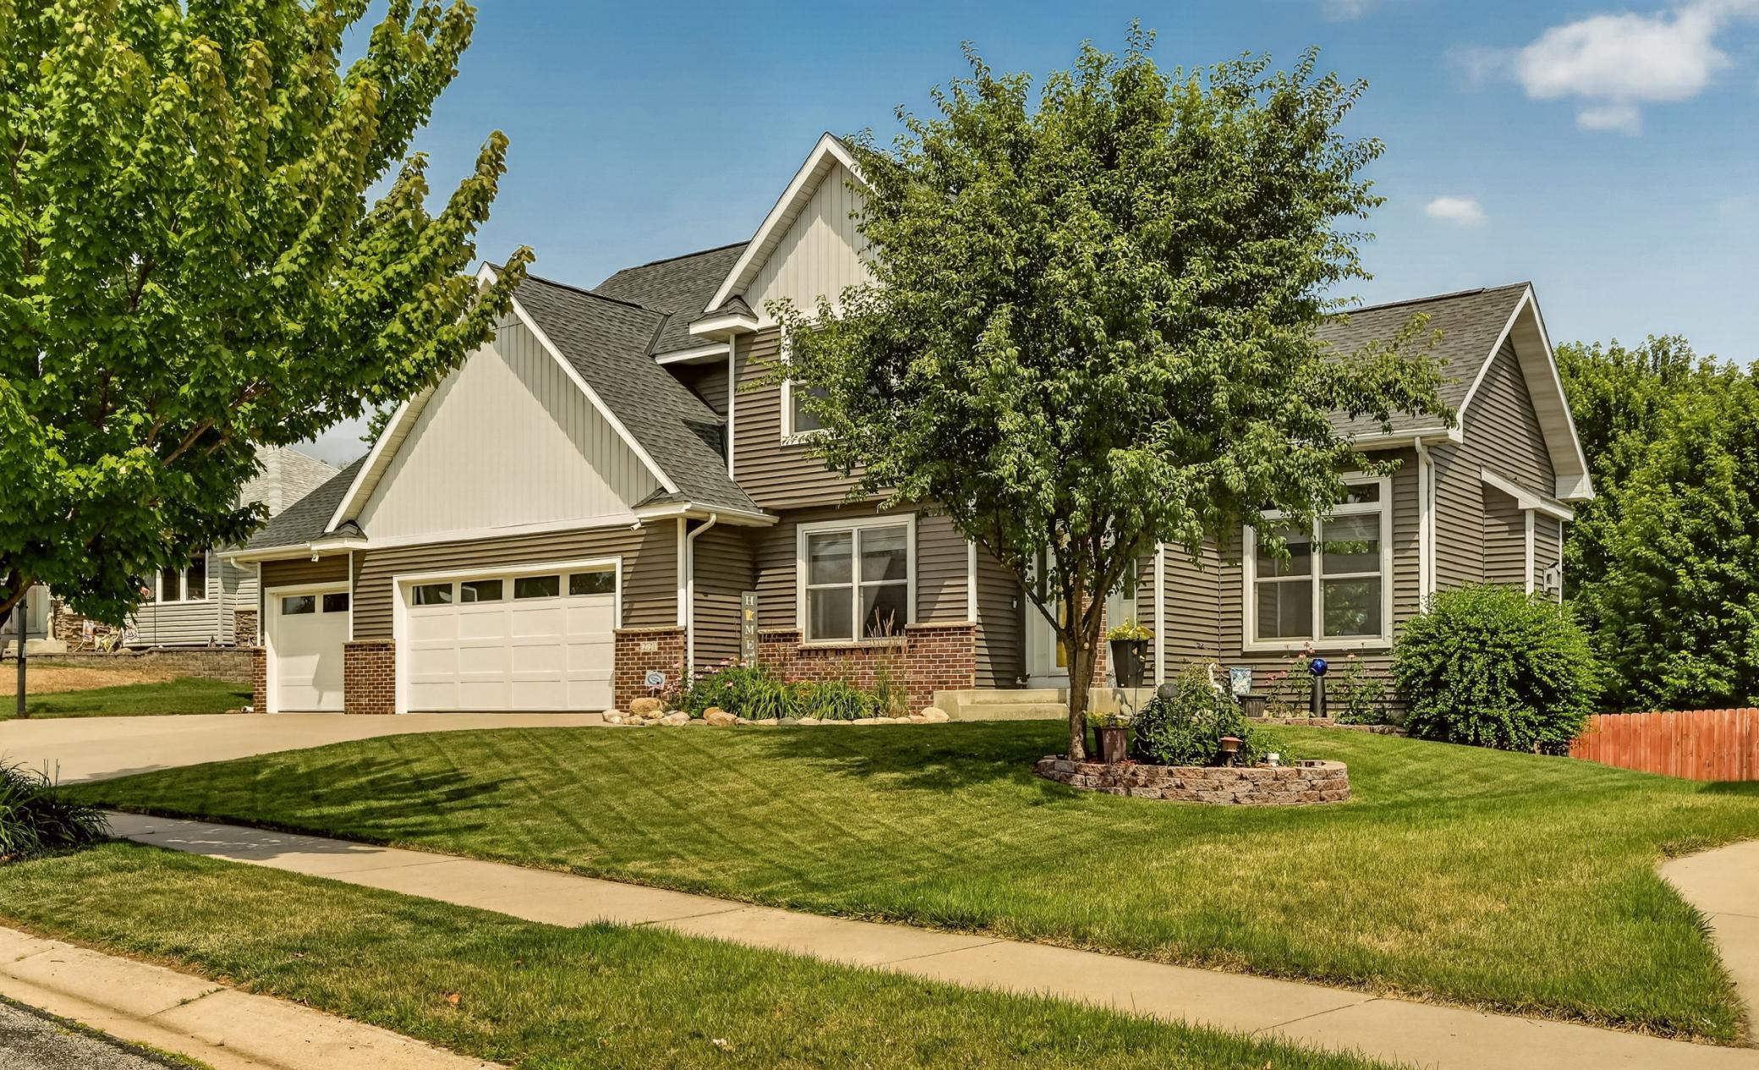
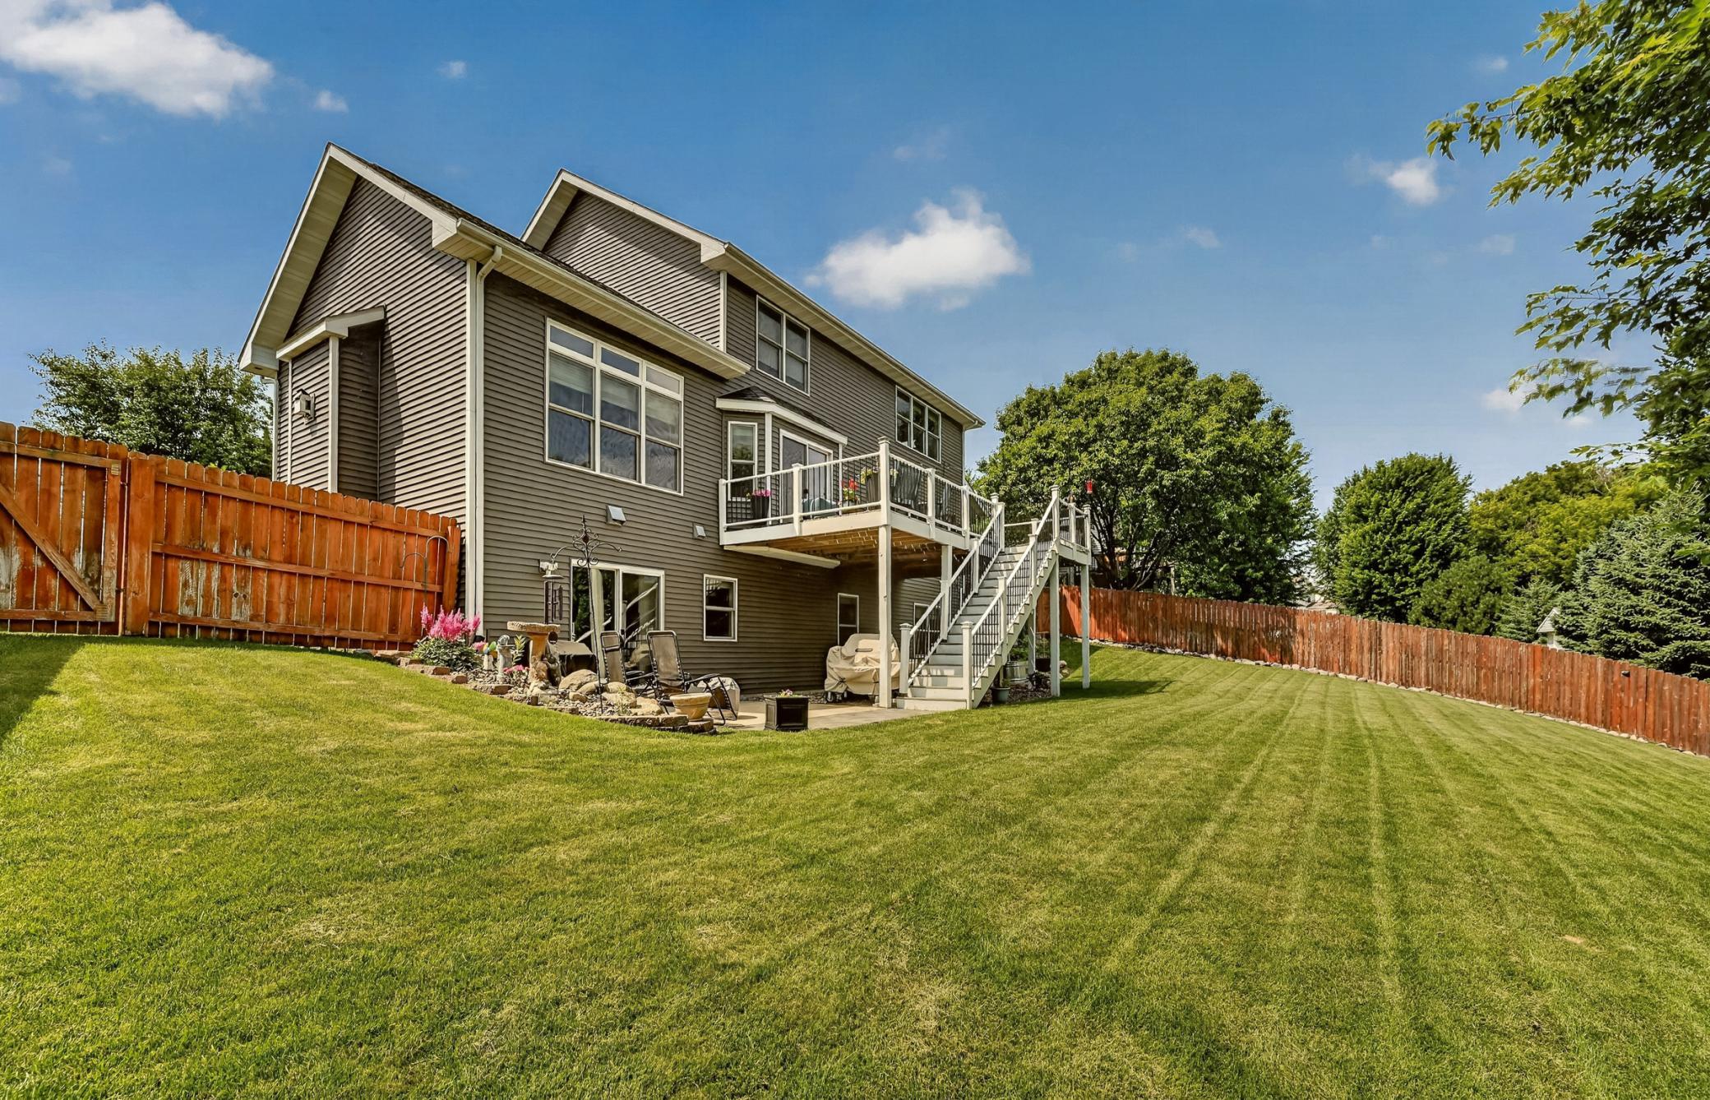
Welcome to 2721 Boulder Ridge Dr NW. A beautifully crafted custom home that blends thoughtful design, functionality, and timeless finishes. This spacious 5-bedroom, 3.5-bath residence offers the perfect layout for both everyday living and entertaining.The main level features a dedicated home office, ideal for remote work or a quiet retreat, along with an inviting living space centered around quality craftsmanship. The kitchen is equipped with granite countertops, plenty of cabinet space, and an upgraded appliance package. The main level flows seamlessly into the dining and living areas creating an open floor plan. Upstairs, you’ll find an oversized primary suite designed for comfort, complete with a generous walk-in closet and ample space to unwind. Additional bedrooms provide flexibility for family, guests, or hobbies. The fully finished lower level features a wet bar and plenty of room for gatherings, movie nights, or game days.The garage has additional space that works great for extra storage or a workshop area. The location of this home is close to schools, parks, and easy access to the highway making it ideal for any potential buyer.

Save
Ask
Tour
Hide
Share
Listing Snapshot
Price 
$589,900
Days On Site 
0 Days
Bedrooms 
5
Inside Area (SqFt) 
3,338 sqft
Total Baths 
4
Full Baths 
3
Partial Baths 
1
Lot Size 
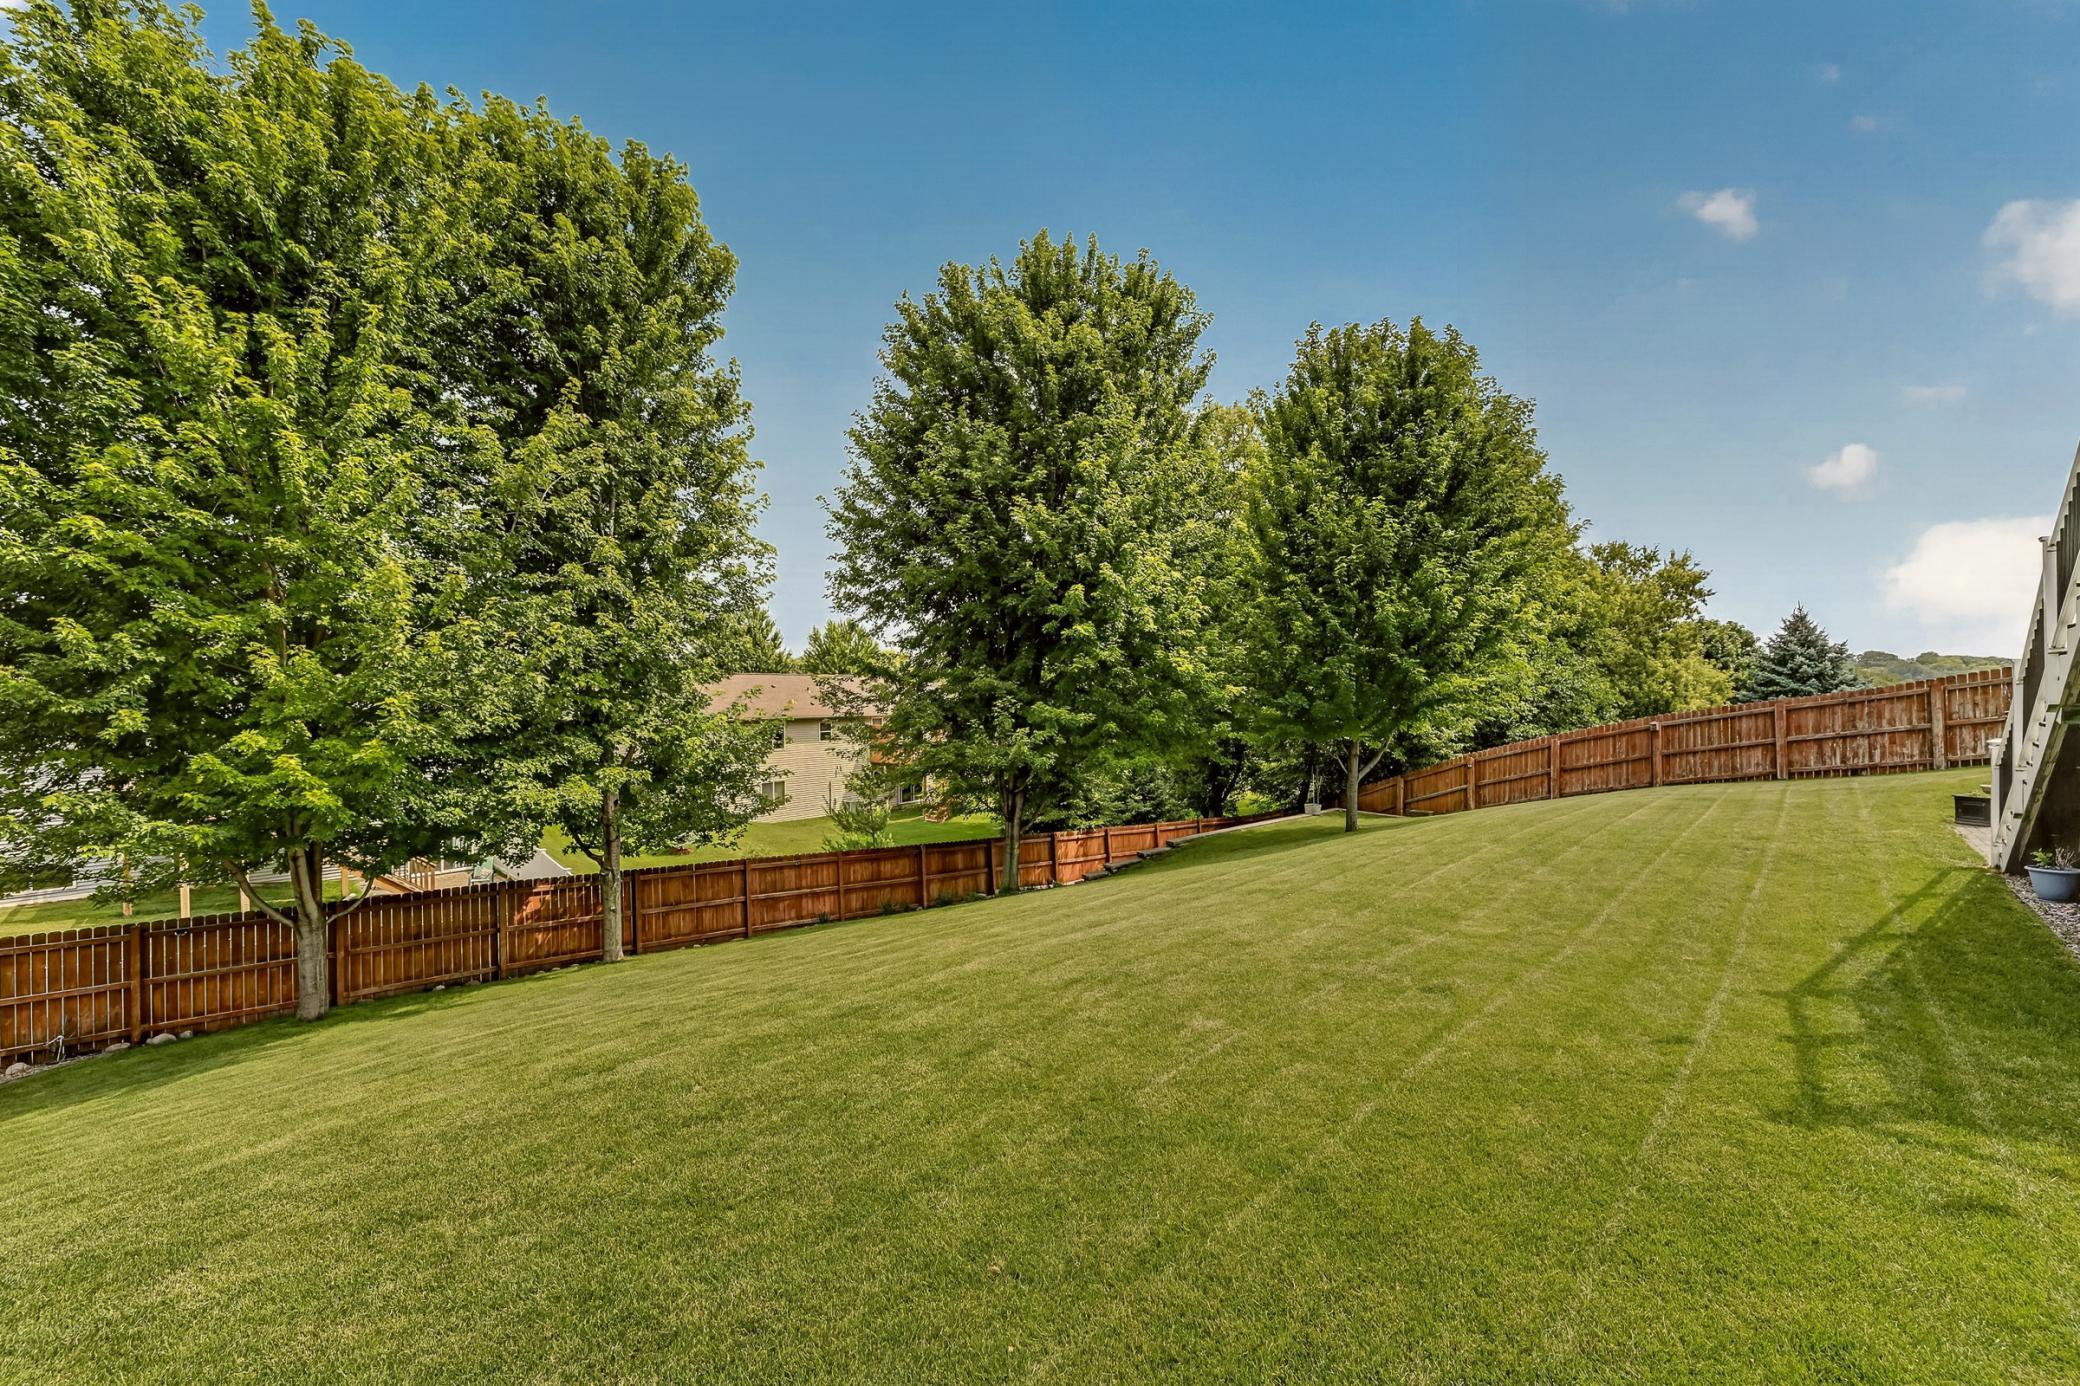
0.29 Acres
Year Built 
2003
MLS® Number 
7109927
Status 
Active
Property Tax 
$6,724
HOA/Condo/Coop Fees 
N/A
Sq Ft Source 
N/A
Friends & Family
Recent Activity
2 hours agoListing updated with changes from the MLS®
7 hours agoListing first seen on site
General Features
Acres 
0.29
Attached Garage 
Yes
Foundation 
None
Garage 
Yes
Garage Spaces 
3
Land Lease 
No
Levels 
Two
Number Of Stories 
2
Parking 
Garage Door OpenerHeated GarageStorageAttached
Property Sub Type 
Single Family Residence
Security 
Security System
Sewer 
Public Sewer
SqFt Above 
2272
SqFt Below 
1066
SqFt Total 
3458
Water Source 
Public
Zoning 
Residential-Single Family
Interior Features
Appliances 
DishwasherDisposalDouble OvenDryerExhaust FanFreezerMicrowaveRangeRefrigeratorStainless Steel Appliance(s)WasherWater Softener Owned
Basement 
Finished
Cooling 
Ceiling Fan(s)Central Air
Electric 
Circuit Breakers
Fireplace 
Yes
Fireplace Features 
DecorativeGasStone
Fireplaces 
1
Flooring 
Hardwood
Heating 
Natural GasForced Air
Interior 
Eat-in KitchenKitchen IslandVaulted Ceiling(s)Walk-In Closet(s)Wet Bar
Laundry Features 
Laundry RoomSink
Save
Ask
Tour
Hide
Share
Exterior Features
Construction Details 
StoneVinyl Siding
Fencing 
Privacy
Lot Features 
Near Public Transit
Other Structures 
Shed(s)
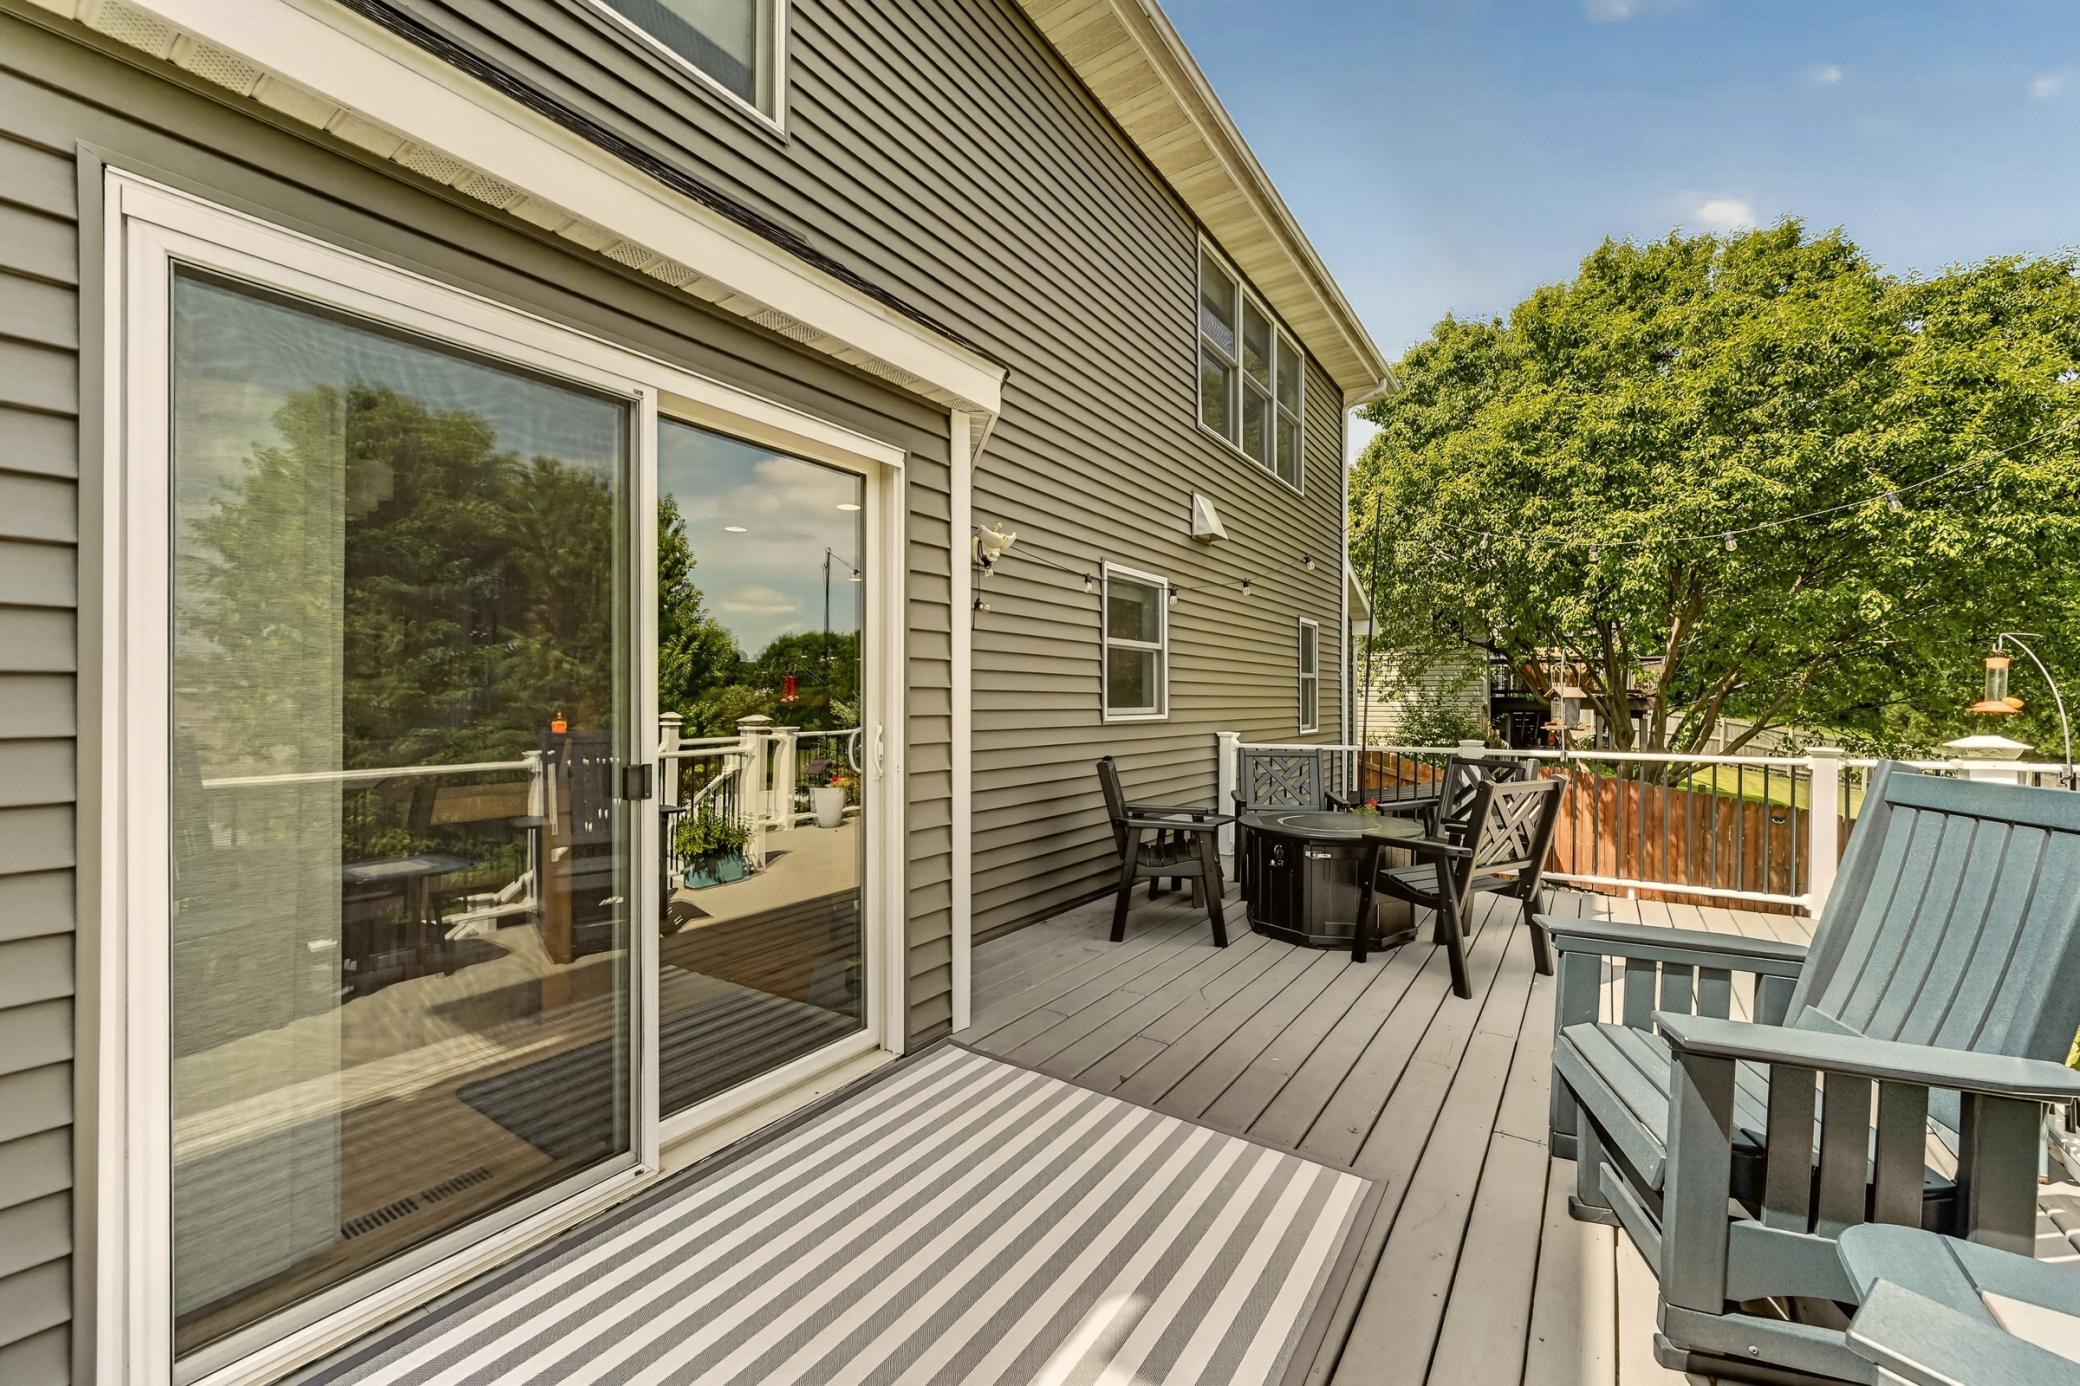
Patio And Porch 
DeckPatioPorch
Road Frontage 
City Street
Roof 
Asphalt
Community Features
School District 
535 - Rochester
Township 
Rochester
Schools
School District
535 - Rochester
Elementary School
Overland
Middle School
Dakota
High School
Century
Listing courtesy of Engel & Volkers - Rochester


Listing information is provided by Participants of the Northstar MLS. IDX information is provided exclusively for personal, non-commercial use, and may not be used for any purpose other than to identify prospective properties consumers may be interested in purchasing. Information is deemed reliable but not guaranteed. Copyright 2026, Northstar MLS.
Last checked: 2026-07-15 03:22 PM UTC

Neighborhood & Commute
Source: Walkscore
Save
Ask
Tour
Hide
Share