Save
Ask
Tour
Hide
Share
$415,825
New Listing

9830 26th Street NE
Saint Michael, MN55376

For Sale|Single Family Residence|Active
4
Beds
3
Total Baths
1
Full Bath
2
Partial Baths
1,828
SqFt
$227
/SqFt
2026
Built
Subdivision:
Gonz Lake
County:
Wright
Listing courtesy of Lennar Sales Corp
Call Now: 612.729.7130
Is this the listing for you? We can help make it yours.
612.729.7130
9830 26th Street NE9830 26th Street NE9830 26th Street NE9830 26th Street NE
Save
Ask
Tour
Hide
Share

Mortgage Calculator

Monthly Payment (Est.)

$1,897
Calculator powered by Showcase IDX, a Constellation1 Company. Copyright ©2026 Information is deemed reliable but not guaranteed.

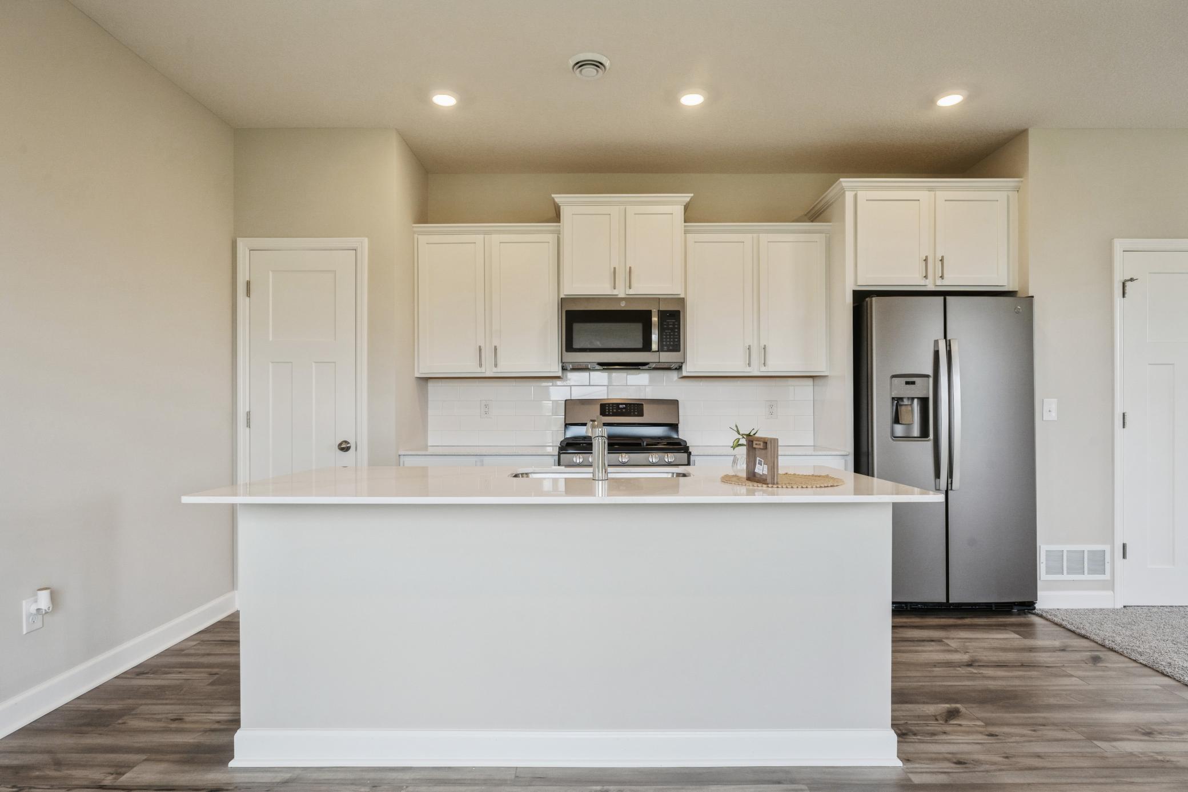
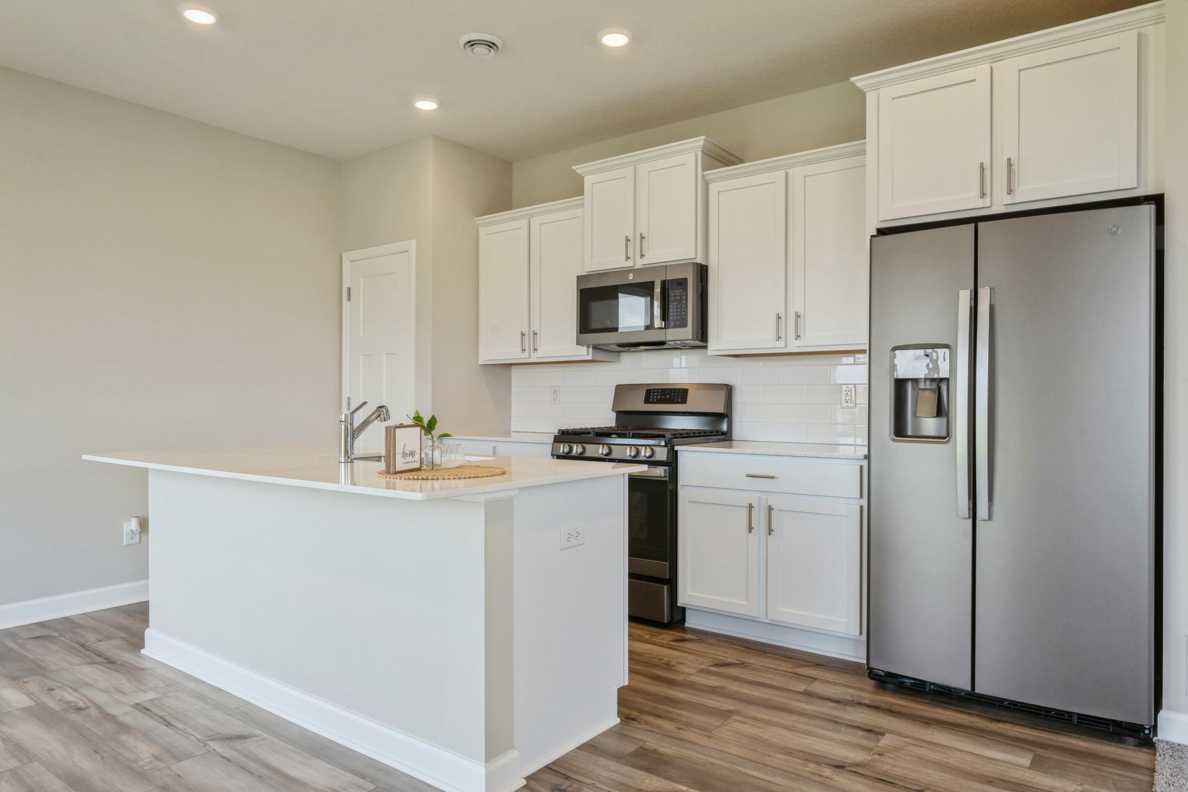
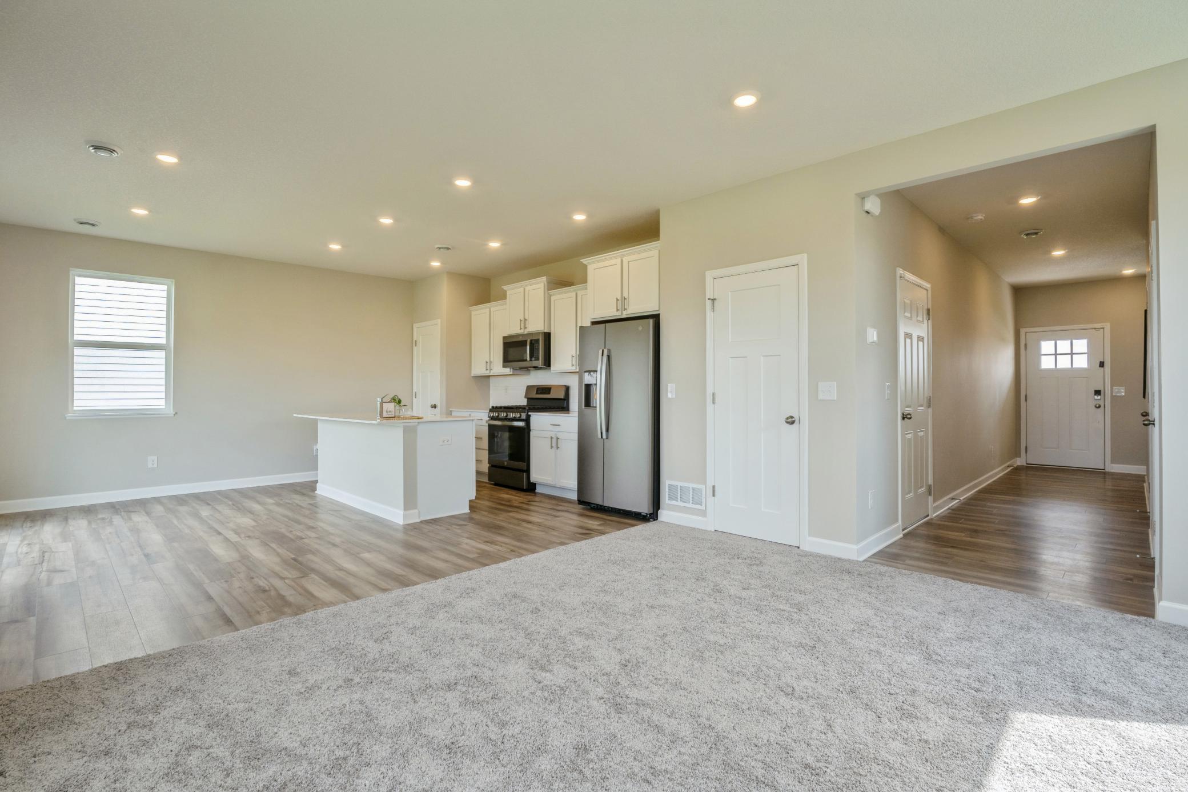
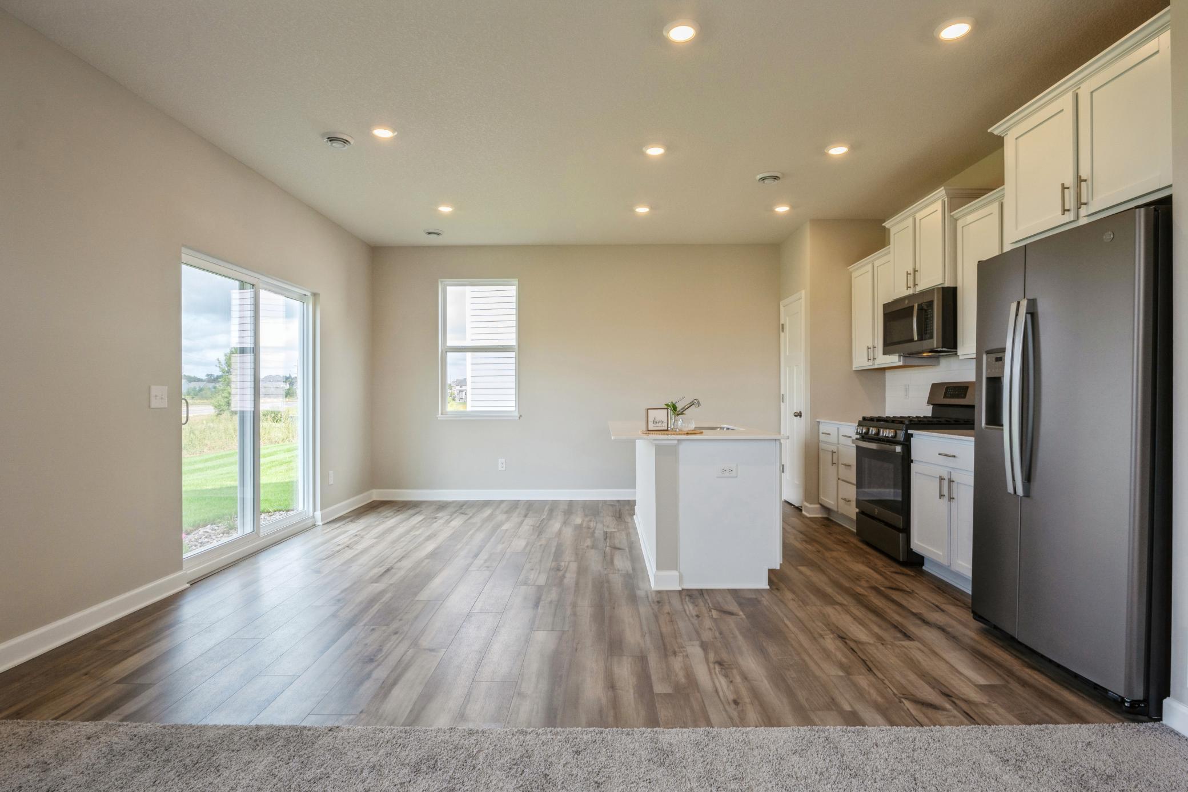
This home is under construction and available for an October closing! Set on an expansive homesite with peaceful views, this beautifully designed 1,828-square-foot home delivers both comfort and style. Step inside to a bright and open main level where the Great Room, dining area and kitchen flow seamlessly together—perfect for gatherings or quiet evenings at home. The kitchen is a chef’s dream, featuring sleek cabinetry, Silestone® countertops, designer backsplash options and a full suite of LG® stainless steel appliances. Upstairs, discover three spacious secondary bedrooms and a luxurious owner’s suite with a glass-enclosed shower, extended height vanity and walk-in closet for your private retreat. Enjoy plush carpeting in the bedrooms, elegant millwork and energy-efficient touches throughout. The fully finished 3-car garage offers plenty of space for vehicles, storage or hobbies. With a layout and features that check every box for modern living, this home is sure to attract attention—schedule your tour today before it’s gone!

Save
Ask
Tour
Hide
Share
Listing Snapshot
Price 
$415,825
Days On Site 
0 Days
Bedrooms 
4
Inside Area (SqFt) 
1,828 sqft
Total Baths 
3
Full Baths 
1
Partial Baths 
2
Lot Size 
0.2 Acres
Year Built 
2026
MLS® Number 
7109943
Status 
Active
Property Tax 
N/A
HOA/Condo/Coop Fees 
$39.67 monthly
Sq Ft Source 
N/A
Friends & Family
Recent Activity
an hour agoListing updated with changes from the MLS®
6 hours agoListing first seen on site
General Features
Acres 
0.2
Attached Garage 
Yes
Available on 
2026-10-04
Foundation 
Slab
Garage 
Yes
Garage Spaces 
3
Land Lease 
No
Levels 
Two
Number Of Stories 
2
Parking 
AsphaltGarage Door OpenerAttached
Property Condition 
New Construction
Property Sub Type 
Single Family Residence
Sewer 
Public Sewer
SqFt Above 
1828
SqFt Total 
1828
Utilities 
Underground Utilities
Water Source 
Public
Zoning 
Residential-Single Family
Interior Features
Appliances 
DishwasherDisposalDryerHumidifierMicrowaveRangeRefrigeratorStainless Steel Appliance(s)Tankless Water HeaterWasher
Basement 
None
Cooling 
Central Air
Electric 
200+ Amp Service
Fireplace 
Yes
Fireplace Features 
ElectricFamily Room
Fireplaces 
1
Heating 
Natural GasForced AirFireplace(s)
Interior 
Kitchen IslandWalk-In Closet(s)
Laundry Features 
Gas Dryer HookupLaundry RoomUpper LevelWasher Hookup
Bedroom 
Dimensions - 16x14Level - Upper
Bedroom 2 
Dimensions - 13x10Level - Upper
Bedroom 3 
Dimensions - 14x10Level - Upper
Bedroom 4 
Dimensions - 10x10Level - Upper
Dining Room 
Dimensions - 15x7Level - Main
Family Room 
Dimensions - 14x15Level - Main
Kitchen 
Dimensions - 15x10Level - Main
Save
Ask
Tour
Hide
Share
Exterior Features
Construction Details 
ConcreteFrameStoneVinyl Siding
Fencing 
None
Patio And Porch 
PorchFront Porch
Roof 
Asphalt
Community Features
Association Amenities 
None
Association Dues 
119
HOA Fee Frequency 
Quarterly
Roads 
Paved
School District 
885 - St. Michael-Albertville
Township 
Saint Michael
Schools
School District
885 - St. Michael-Albertville
Elementary School
Unknown
Middle School
Unknown
High School
Unknown
Listing courtesy of Lennar Sales Corp


Listing information is provided by Participants of the Northstar MLS. IDX information is provided exclusively for personal, non-commercial use, and may not be used for any purpose other than to identify prospective properties consumers may be interested in purchasing. Information is deemed reliable but not guaranteed. Copyright 2026, Northstar MLS.
Last checked: 2026-07-15 03:27 PM UTC

Neighborhood & Commute
Source: Walkscore
Save
Ask
Tour
Hide
Share