Save
Ask
Tour
Hide
Share
$619,900
New Listing

3412 Walden Drive
Woodbury, MN55129

Single Family Residence|Coming Soon
4
Beds
3
Total Baths
2
Full Baths
1
Partial Bath
3,372
SqFt
$184
/SqFt
2005
Built
County:
Washington
Listing courtesy of Keller Williams Select Realty
Call Now: 612.729.7130
Is this the listing for you? We can help make it yours.
612.729.7130
3412 Walden Drive3412 Walden Drive3412 Walden Drive3412 Walden Drive
Save
Ask
Tour
Hide
Share

Mortgage Calculator

Monthly Payment (Est.)

$2,828
Calculator powered by Showcase IDX, a Constellation1 Company. Copyright ©2026 Information is deemed reliable but not guaranteed.

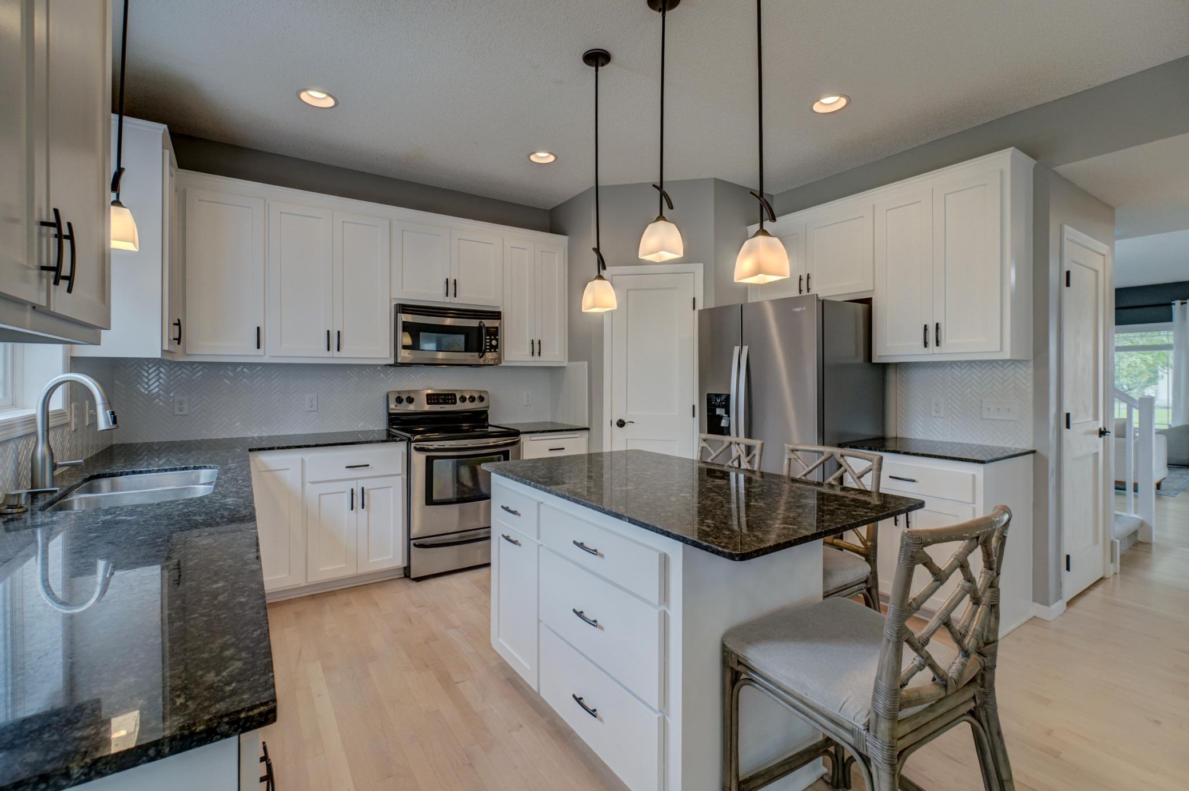
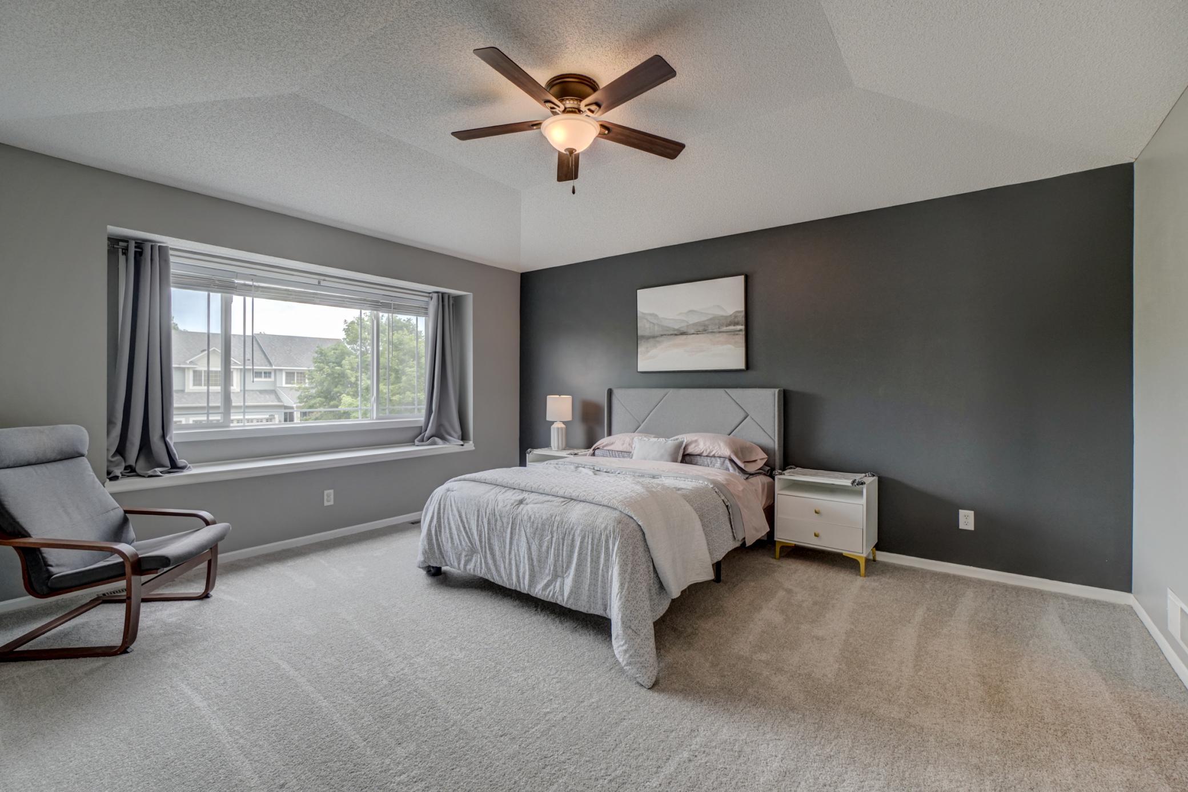
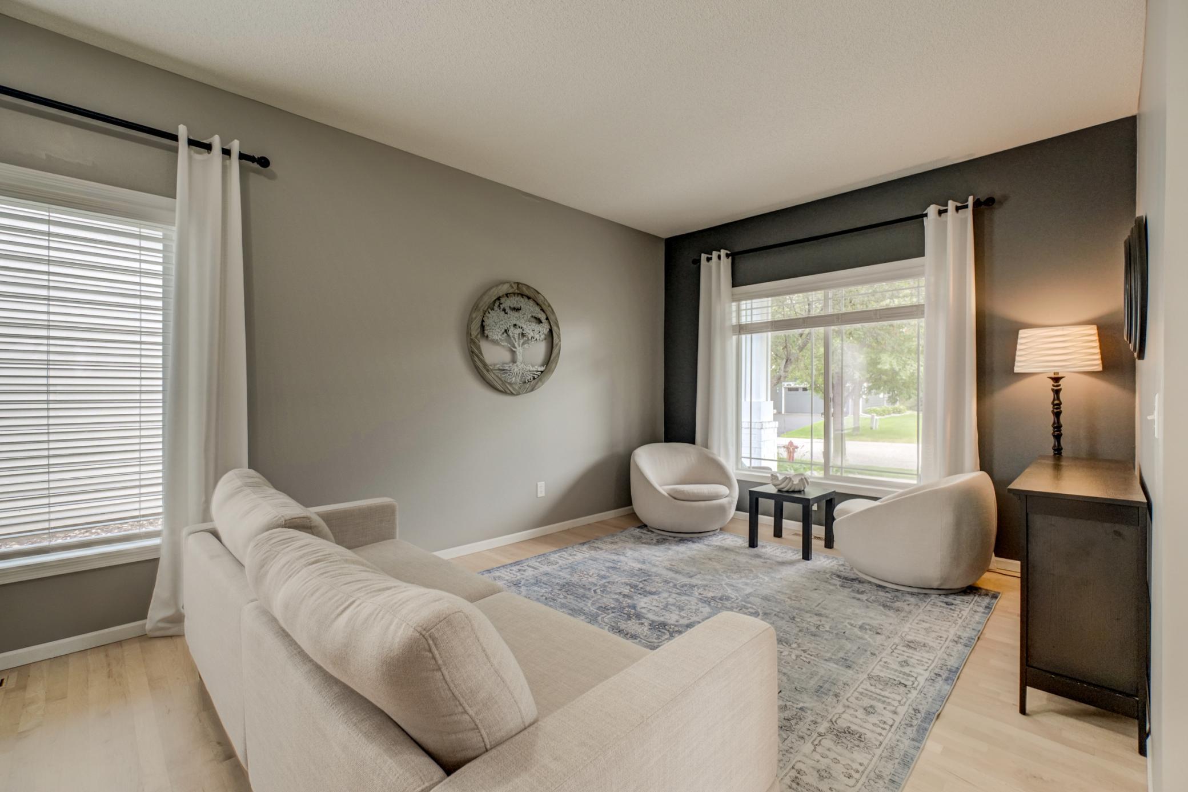
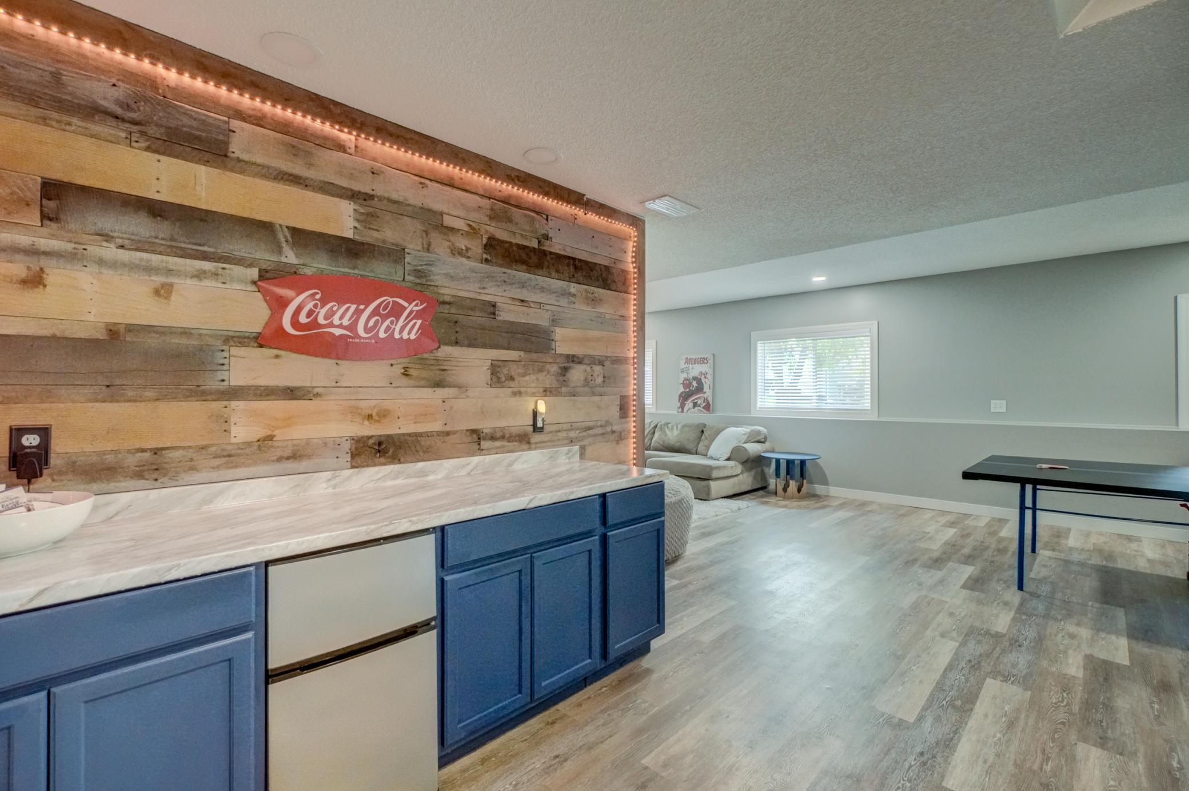
Welcome home to the highly sought-after Stonemill Farms neighborhood, where stylish updates and exceptional amenities come together! The bright and inviting interior features crisp white millwork, granite countertops, stainless steel appliances, and a beautiful new tile backsplash. Fresh new carpet on the upper level adds a modern touch, while the open-concept great room showcases a stunning stone-surround fireplace and expansive windows that fill the home with natural light. Step outside to the newly stained deck with a gazebo—perfect for relaxing and taking in beautiful sunset views. Upstairs, you'll find four spacious bedrooms, a versatile loft, and the convenience of upper-level laundry. The private primary suite offers a built-in window seat, double closets, and a peaceful retreat at the end of the day. The newly finished lower level is designed for entertaining, complete with a stylish bar and additional gathering space. Enjoy all that Stonemill Farms has to offer, including a community pool, splashpad, clubhouse, parks, and miles of walking trails, making this an incredible place to call home!

Save
Ask
Tour
Hide
Share
Listing Snapshot
Price 
$619,900
Days On Site 
0 Days
Bedrooms 
4
Inside Area (SqFt) 
3,372 sqft
Total Baths 
3
Full Baths 
2
Partial Baths 
1
Lot Size 
0.21 Acres
Year Built 
2005
MLS® Number 
7110034
Status 
Coming Soon
Property Tax 
$6,949
HOA/Condo/Coop Fees 
$189.99 monthly
Sq Ft Source 
N/A
Friends & Family
Recent Activity
5 hours agoListing updated with changes from the MLS®
5 hours agoListing first seen on site
General Features
Acres 
0.21
Attached Garage 
Yes
Foundation 
Block
Garage 
Yes
Garage Spaces 
3
Land Lease 
No
Levels 
Two
Number Of Stories 
2
Parking 
AsphaltGarage Door OpenerAttached
Property Sub Type 
Single Family Residence
Sewer 
Public Sewer
SqFt Above 
2472
SqFt Below 
900
SqFt Total 
3708
Water Source 
Public
Zoning 
Residential-Single Family
Interior Features
Appliances 
DishwasherDisposalDryerHumidifierGas Water HeaterMicrowaveRangeRefrigeratorStainless Steel Appliance(s)WasherWater Softener Owned
Basement 
FinishedFullSump PumpDaylight
Cooling 
Ceiling Fan(s)Central Air
Fireplace 
Yes
Fireplace Features 
Family RoomGas
Fireplaces 
1
Flooring 
Hardwood
Heating 
Natural GasForced AirFireplace(s)
Interior 
Eat-in KitchenKitchen IslandWalk-In Closet(s)Wet BarHis and Hers Closets
Laundry Features 
Laundry RoomUpper Level
Bedroom 
Dimensions - 16x21Level - Upper
Bedroom 2 
Dimensions - 11x13Level - Upper
Bedroom 3 
Dimensions - 11x14Level - Upper
Bedroom 4 
Dimensions - 11x13Level - Upper
Deck 
Dimensions - 21x17Level - Main
Family Room 
Dimensions - 17x15Level - Main
Informal Dining Room 
Dimensions - 11x15Level - Main
Kitchen 
Dimensions - 11x14Level - Main
Laundry 
Dimensions - 6x9Level - Upper
Living Room 
Dimensions - 11x20Level - Main
Loft 
Dimensions - 8x11Level - Upper
Recreation Room 
Dimensions - 38x24Level - Lower
Save
Ask
Tour
Hide
Share
Exterior Features
Construction Details 
Vinyl Siding
Patio And Porch 
DeckPorchFront Porch
Road Frontage 
City Street
Roof 
Asphalt
Community Features
Association Dues 
189.99
HOA Fee Frequency 
Monthly
Roads 
Paved
School District 
833 - South Washington County
Township 
Woodbury
Schools
School District
833 - South Washington County
Elementary School
Unknown
Middle School
Unknown
High School
Unknown
Listing courtesy of Keller Williams Select Realty


Listing information is provided by Participants of the Northstar MLS. IDX information is provided exclusively for personal, non-commercial use, and may not be used for any purpose other than to identify prospective properties consumers may be interested in purchasing. Information is deemed reliable but not guaranteed. Copyright 2026, Northstar MLS.
Last checked: 2026-07-22 07:15 PM UTC

Neighborhood & Commute
Source: Walkscore
Save
Ask
Tour
Hide
Share