Save
Ask
Tour
Hide
Share
$829,900
New Listing

53 W Lake Boulevard
Winona, MN55987

Single Family Residence|Coming Soon
5
Beds
5
Total Baths
2
Full Baths
3
Partial Baths
5,159
SqFt
$161
/SqFt
1948
Built
County:
Winona
Listing courtesy of Creek Realty
Call Now: 612.729.7130
Is this the listing for you? We can help make it yours.
612.729.7130
53 W Lake Boulevard53 W Lake Boulevard53 W Lake Boulevard53 W Lake Boulevard
Save
Ask
Tour
Hide
Share

Mortgage Calculator

Monthly Payment (Est.)

$3,786
Calculator powered by Showcase IDX, a Constellation1 Company. Copyright ©2026 Information is deemed reliable but not guaranteed.

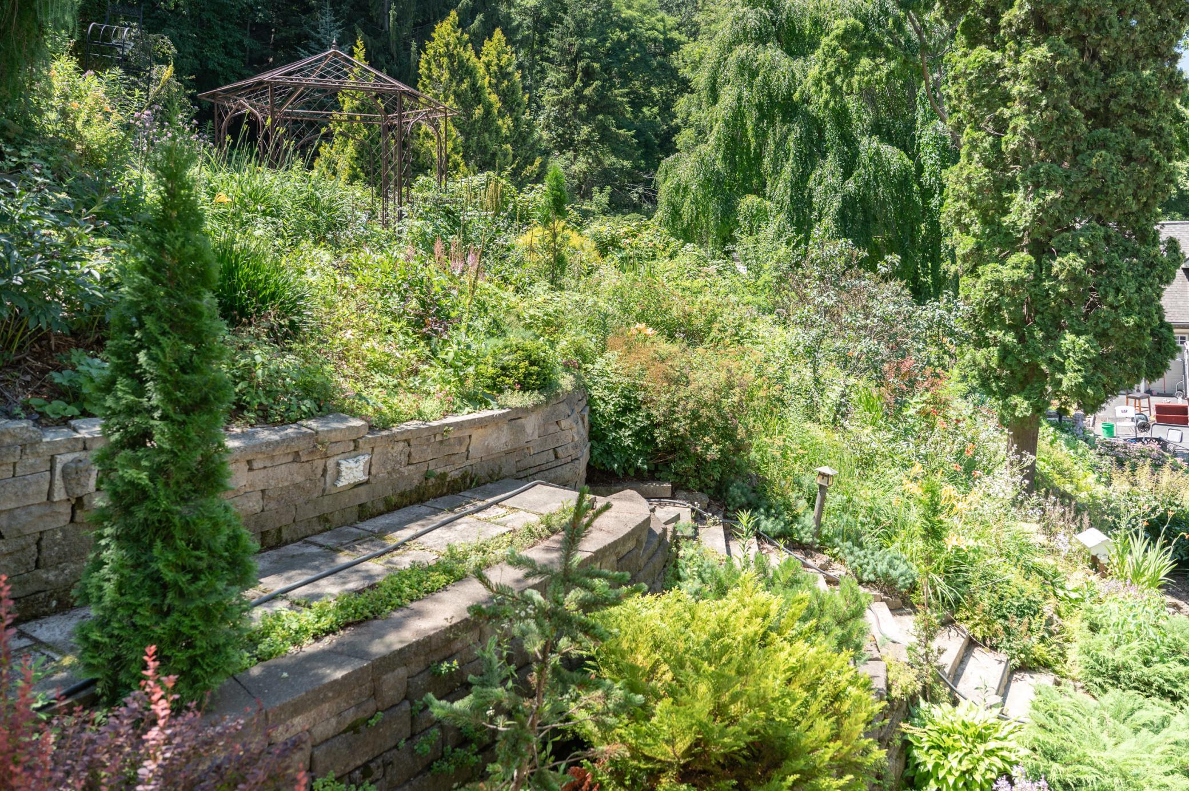
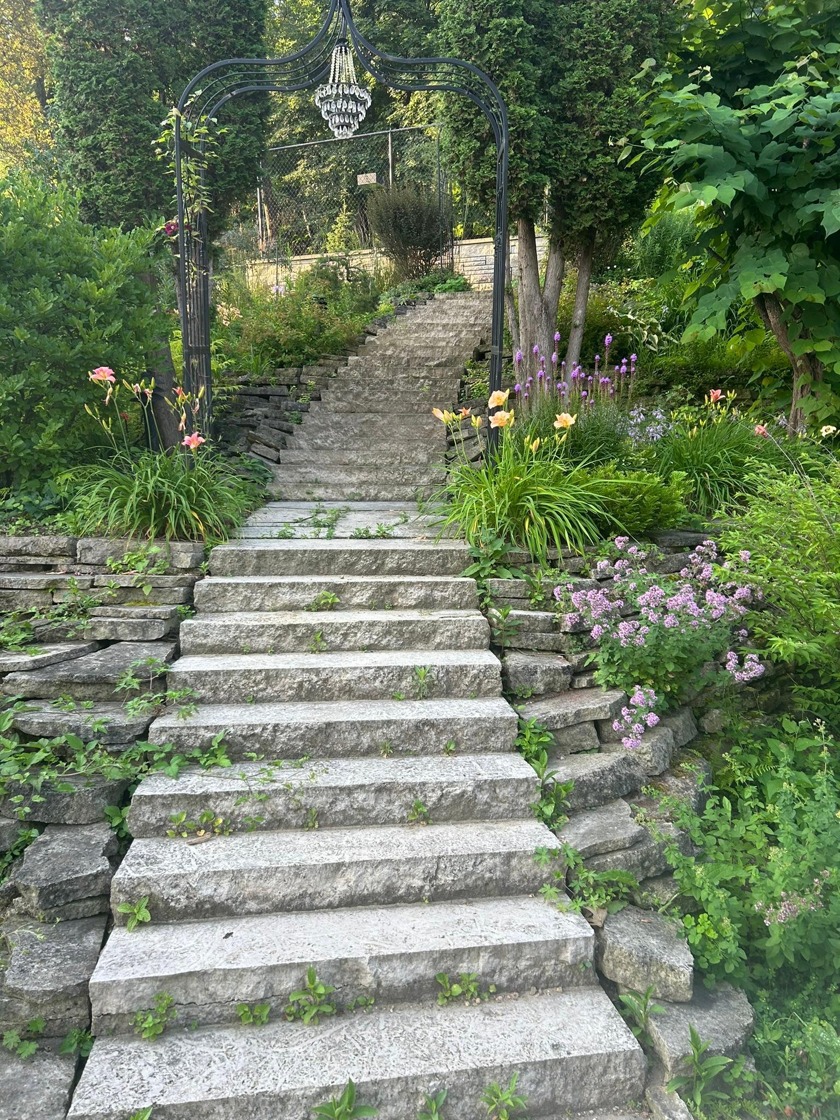
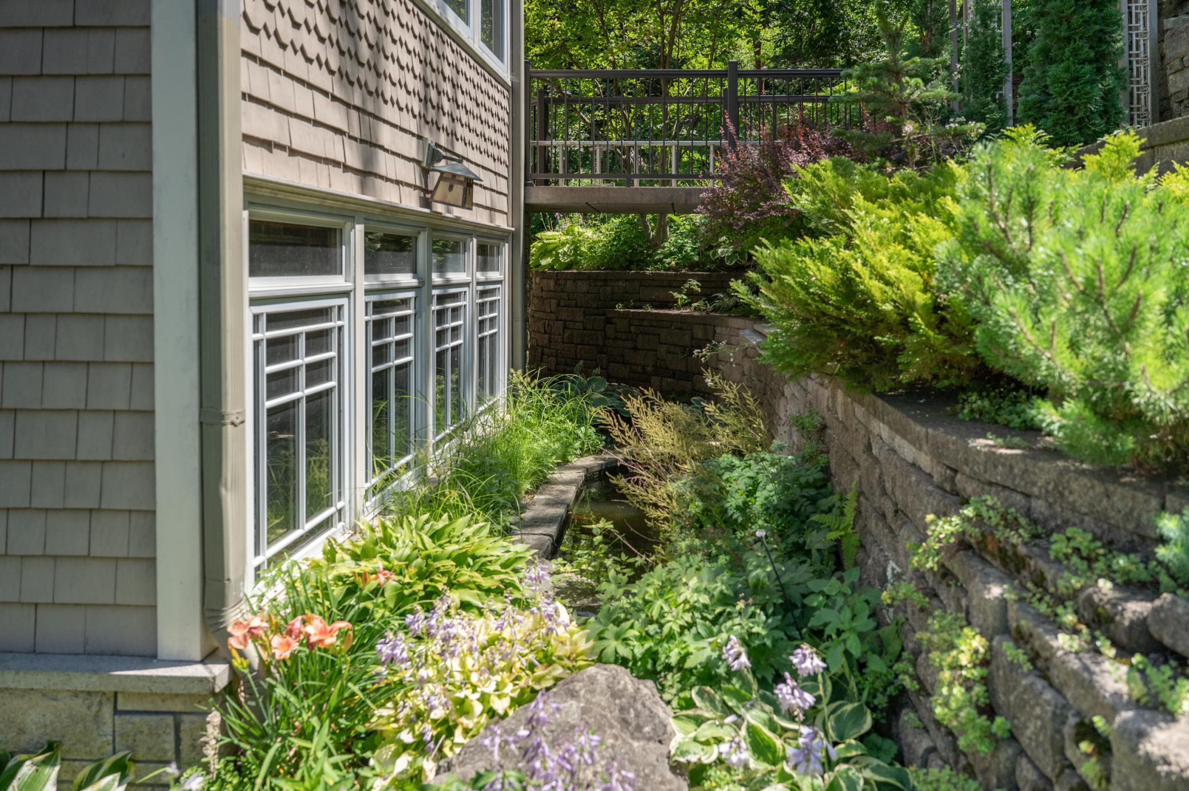
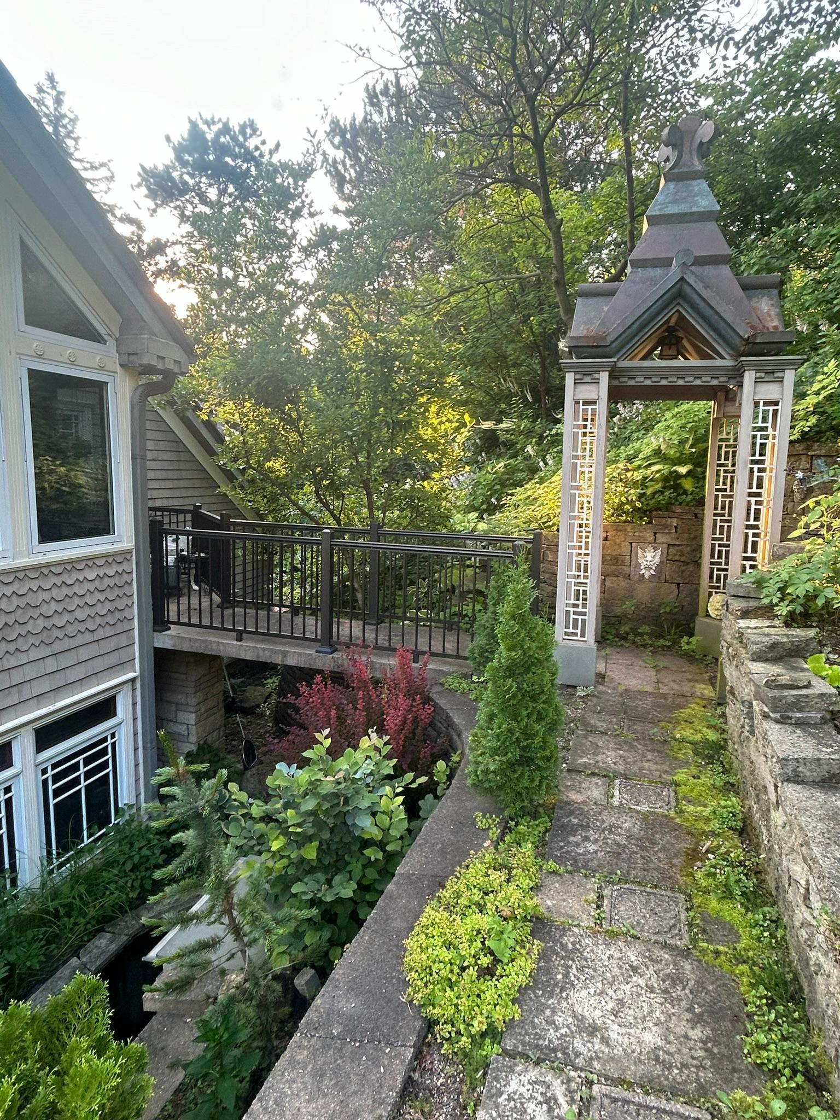
Backing up to a wooded city park and nearby Sugarloaf, this unique home sits on 2 1/2 acres of lush and verdant gardens. This oasis overlooks Lake Winona and beyond it much of Winona proper and the river. The pool house is made from the original stables on the property, and the hillside is dotted with trails to the gazebo, pickleball court and various seating areas. A koi pond and waterfall feature sit just beyond the kitchen and mere steps out the door is a wonderful patio and screen porch to enjoy whatever kind of day the weather brings. This home is expansive and in addition to the 5 bedrooms and 5 bathrooms includes design features you won't find elsewhere. A distinctive turret, a beautifully painted room with vaulted chapel-like ceilings and natural woodwork throughout are just some of the notable features. Outside a spacious detached garage has three individual stalls as well as unfinished updoor space that would make a great workshop, office space, or storage. Many new updates in this home, but some notable ones include: Custom blinds (2023), new boiler (2019), new water heater (2025), Tiled floor in family room (2025). The open kitchen is perfect for entertaining and features custom maple cabinets with exquisite detailing, a down-venting stove, double ovens, a walk-in pantry and a commercial sized fridge. The outdoor areas are not-to-be-missed too; outdoor speakers, expansive gardens, landscape lighting and more make this yard a show-stopper. The pool has many updates including a new liner and pump (2023), new filtration system (2024), new heater and light (2025) and new skimmer (2026).

Save
Ask
Tour
Hide
Share
Listing Snapshot
Price 
$829,900
Days On Site 
0 Days
Bedrooms 
5
Inside Area (SqFt) 
5,159 sqft
Total Baths 
5
Full Baths 
2
Partial Baths 
3
Lot Size 
2.763 Acres
Year Built 
1948
MLS® Number 
7110230
Status 
Coming Soon
Property Tax 
$10,124
HOA/Condo/Coop Fees 
N/A
Sq Ft Source 
N/A
Friends & Family
Recent Activity
4 hours agoListing updated with changes from the MLS®
6 hours agoListing first seen on site
General Features
Acres 
2.763
Foundation 
Block
Garage 
Yes
Garage Spaces 
3
Land Lease 
No
Levels 
Two
Number Of Stories 
2
Parking 
AsphaltGarage Door Opener
Property Sub Type 
Single Family Residence
Sewer 
Public Sewer
SqFt Above 
5159
SqFt Total 
5159
Utilities 
Cable Available
Water Source 
Public
Zoning 
Residential-Single Family
Interior Features
Appliances 
CooktopDishwasherDouble OvenDryerGas Water HeaterMicrowaveWasherWater Purifier
Basement 
Crawl Space
Cooling 
Ceiling Fan(s)Central Air
Electric 
Circuit Breakers150 Amp Service200+ Amp Service
Fireplace 
Yes
Fireplace Features 
GasLiving RoomOther
Fireplaces 
2
Flooring 
Hardwood
Heating 
Natural GasForced Air
Interior 
Kitchen IslandWalk-In Closet(s)Chandelier
Laundry Features 
Gas Dryer HookupLaundry RoomMain Level
Spa 
Yes
Window Features 
Skylight(s)
Bathroom 
Dimensions - 16'9x7'9Level - Main
Bedroom 
Dimensions - 16'5x12'3Level - Main
Bedroom 2 
Dimensions - 16'5x13'2Level - Upper
Bedroom 3 
Dimensions - 22'x10'Level - Upper
Bedroom 4 
Dimensions - 20'x12'5Level - Upper
Bedroom 5 
Dimensions - 29'x14'Level - Upper
Dining Room 
Dimensions - 27'x12'6"Level - Main
Family Room 
Dimensions - 28'8x22'Level - Main
Kitchen 
Dimensions - 37x19Level - Main
Laundry 
Dimensions - 12x11Level - Main
Living Room 
Dimensions - 22'x13'5Level - Main
Screened Porch 
Dimensions - 15'5x11'6Level - Main
Sun Room 
Dimensions - 13'x11'Level - Upper
Save
Ask
Tour
Hide
Share
Exterior Features
Construction Details 
BlockFrameStoneCedar
Exterior 
Tennis Court(s)
Fencing 
OtherPartialWood
Other Structures 
GazeboPool House
Patio And Porch 
Patio
Pool Features 
Heated
Road Frontage 
City Street
Roof 
Wood
Spa 
Yes
View 
Lake
Waterview 
Lake
Windows/Doors 
Skylight(s)
Community Features
School District 
861 - Winona Area Public Schools
Township 
Winona
Schools
School District
861 - Winona Area Public Schools
Elementary School
Unknown
Middle School
Unknown
High School
Unknown
Listing courtesy of Creek Realty


Listing information is provided by Participants of the Northstar MLS. IDX information is provided exclusively for personal, non-commercial use, and may not be used for any purpose other than to identify prospective properties consumers may be interested in purchasing. Information is deemed reliable but not guaranteed. Copyright 2026, Northstar MLS.
Last checked: 2026-07-18 04:51 PM UTC

Neighborhood & Commute
Source: Walkscore
Save
Ask
Tour
Hide
Share