Save
Ask
Tour
Hide
Share
$325,000
New Listing

1735 Hazelwood Circle
Saint Cloud, MN56303

Single Family Residence|Coming Soon
4
Beds
2
Total Baths
1
Full Bath
1
Partial Bath
1,716
SqFt
$189
/SqFt
1984
Built
Subdivision:
Westwood Park Three
County:
Stearns
Listing courtesy of Central MN Realty LLC
Call Now: 612.729.7130
Is this the listing for you? We can help make it yours.
612.729.7130
1735 Hazelwood Circle1735 Hazelwood Circle1735 Hazelwood Circle1735 Hazelwood Circle
Save
Ask
Tour
Hide
Share

Mortgage Calculator

Monthly Payment (Est.)

$1,483
Calculator powered by Showcase IDX, a Constellation1 Company. Copyright ©2026 Information is deemed reliable but not guaranteed.

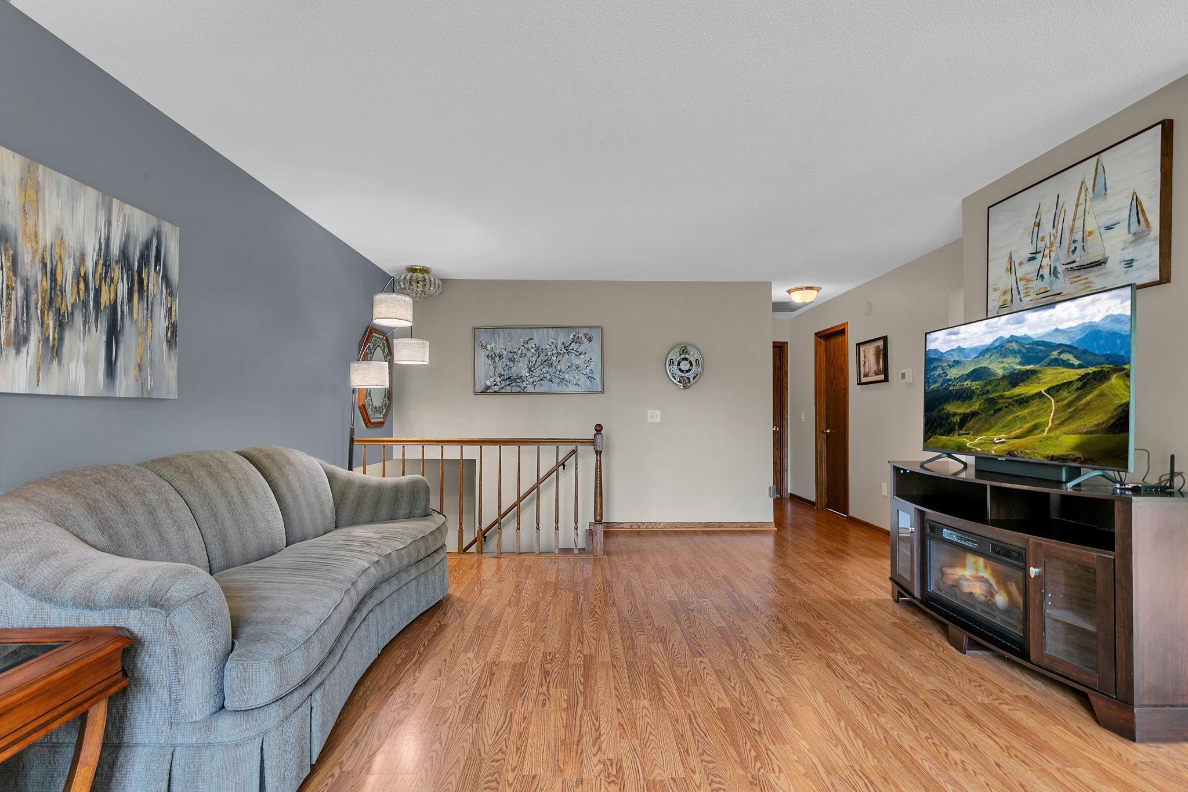
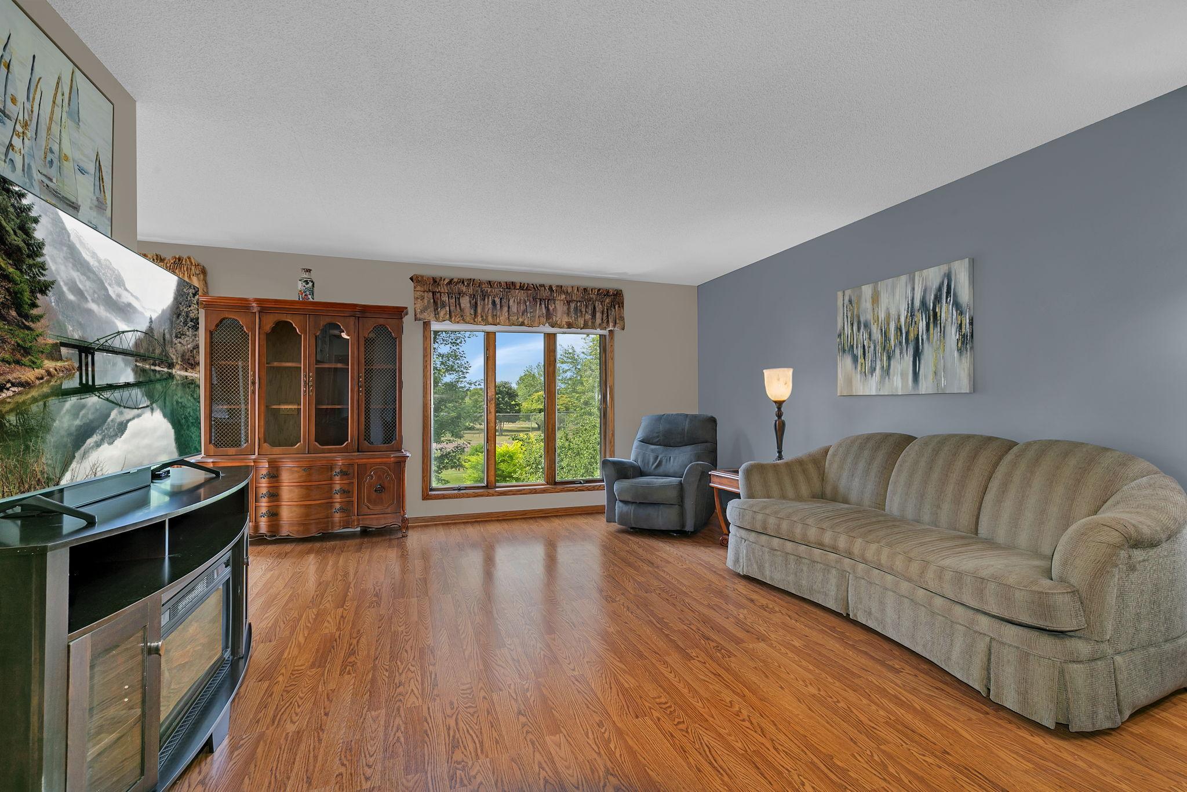
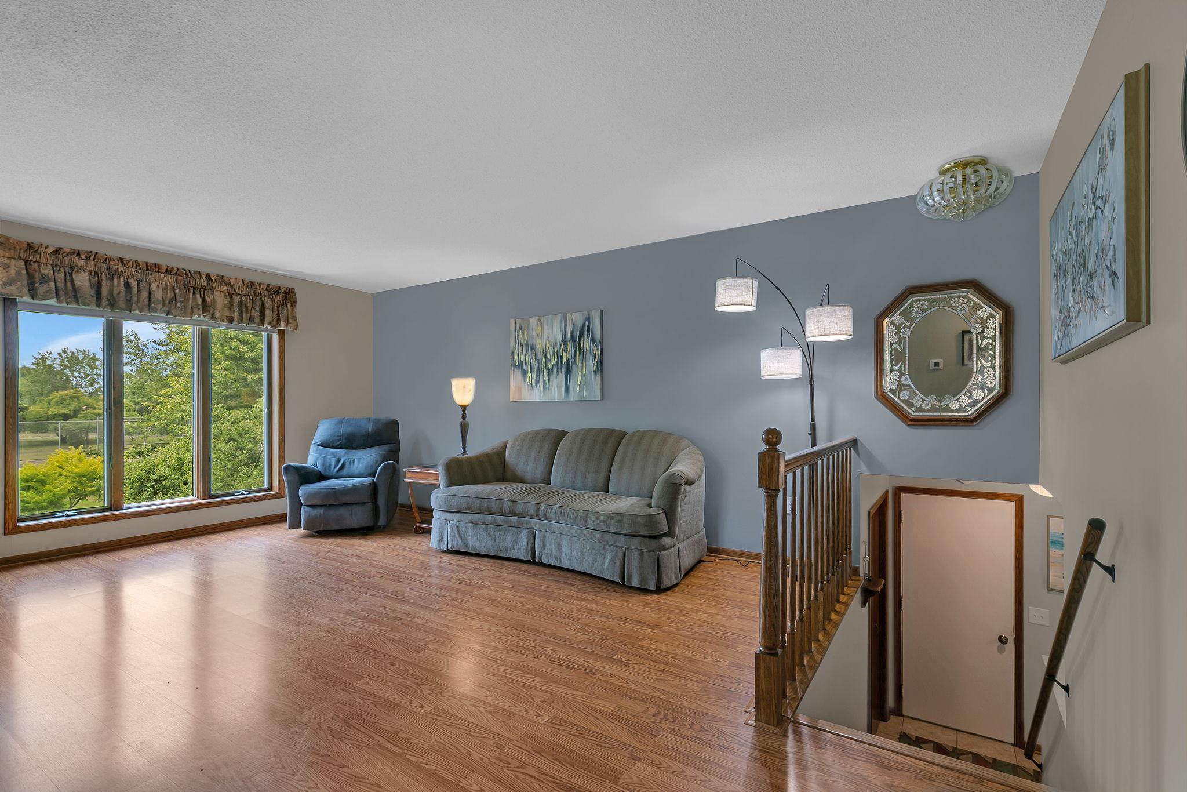
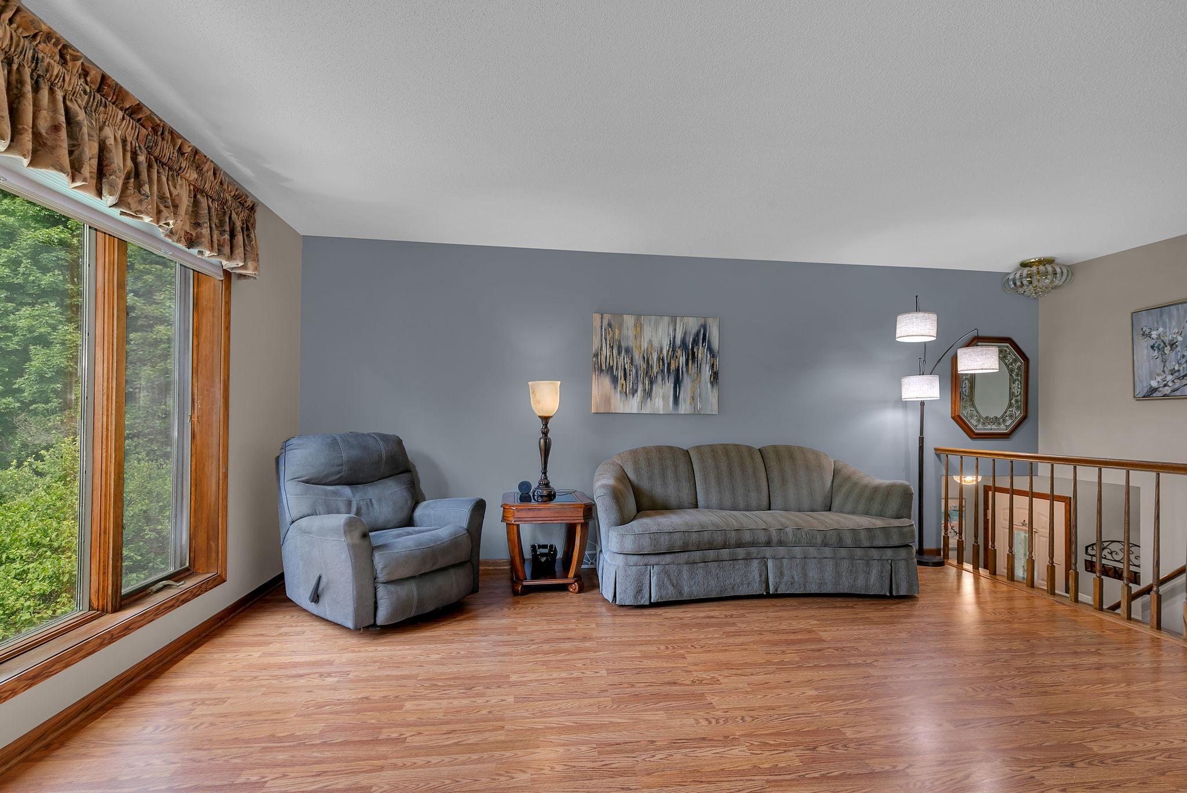
Welcome to this beautifully maintained 4 bedroom, 2 bath bi-level home perfectly situated on a quiet cul-de-sac offering privacy and minimal traffic. Pride of ownership shines throughout. The spacious floor plan provides comfortable living with generous sized bedrooms and versatile living spaces. Step outside to a large, meticulously landscaped lot featuring an in-ground sprinkler system and well that keeps the lawn looking its best all season long. Recent exterior updates include a new roof and stained cedar siding. A convenient 2-stall attached garage and an added parking pad offers plenty of room for vehicles and storage. Whether you're relaxing in the peaceful backyard, entertaining family and friends, or simply enjoying the quiet setting, this property offers the perfect combination of comfort, quality, and location.

Save
Ask
Tour
Hide
Share
Listing Snapshot
Price 
$325,000
Days On Site 
0 Days
Bedrooms 
4
Inside Area (SqFt) 
1,716 sqft
Total Baths 
2
Full Baths 
1
Partial Baths 
1
Lot Size 
0.41 Acres
Year Built 
1984
MLS® Number 
7110314
Status 
Coming Soon
Property Tax 
$2,626
HOA/Condo/Coop Fees 
N/A
Sq Ft Source 
N/A
Friends & Family
Recent Activity
5 hours agoListing updated with changes from the MLS®
5 hours agoListing first seen on site
General Features
Acres 
0.41
Attached Garage 
Yes
Foundation 
Block
Garage 
Yes
Garage Spaces 
2
Land Lease 
No
Levels 
Multi/Split
Parking 
ConcreteGarage Door OpenerAttached
Property Sub Type 
Single Family Residence
Sewer 
Public Sewer
SqFt Above 
1016
SqFt Below 
700
SqFt Total 
1952
Water Source 
Public
Zoning 
Residential-Single Family
Interior Features
Appliances 
DishwasherDisposalDryerExhaust FanGas Water HeaterMicrowaveRangeRefrigeratorWasherWater Softener Owned
Basement 
FinishedDaylight
Cooling 
Central Air
Electric 
Circuit Breakers
Heating 
Natural GasForced Air
Interior 
Vaulted Ceiling(s)
Laundry Features 
In Basement
Bathroom 
Dimensions - 9x5Level - Upper
Bedroom 
Dimensions - 12x12Level - Upper
Bedroom 2 
Dimensions - 12x9Level - Upper
Bedroom 3 
Dimensions - 12x8Level - Lower
Bedroom 4 
Dimensions - 12x9Level - Lower
Family Room 
Dimensions - 16x12Level - Lower
Flex Room 
Dimensions - 12x10Level - Lower
Kitchen 
Dimensions - 8x8Level - Upper
Living Room 
Dimensions - 20x15Level - Upper
Save
Ask
Tour
Hide
Share
Exterior Features
Construction Details 
BlockBrickCedar
Lot Features 
Irregular Lot
Patio And Porch 
PatioPorch
Community Features
School District 
742 - St. Cloud
Township 
Saint Cloud
Schools
School District
742 - St. Cloud
Elementary School
Unknown
Middle School
Unknown
High School
Unknown
Listing courtesy of Central MN Realty LLC


Listing information is provided by Participants of the Northstar MLS. IDX information is provided exclusively for personal, non-commercial use, and may not be used for any purpose other than to identify prospective properties consumers may be interested in purchasing. Information is deemed reliable but not guaranteed. Copyright 2026, Northstar MLS.
Last checked: 2026-07-22 07:15 PM UTC

Neighborhood & Commute
Source: Walkscore
Save
Ask
Tour
Hide
Share