

Save
Ask
Tour
Hide
$399,000
New Listing
9364 Ossawinnamakee RoadPequot Lakes, MN56472
For Sale|Single Family Residence|Active
3
Beds
2
Total Baths
1
Full Bath
1
Partial Bath
1,433
SqFt
$278
/SqFt
1978
Built
County:
Crow Wing
Listing courtesy of Larson Group Real Estate/Kelle
Call Now: 612.729.7130
Is this the listing for you? We can help make it yours.
612.729.7130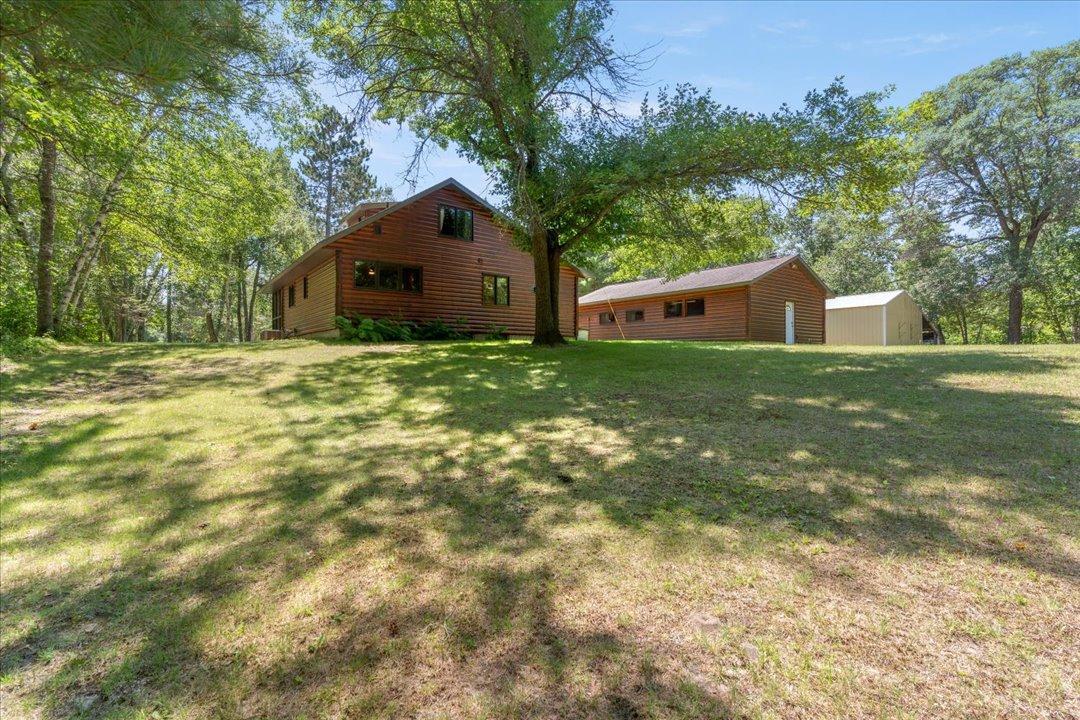
Save
Ask
Tour
Hide
Mortgage Calculator
Monthly Payment (Est.)
$1,820Calculator powered by Showcase IDX, a Constellation1 Company. Copyright ©2026 Information is deemed reliable but not guaranteed.
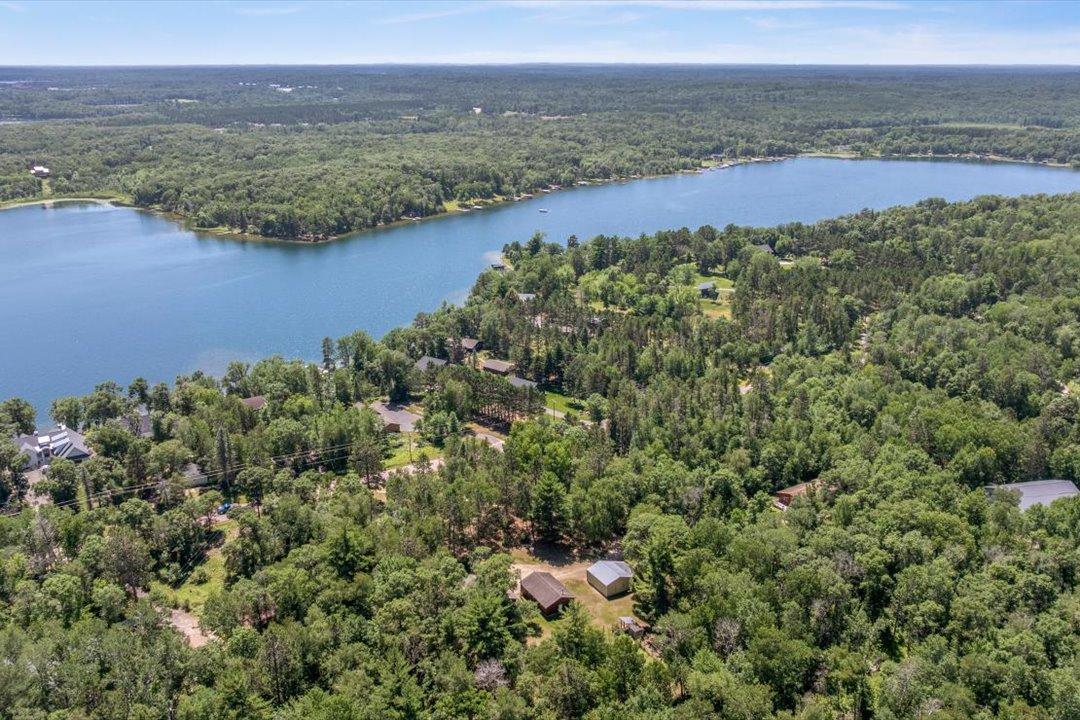
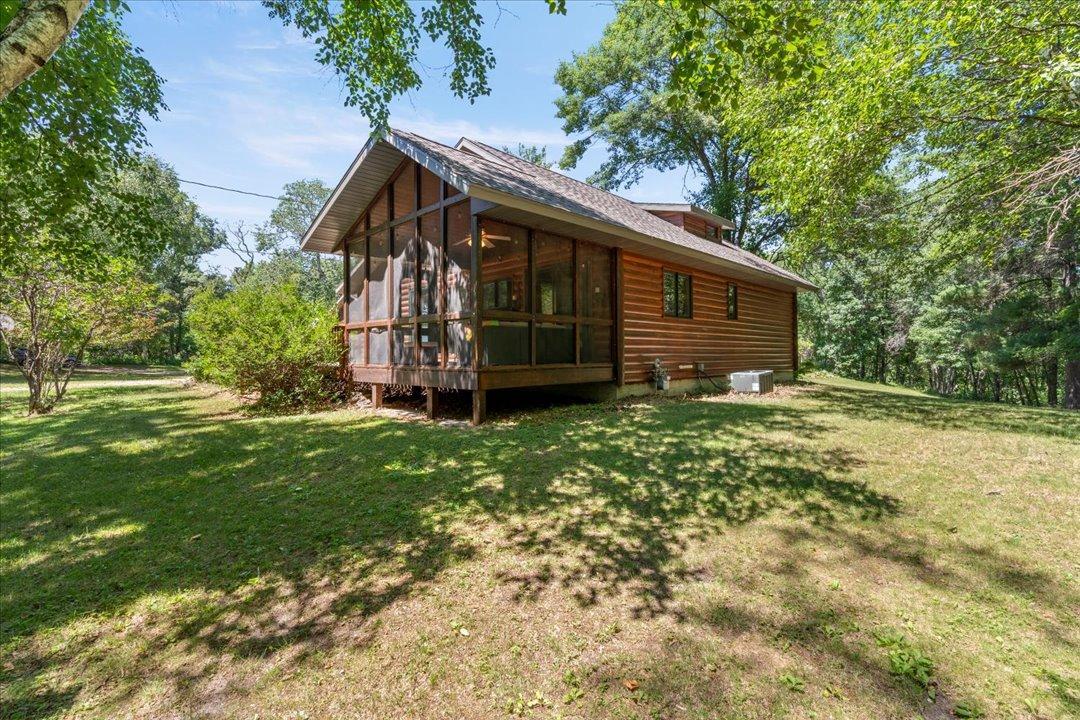
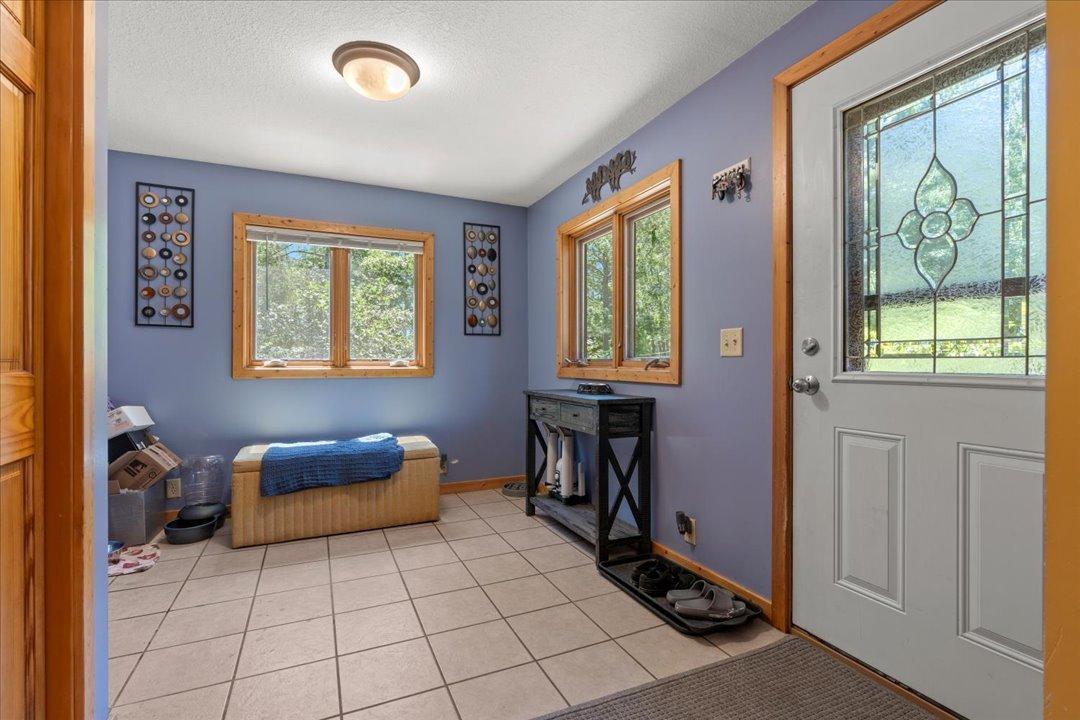
Escape to your own Northwoods retreat on nearly 12 wooded acres in Ideal Township! This charming 3-bedroom, 2-bath home offers the perfect blend of privacy, comfort, and functionality all on one level. Inside you will find warm wood finishes, with an inviting living space and covered screen porch. Recent updates include a new roof, added insulation, and a new water softener. Outside there is room for all of your hobbies and toys with a detached garage, 24x28 pole building, chicken coop and large garden area with plenty of space to roam. Whether you are looking for a year-round residence, hobby farm or hunting land, this versatile acreage offers the privacy and space to enjoy just minutes from Breezy Point, Crosslake and Pequot Lakes.
Save
Ask
Tour
Hide
Listing Snapshot
Price
$399,000
Days On Site
0 Days
Bedrooms
3
Inside Area (SqFt)
1,433 sqft
Total Baths
2
Full Baths
1
Partial Baths
1
Lot Size
11.59 Acres
Year Built
1978
MLS® Number
7110368
Status
Active
Property Tax
$1,589
HOA/Condo/Coop Fees
N/A
Sq Ft Source
N/A
Friends & Family
Recent Activity
| 8 hours ago | Listing updated with changes from the MLS® | |
| 13 hours ago | Listing first seen on site |
General Features
Acres
11.59
Foundation
Block
Garage
Yes
Garage Spaces
2
Land Lease
No
Levels
One
Number Of Stories
1
Parking
GravelGarage Door OpenerHeated Garage
Property Sub Type
Single Family Residence
Sewer
Septic TankPrivate Sewer
SqFt Above
1088
SqFt Below
345
SqFt Total
1778
Water Source
PrivateWell
Zoning
Residential-Single Family
Interior Features
Appliances
DryerGas Water HeaterRangeRefrigeratorWasherWater Softener Owned
Basement
BlockPartialUnfinished
Cooling
Ceiling Fan(s)Central Air
Electric
200+ Amp Service
Heating
Natural GasBaseboard
Laundry Features
Main Level
Bedroom
Dimensions - 9'10 x 13'1Level - Main
Bedroom 2
Dimensions - 11'2 x 12'11Level - Upper
Bedroom 3
Dimensions - 10'8 x 11'5Level - Upper
Family Room
Dimensions - 12'2 x 14'3Level - Main
Kitchen
Dimensions - 11'6 x 15'6Level - Main
Porch
Dimensions - 13 x 9'1Level - Main
Save
Ask
Tour
Hide
Exterior Features
Construction Details
BlockFrameLogLog Siding
Fencing
Chain Link
Patio And Porch
DeckPorchScreened
Community Features
Roads
Paved
School District
186 - Pequot Lakes
Township
Ideal Twp
Schools
School District
186 - Pequot Lakes
Elementary School
Unknown
Middle School
Unknown
High School
Unknown
Listing courtesy of Larson Group Real Estate/Kelle

Listing information is provided by Participants of the Northstar MLS. IDX information is provided exclusively for personal, non-commercial use, and may not be used for any purpose other than to identify prospective properties consumers may be interested in purchasing. Information is deemed reliable but not guaranteed. Copyright 2026, Northstar MLS.
Last checked: 2026-07-24 09:49 PM UTC
Listing information is provided by Participants of the Northstar MLS. IDX information is provided exclusively for personal, non-commercial use, and may not be used for any purpose other than to identify prospective properties consumers may be interested in purchasing. Information is deemed reliable but not guaranteed. Copyright 2026, Northstar MLS.
Last checked: 2026-07-24 09:49 PM UTC
Neighborhood & Commute
Source: Walkscore
Save
Ask
Tour
Hide
Did you know? You can invite friends and family to your search. They can join your search, rate and discuss listings with you.