Save
Ask
Tour
Hide
Share
$1,590,000
1 Day On Site

16001 Northwood Road NW
Prior Lake, MN55372

Single Family Residence|Coming Soon
4
Beds
3
Total Baths
3
Full Baths
2,800
SqFt
$568
/SqFt
1968
Built
Subdivision:
Northwood
County:
Scott
Listing courtesy of Edina Realty, Inc.
Call Now: 612.729.7130
Is this the listing for you? We can help make it yours.
612.729.7130
Upcoming Open Houses
Sat, Aug 8, 10:00 AM - 1:00 PM
16001 Northwood Road NW16001 Northwood Road NW16001 Northwood Road NW16001 Northwood Road NW
Save
Ask
Tour
Hide
Share

Mortgage Calculator

Monthly Payment (Est.)

$7,254
Calculator powered by Showcase IDX, a Constellation1 Company. Copyright ©2026 Information is deemed reliable but not guaranteed.

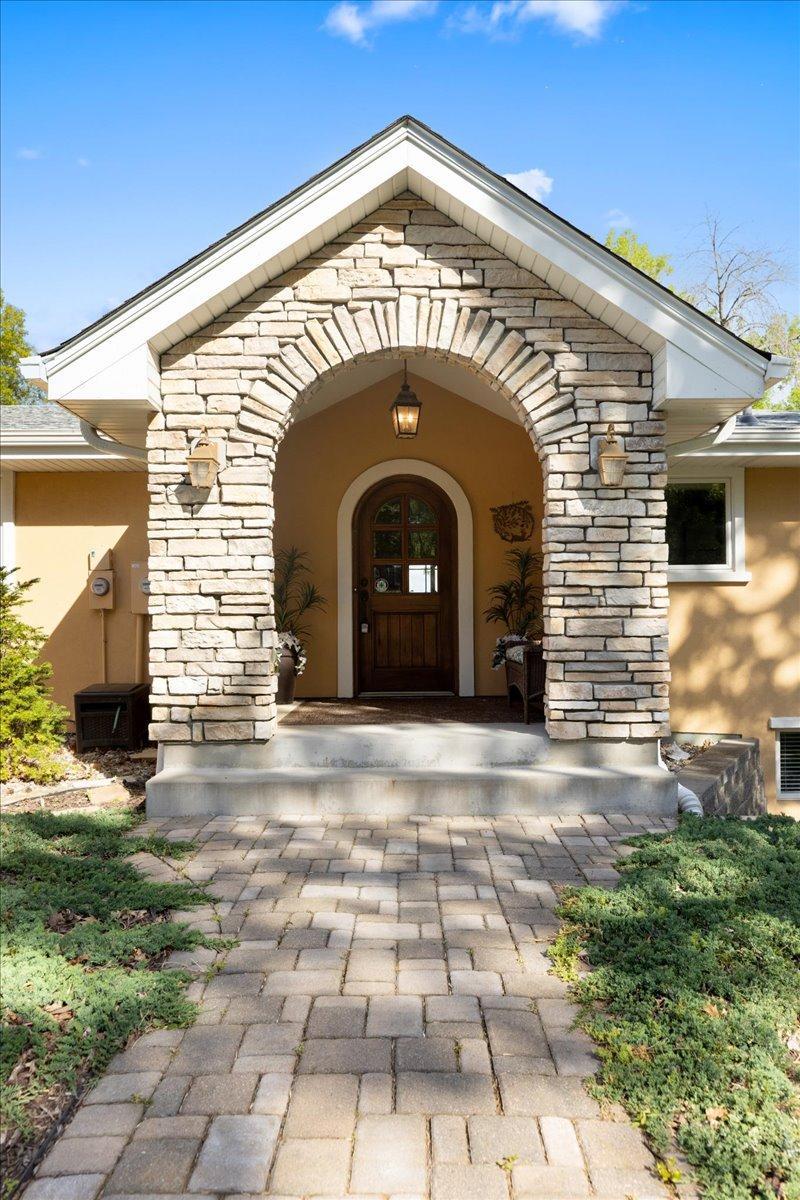
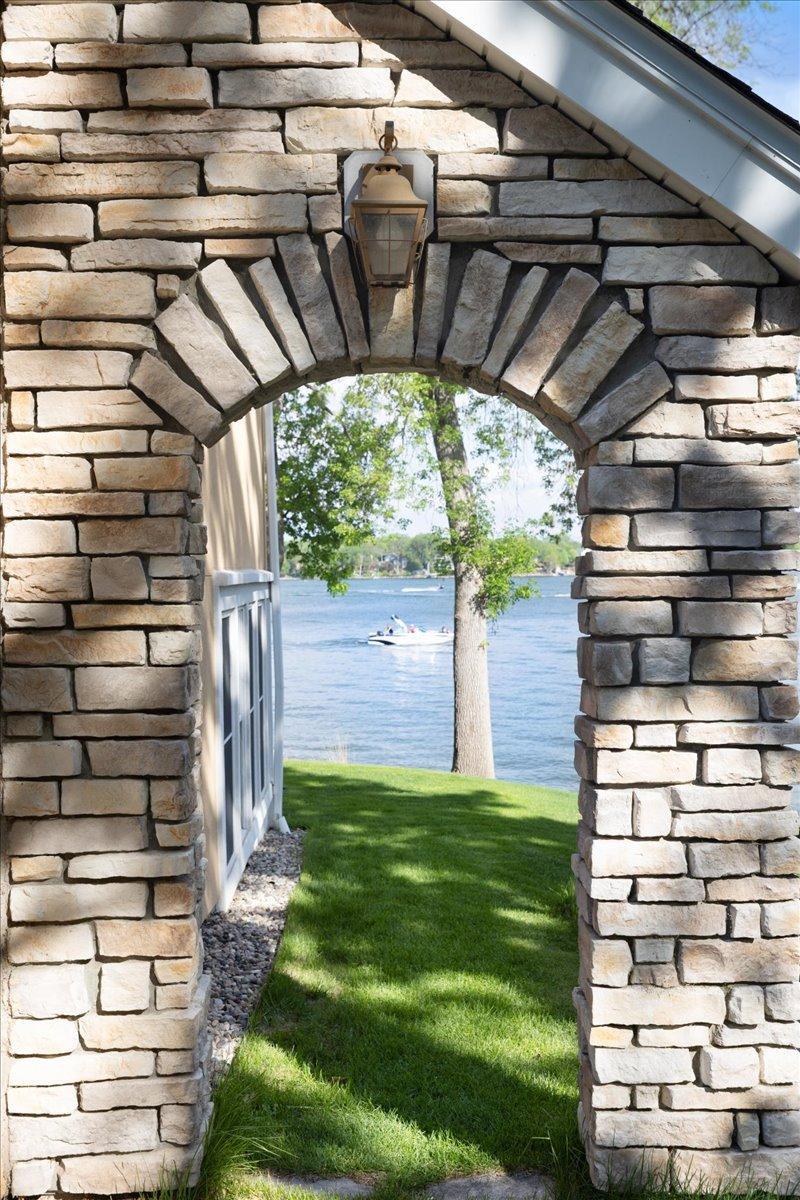
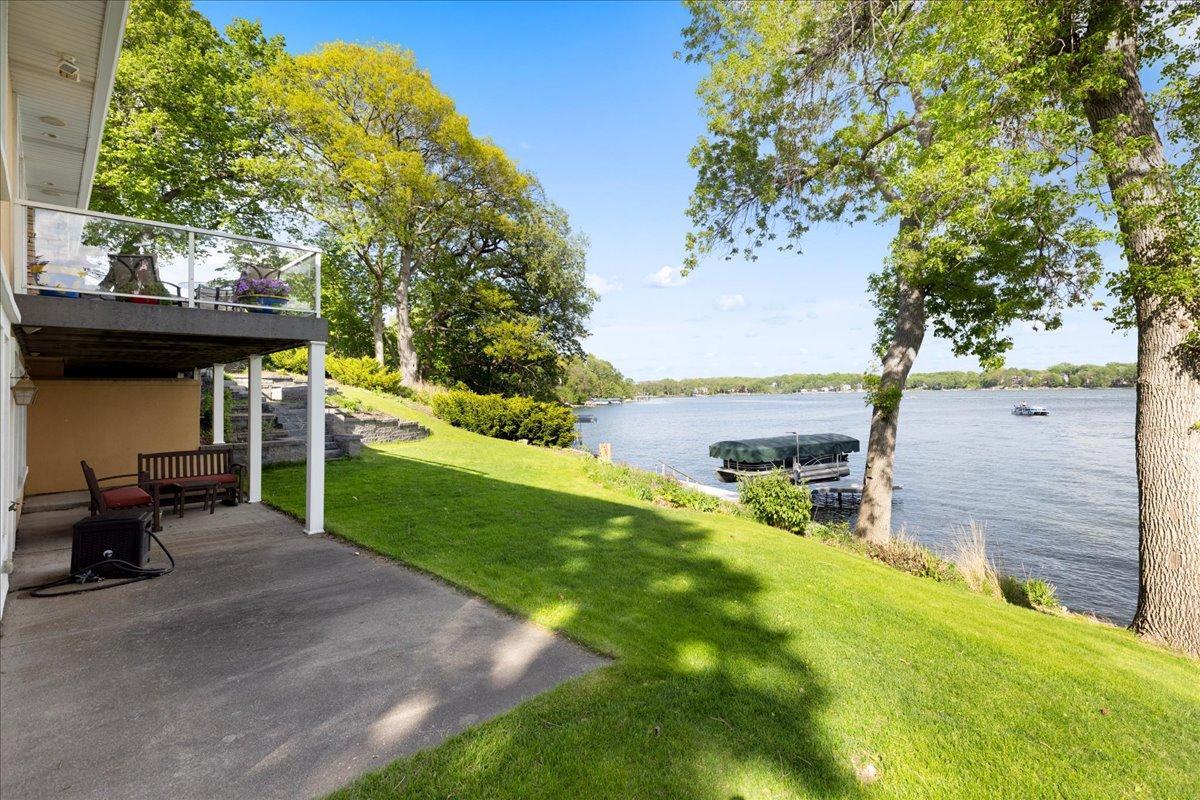
Lakefront Living at Its Finest! Welcome to this exceptional walkout rambler on beautiful Prior Lake, offering approximately 145 feet of prime main lake shoreline and breathtaking panoramic water views. Situated on an oversized, professionally landscaped lot with vibrant perennial gardens, this meticulously maintained home combines timeless quality with modern updates. A high-end remodel completed in 2004 features premium finishes throughout, including granite countertops, hardwood floors, custom woodwork, ceramic tile, and thoughtful craftsmanship in every room. The spacious main-level living room showcases a cozy fireplace and stunning lake views, while the walkout lower-level family room features a beautiful brick fireplace and direct access to the lakeshore—perfect for entertaining or relaxing year-round. With 4 bedrooms, 3 bathrooms, and convenient one-level living, this home offers both comfort and functionality. Additional features include a heated two-car garage, in-ground sprinkler system, and exceptional attention to detail throughout. Whether you're enjoying spectacular sunsets from the deck, entertaining by the water, or simply taking in the expansive "big water" views, this is a rare opportunity to own one of Prior Lake's premier lakefront properties. Property Highlights: • Approximately 145 feet of main lake frontage • Walkout rambler with spectacular panoramic lake views • 4 bedrooms, 3 bathrooms • High-quality 2004 remodel with granite, hardwood floors, custom millwork, and ceramic tile • Main-level living room with fireplace and lake views • Spacious walkout family room with beautiful brick fireplace • Heated two-car garage • In-ground sprinkler system • Oversized lot with mature perennial gardens • Meticulously maintained and move-in ready

Save
Ask
Tour
Hide
Share
Listing Snapshot
Price 
$1,590,000
Days On Site 
1 Day
Bedrooms 
4
Inside Area (SqFt) 
2,800 sqft
Total Baths 
3
Full Baths 
3
Partial Baths 
N/A
Lot Size 
0.58 Acres
Year Built 
1968
MLS® Number 
7110424
Status 
Coming Soon
Property Tax 
$17,612
HOA/Condo/Coop Fees 
N/A
Sq Ft Source 
N/A
Friends & Family
Recent Activity
yesterdayListing updated with changes from the MLS®
yesterdayListing first seen on site
General Features
Acres 
0.58
Attached Garage 
Yes
Foundation 
Block
Garage 
Yes
Garage Spaces 
2
Land Lease 
No
Levels 
One
Number Of Stories 
1
Parking 
AsphaltGarage Door OpenerHeated GarageAttached
Property Sub Type 
Single Family Residence
Sewer 
Public Sewer
SqFt Above 
1848
SqFt Below 
952
SqFt Total 
3024
Water Source 
Public
Zoning 
Residential-Single Family
Interior Features
Appliances 
OvenCooktopDishwasherExhaust FanFreezerGas Water HeaterMicrowaveWater Softener Owned
Basement 
Walk-Out AccessFinishedFull
Cooling 
Central Air
Electric 
Circuit Breakers
Fireplace 
Yes
Fireplace Features 
Family RoomGasLiving Room
Fireplaces 
2
Flooring 
Hardwood
Heating 
Natural GasForced Air
Interior 
Central VacuumEat-in Kitchen
Laundry Features 
Main Level
Bedroom 
Dimensions - 13X15Level - Main
Bedroom 2 
Dimensions - 16X13Level - Main
Bedroom 3 
Dimensions - 11X11Level - Main
Bedroom 4 
Dimensions - 14X14Level - Lower
Deck 
Dimensions - 47x11Level - Upper
Dining Room 
Dimensions - 15X15Level - Main
Family Room 
Dimensions - 15X24Level - Lower
Kitchen 
Dimensions - 11X19Level - Main
Laundry 
Dimensions - 5X16Level - Main
Living Room 
Dimensions - 15X18Level - Main
Office 
Dimensions - 11X12Level - Lower
Patio 
Dimensions - 35x9Level - Lower
Porch 
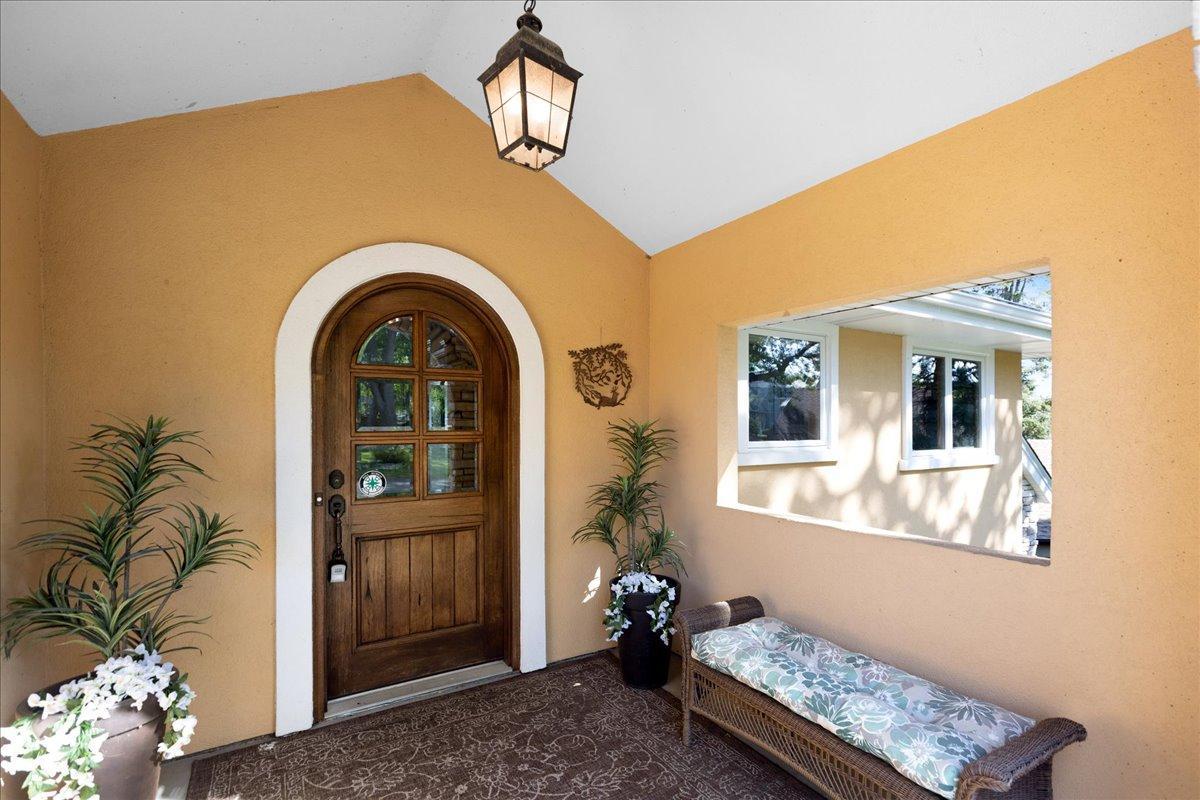
Dimensions - 9.5x8.5Level - Main
Sun Room 
Dimensions - 15x14Level - Lower
Utility Room 
Dimensions - 21x13Level - Lower
Save
Ask
Tour
Hide
Share
Exterior Features
Construction Details 
BlockFrameStoneStucco
Fencing 
None
Lot Features 
Waterfront
Patio And Porch 
DeckPatio
Pool Features 
None
Road Frontage 
City Street
View 
LakeBaySee Remarks
Waterfront 
Yes
Waterfront Features 
Lake Front
Waterview 
LakeBaySee Remarks
Community Features
School District 
719 - Prior Lake-Savage Area Schools
Township 
Prior Lake
Schools
School District
719 - Prior Lake-Savage Area Schools
Elementary School
Unknown
Middle School
Unknown
High School
Unknown
Listing courtesy of Edina Realty, Inc.


Listing information is provided by Participants of the Northstar MLS. IDX information is provided exclusively for personal, non-commercial use, and may not be used for any purpose other than to identify prospective properties consumers may be interested in purchasing. Information is deemed reliable but not guaranteed. Copyright 2026, Northstar MLS.
Last checked: 2026-07-28 08:24 PM UTC

Neighborhood & Commute
Source: Walkscore
Save
Ask
Tour
Hide
Share