Save
Ask
Tour
Hide
Share
$4,395,000
5 Days On Site

465 Spring Hill Road
Wayzata, MN55391

For Sale|Single Family Residence|Active
4
Beds
6
Total Baths
2
Full Baths
4
Partial Baths
6,715
SqFt
$655
/SqFt
2010
Built
County:
Hennepin
Listing courtesy of Coldwell Banker Realty
Call Now: 612.729.7130
Is this the listing for you? We can help make it yours.
612.729.7130
465 Spring Hill Road465 Spring Hill Road465 Spring Hill Road465 Spring Hill Road
Save
Ask
Tour
Hide
Share

Mortgage Calculator

Monthly Payment (Est.)

$20,052
Calculator powered by Showcase IDX, a Constellation1 Company. Copyright ©2026 Information is deemed reliable but not guaranteed.

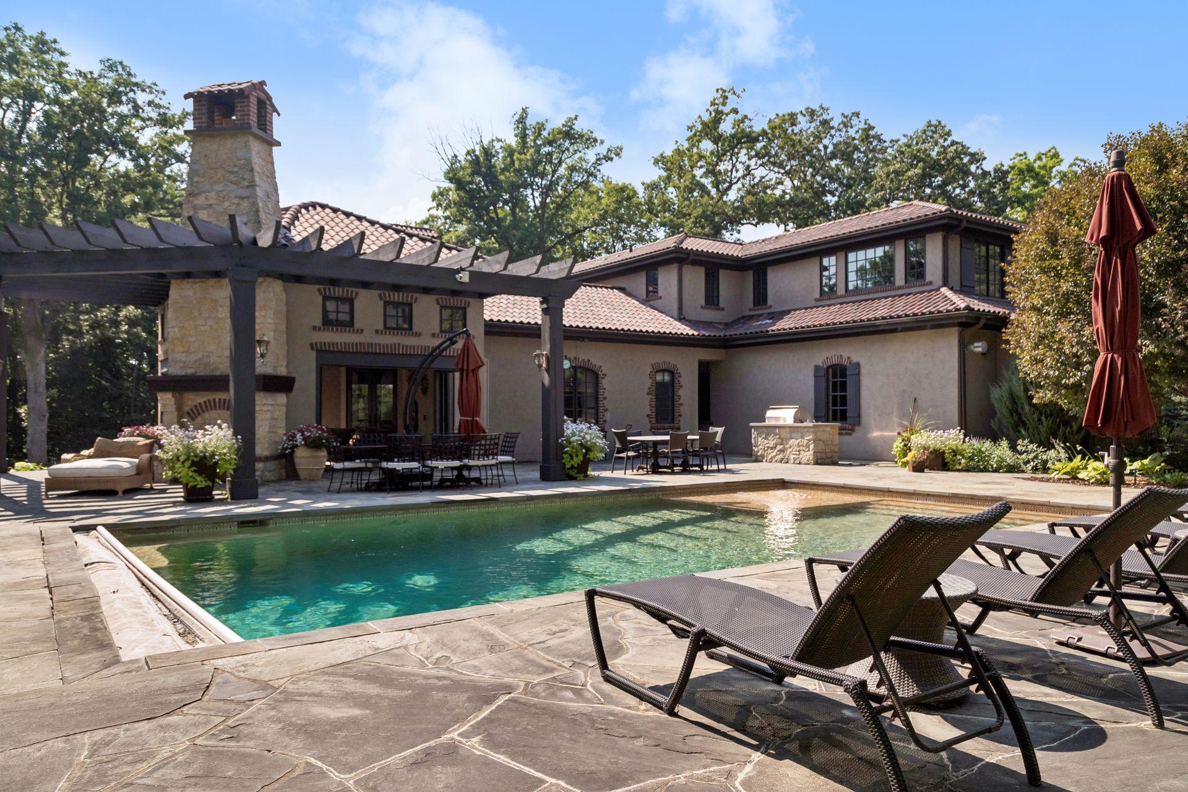
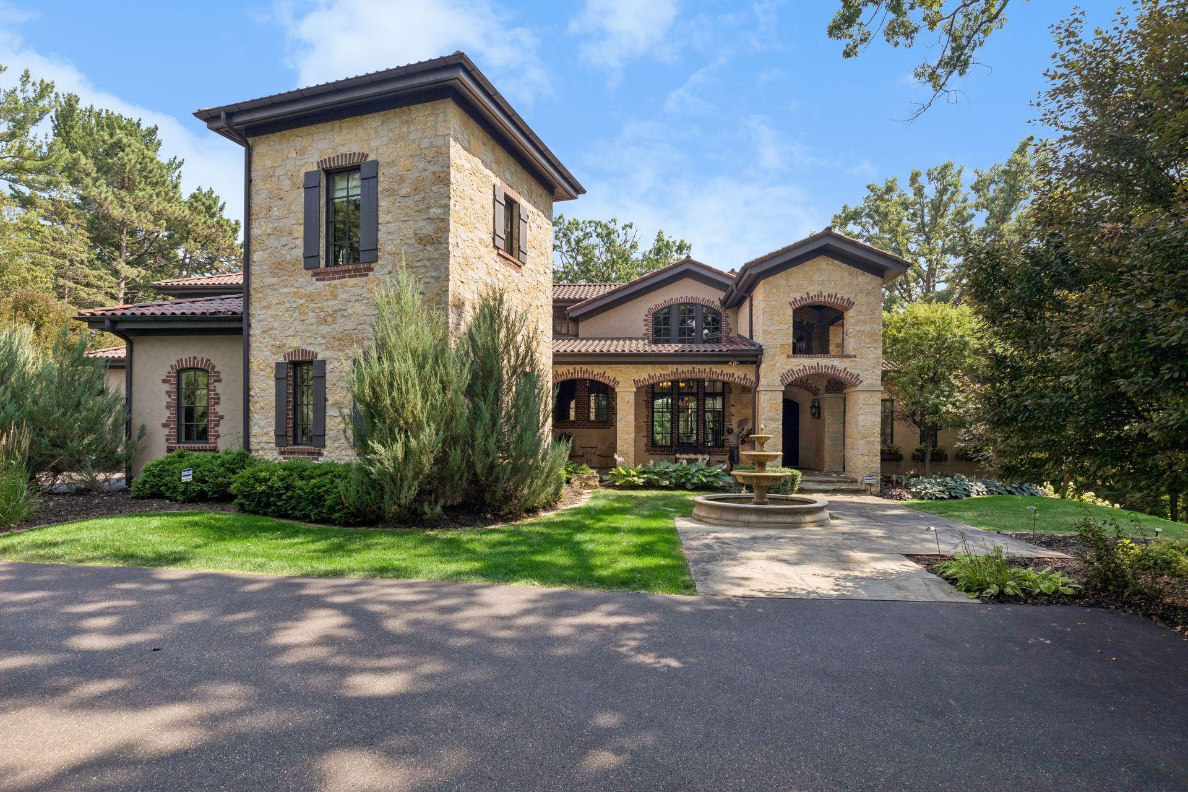
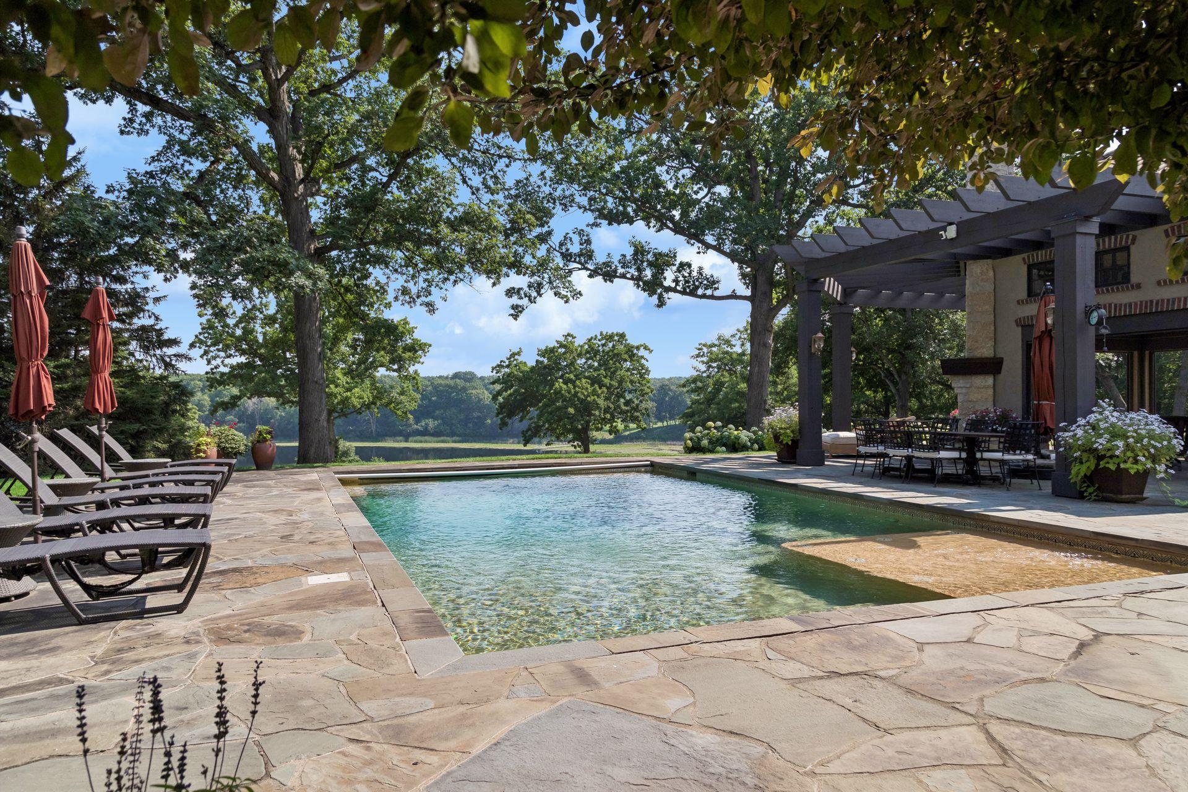
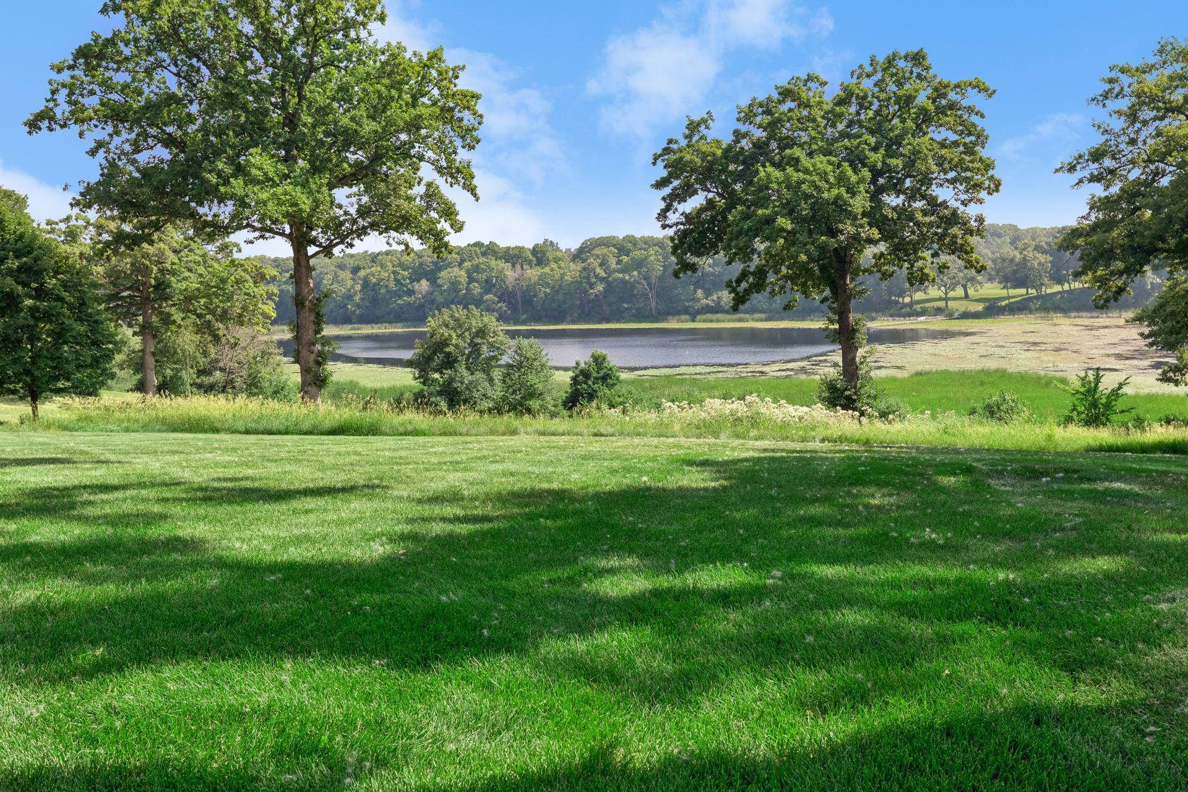
Spectacular Italian-inspired villa rests proudly on approximately 6.5 breathtaking acres, showcasing majestic frontage on Lydiard Lake with a resort-style pool as its stunning backdrop. Designed by renowned architect Mike Sharratt and masterfully built by iconic luxury builder Kyle Hunt, this exceptional four-bedroom, six-bath residence represents timeless craftsmanship and uncompromising quality. A private gated entrance creates an unforgettable arrival experience, leading to an impressive front entry and dramatic two-story great room framed by sweeping lake views. The gourmet kitchen, elegant gathering spaces, and walls of glass invite the beauty of every season indoors, offering a true Northwoods retreat and yet only five minutes from vibrant downtown Wayzata and Lake Minnetonka. The home presents like new, with exquisite custom finishes and thoughtful design woven throughout every room and every level. Outdoor living is equally extraordinary, highlighted by a grand poolside fireplace overlooking the lake, expansive bluestone patios and terraces, and seamless access from the kitchen for effortless entertaining. Distressed beam ceilings, a screened porch with Phantom screens, and a sprawling main-level primary suite are just a few of the remarkable details that define this one-of-a-kind estate. Located moments from Spring Hill Golf Club and within the award-winning Orono School District, this rare offering delivers an exceptional lifestyle in one of Minnesota's most coveted settings.

Save
Ask
Tour
Hide
Share
Listing Snapshot
Price 
$4,395,000
Days On Site 
5 Days
Bedrooms 
4
Inside Area (SqFt) 
6,715 sqft
Total Baths 
6
Full Baths 
2
Partial Baths 
4
Lot Size 
6.46 Acres
Year Built 
2010
MLS® Number 
7110489
Status 
Active
Property Tax 
$50,337.92
HOA/Condo/Coop Fees 
N/A
Sq Ft Source 
N/A
Friends & Family
Recent Activity
yesterdayListing updated with changes from the MLS®
4 days agoStatus changed to Active
5 days agoListing first seen on site
General Features
Acres 
6.46
Attached Garage 
Yes
Foundation 
Other
Garage 
Yes
Garage Spaces 
6
Land Lease 
No
Levels 
Two
Number Of Stories 
2
Parking 
AsphaltGarage Door OpenerHeated GarageAttachedGarage
Property Sub Type 
Single Family Residence
Security 
Security System
Sewer 
Private Sewer
SqFt Above 
4523
SqFt Below 
2192
SqFt Total 
7955
Water Source 
PrivateWell
Zoning 
Residential-Single Family
Interior Features
Appliances 
DishwasherDisposalDryerExhaust FanFreezerHumidifierMicrowaveRangeRefrigeratorWasherWater Softener Owned
Basement 
Walk-Out AccessFinishedFullStorage SpaceDaylight
Cooling 
Ceiling Fan(s)Central Air
Fireplace 
Yes
Fireplace Features 
Family RoomGasLiving RoomOtherMaster BedroomDouble Sided
Fireplaces 
3
Flooring 
Hardwood
Heating 
Natural GasForced Air
Interior 
Central VacuumEat-in KitchenVaulted Ceiling(s)Walk-In Closet(s)
Bedroom 
Dimensions - 18x18Level - Main
Bedroom 2 
Dimensions - 13x13Level - Upper
Bedroom 3 
Dimensions - 13x13Level - Upper
Bedroom 4 
Dimensions - 13x12Level - Lower
Billiard 
Dimensions - 22x15Level - Lower
Den 
Dimensions - 14x10Level - Main
Dining Room 
Dimensions - 14x13Level - Main
Family Room 
Dimensions - 27x18Level - Main
Game Room 
Dimensions - 20x10Level - Lower
Informal Dining Room 
Dimensions - 13x12Level - Main
Kitchen 
Dimensions - 20x12Level - Main
Living Room 
Dimensions - 27x18Level - Main
Office 
Dimensions - 18x18Level - Lower
Screened Porch 
Dimensions - 17x17Level - Main
Save
Ask
Tour
Hide
Share
Exterior Features
Construction Details 
BrickStoneStucco
Lot Features 
Irregular LotWaterfront
Patio And Porch 
DeckPatioPorch
Pool Features 
Heated
Road Frontage 
City Street
Roof 
Tile
View 
Lake
Waterfront 
Yes
Waterfront Features 
Lake Front
Waterview 
Lake
Community Features
Roads 
Paved
School District 
278 - Orono
Township 
Orono
Schools
School District
278 - Orono
Elementary School
Unknown
Middle School
Unknown
High School
Unknown
Listing courtesy of Coldwell Banker Realty


Listing information is provided by Participants of the Northstar MLS. IDX information is provided exclusively for personal, non-commercial use, and may not be used for any purpose other than to identify prospective properties consumers may be interested in purchasing. Information is deemed reliable but not guaranteed. Copyright 2026, Northstar MLS.
Last checked: 2026-07-24 09:37 PM UTC

Neighborhood & Commute
Source: Walkscore
Save
Ask
Tour
Hide
Share