Save
Ask
Tour
Hide
Share
$1,150,000
New Listing

1815 Fremont Avenue S
Minneapolis, MN55403

Single Family Residence|Coming Soon
5
Beds
4
Total Baths
4
Partial Baths
4,212
SqFt
$273
/SqFt
1902
Built
Subdivision:
Groveland Add
County:
Hennepin
Listing courtesy of Coldwell Banker Realty - Lakes
Call Now: 612.729.7130
Is this the listing for you? We can help make it yours.
612.729.7130
1815 Fremont Avenue S1815 Fremont Avenue S1815 Fremont Avenue S1815 Fremont Avenue S
Save
Ask
Tour
Hide
Share

Mortgage Calculator

Monthly Payment (Est.)

$5,247
Calculator powered by Showcase IDX, a Constellation1 Company. Copyright ©2026 Information is deemed reliable but not guaranteed.

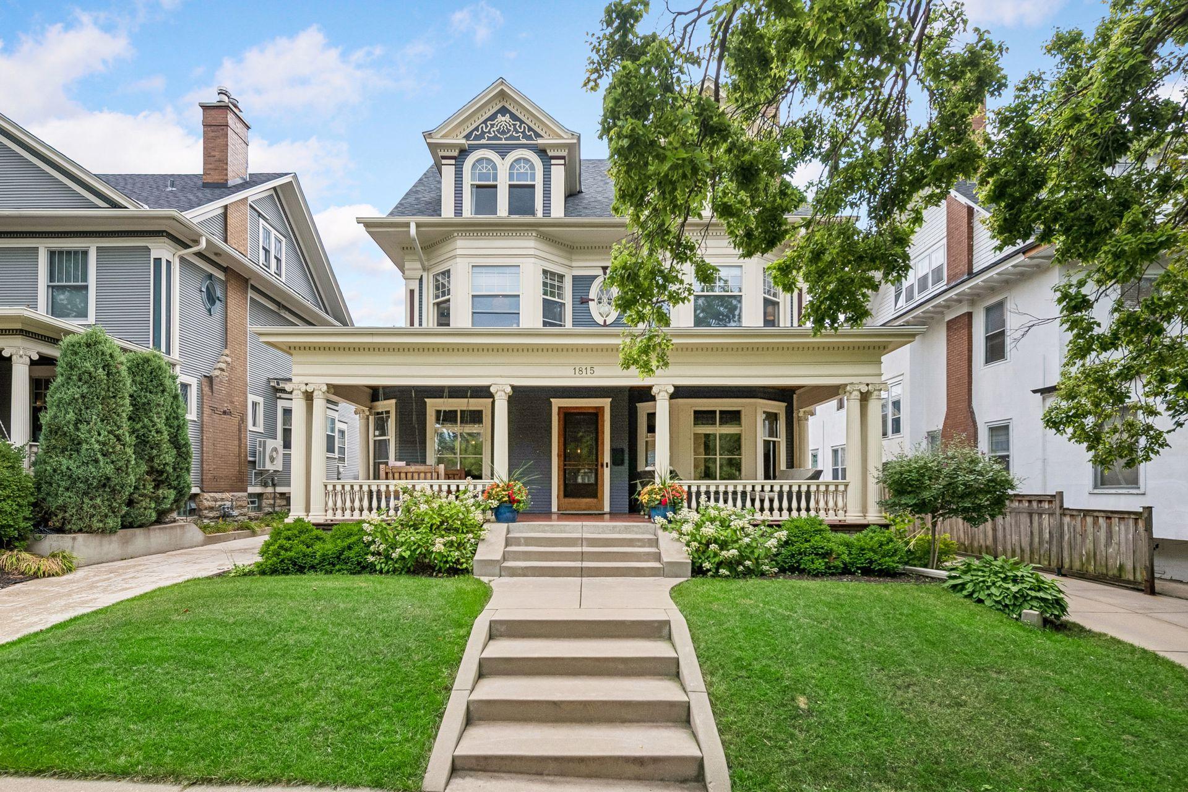
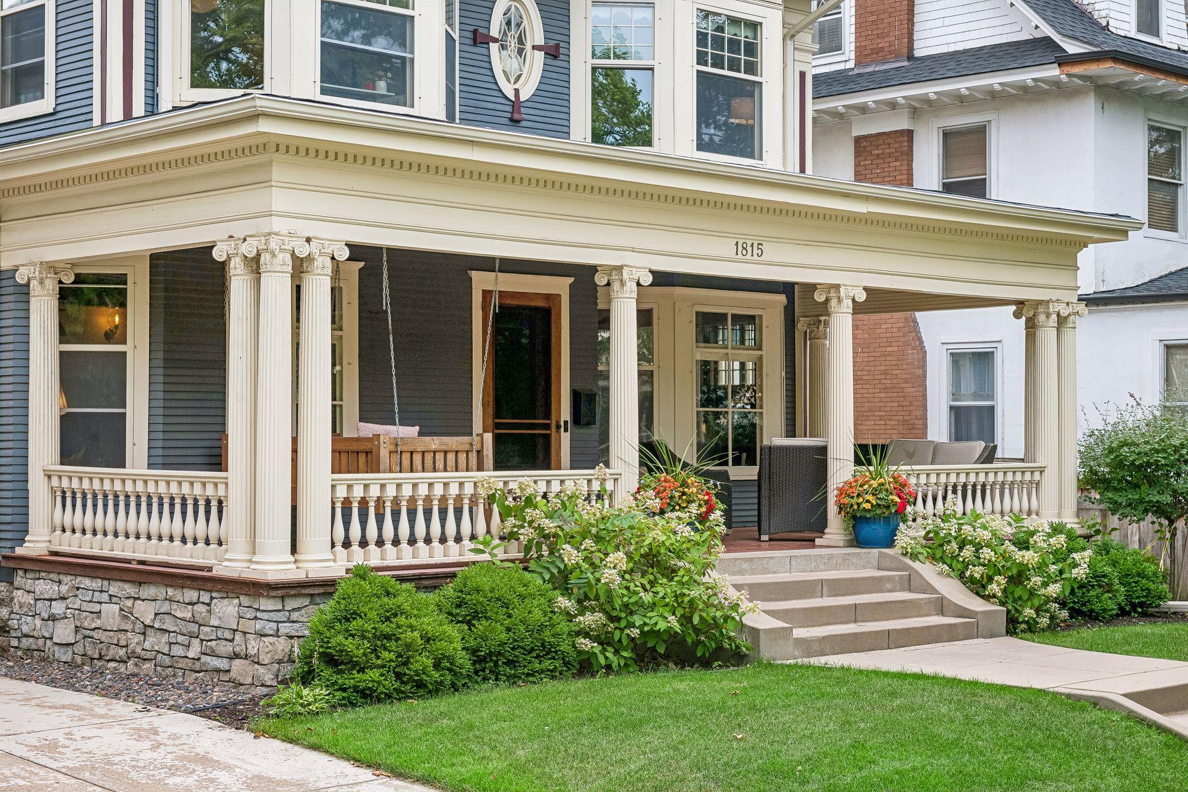
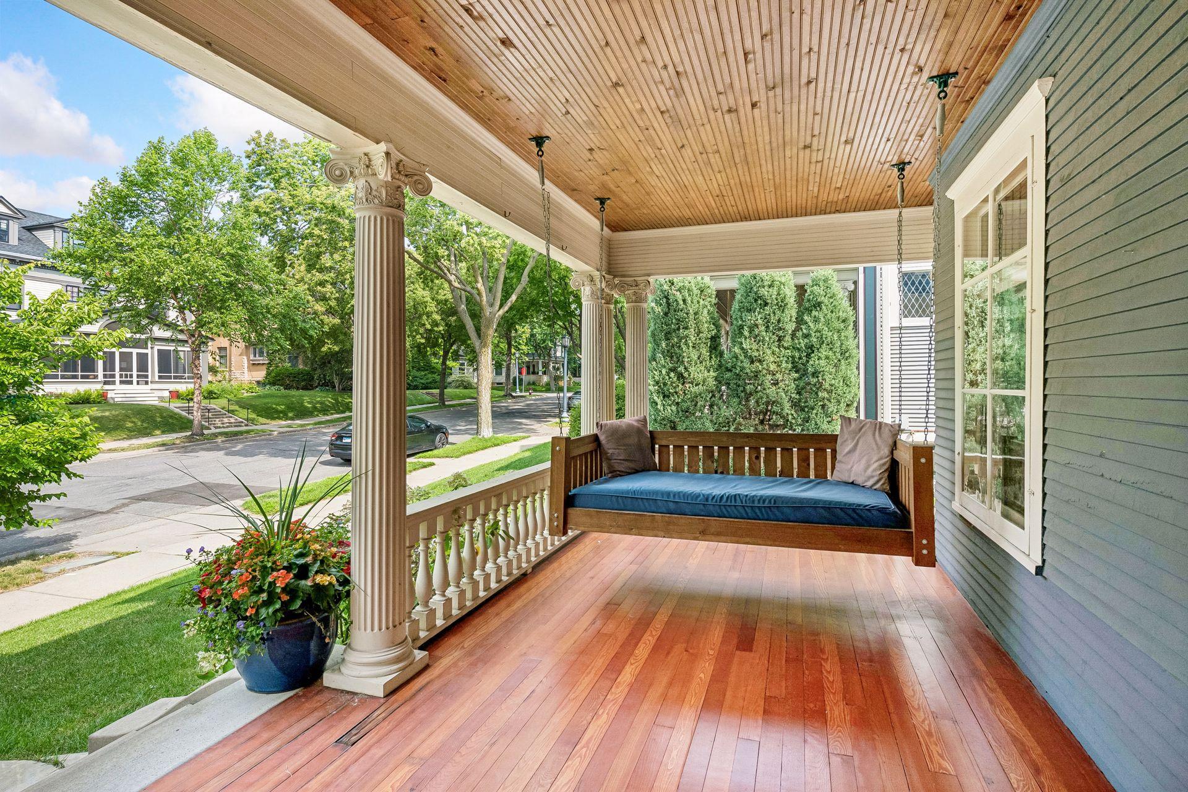
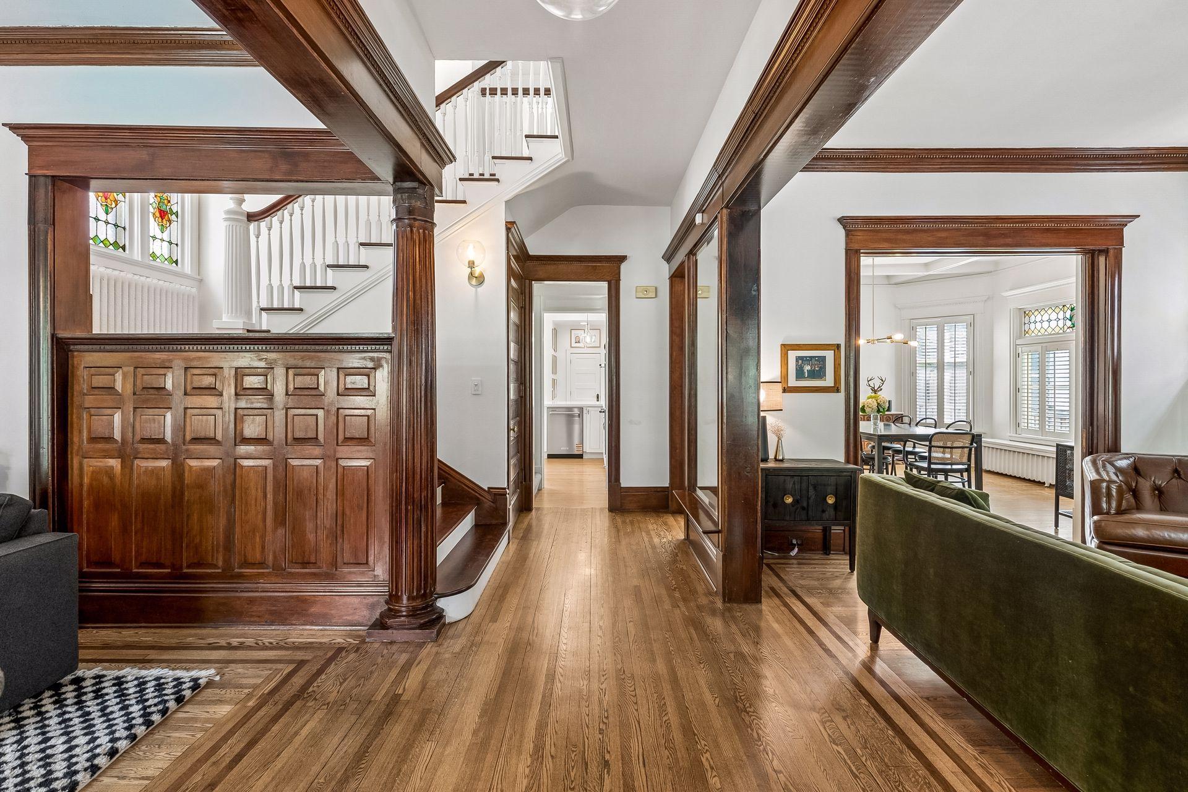
Delightful 3-story Victorian in Lowry Hill with oversized 2+ car garage that includes a substantial 22’ x 31’ 2nd floor storage area with boundless potential. A gracious covered front porch invites you into this warm and friendly home, whose main level features detailed natural and enameled woodwork, leaded and stained glass & hardwood floors. The foyer is flanked by a light-filled parlor/sitting room and living room with gas fireplace and leaded glass front bookcases, while anchored by a grand main staircase. The beamed ceilinged dining room opens to a main level sunroom/informal dining room, adjoining the kitchen with newer appliances (except ovens) & breakfast bar. A generous mudroom and ½ bath complete this floor. The 2nd floor includes laundry plus 3 bedrooms (one of which has an adjoining sunroom/playroom), plus 2 baths, while the high ceilinged 3rd floor offers a family room, two bedrooms and bath (the 3rd floor is currently used as a primary suite + office space). The rear yard offers a lovely terrace.

Save
Ask
Tour
Hide
Share
Listing Snapshot
Price 
$1,150,000
Days On Site 
0 Days
Bedrooms 
5
Inside Area (SqFt) 
4,212 sqft
Total Baths 
4
Full Baths 
N/A
Partial Baths 
4
Lot Size 
0.15 Acres
Year Built 
1902
MLS® Number 
7110682
Status 
Coming Soon
Property Tax 
$19,629
HOA/Condo/Coop Fees 
N/A
Sq Ft Source 
N/A
Friends & Family
Recent Activity
51 minutes agoListing updated with changes from the MLS®
6 hours agoListing first seen on site
General Features
Acres 
0.15
Foundation 
Stone
Garage 
Yes
Garage Spaces 
2
Land Lease 
No
Parking 
ConcreteGarage Door OpenerStorage
Property Sub Type 
Single Family Residence
Sewer 
Public Sewer
SqFt Above 
4212
SqFt Total 
5616
Water Source 
Public
Zoning 
Residential-Single Family
Interior Features
Appliances 
OvenCooktopDishwasherDisposalDouble OvenDryerGas Water HeaterMicrowaveRefrigeratorStainless Steel Appliance(s)Washer
Basement 
FullStorage SpaceUnfinished
Cooling 
Ceiling Fan(s)Window Unit(s)
Electric 
Circuit Breakers
Fireplace 
Yes
Fireplace Features 
GasLiving Room
Fireplaces 
1
Flooring 
Hardwood
Heating 
Natural GasHot Water
Interior 
Breakfast BarWalk-In Closet(s)His and Hers Closets
Laundry Features 
Laundry RoomUpper Level
Bedroom 
Dimensions - 17x13Level - Second
Bedroom 2 
Dimensions - 13x12Level - Second
Bedroom 3 
Dimensions - 14x12Level - Second
Bedroom 4 
Dimensions - 13x12Level - Third
Bedroom 5 
Dimensions - 14x11Level - Third
Dining Room 
Dimensions - 16x15Level - Main
Family Room 
Dimensions - 15x12Level - Main
Informal Dining Room 
Dimensions - 13x9Level - Main
Kitchen 
Dimensions - 15x14Level - Main
Laundry 
Dimensions - 13x8Level - Second
Living Room 
Dimensions - 18x12Level - Main
Mud Room 
Dimensions - 16x8Level - Main
Patio 
Dimensions - 14x11Level - Main
Porch 
Dimensions - 32x9Level - Main
Sun Room 
Dimensions - 15x8Level - Second
Save
Ask
Tour
Hide
Share
Exterior Features
Fencing 
PartialPrivacyWood
Lot Features 
Near Public Transit
Patio And Porch 
PatioPorchCovered
Pool Features 
None
Road Frontage 
City Street
Roof 
Asphalt
Community Features
Roads 
Paved
School District 
1 - Minneapolis
Township 
Minneapolis
Schools
School District
1 - Minneapolis
Elementary School
Unknown
Middle School
Unknown
High School
Unknown
Listing courtesy of Coldwell Banker Realty - Lakes


Listing information is provided by Participants of the Northstar MLS. IDX information is provided exclusively for personal, non-commercial use, and may not be used for any purpose other than to identify prospective properties consumers may be interested in purchasing. Information is deemed reliable but not guaranteed. Copyright 2026, Northstar MLS.
Last checked: 2026-08-03 08:42 PM UTC

Neighborhood & Commute
Source: Walkscore
Save
Ask
Tour
Hide
Share