Save
Ask
Tour
Hide
Share
$415,000
New Listing

5707 125th Street W
Apple Valley, MN55124

Single Family Residence|Coming Soon
4
Beds
3
Total Baths
2
Full Baths
1
Partial Bath
2,400
SqFt
$173
/SqFt
1985
Built
Subdivision:
Sunshine Estates
County:
Dakota
Listing courtesy of Engel & Volkers Minneapolis
Call Now: 612.729.7130
Is this the listing for you? We can help make it yours.
612.729.7130
Upcoming Open Houses
Sun, Jul 26, 11:00 AM - 12:30 PM
5707 125th Street W5707 125th Street W5707 125th Street W5707 125th Street W
Save
Ask
Tour
Hide
Share

Mortgage Calculator

Monthly Payment (Est.)

$1,893
Calculator powered by Showcase IDX, a Constellation1 Company. Copyright ©2026 Information is deemed reliable but not guaranteed.

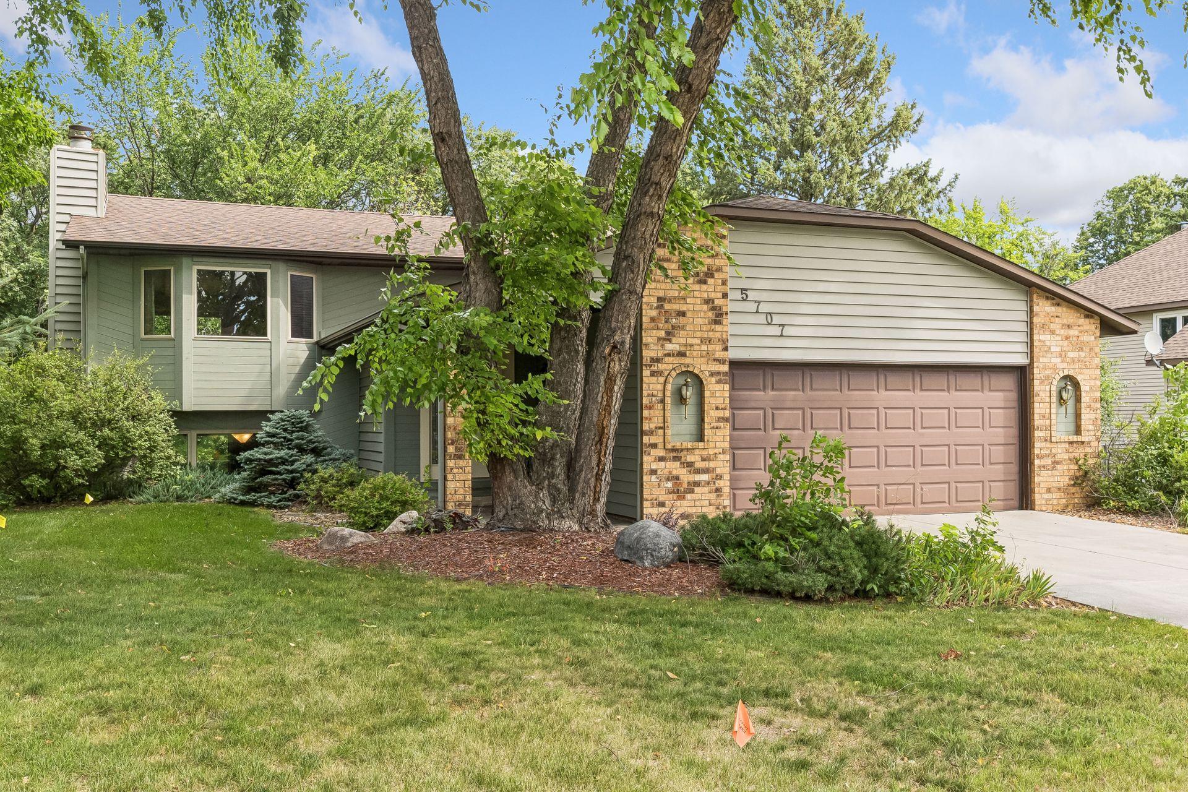
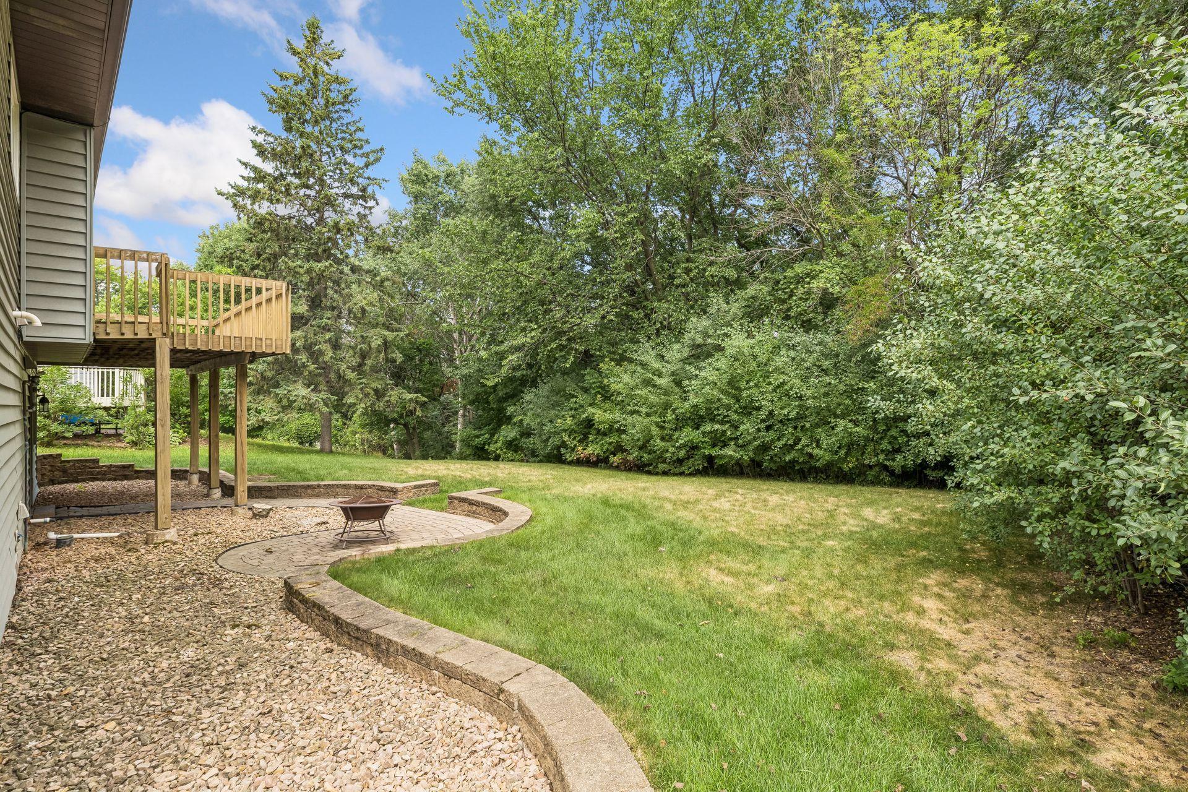
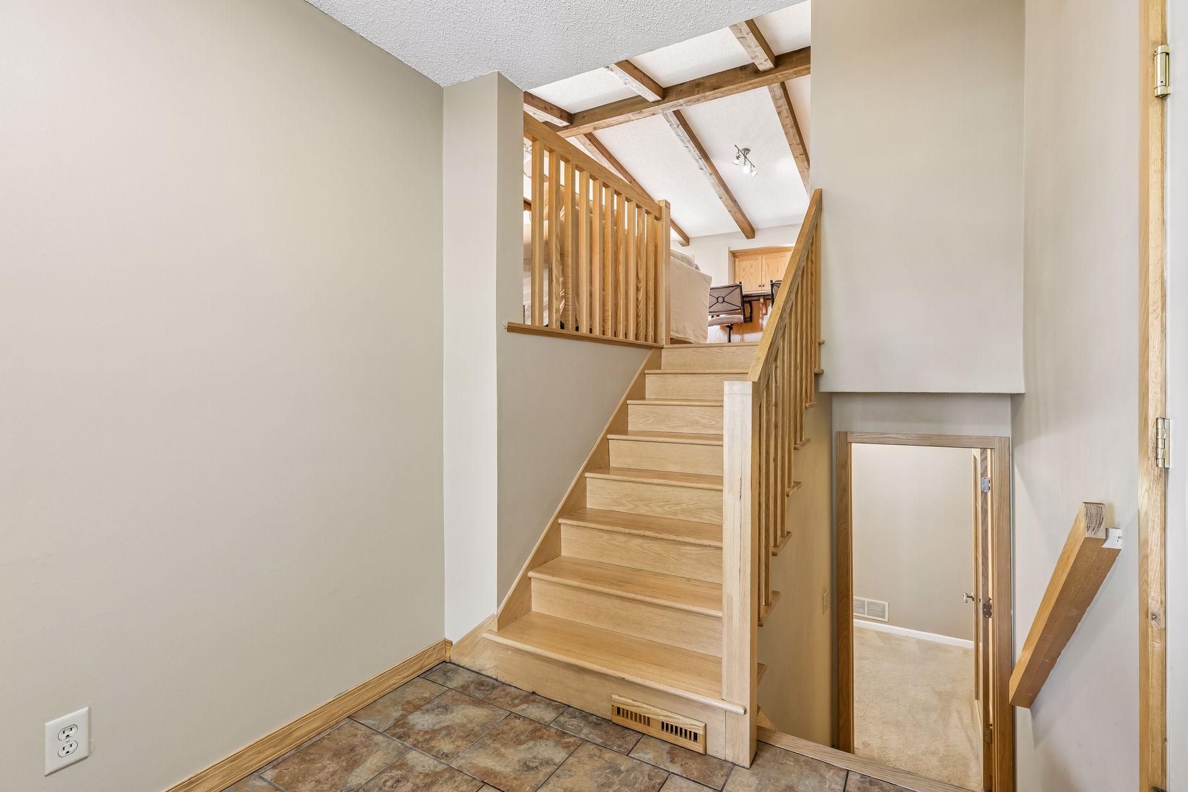
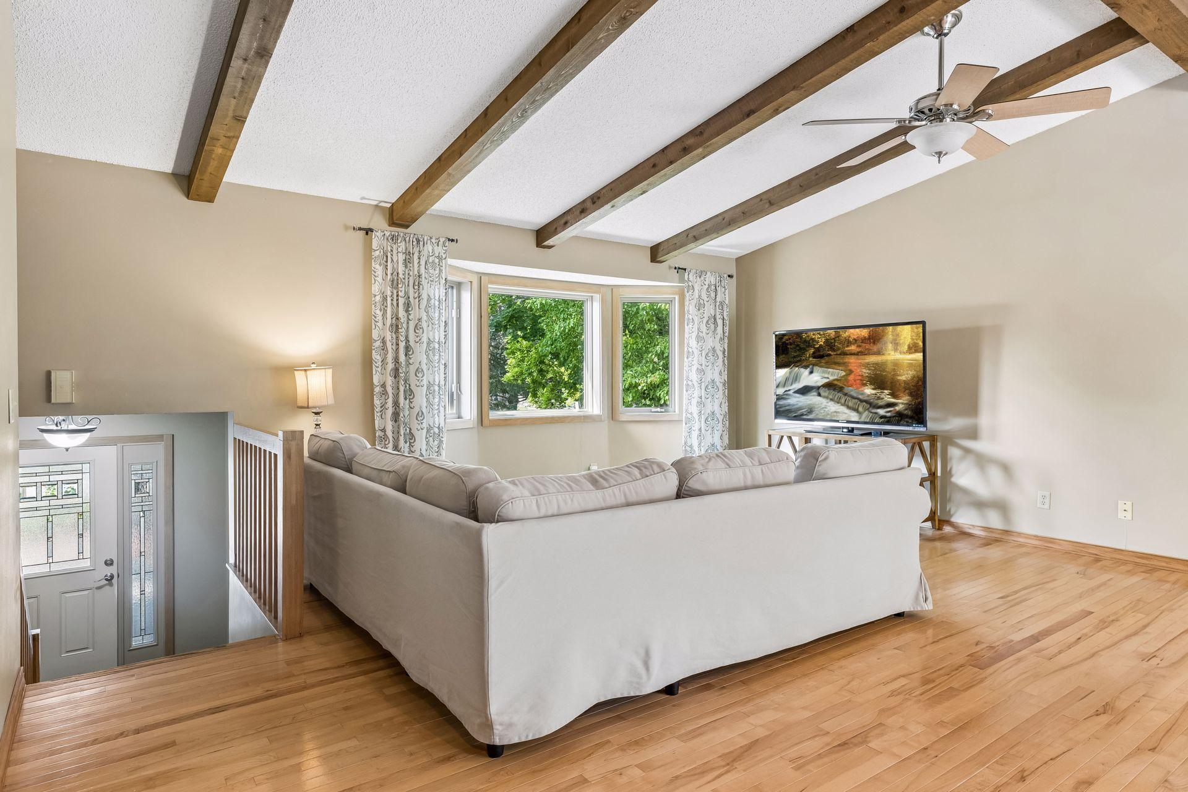
Backing directly to Lebanon Hills Regional Park with no neighbors behind, this 4-bedroom, 3-bath home offers a rare combination of privacy, nature, and everyday convenience. The open main level welcomes you with soaring vaulted ceilings, rich maple hardwood floors, and a spacious layout designed for both comfortable living and entertaining. The kitchen is finished with granite countertops, stainless steel appliances, abundant cabinetry, and flows effortlessly into the main living spaces. The private primary suite provides a relaxing retreat with a full bath featuring a Jacuzzi tub and an impressive 8x10 walk-in closet. The walkout lower-level family room extends your living space and opens to a patio overlooking the peaceful backyard, where miles of scenic trails and protected parkland become an extension of your own backyard. Recent improvements include a new HVAC system (2026) and a concrete driveway with paver accents at the front entrance. Enjoy the tranquility of backing to one of the metro's premier regional parks while remaining just minutes from shopping, dining, and everyday amenities.

Save
Ask
Tour
Hide
Share
Listing Snapshot
Price 
$415,000
Days On Site 
0 Days
Bedrooms 
4
Inside Area (SqFt) 
2,400 sqft
Total Baths 
3
Full Baths 
2
Partial Baths 
1
Lot Size 
0.25 Acres
Year Built 
1985
MLS® Number 
7110743
Status 
Coming Soon
Property Tax 
$5,346
HOA/Condo/Coop Fees 
N/A
Sq Ft Source 
N/A
Friends & Family
Recent Activity
2 hours agoListing updated with changes from the MLS®
4 hours agoListing first seen on site
General Features
Acres 
0.25
Attached Garage 
Yes
Foundation 
Block
Garage 
Yes
Garage Spaces 
2
Land Lease 
No
Levels 
Multi/Split
Parking 
ConcreteGarage Door OpenerAttached
Property Sub Type 
Single Family Residence
Sewer 
Public Sewer
SqFt Above 
1302
SqFt Below 
1098
SqFt Total 
2400
Water Source 
Public
Zoning 
Residential-Single Family
Interior Features
Appliances 
CooktopDishwasherDryerMicrowaveRangeRefrigeratorWasher
Basement 
Walk-Out AccessFinishedFull
Cooling 
Ceiling Fan(s)Central Air
Electric 
Circuit Breakers
Fireplace 
Yes
Fireplace Features 
Wood Burning
Fireplaces 
1
Heating 
Natural GasForced Air
Interior 
Kitchen IslandWalk-In Closet(s)
Laundry Features 
Lower Level
Bedroom 
Dimensions - 14.9x11.11Level - Upper
Bedroom 2 
Dimensions - 9.9x10.5Level - Upper
Bedroom 3 
Dimensions - 11.3x14.6Level - Lower
Bedroom 4 
Dimensions - 13.3x10.7Level - Lower
Deck 
Dimensions - 9.10x19.11Level - Upper
Dining Room 
Dimensions - 12.2x10.10Level - Upper
Family Room 
Dimensions - 25x16.9Level - Lower
Foyer 
Dimensions - 7.3x7.5Level - Main
Kitchen 
Dimensions - 11x9.8Level - Upper
Living Room 
Dimensions - 12.9x18Level - Upper
Save
Ask
Tour
Hide
Share
Exterior Features
Construction Details 
StoneVinyl Siding
Patio And Porch 
DeckPatio
Road Frontage 
City Street
Roof 
Asphalt
Community Features
School District 
196 - Rosemount-Apple Valley-Eagan
Township 
Apple Valley
Schools
School District
196 - Rosemount-Apple Valley-Eagan
Elementary School
Unknown
Middle School
Unknown
High School
Unknown
Listing courtesy of Engel & Volkers Minneapolis


Listing information is provided by Participants of the Northstar MLS. IDX information is provided exclusively for personal, non-commercial use, and may not be used for any purpose other than to identify prospective properties consumers may be interested in purchasing. Information is deemed reliable but not guaranteed. Copyright 2026, Northstar MLS.
Last checked: 2026-07-22 07:15 PM UTC

Neighborhood & Commute
Source: Walkscore
Save
Ask
Tour
Hide
Share