Save
Ask
Tour
Hide
Share
$375,000
New Listing

5875 Upper 182nd Street W
Farmington, MN55024

Single Family Residence|Coming Soon
3
Beds
2
Total Baths
1
Full Bath
1
Partial Bath
1,680
SqFt
$223
/SqFt
1976
Built
Subdivision:
Hill Dee 2nd Add
County:
Dakota
Listing courtesy of Edina Realty, Inc.
Call Now: 612.729.7130
Is this the listing for you? We can help make it yours.
612.729.7130
Upcoming Open Houses
Sun, Jul 26, 1:00 PM - 3:00 PM
5875 Upper 182nd Street W5875 Upper 182nd Street W5875 Upper 182nd Street W5875 Upper 182nd Street W
Save
Ask
Tour
Hide
Share

Mortgage Calculator

Monthly Payment (Est.)

$1,711
Calculator powered by Showcase IDX, a Constellation1 Company. Copyright ©2026 Information is deemed reliable but not guaranteed.

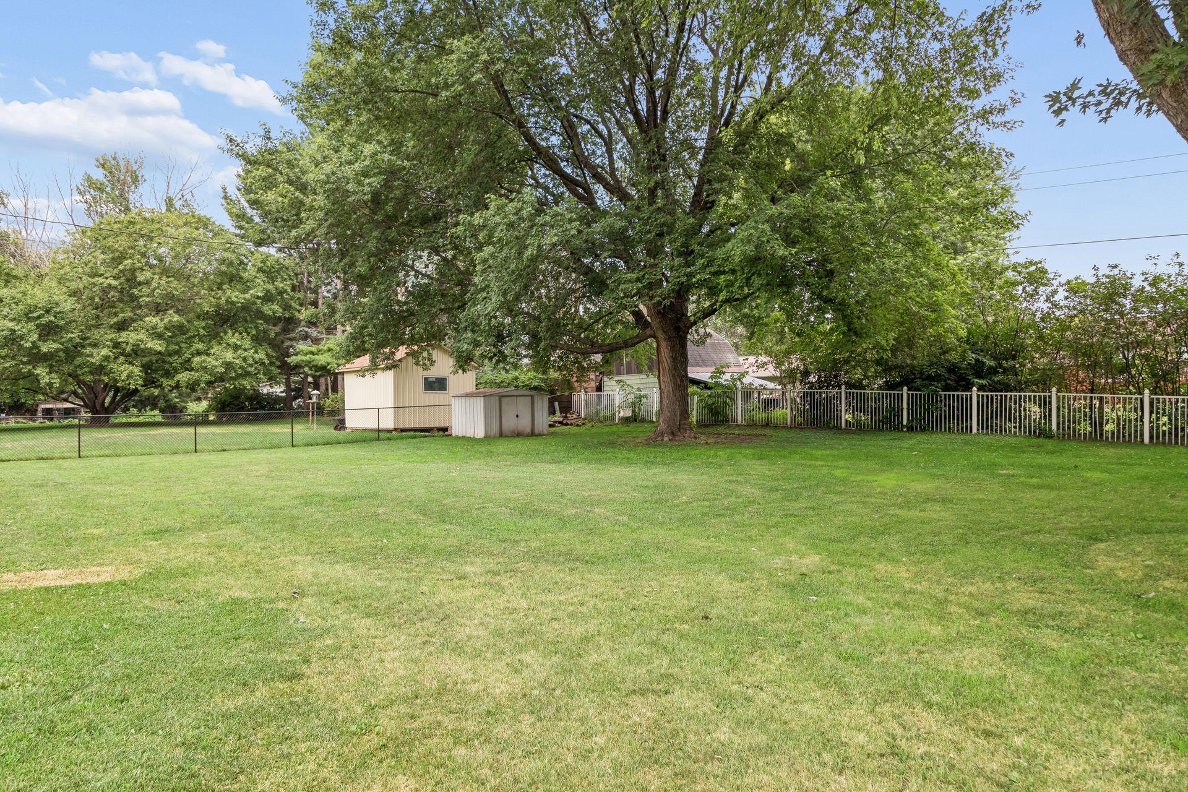
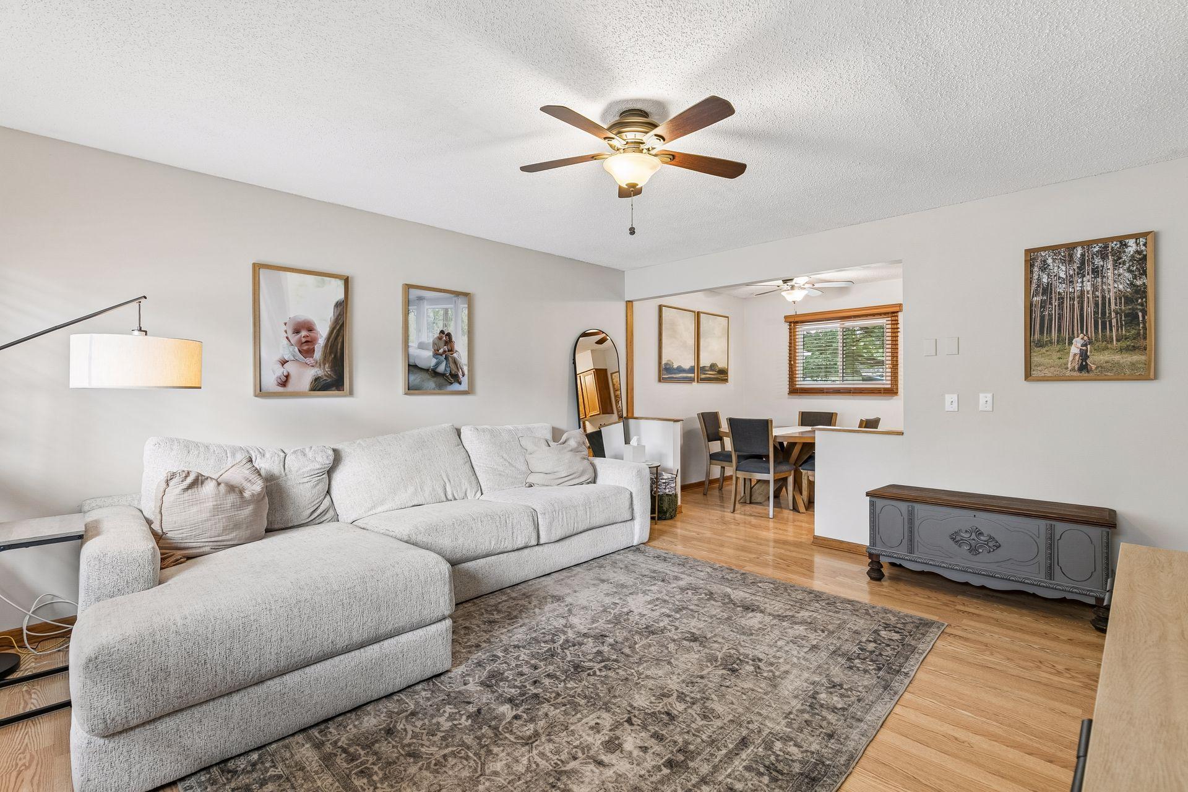
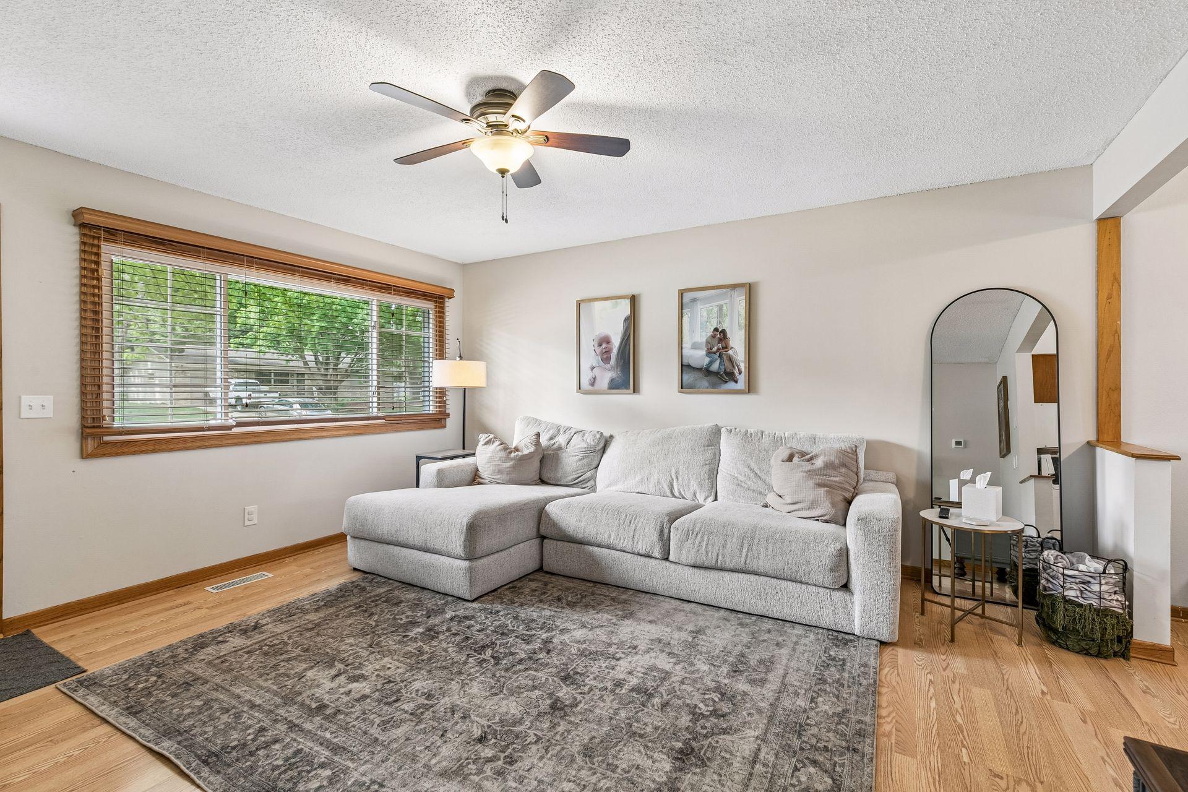
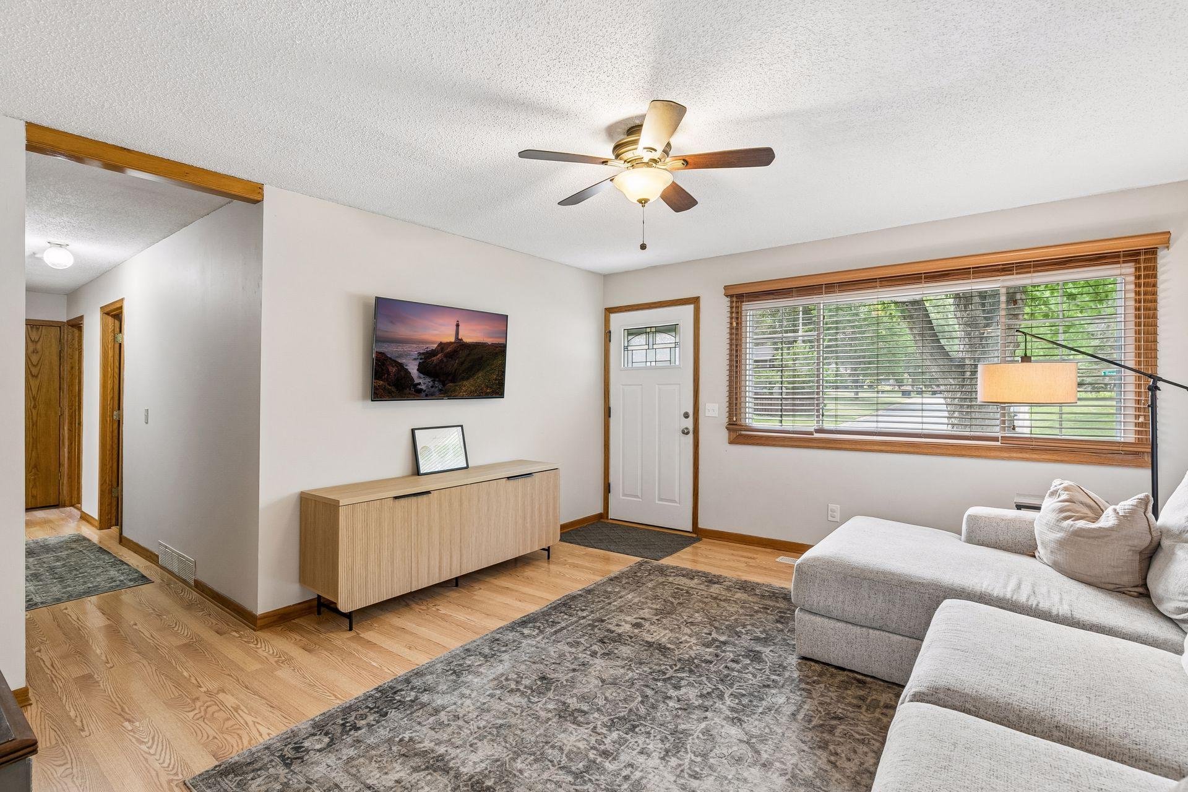
Welcome home to this adorable turnkey rambler which offers small-town charm yet easy access to all you need tucked away on a quiet street in Farmington! Move-in ready and full of charm! Beautifully maintained home offers the perfect combination of comfort, convenience, and outdoor space. Step inside to find bright, inviting living areas filled with natural light and a functional layout designed for everyday living. Ideal 3 beds on the main level. You'll instantly feel at home gathering with friends or family to enjoy a cozy night in your new home. Outside, you'll fall in love with the huge fully fenced backyard—a private retreat with plenty of room for entertaining, gardening, pets, or simply relaxing. The oversized heated / insulated 2-car garage provides exceptional space for vehicles, storage, hobbies, or a workshop, making it a standout feature year-round. Home is located close to parks, trails, schools, shopping, restaurants, and everyday conveniences. If you've been searching for a home with a large, fenced yard, heated garage, and quiet location. This one check all the boxes!

Save
Ask
Tour
Hide
Share
Listing Snapshot
Price 
$375,000
Days On Site 
0 Days
Bedrooms 
3
Inside Area (SqFt) 
1,680 sqft
Total Baths 
2
Full Baths 
1
Partial Baths 
1
Lot Size 
0.34 Acres
Year Built 
1976
MLS® Number 
7110780
Status 
Coming Soon
Property Tax 
$4,190
HOA/Condo/Coop Fees 
N/A
Sq Ft Source 
N/A
Friends & Family
Recent Activity
3 hours agoListing updated with changes from the MLS®
3 hours agoListing first seen on site
General Features
Acres 
0.34
Attached Garage 
Yes
Foundation 
Block
Garage 
Yes
Garage Spaces 
2
Land Lease 
No
Levels 
One
Number Of Stories 
1
Parking 
ConcreteGarage Door OpenerHeated GarageAttached
Property Sub Type 
Single Family Residence
Sewer 
Public Sewer
SqFt Above 
960
SqFt Below 
720
SqFt Total 
1920
Utilities 
Underground Utilities
Water Source 
Public
Zoning 
Residential-Single Family
Interior Features
Appliances 
DishwasherDisposalDryerGas Water HeaterMicrowaveRangeRefrigeratorWasherWater Softener Owned
Basement 
BlockFinishedFullStorage SpaceSump Pump
Cooling 
Ceiling Fan(s)Central Air
Electric 
Circuit Breakers200+ Amp Service
Heating 
Natural GasBaseboardForced Air
Interior 
Eat-in Kitchen
Laundry Features 
In BasementWasher Hookup
Bedroom 
Dimensions - 12x9Level - Main
Bedroom 2 
Dimensions - 10x9Level - Main
Bedroom 3 
Dimensions - 10x10Level - Main
Dining Room 
Dimensions - 8x7Level - Main
Exercise Room 
Dimensions - 8x8Level - Lower
Family Room 
Dimensions - 16x10Level - Lower
Kitchen 
Dimensions - 11x7Level - Main
Living Room 
Dimensions - 15x13Level - Main
Save
Ask
Tour
Hide
Share
Exterior Features
Construction Details 
BlockFrameVinyl Siding
Fencing 
FencedChain LinkFull
Lot Features 
Near Public Transit
Other Structures 
Shed(s)
Patio And Porch 
Patio
Pool Features 
None
Road Frontage 
City StreetPrivate Road
Roof 
Asphalt
Community Features
School District 
192 - Farmington
Township 
Farmington
Schools
School District
192 - Farmington
Elementary School
Unknown
Middle School
Unknown
High School
Unknown
Listing courtesy of Edina Realty, Inc.


Listing information is provided by Participants of the Northstar MLS. IDX information is provided exclusively for personal, non-commercial use, and may not be used for any purpose other than to identify prospective properties consumers may be interested in purchasing. Information is deemed reliable but not guaranteed. Copyright 2026, Northstar MLS.
Last checked: 2026-07-22 07:15 PM UTC

Neighborhood & Commute
Source: Walkscore
Save
Ask
Tour
Hide
Share